

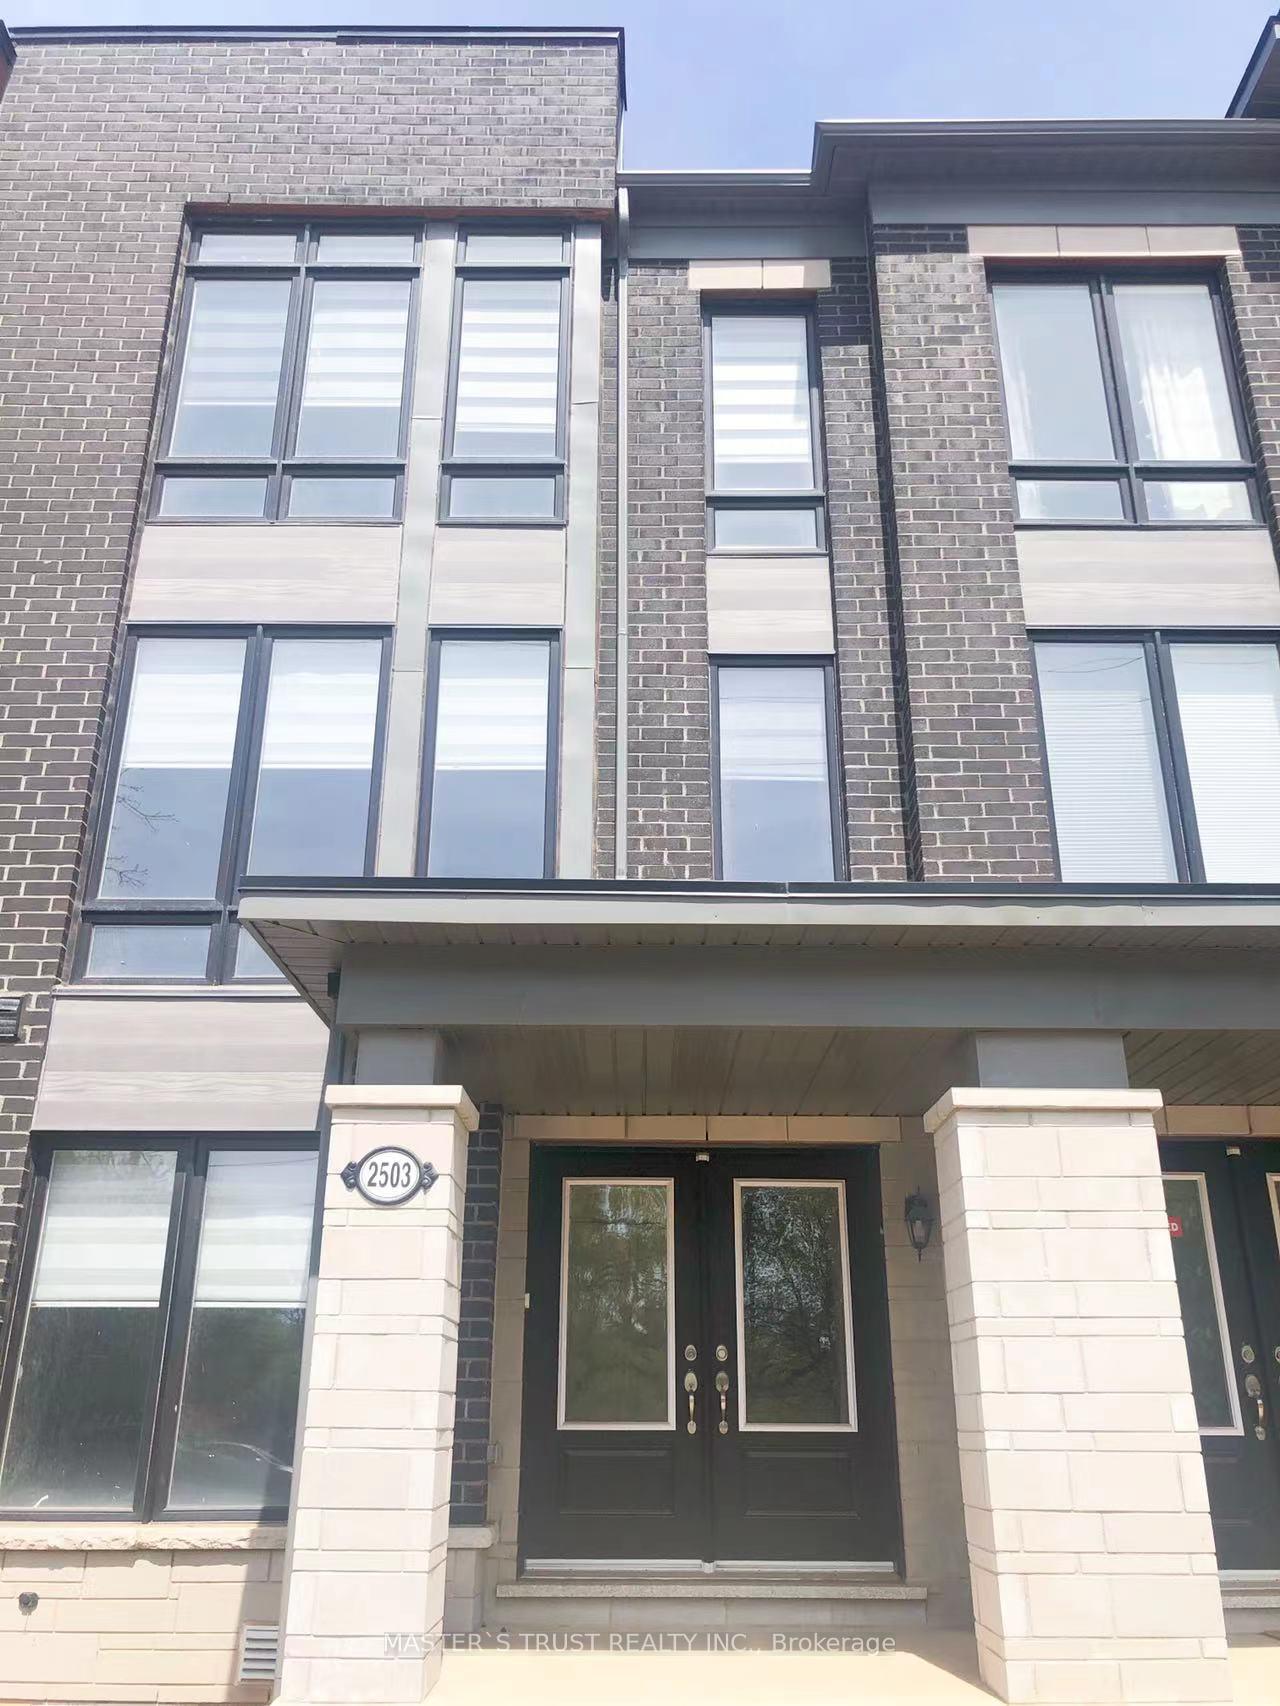
2503 Littlefield Crescent
Freehold Townhouse Rented
1/342503 Littlefield Crescent
Freehold Townhouse Rented
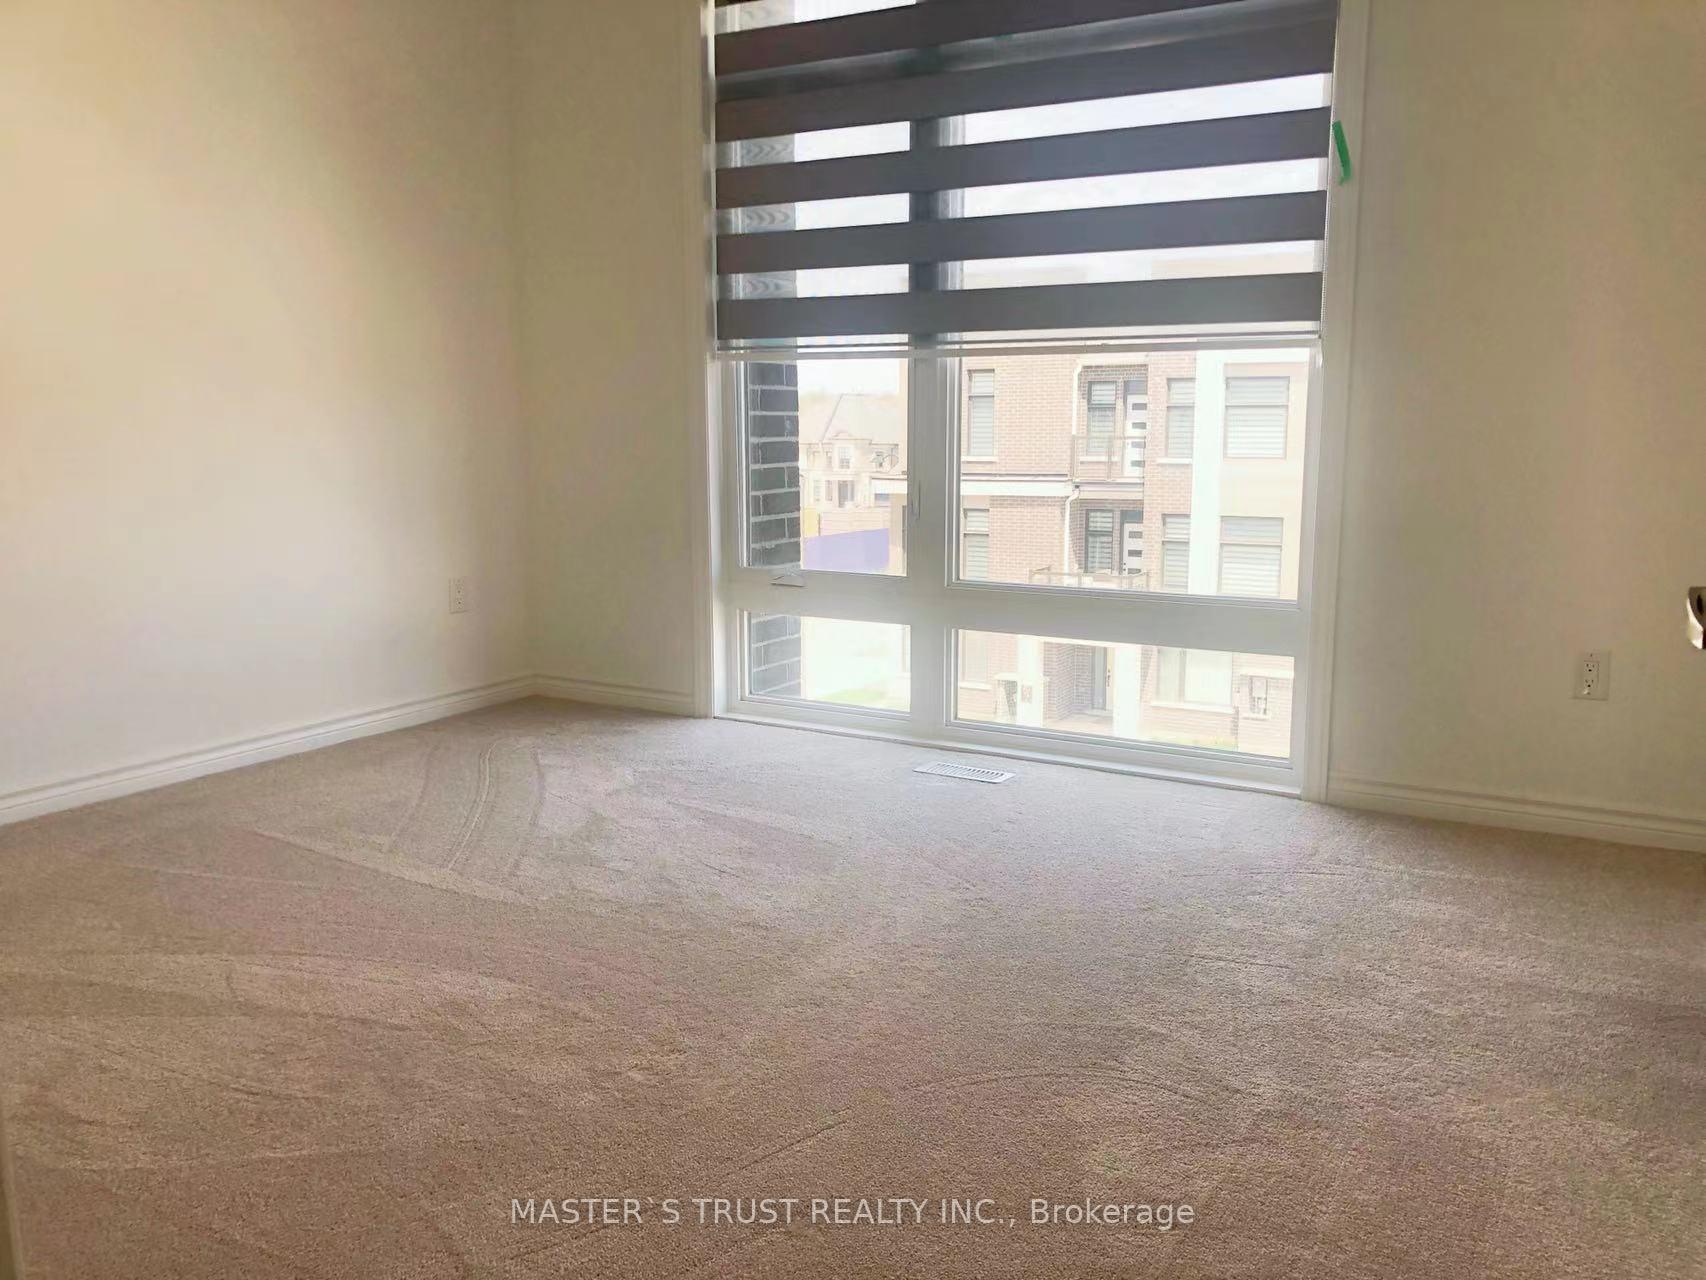 See all 34 photos
3 Bedrooms
3 Bathrooms
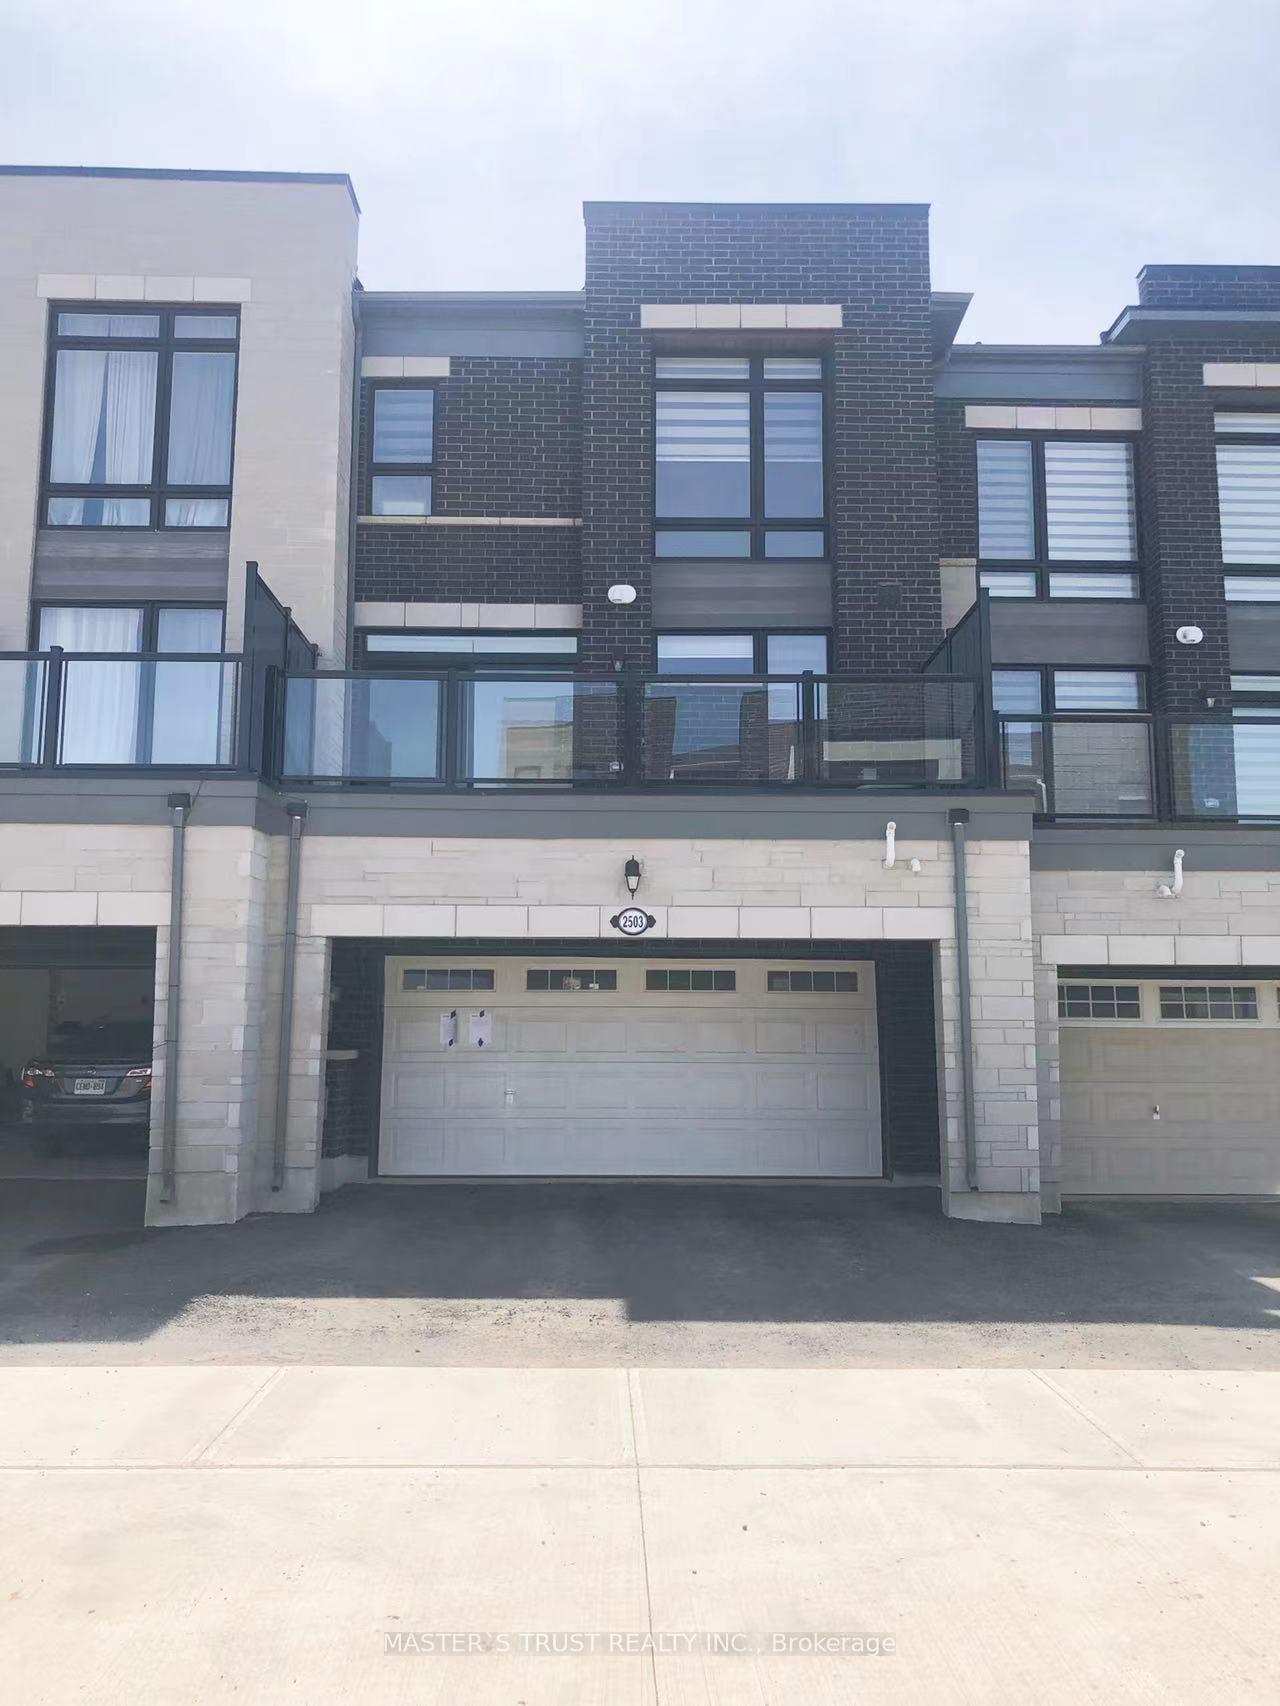
2 Garage
1.5K–2K sq.ft
Entire Home
— Unit
Property history
Facts and features
- BasementUnfinished
- Lot size21 ft frontage
- Lease term12 months
- FurnishedUnfurnished
What stands out
- Hardwood floors
- Central air
The homeFreehold Townhouse, 3-storey, New
- Type: Freehold Townhouse
- Style: 3-storey
- Age: New
- Living space: 1,500–2,000 sq ft
- Basement: Unfinished
InsideHardwood, Ensuite, main level, Rooms above ground 10
- Flooring: Hardwood
- Laundry: Ensuite, main level
- Rooms above ground: 10
- Bedrooms: 3
- Bathrooms: 3
- Kitchens: 1
- Family room: Yes
Outside and lotBrick, stone, Asphalt shingle, Poured concrete
Outside
- Exterior: Brick, stone
- Roof: Asphalt shingle
- Foundation: Poured concrete
- Size: 21 ft frontage
Parking2 Garage, Built-in, Private double
- Spaces: 2 Garage
- Garage: Built-in
- Driveway: Private double
Heating, water and powerForced air, gas, Central air, Municipal water
- Heating: Forced air, gas
- Cooling: Central air
- Water: Municipal water
- Sewer: Municipal sewer
Rent and termsRent $3,600 a month, Entire property, Unfurnished
- Rent: $3,600 a month
- Space for rent: Entire property
- Furnished: Unfurnished
- Lease: 12 months
NearbyGolf, greenbelt/conservation, hospital, park, public transit, school
- Close to: Golf, greenbelt/conservation, hospital, park, public transit, school
Listing detailsW12539638, Rented, Nov 12, 2025
- MLS® number: W12539638
- Status: Rented
- Listed on: Nov 12, 2025
- Days on market: 12
- Updated: Nov 24, 2025
- Possession: 2025-12-15 / Flexible
- Occupied by: Tenant
- Listing brokerage: MASTER`S TRUST REALTY INC.
About this home
2503 Littlefield Crescent, Oakville (Glen Abbey), ON L6M 5L9
GolfGreenbelt/ConservationHospitalParkPublic TransitSchool
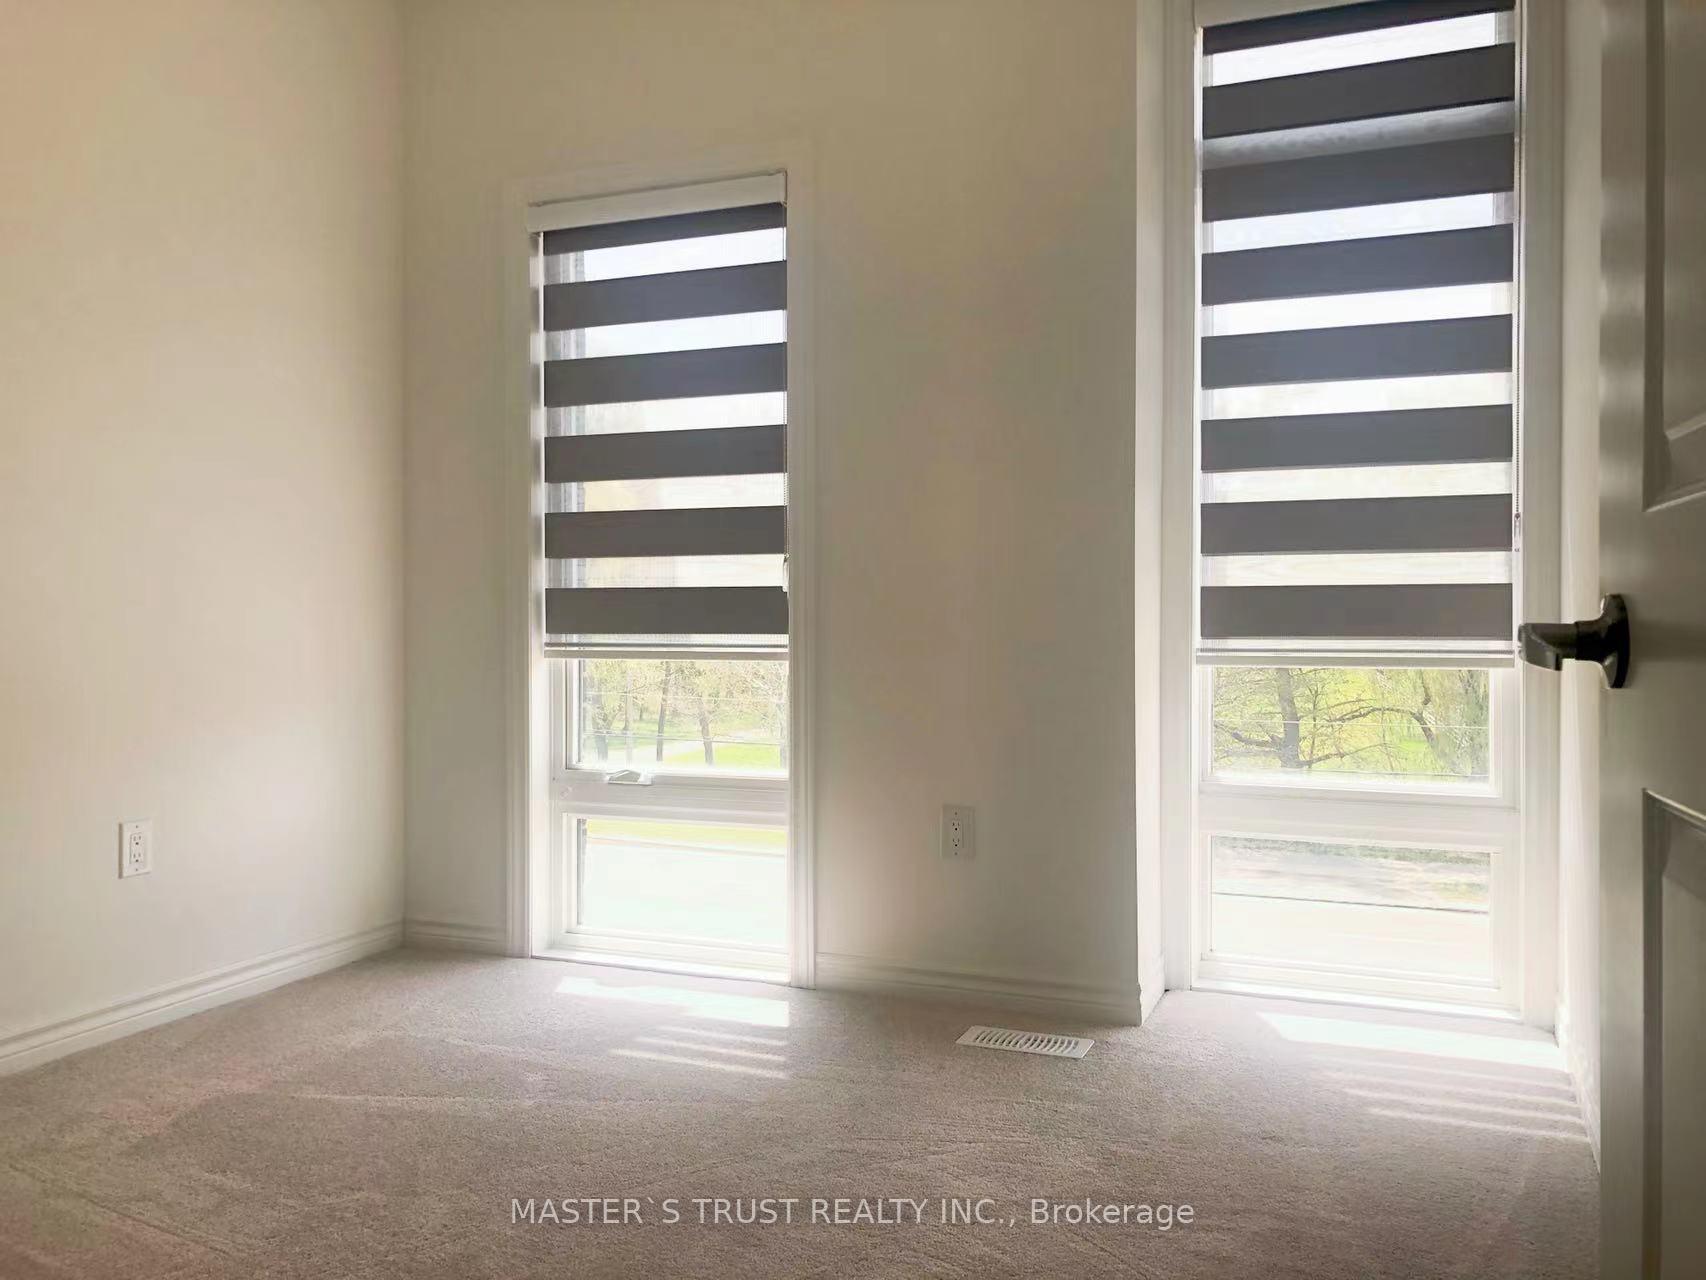
This Well Priced Modern Executive Townhome With Thousands Spent In Upgrades Features Large Windows With Lots Of Natural Light Through Out, Over 2000 Sqft Living Space, Double Garages (Total Parking 4), 3 Spacious Brs, Open Concept, Huge Terrace, Large Windows Overlooking Parks (Less 1 Min Walking Distance) & Full Of Sunlight. Top Ranked Glen Abby School Zone. Mins To Highway,Provincial Park, Hospital & Trails Etc.Don't Miss This Gem!
Read more
Ask about this home
A HOMEH agent will answer your questions about this home.
Ask a question
Around this home
Upper Middle Rd/Bronte Rd
Errands
Parks
Schools
Daily convenience, out of 100, from the distances below
ParkMerton Parkette · 2 within 1 km2 min walk132 m
GroceryHeritage Corner22 min walk1.4 km
SchoolCaptain R. Wilson Public School23 min walk1.4 km
PharmacyPharmasense28 min walk1.7 km
Gym & rec centreDeerfield Golf Club15 min walk943 m
WalkDriveStraight-line distance, open map data
Grocery1.4 km
Park0.1 km
Schools nearby
School rating, out of 10.
Captain R. Wilson Public Schoolelementary · Public · 1.4 km
8.6/10Excellent
Kinderhuis Elementaryelementary · Private · 1.4 km
—
Inspiration Private School - Oakvillesecondary · Private · 1.6 km
—
Contact agent
Helpful calculators
Rent vs buy
Affordability
Mortgage
Down payment
Stress test
CMHC insurance
Your HOMEH agent

NimaHOMEH agent · Oakville
"I would see it this week."
Ask Nima