

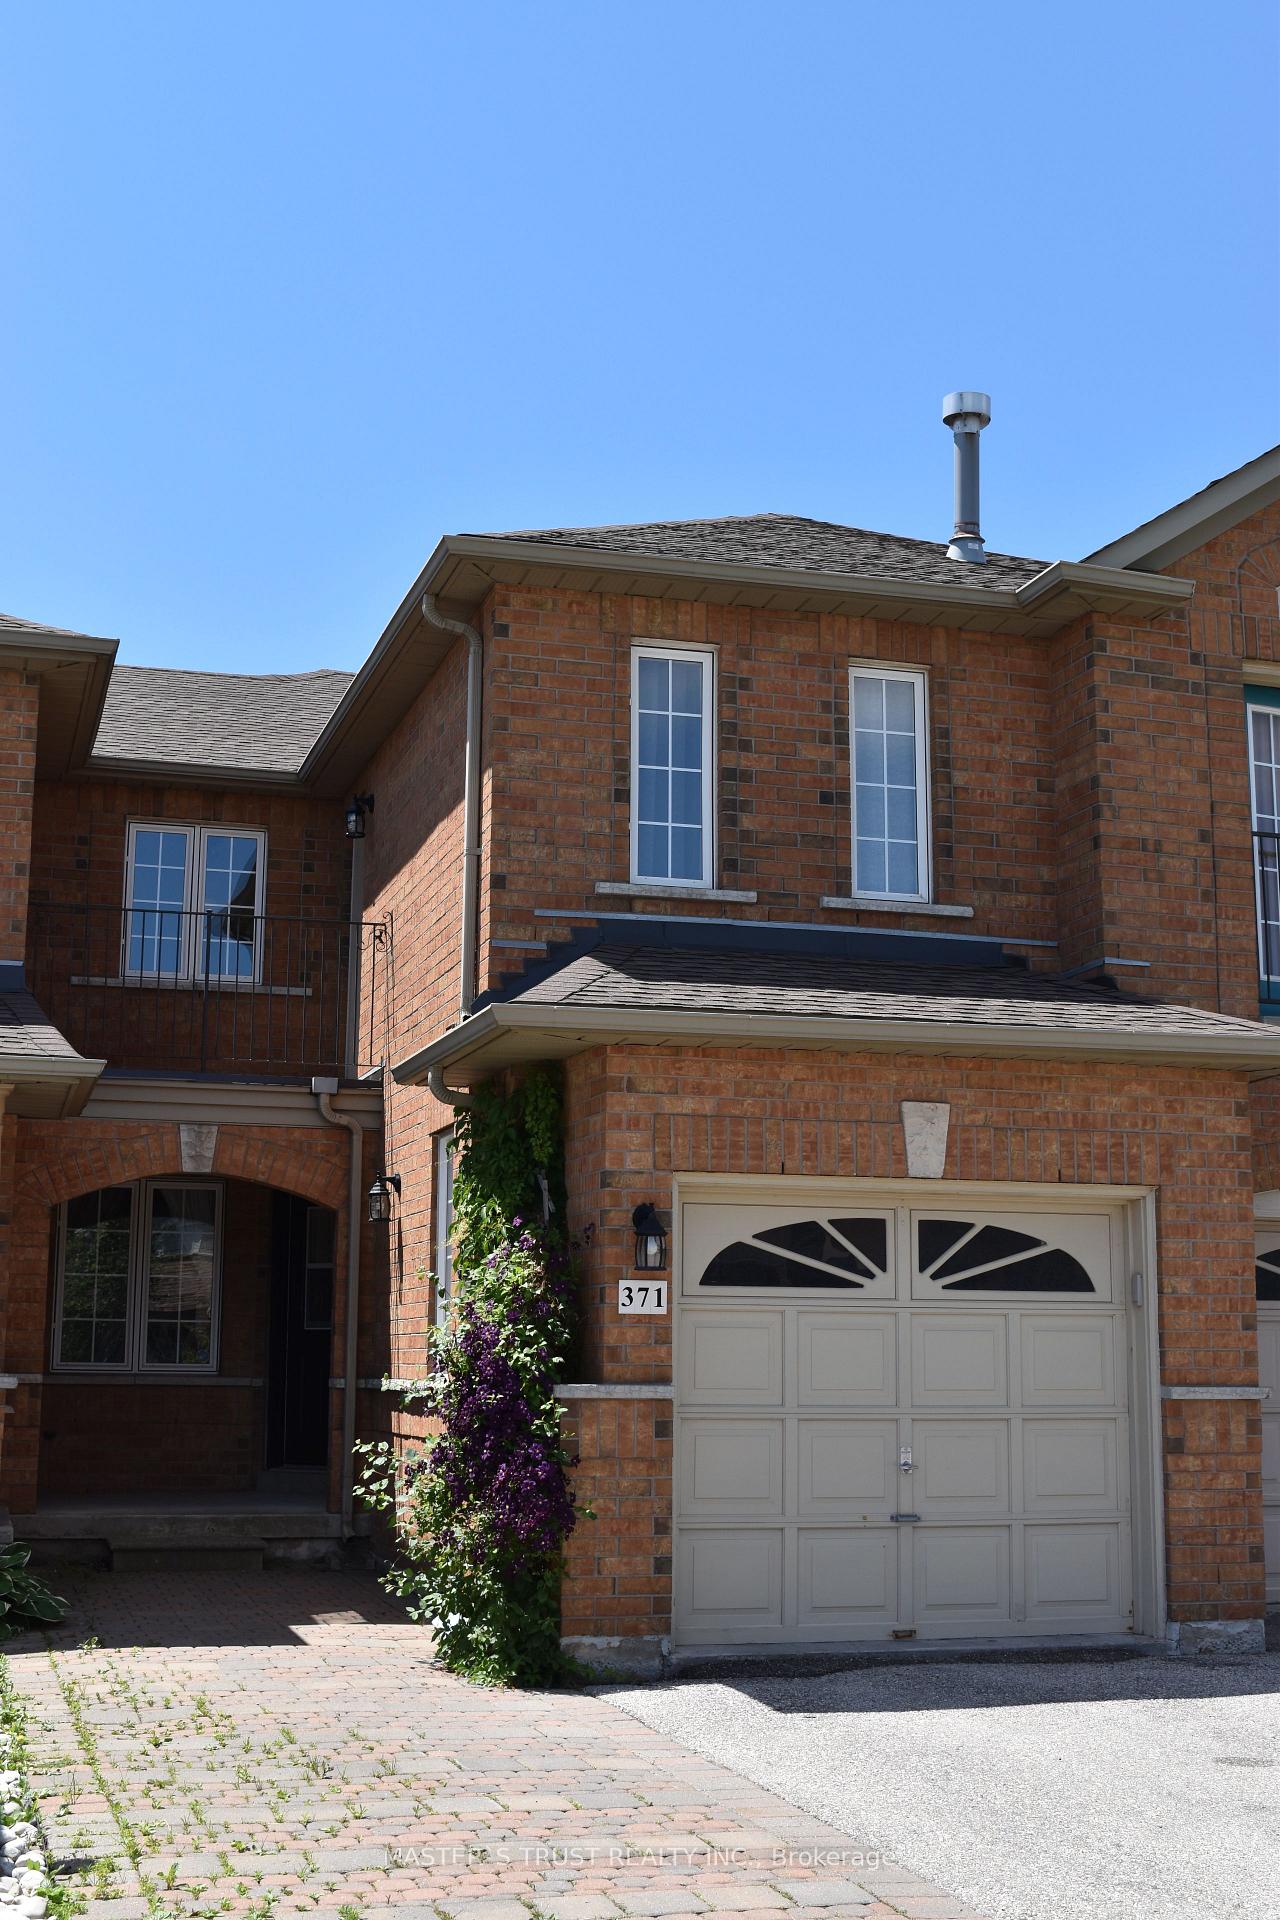
371 Ravineview Way
371 Ravineview Way
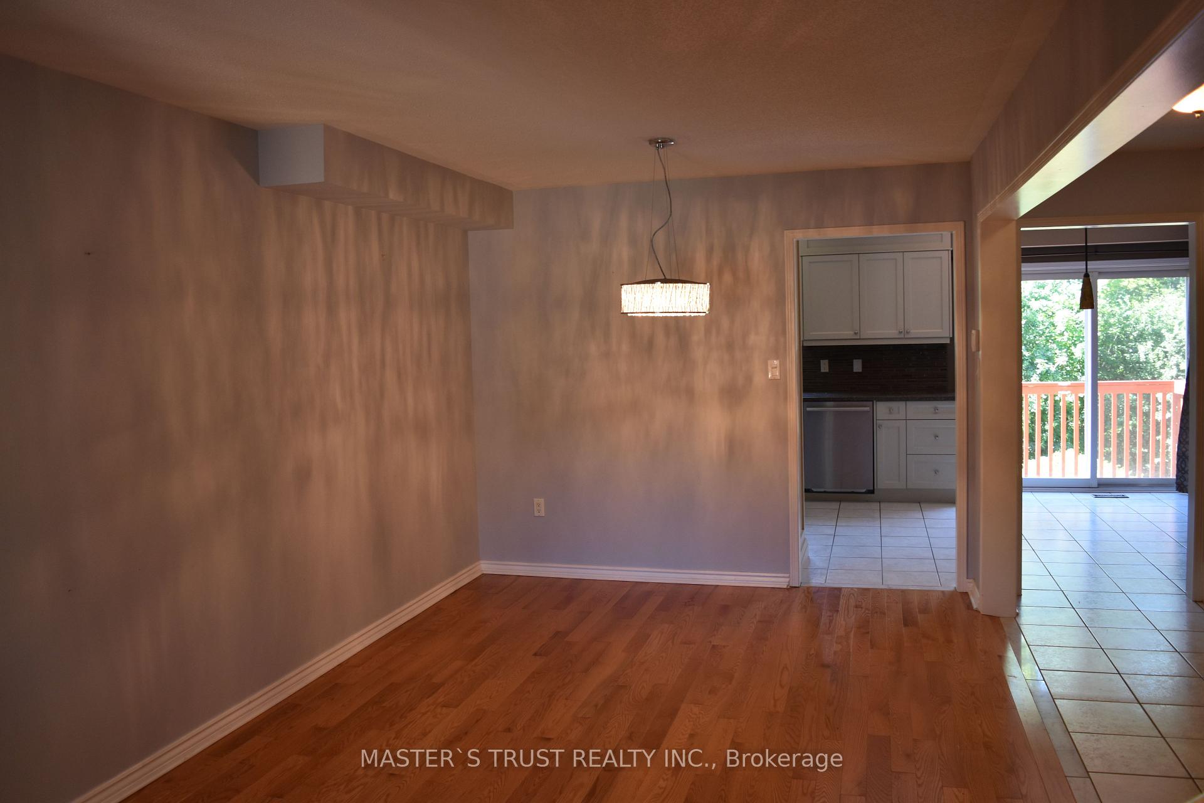
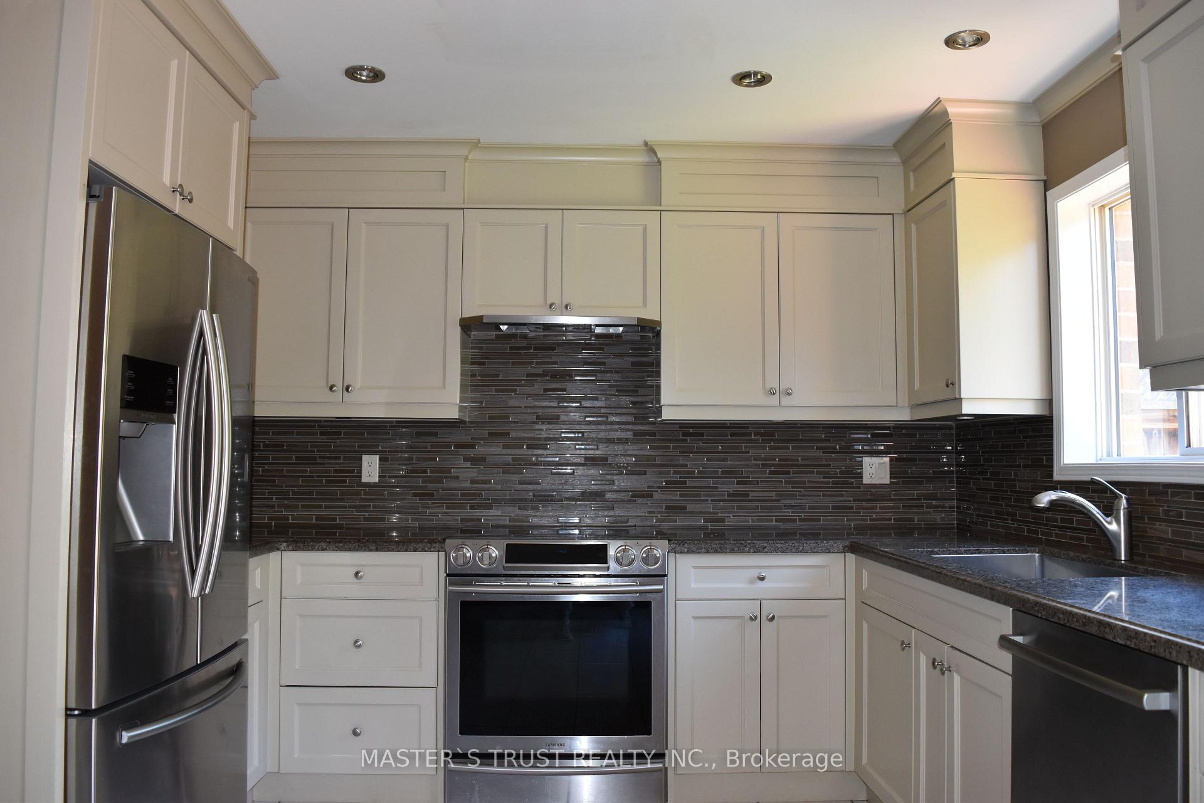
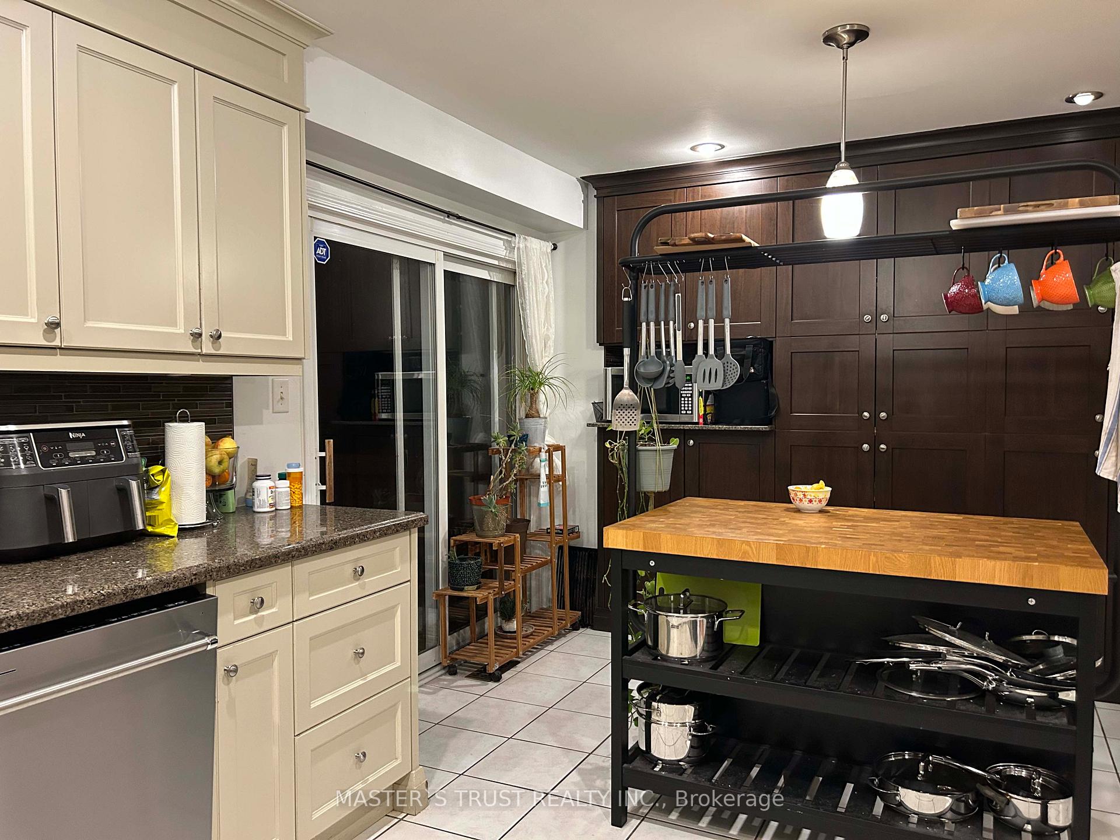
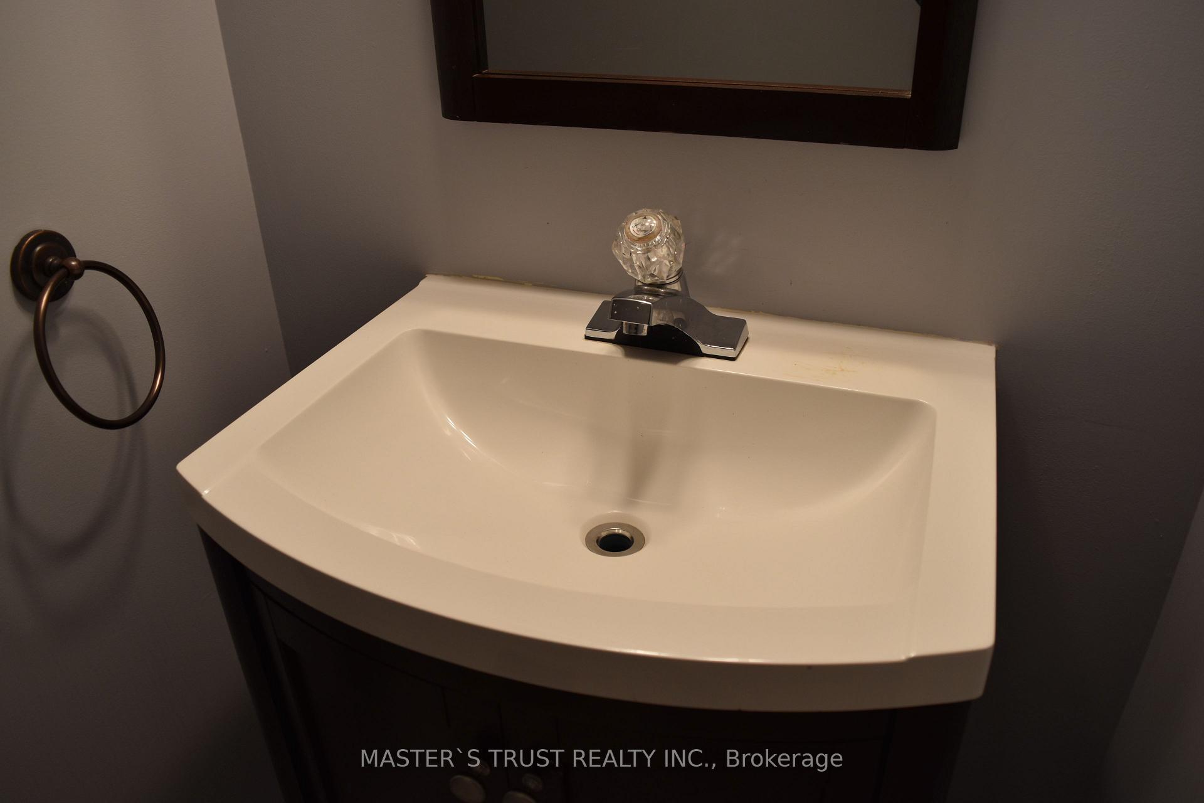 See all 14 photos
Property history
Facts and features
- BasementWalk-out
- Lease term12 months
- FurnishedUnfurnished
- LaundryIn basement
- Hardwood floors
- Central air
The homeFreehold Townhouse, 2-storey, 1,100–1,500 sq ft
- Type: Freehold Townhouse
- Style: 2-storey
- Living space: 1,100–1,500 sq ft
- Basement: Finished with walk-out
InsideHardwood, In basement, Auto garage door remote, water heater
- Flooring: Hardwood
- Laundry: In basement
- Features: Auto garage door remote, water heater
- Rooms above ground: 6
- Rooms in the basement: 3
- Bedrooms: 3
- Bathrooms: 4
- Kitchens: 1
Outside and lotBrick, Asphalt shingle, Concrete
- Exterior: Brick
- Roof: Asphalt shingle
- Foundation: Concrete
Parking1 Garage, Attached
- Spaces: 1 Garage
- Garage: Attached
Heating, water and powerForced air, gas, Central air, Municipal water
- Heating: Forced air, gas
- Cooling: Central air
- Water: Municipal water
- Sewer: Municipal sewer
Rent and termsRent $3,100 a month, Entire property, Unfurnished
- Rent: $3,100 a month
- Space for rent: Entire property
- Furnished: Unfurnished
- Lease: 12 months
- Deposit: Required
- Credit check: Required
- Employment letter: Required
- Rental application: Required
- References: Required
- Rental items: Hot water heater.
IncludedFridge, stove, range hood, b/i dishwasher, washer & dryer.
- Included: Fridge, stove, range hood, b/i dishwasher, washer & dryer.
NearbyPark, ravine, school, rec./commun.centre
- Close to: Park, ravine, school, rec./commun.centre
Listing detailsW12489254, Rented, Oct 29, 2025
- MLS® number: W12489254
- Status: Rented
- Listed on: Oct 29, 2025
- Days on market: 26
- Updated: Nov 24, 2025
- Possession: 2025-12-17 / 30-59 days
- Occupied by: Tenant
- Listing brokerage: MASTER`S TRUST REALTY INC.
About this home
371 Ravineview Way, Oakville (Wedgewood Creek), ON L6H 6S5
Welcome to 371 Ravineview Way-a cozy, family-friendly freehold townhome in a quiet, safe Oakville neighbourhood. Bright and functional layout with spacious living and dining areas, an eat-in kitchen, three bedrooms including a private primary ensuite, and a finished walk-out basement with flexible space for recreation, office, or guests. Enjoy the peaceful fenced backyard for relaxation or play. Within the Iroquois Ridge High School district and close to parks, trails, shops, and transit-this home offers comfort, privacy, and convenience for everyday living.
Ask about this home
A HOMEH agent will answer your questions about this home.
Around this home
Daily convenience, out of 100, from the distances below
Schools nearby
School rating, out of 10.
Helpful calculators
Your HOMEH agent

"I would see it this week."