

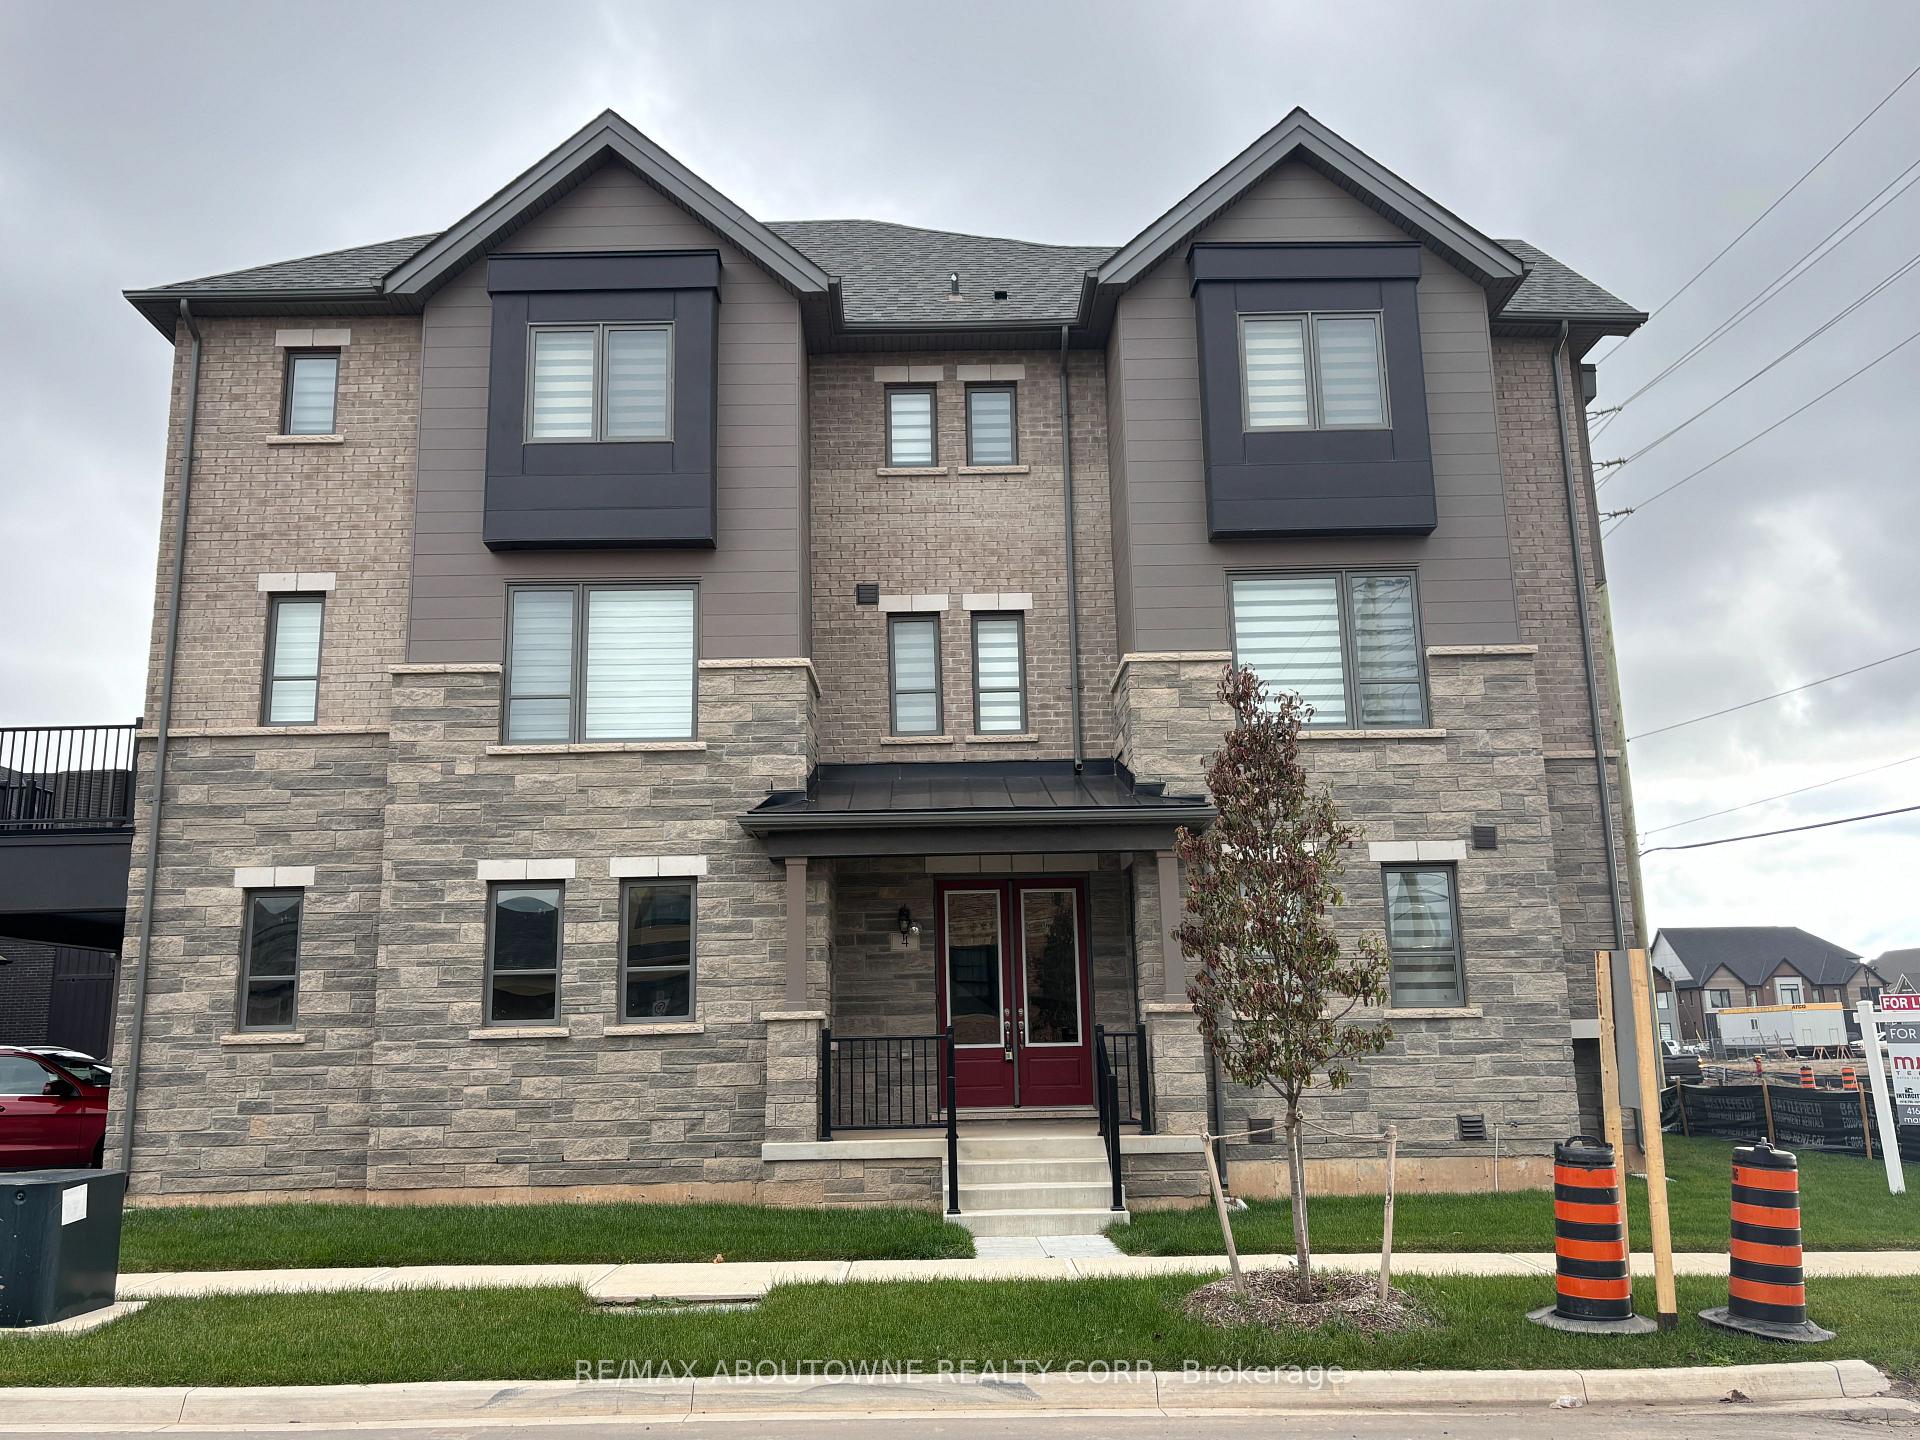
4 Bowbeer Road
4 Bowbeer Road
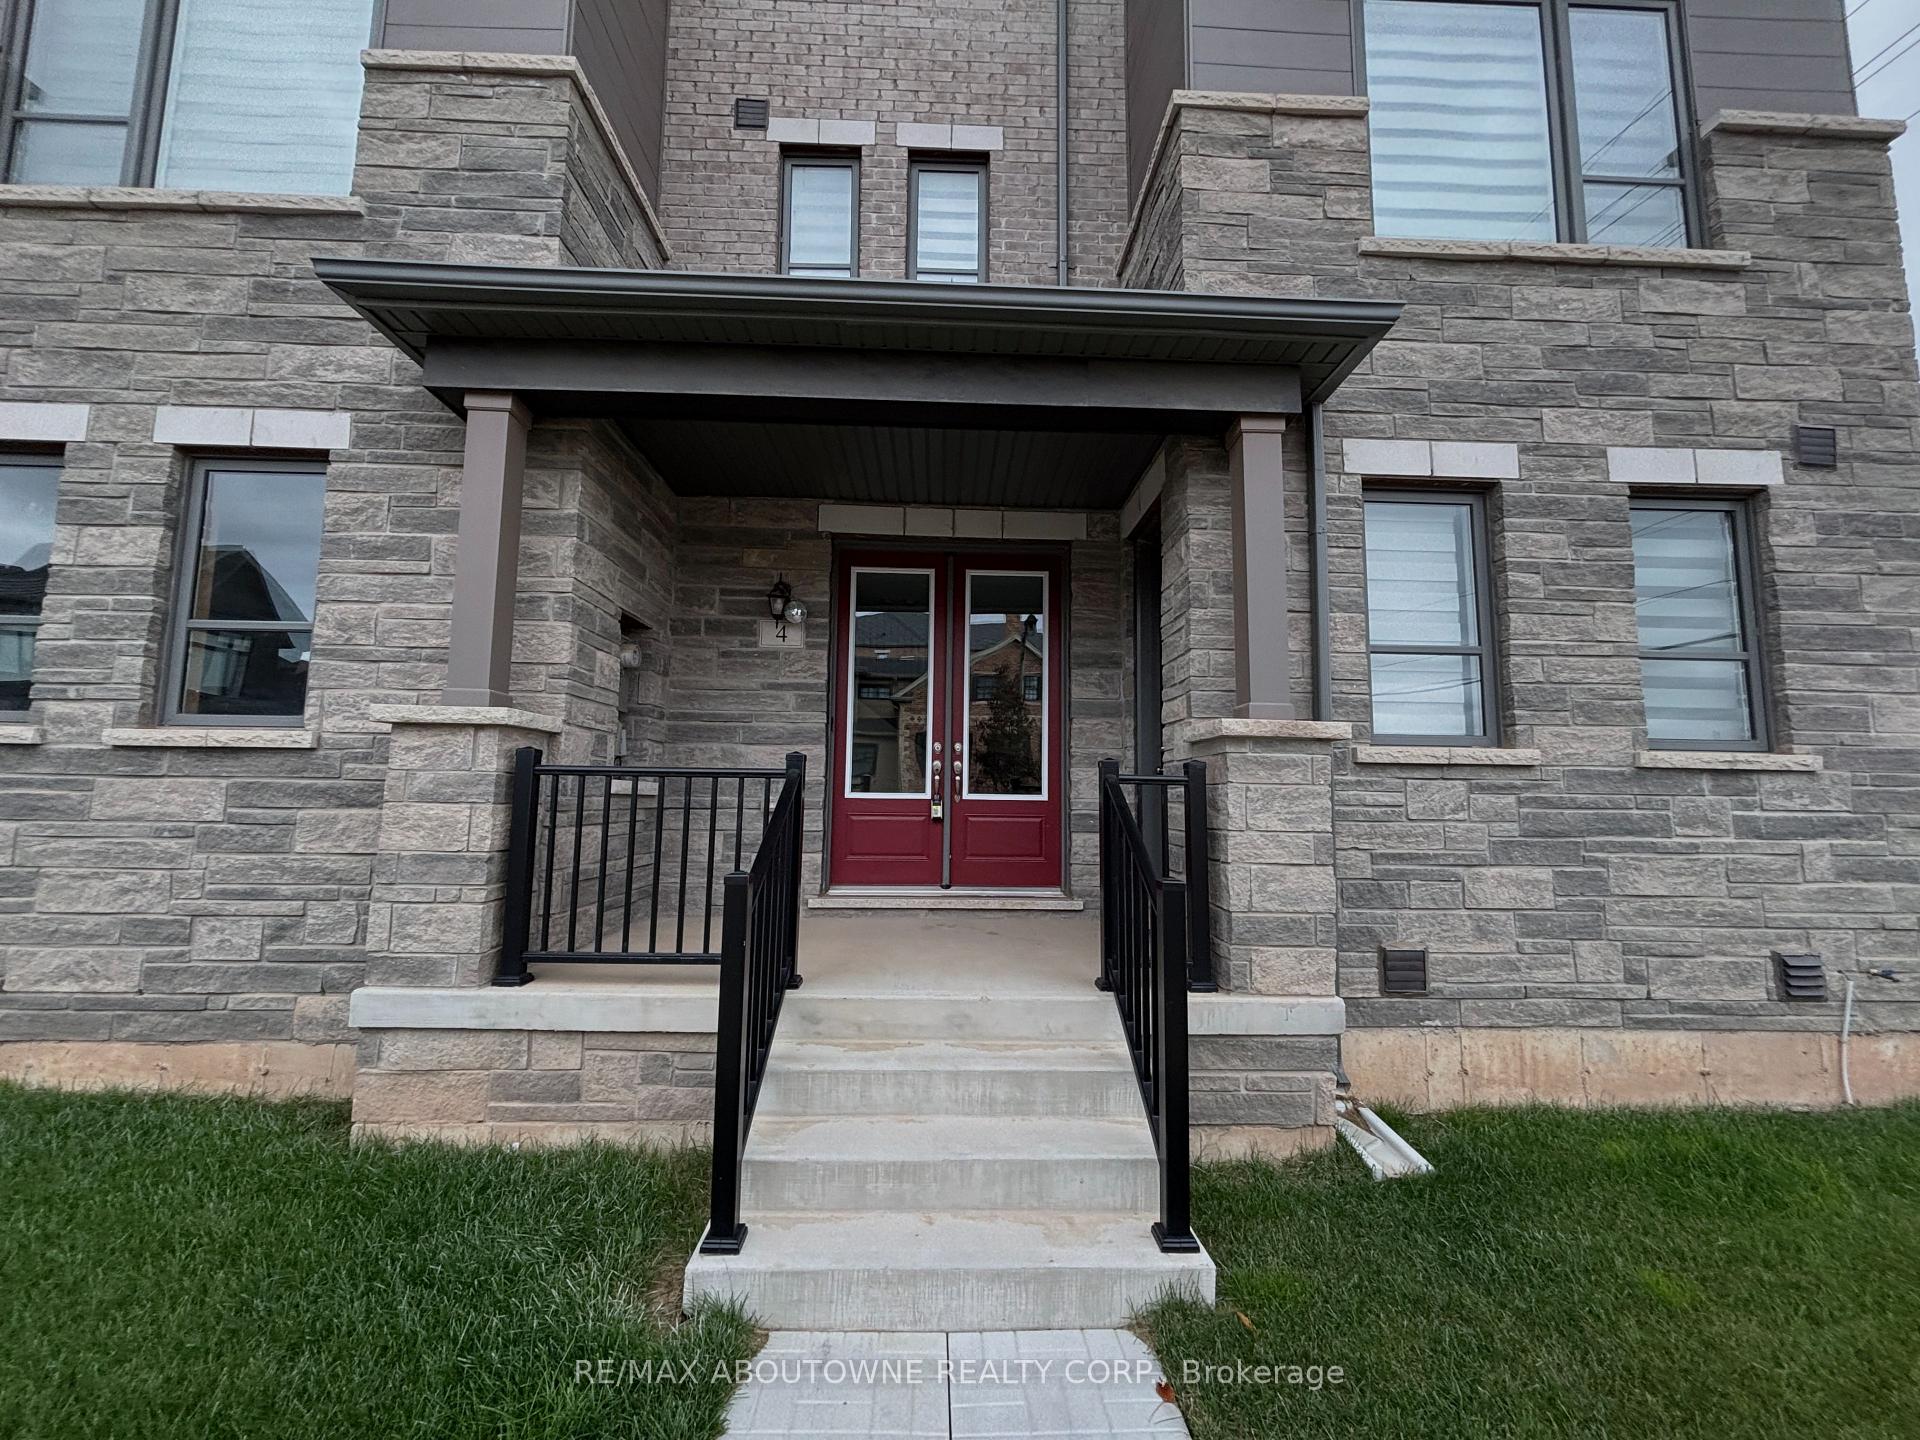 See all 49 photos
Property history
Facts and features
- BasementUnfinished
- Lease term12 months
- FurnishedUnfurnished
- Age of home0–5 years
- Hardwood floors
- Fireplace
- Central air
The homeFreehold Townhouse, 3-storey, Age 0–5 years
- Type: Freehold Townhouse
- Style: 3-storey
- Age: 0–5 years
- Living space: 2,500–3,000 sq ft
- Basement: Unfinished
InsideFireplace Yes, electric, Hardwood, Broadloom, Ensuite, upper level
- Fireplace: Yes, electric
- Flooring: Hardwood, Broadloom
- Laundry: Ensuite, upper level
- Features: Built-in oven
- Rooms above ground: 9
- Bedrooms: 4 + 1 in the basement
- Bathrooms: 4
- Kitchens: 1
Outside and lotBrick, stone, Shingles, Concrete
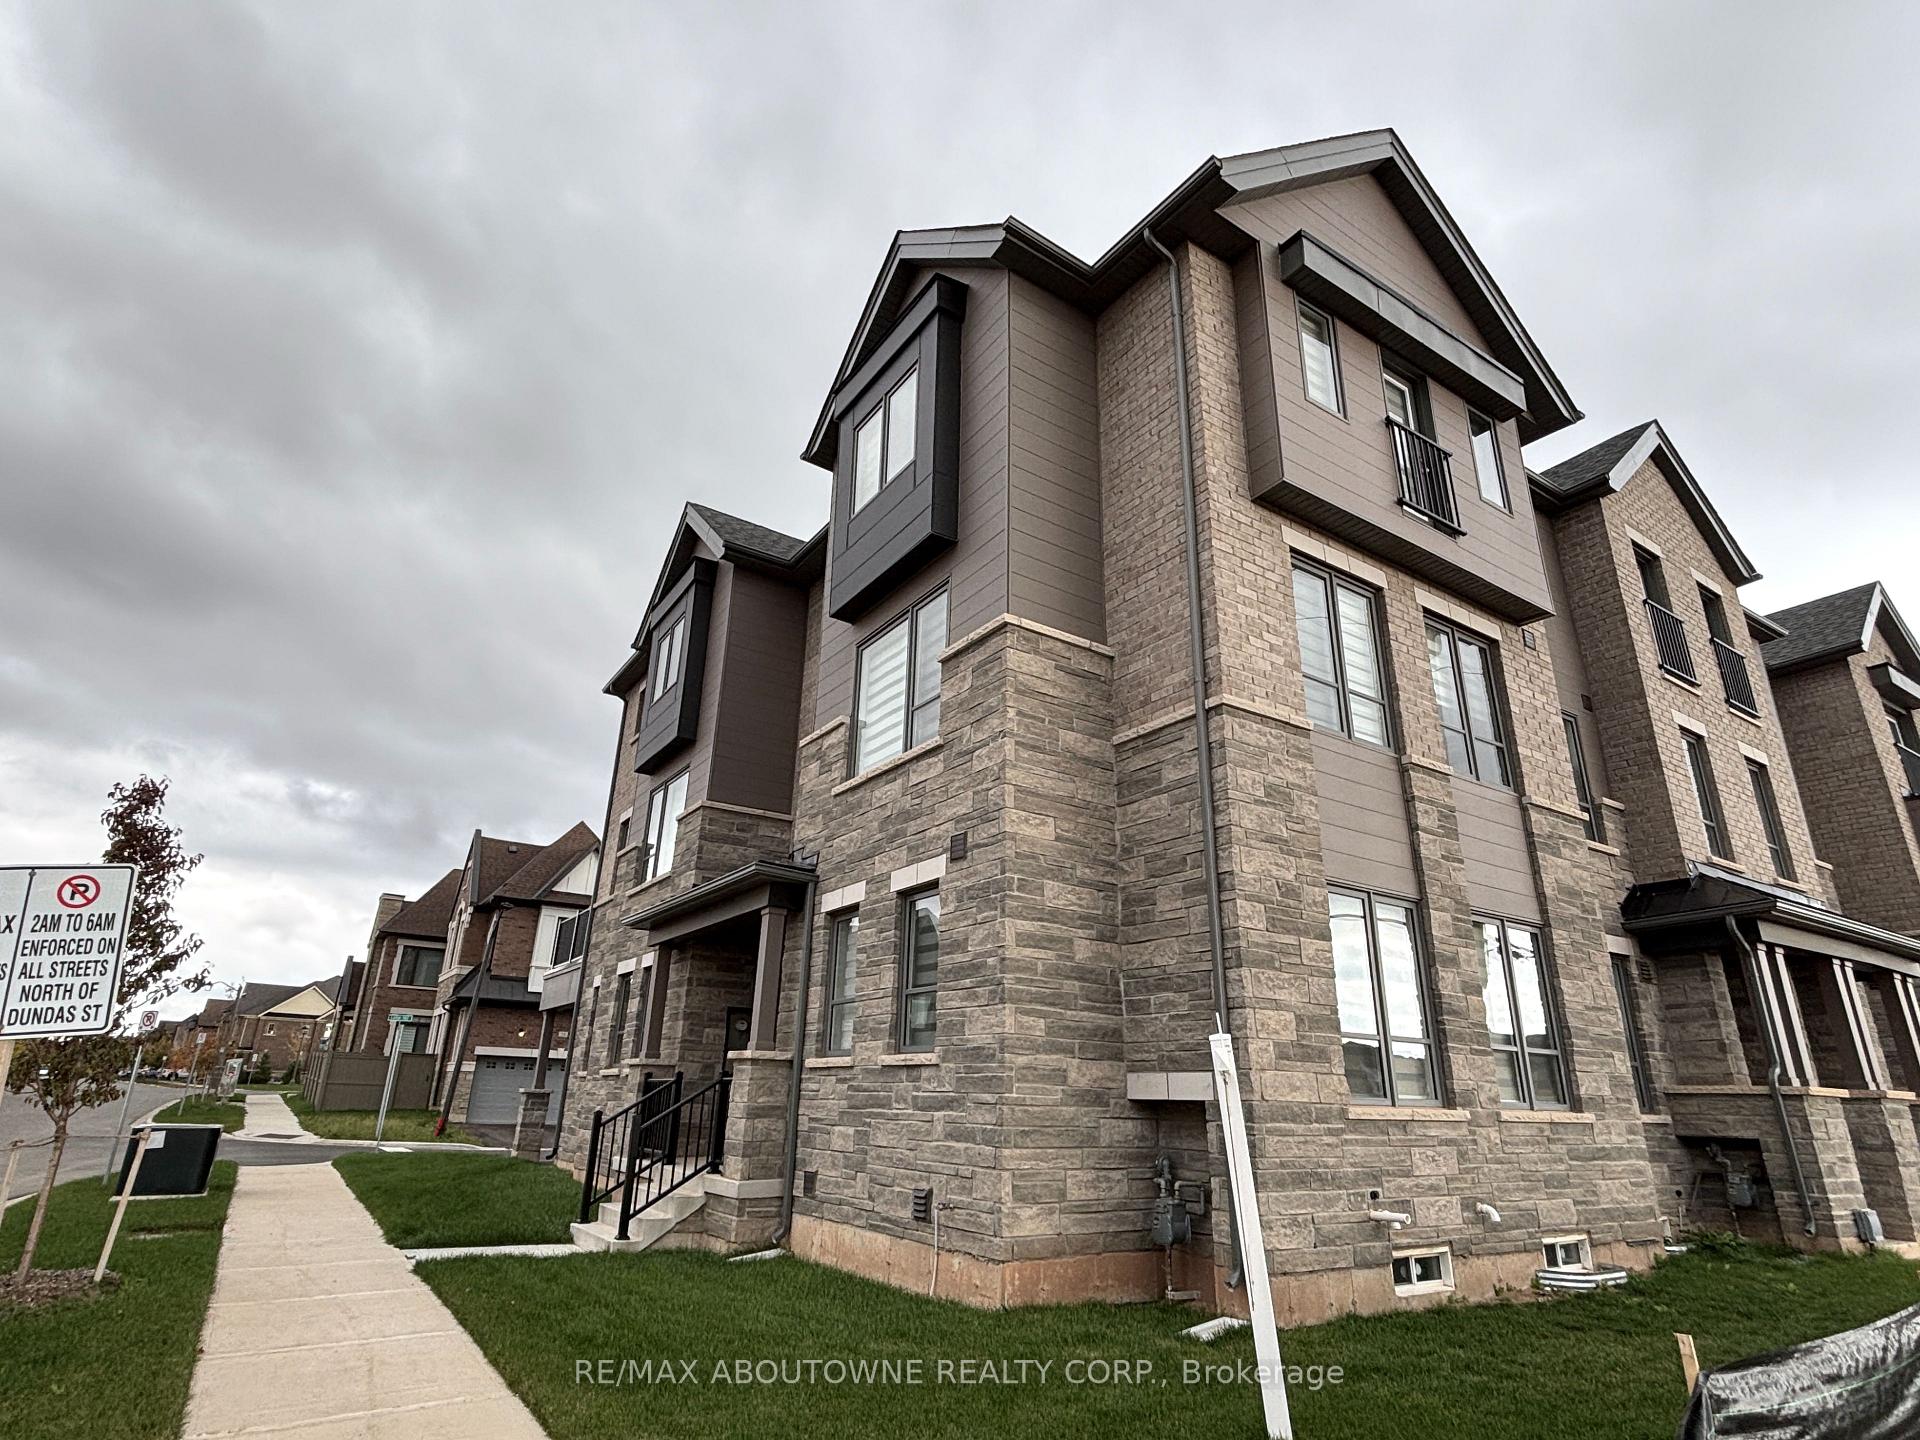
- Exterior: Brick, stone
- Roof: Shingles
- Foundation: Concrete
Parking2 Garage, Built-in, Available
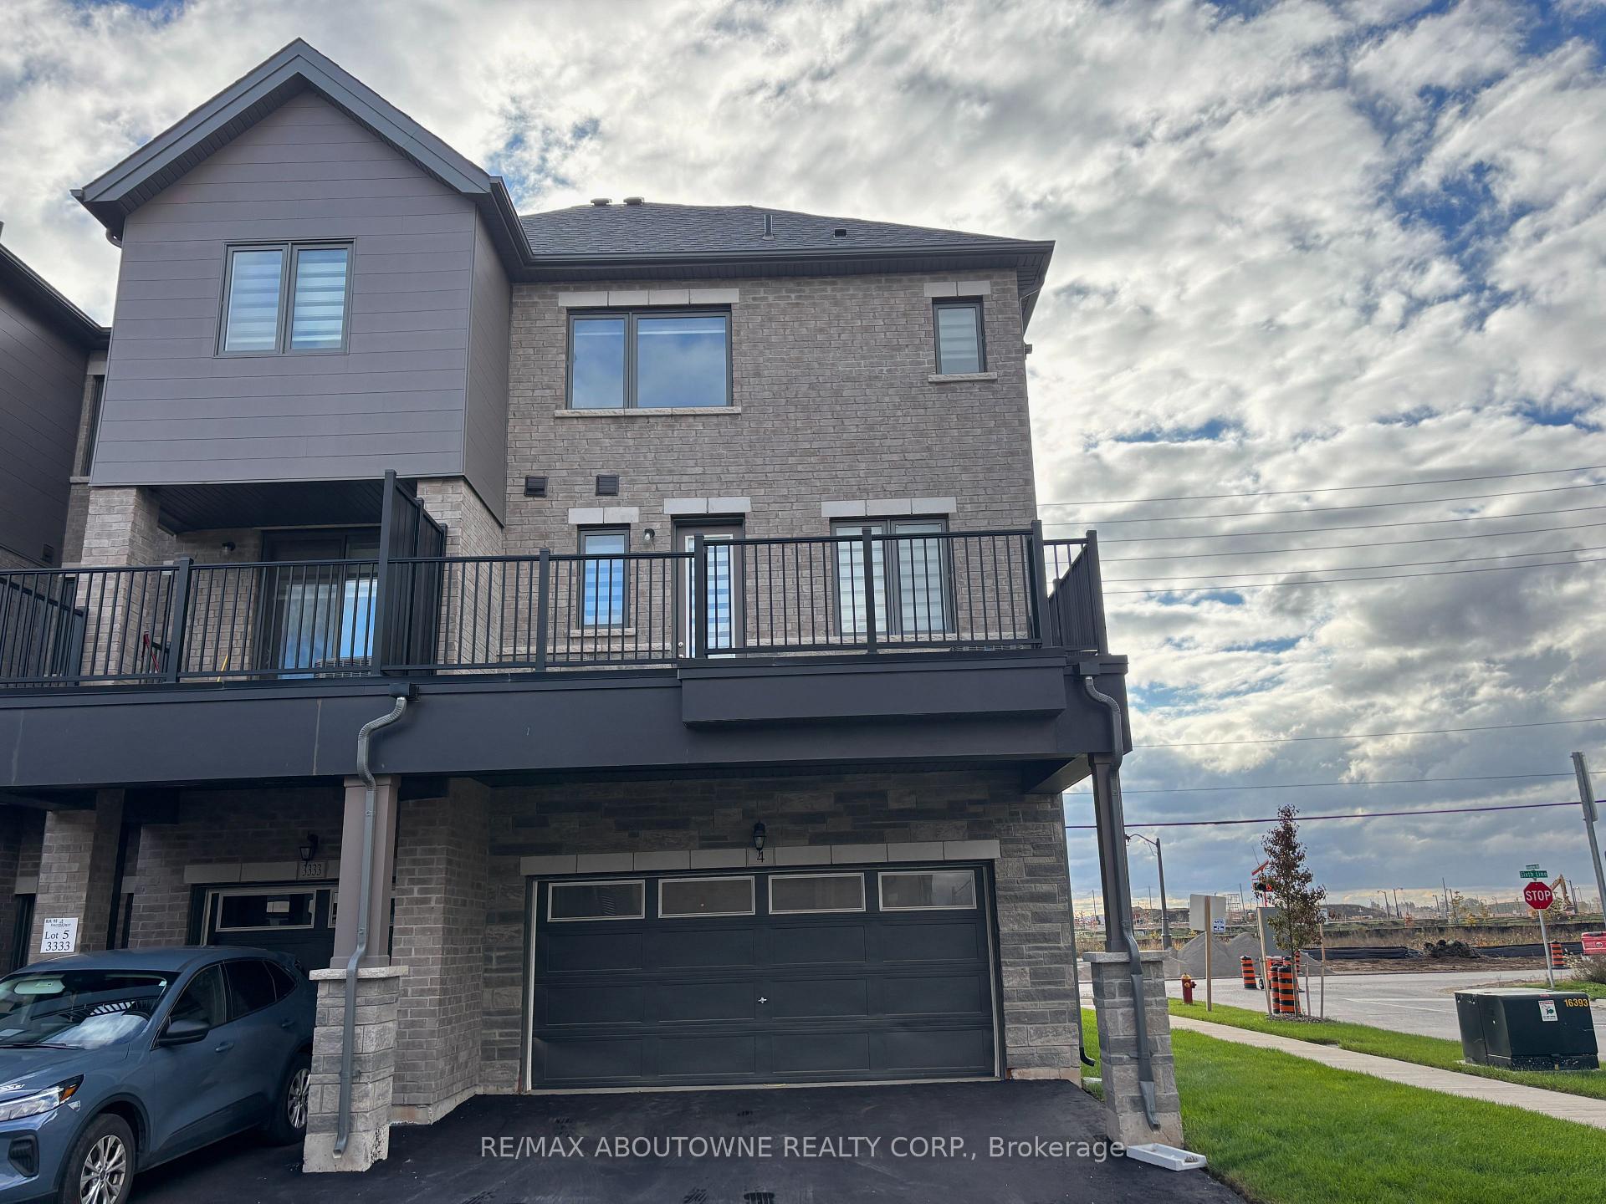
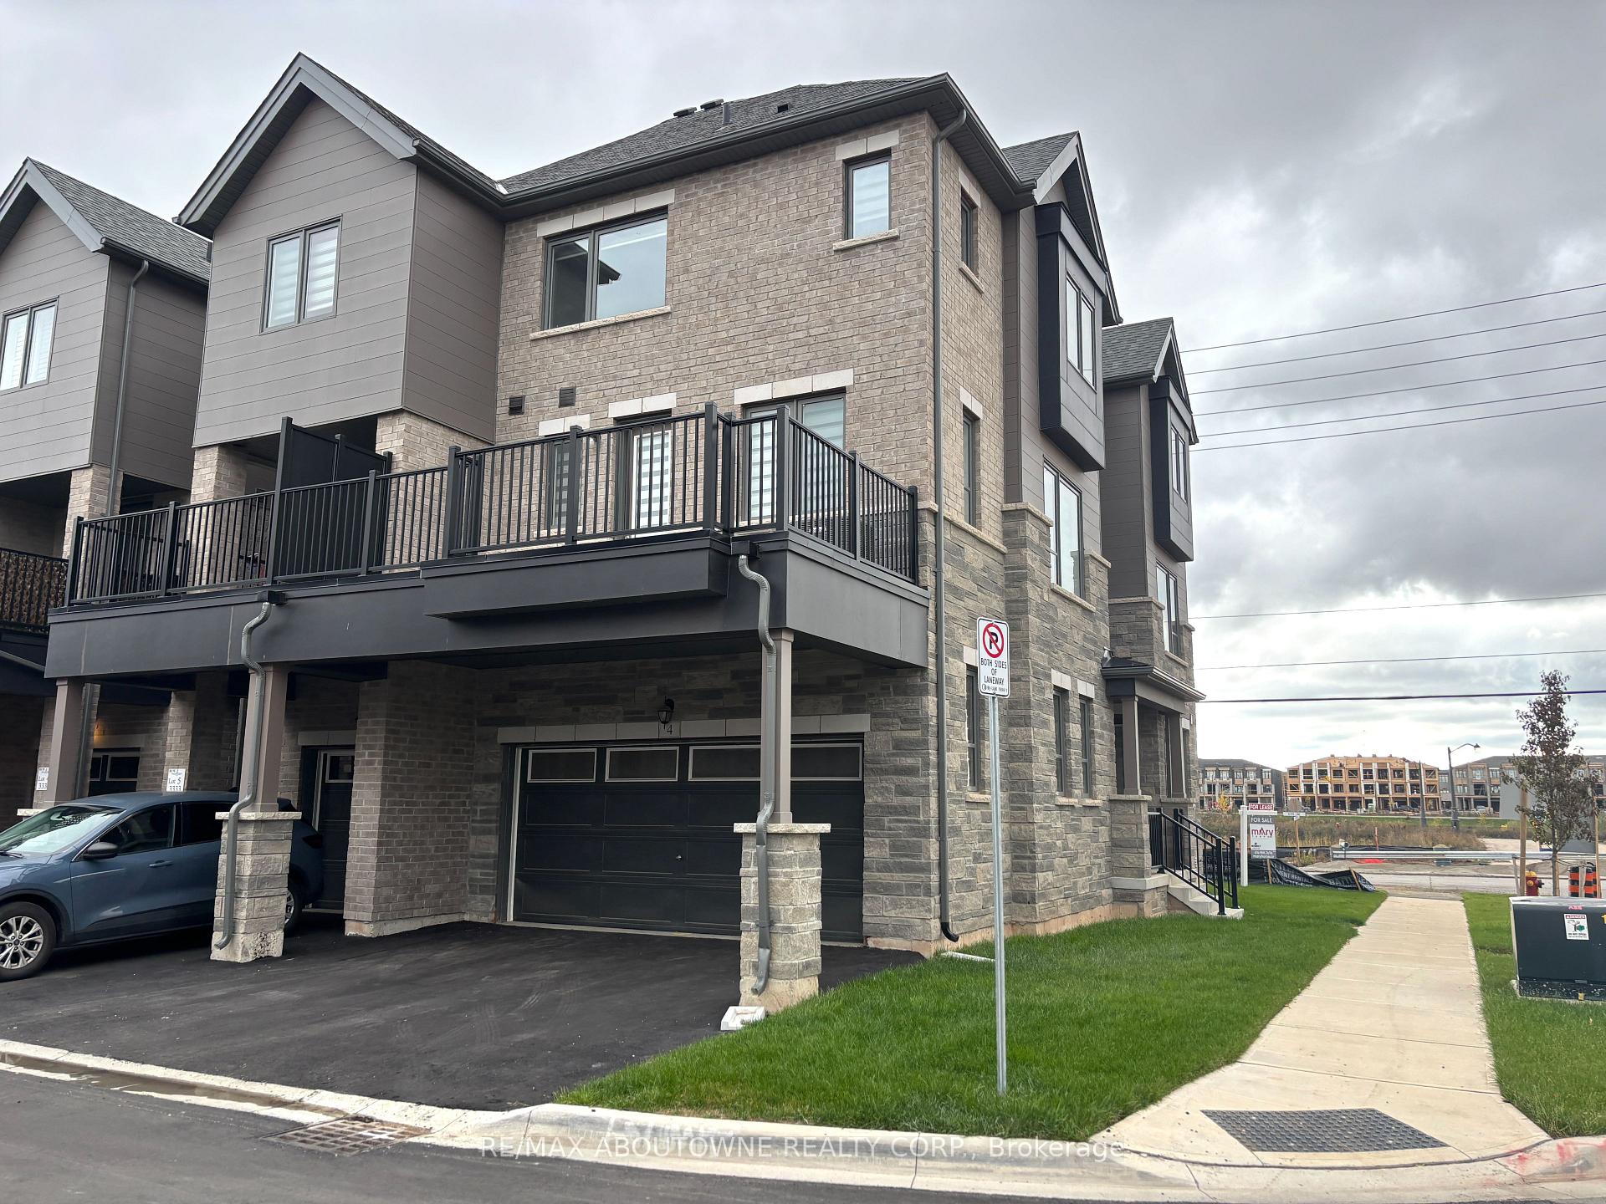
- Spaces: 2 Garage
- Garage: Built-in
- Driveway: Available
Heating, water and powerForced air, gas, Central air, Municipal water
- Heating: Forced air, gas
- Cooling: Central air
- Water: Municipal water
- Sewer: Municipal sewer
- Natural gas: Available
- Hydro: Available
- Cable: Available
- Telephone: Available
Rent and termsRent $4,000 a month, Entire property, Unfurnished
- Rent: $4,000 a month
- Space for rent: Entire property
- Furnished: Unfurnished
- Lease: 12 months
- Paid: Monthly
- Rent includes: Parking
- Deposit: Required
- Credit check: Required
- Employment letter: Required
- Rental application: Required
- References: Required
- Rental items: Hot water tank
IncludedCooktop, refrigerator, b/in oven & microwave, b/in dishwasher, clothes washer & dryer, all elf's, all window coverings and rods.
- Included: Cooktop, refrigerator, b/in oven & microwave, b/in dishwasher, clothes washer & dryer, all elf's, all window coverings and rods.
Listing detailsW12489178, Rented, Oct 29, 2025
- MLS® number: W12489178
- Status: Rented
- Listed on: Oct 29, 2025
- Days on market: 26
- Updated: Nov 24, 2025
- Possession: Immediate
- Occupied by: Vacant
- Listing brokerage: RE/MAX ABOUTOWNE REALTY CORP.
About this home
4 Bowbeer Road, Oakville (Glenorchy), ON L6H 0Z5
EXECUTIVE LIFESTYLE without backyard maintenance. Welcome to this 2,591 sqft, 4 +1Bedroom, 2 car garage, ultra modern, Corner Unit Townhome. A uniquely designed living space with inside entry to garage, great size main floor family room with 2 pc washroom, gourmet Eat-in kitchen with Kitchen-Aid Stainless Steel appliances, quartz countertop and backsplash, engineered hardwood flooring, gourmet kitchen, living room with a floor-to-ceiling electric fireplace, built-in speakers, office, generous laundry room, huge balcony with gas line for BBQ. Primary bedroom with walk-in closet and 4 pc ensuite, Good size bedrooms and closet space. Custom zebra window coverings in most of the home. Become a part of a family oriented neighbourhood, close to top-rated schools, parks, transit, shops, restaurants and more.
Ask about this home
A HOMEH agent will answer your questions about this home.
Around this home
Daily convenience, out of 100, from the distances below
Schools nearby
School rating, out of 10.
Helpful calculators
Your HOMEH agent

"I would see it this week."