

269 Royal Oak Court
269 Royal Oak Court
 See all 37 photos
Property history
- $1,895,000ExpiredList: 2025-06-10|End: 2025-11-26|169 daysW12210460
Facts and features
- BasementPart finished
- Price per sq ft~$689
- Water, sewerMunicipal
- Lot shapeIrregular
- Hardwood floors
- Fireplace
- Central air
- Inground pool
The homeDetached, 2-storey, 2,500–3,000 sq ft
- Type: Detached
- Style: 2-storey
- Living space: 2,500–3,000 sq ft
- Basement: Partially finished
InsideFireplace Yes, natural gas, Hardwood, Granite, Tile, Main level
- Fireplace: Yes, natural gas
- Flooring: Hardwood, Granite, Tile
- Laundry: Main level
- Features: Auto garage door remote, built-in oven, central vacuum, countertop range, rough-in bath, storage, water heater owned
- Rooms above ground: 10
- Rooms in the basement: 1
- Bedrooms: 5
- Bathrooms: 3
- Kitchens: 1
- Family room: Yes
Outside and lotBrick, stucco (plaster), Asphalt shingle, Poured concrete
- Exterior: Brick, stucco (plaster)
- Roof: Asphalt shingle
- Foundation: Poured concrete
- Pool: Inground, salt
- Features: Deck, landscaped
- Other structures: Fence - full, other
- Size: 77.22 × 125.55 ft
- Shape: Irregular
- Zoning: RL2-0
Parking2 Garage, Attached
- Spaces: 2 Garage
- Garage: Attached
Heating, water and powerForced air, gas, Central air, Municipal water
- Heating: Forced air, gas
- Cooling: Central air
- Water: Municipal water
- Sewer: Municipal sewer
Costs and taxesTaxes $8,338 a year, HST No HST, Rental items None
- Taxes, 2025: $8,338 a year
- HST: No HST
- Rental items: None
Included in the saleDacor cooktop, microwave/convection oven, regular oven/convection, bosch dw, subzero fridge, all elfs, 2 agdo, all pool equip & covers, Car charger
- Included: Dacor cooktop, microwave/convection oven, regular oven/convection, bosch dw, subzero fridge, all elfs, 2 agdo, all pool equip & covers
- Not included: Car charger
NearbyCul de sac/dead end, fenced yard, level, wooded/treed
- Close to: Cul de sac/dead end, fenced yard, level, wooded/treed
Listing detailsW12210460, Expired, Jun 10, 2025
- MLS® number: W12210460
- Status: Expired
- Listed on: Jun 10, 2025
- Days on market: 169
- Updated: Nov 26, 2025
- Possession: 60-89 days
- Occupied by: Owner
- Listing brokerage: ROYAL LEPAGE REAL ESTATE SERVICES LTD.
About this home
269 Royal Oak Court, Oakville (College Park), ON L6H 3A8
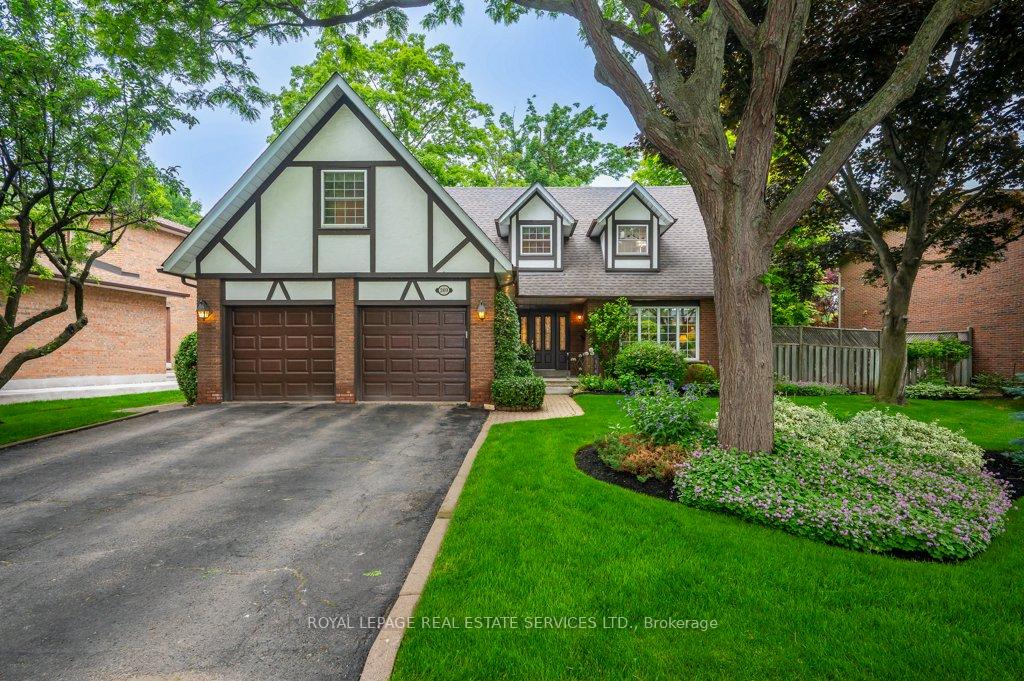
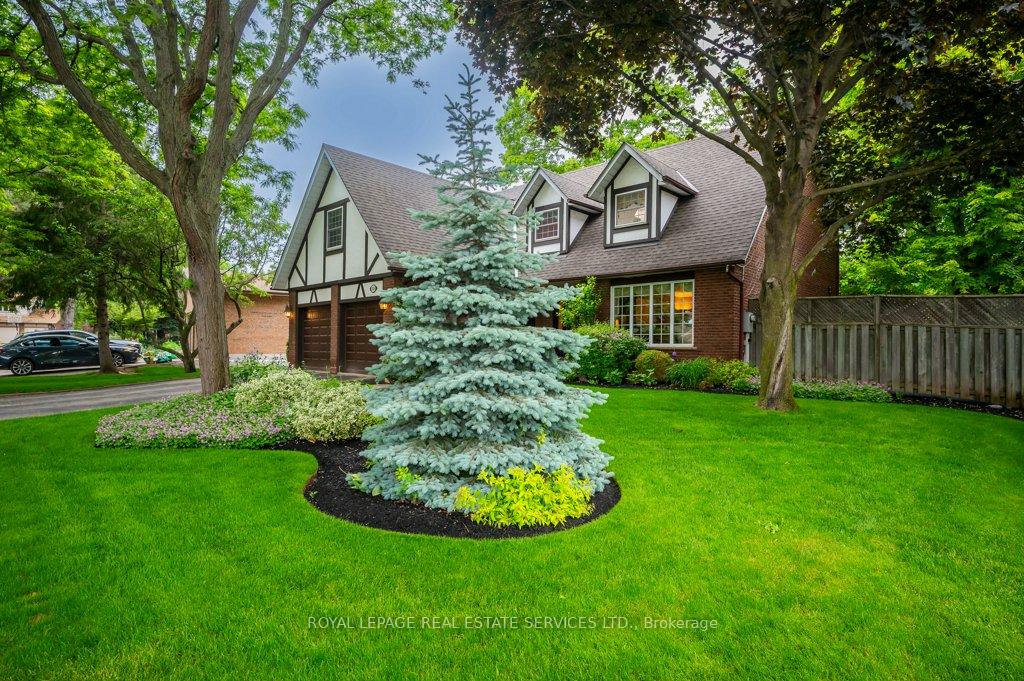
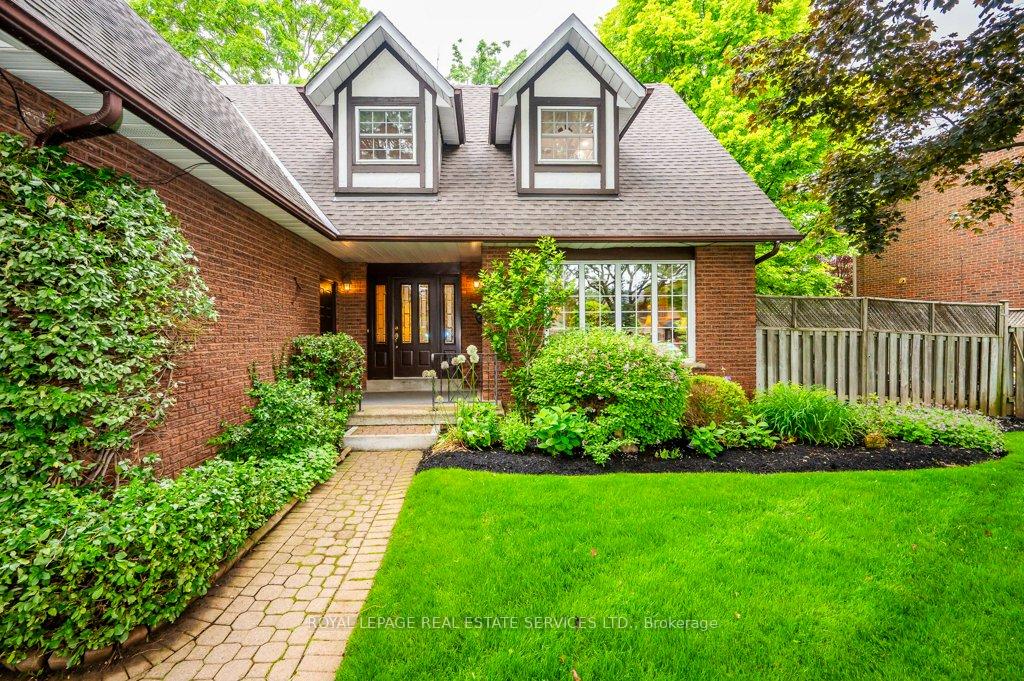
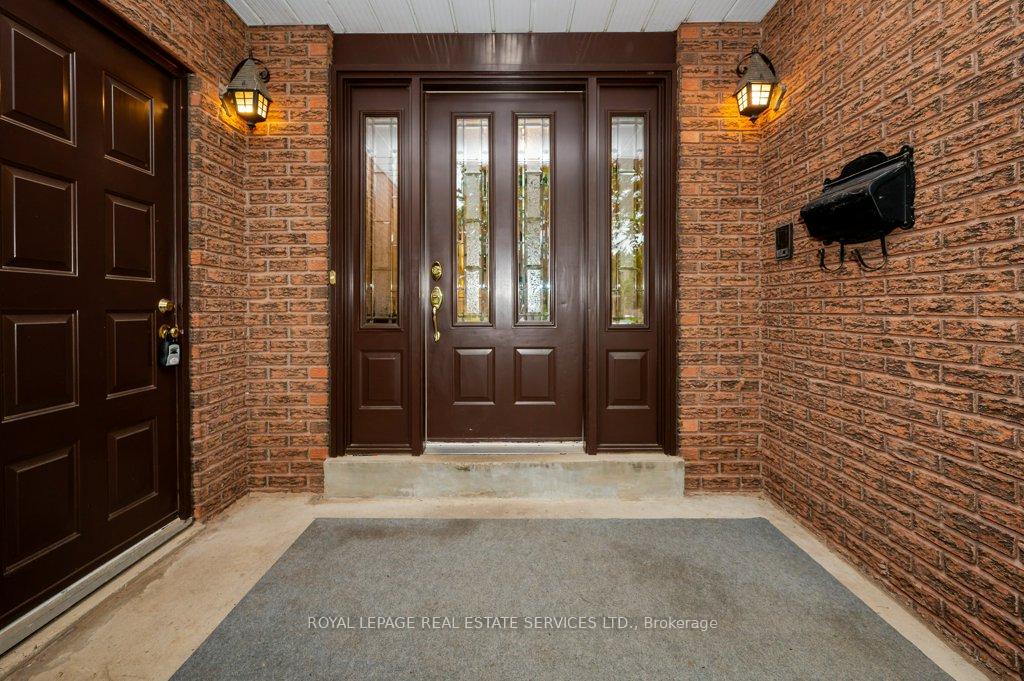
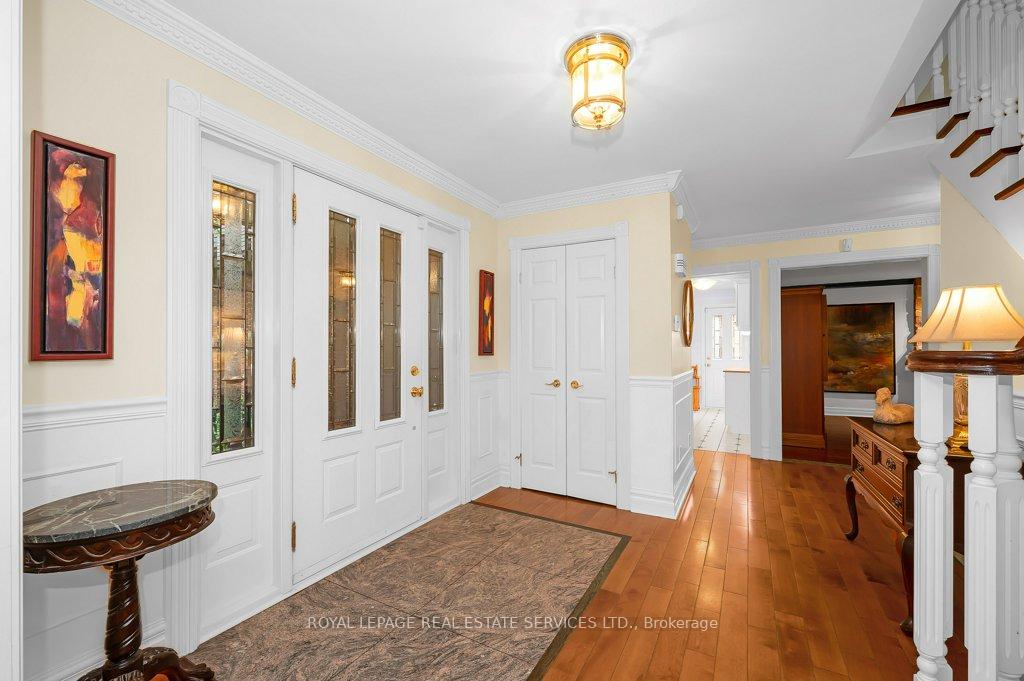
You absolutely don't want to miss this exceptional classic Tudor style 5 Bedroom family home with double garage and charming mullioned windows, situated in the highly sought-after Enclaves of College Park. Perfectly situated on a quiet cul-de-sac on the west side of the street, this is perfect for a growing family. Enjoy summers in your own private back garden oasis, complete with the in-ground salt water pool, fully fenced for safety, plus plenty of space for kids to play under mature trees. Convenient pool house with electricity. Step inside the designer style door entrance to the welcoming Foyer with attractive staircase leading upstairs. The generous Living Room overlooks the peaceful tree-lined street, while the formal Dining Room offers lovely views of the pool and garden. The Family Room, with its attractive angel stone gas fireplace, offers generous space for relaxing with your family. Doors to the garden. Any gourmet cook will appreciate the renovated Kitchen with heated floor, granite counters, built-in appliances, SubZero fridge, pot lighting, and a convenient breakfast counter. From here, step directly out to the deck and garden. Hardwood flooring flows through the main living areas of the main floor, accented by granite sills at the entrance to the rooms. Upstairs, the Primary Bedroom, including a renovated 3-Piece Bathroom & walk-in closet, occupies one side of the house for privacy. 4 additional spacious Family Bedrooms and a 5-piece Family Bathroom with double sinks to alleviate the early morning rush complete the second level. The 5th Bedroom can easily double as a home office. The Lower Level features a spacious Rec Room for family fun, along with a partially finished room ready to become an extra Bedroom with rough-in plumbing already in place. Additional Cold Storage, Store Room and Utility Room. In-Ground sprinkler system. Schedule your private viewing today and make this dream home yours!
Ask about this home
A HOMEH agent will answer your questions about this home.
Around this home
Daily convenience, out of 100, from the distances below
Schools nearby
School rating, out of 10.
Helpful calculators
Your HOMEH agent

"Priced 10% over the Hestimate. I would see it this week."