

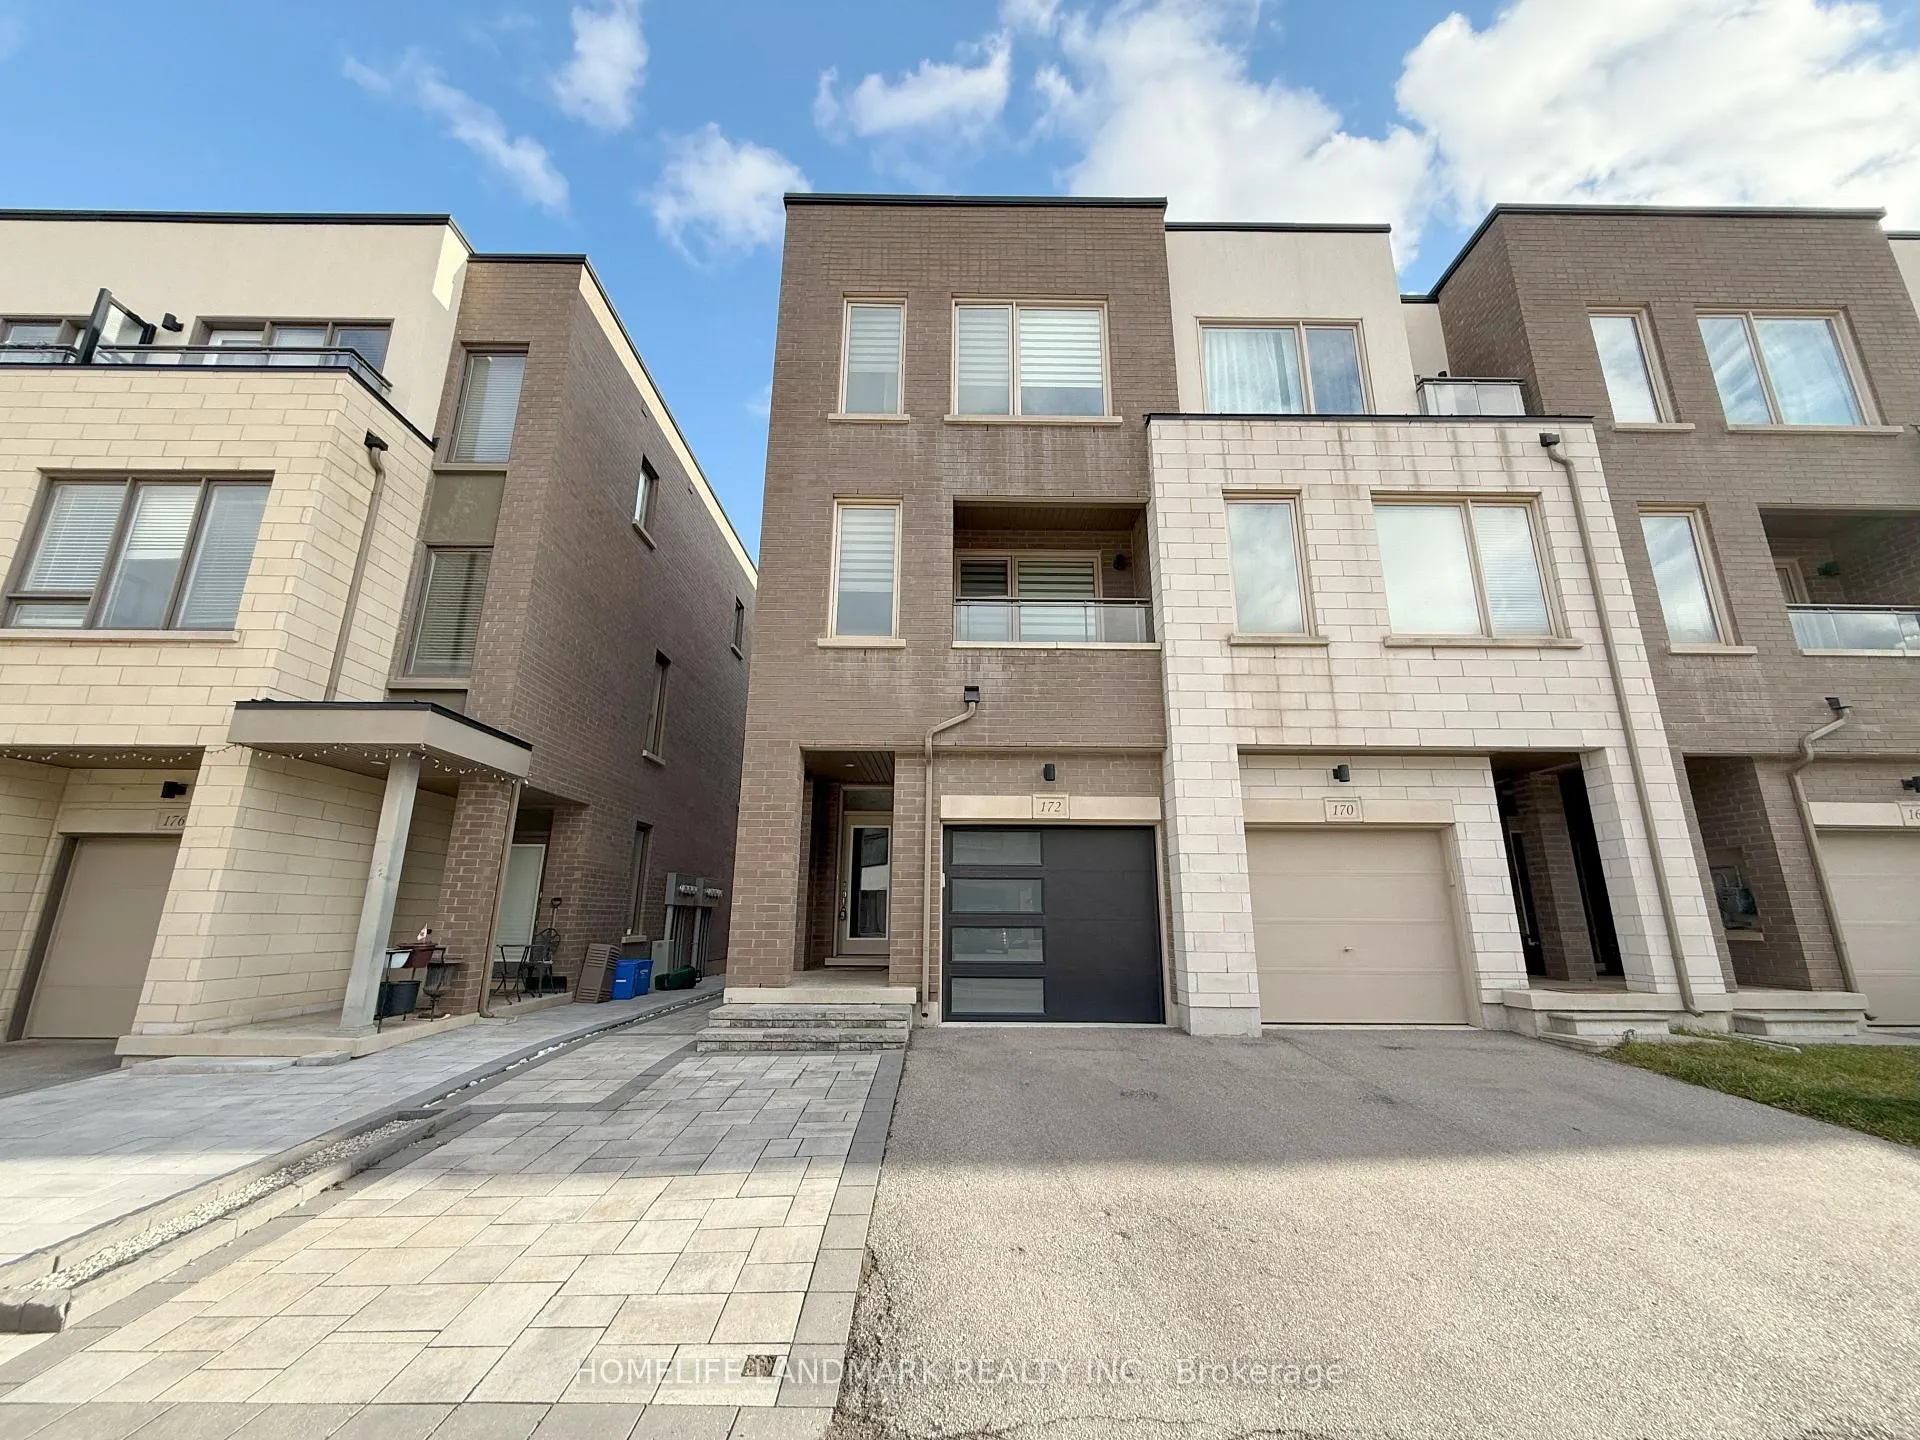
172 Squire Crescent
Freehold Townhouse Rented
1/13172 Squire Crescent
Freehold Townhouse Rented
 See all 13 photos
3 Bedrooms
4 Bathrooms
1 Garage
1.5K–2K sq.ft
Entire Home
— Unit
Property history
Facts and features
- BasementNone
- Lot size22 × 84 ft
- Lease term12 months
- FurnishedUnfurnished
What stands out
- Central air
The homeFreehold Townhouse, 3-storey, 1,500–2,000 sq ft
- Type: Freehold Townhouse
- Style: 3-storey
- Living space: 1,500–2,000 sq ft
- Basement: None
InsideEnsuite, upper level, Carpet free, water heater, Rooms above ground 7
- Laundry: Ensuite, upper level
- Features: Carpet free, water heater
- Rooms above ground: 7
- Bedrooms: 3
- Bathrooms: 4
- Kitchens: 1
- Family room: Yes
Outside and lotBrick, Asphalt shingle, Concrete
Outside
- Exterior: Brick
- Roof: Asphalt shingle
- Foundation: Concrete
- Size: 21.62 × 83.66 ft
Parking1 Garage, Built-in, Private
- Spaces: 1 Garage
- Garage: Built-in
- Driveway: Private
Heating, water and powerForced air, gas, Central air, Municipal water
- Heating: Forced air, gas
- Cooling: Central air
- Water: Municipal water
- Sewer: Municipal sewer
- Natural gas: Available
- Hydro: Available
- Cable: Available
- Telephone: Available
Rent and termsRent $3,450 a month, Entire property, Unfurnished
- Rent: $3,450 a month
- Space for rent: Entire property
- Furnished: Unfurnished
- Lease: 12 months
- Paid: Monthly
- Rent includes: Parking
- Deposit: Required
- Credit check: Required
- Employment letter: Required
- Rental application: Required
- References: Required
- Rental items: Hot water tank
IncludedAll elfs, stainless steel fridge, stove, dishwasher, washer & dryer. garage opener & remotes. tenant is responsible for all utilities and hwt, snow removal. no smoking and no pets., N/a
- Included: All elfs, stainless steel fridge, stove, dishwasher, washer & dryer. garage opener & remotes. tenant is responsible for all utilities and hwt, snow removal. no smoking and no pets.
- Not included: N/a
NearbyHospital, lake access, park, public transit, rec./commun.centre, river/stream
- Close to: Hospital, lake access, park, public transit, rec./commun.centre, river/stream
Listing detailsW12573780, Rented, Nov 24, 2025
- MLS® number: W12573780
- Status: Rented
- Listed on: Nov 24, 2025
- Days on market: 119
- Updated: Mar 23, 2026
- Possession: 2025-11-24 / Immediate
- Occupied by: Vacant
- Listing brokerage: HOMELIFE LANDMARK REALTY INC.
About this home
172 Squire Crescent, Oakville (Glenorchy), ON L6H 0L7
Carpet FreeWater HeaterHospitalLake AccessParkPublic Transit
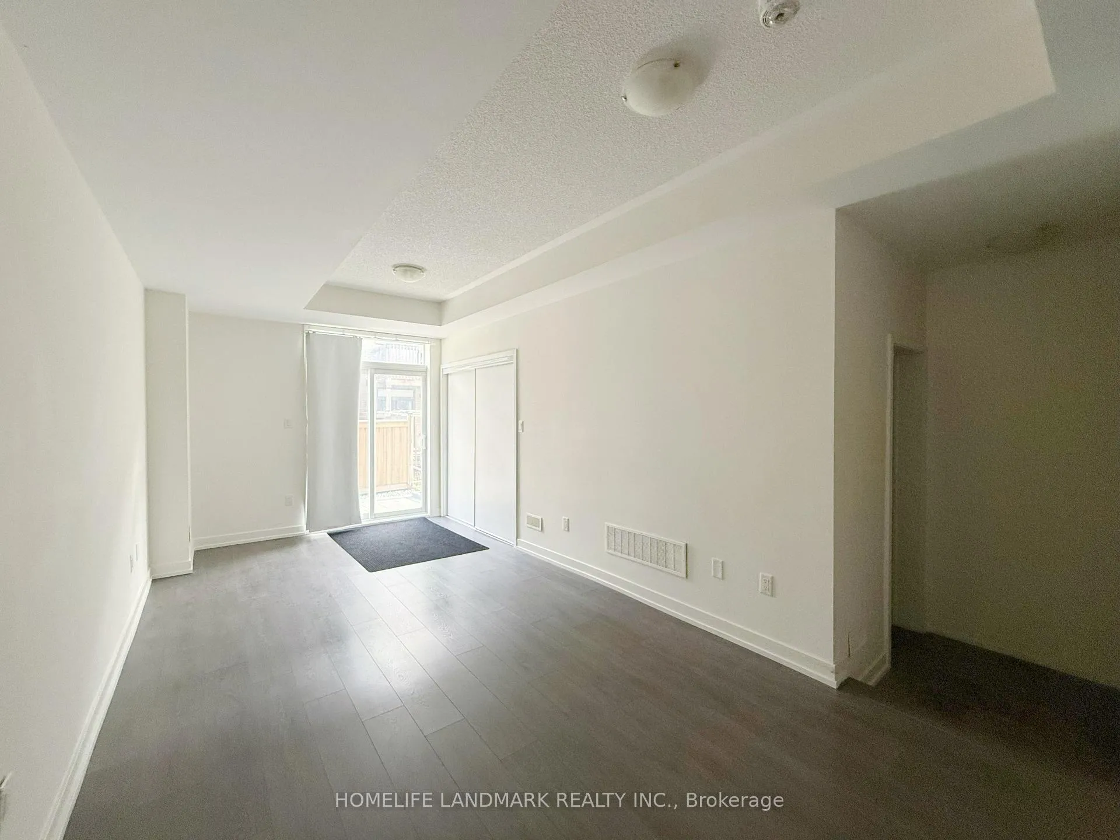
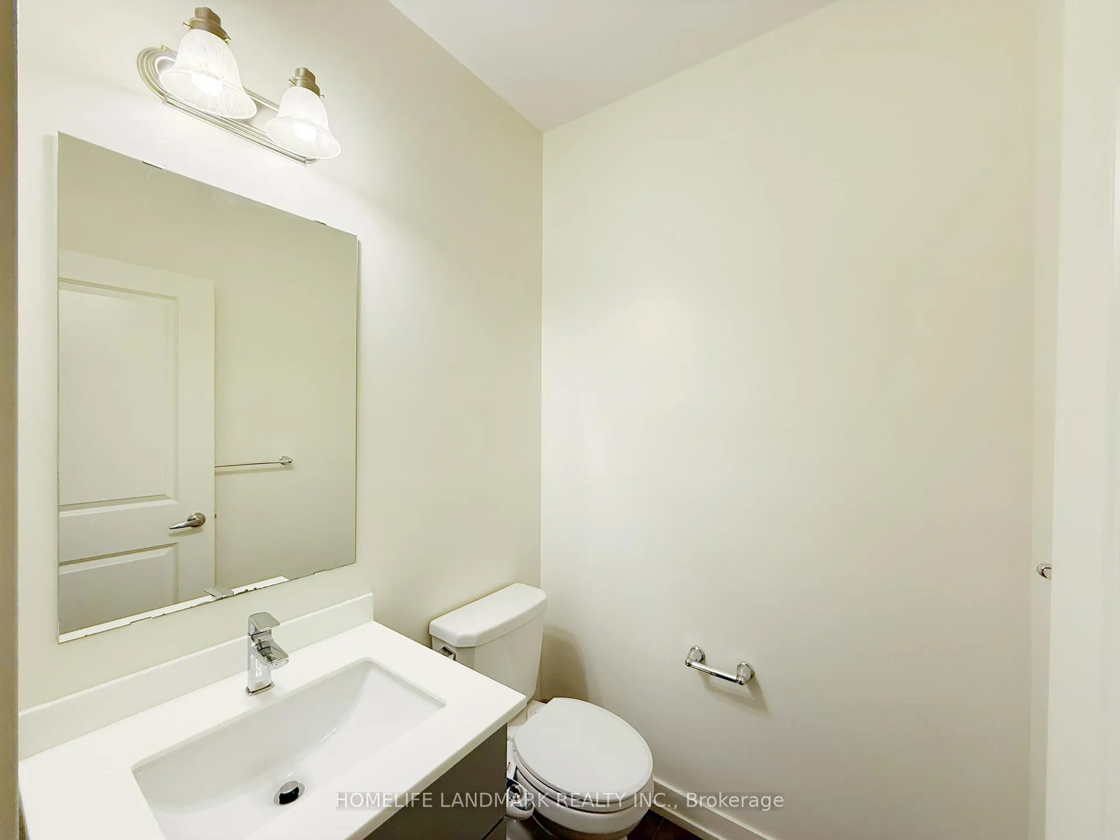
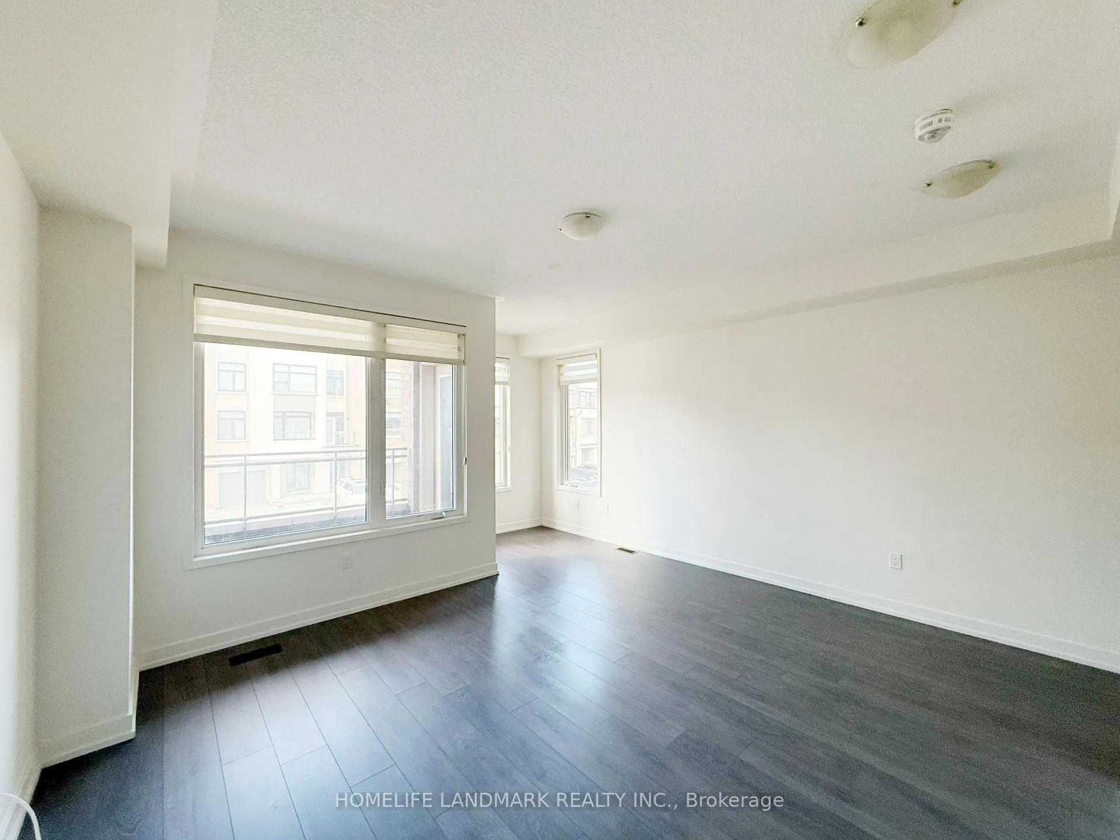
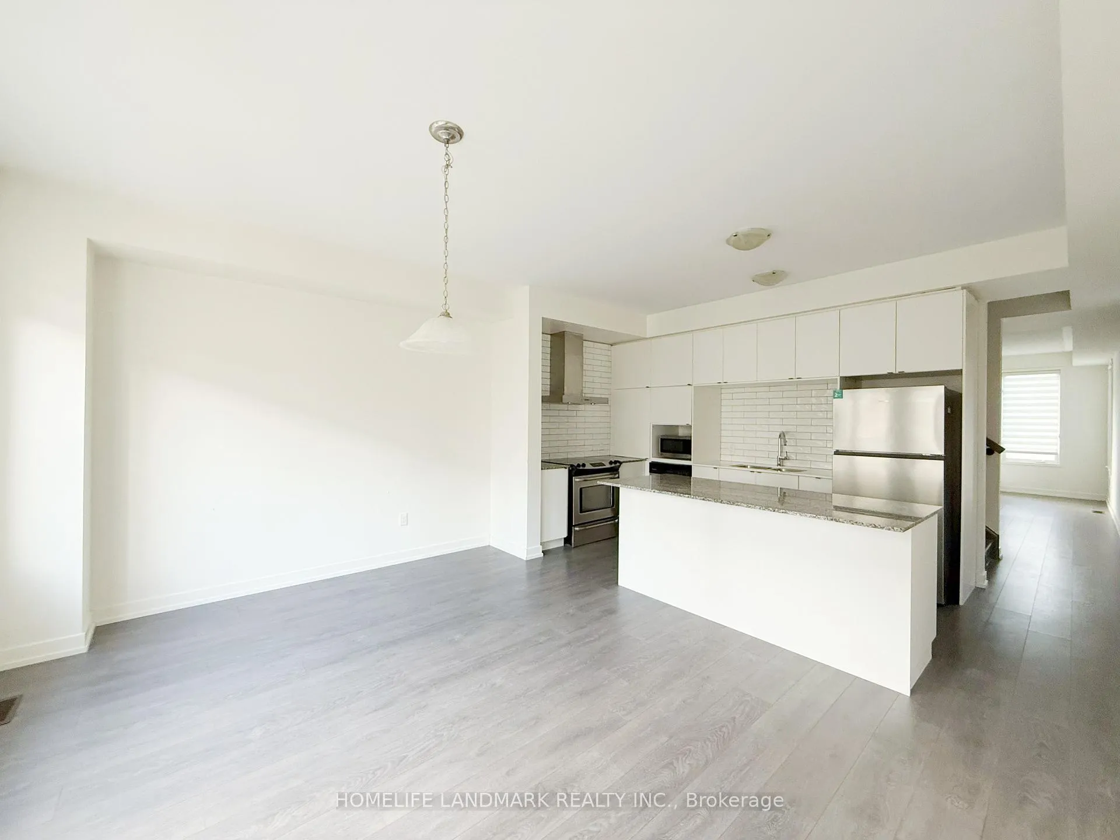
More than 2000 Sft Living spaces for this End Unit Home Like a Semi.One Of The Best Layout In This Area.Stunning Executive Freehold Townhome By Great Gulf.Open Concept With 9Ft Ceilings Throughout all levels with 7'' Laminate Floor.Granite Counter Top In All Bathrooms. Kitchen Has Tall Cabinet W/The Big Centre Island. Top Rank High School(White Oaks 21/739). Mins To Hwy 401, 403, 407, Go Transit, Costco, Walmart, CanadaTire And everything you want.
Read more
Ask about this home
A HOMEH agent will answer your questions about this home.
Ask a question
Around this home
Trafalgar/ Dundas
Errands
Parks
Schools
Daily convenience, out of 100, from the distances below
ParkSquire Parkette · 4 within 1 km2 min walk150 m
GroceryReal Canadian Superstore5 min walk310 m
SchoolDr. David R. Williams Public School10 min walk620 m
PharmacyOak City Pharmacy14 min walk860 m
Cafés & foodRitorno · 15 within 1 km6 min walk355 m
Gym & rec centreOrangetheory Fitness9 min walk564 m
WalkDriveStraight-line distance, open map data
Grocery0.3 km
Park0.1 km
Coffee0.4 km
Dining0.4 km
Gym0.6 km
Schools nearby
School rating, out of 10.
Dr. David R. Williams Public Schoolelementary · Public · 0.6 km
7.7/10Good
Trafalgar Ridge Montessori Schoolelementary · Private · 0.9 km
—
St. Cecilia Catholic Elementary Schoolelementary · Catholic · 1.1 km
—
Contact agent
Helpful calculators
Rent vs buy
Affordability
Mortgage
Down payment
Stress test
CMHC insurance
Your HOMEH agent

NimaHOMEH agent · Oakville
"I would see it this week."
Ask Nima