
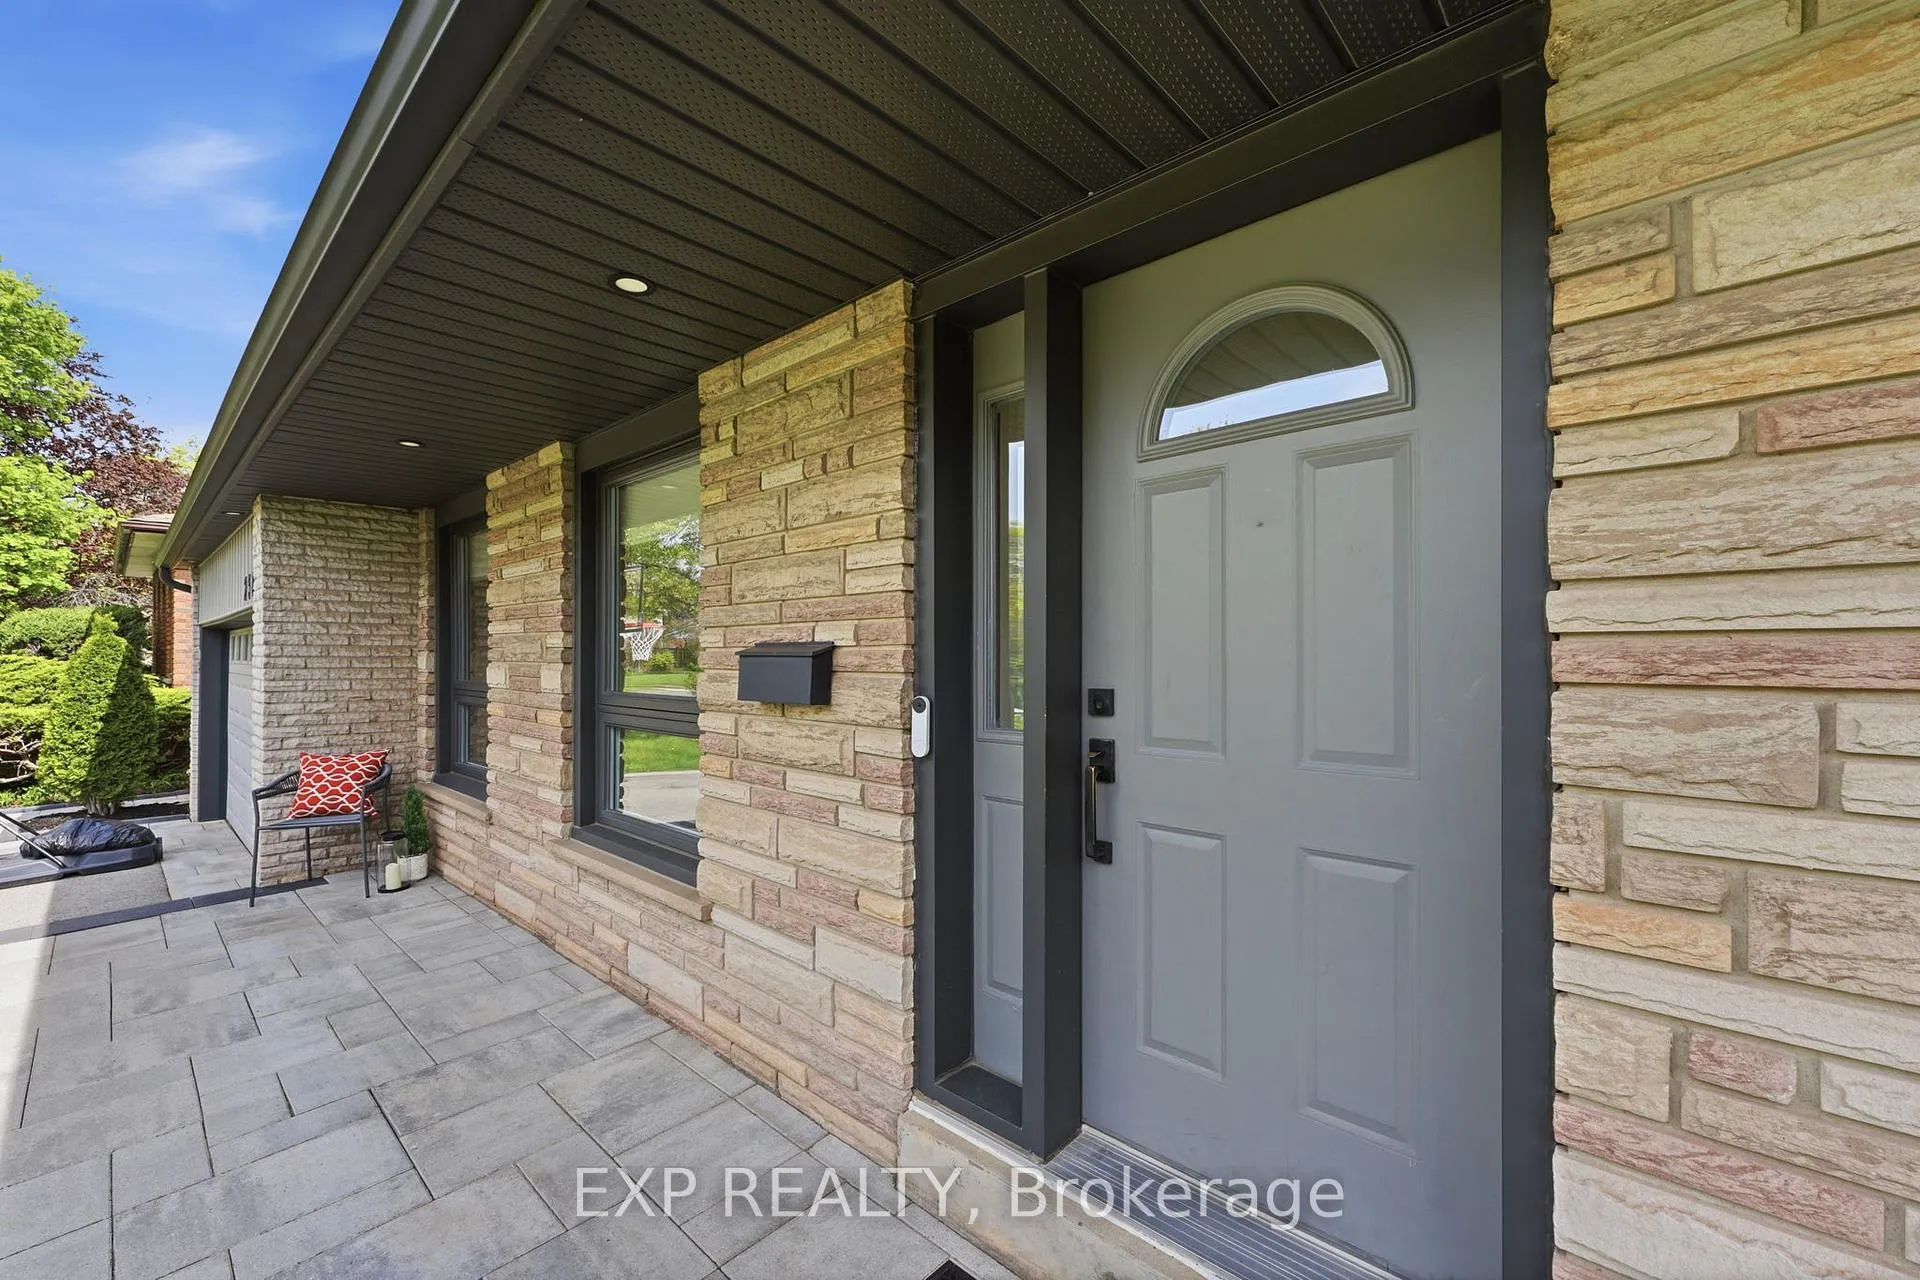
 See all 50 photos
Property history

This home has sold. It is no longer available.
Property not available for sale or for rent.
Ask about this home
A HOMEH agent will answer your questions about this home.Ask HOMEH
About this home
2504 Yarmouth Crescent, Oakville
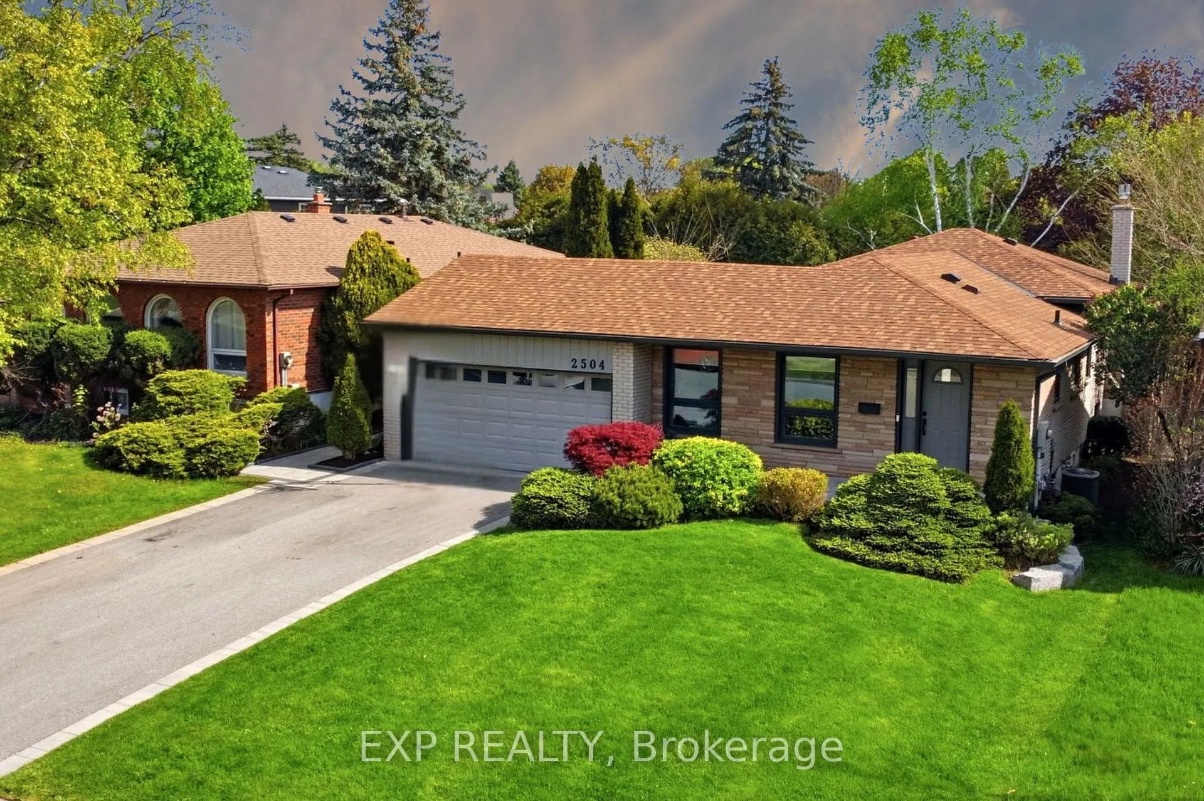
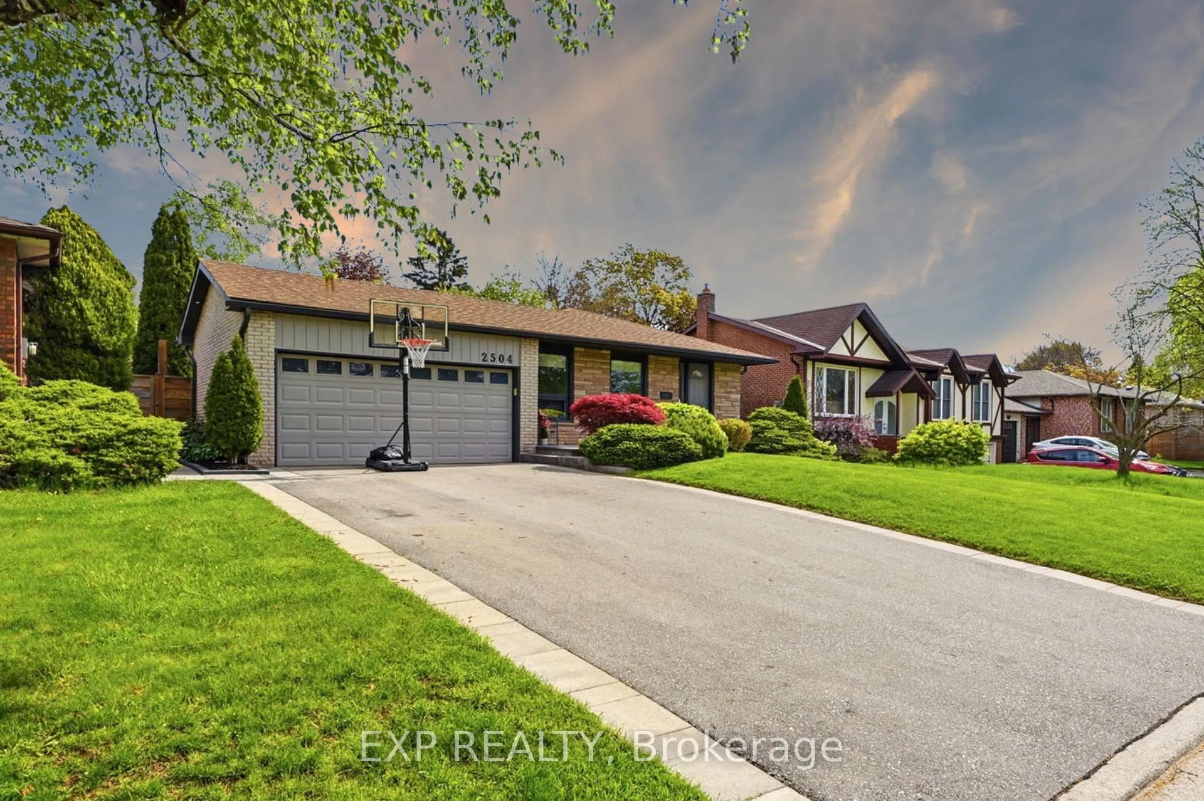
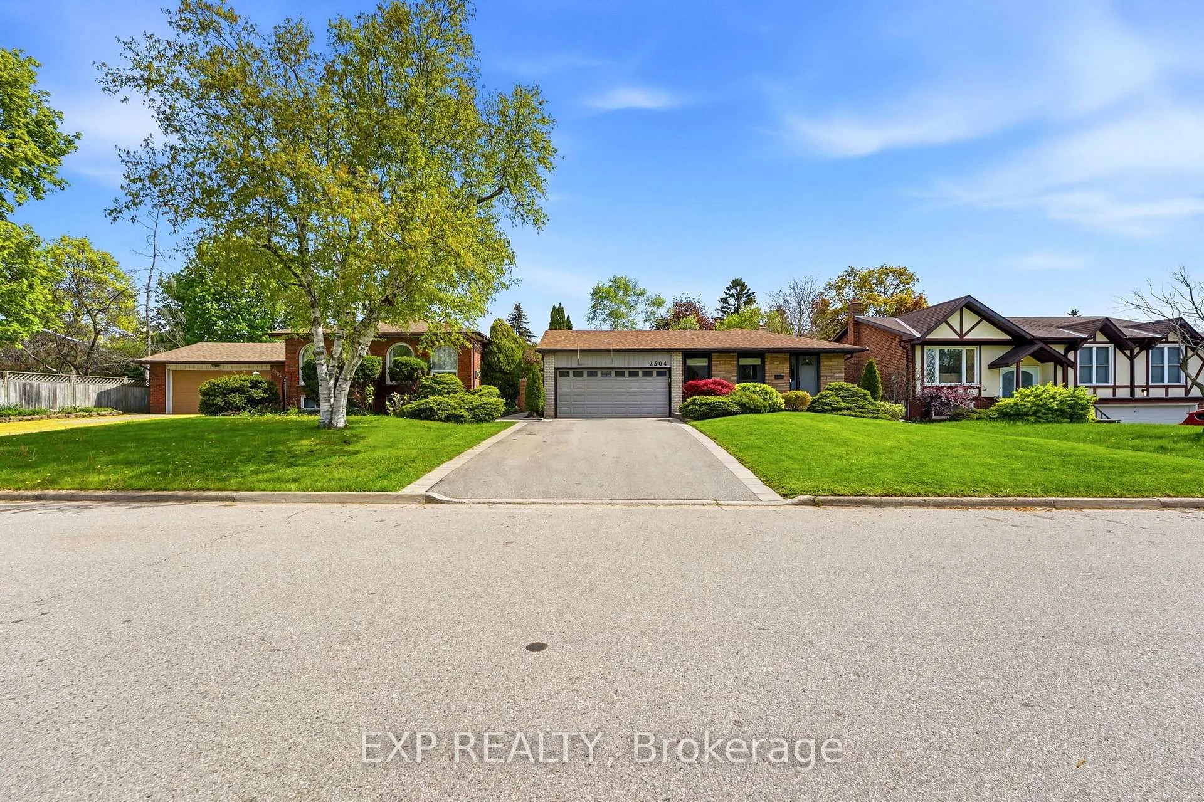
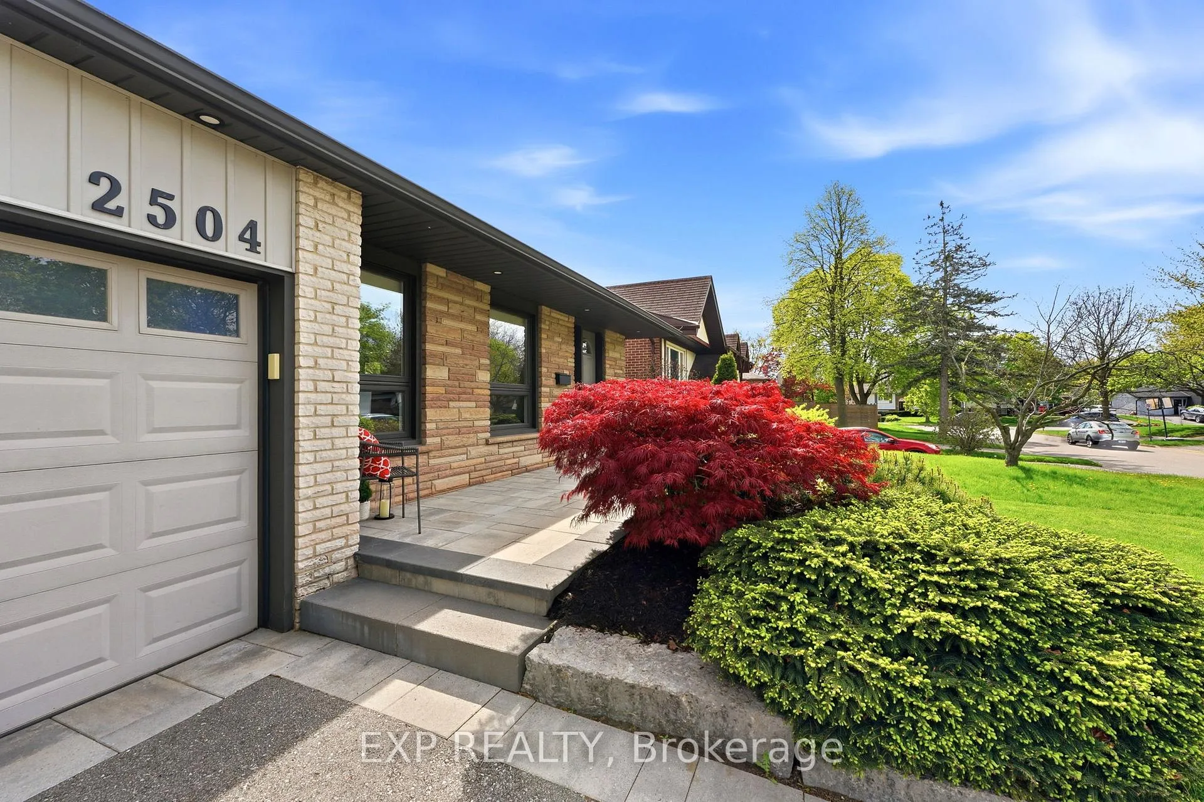
An Architectural Masterpiece in West Bronte. Welcome to 2504 Yarmouth Crescent, a brilliantly reimagined luxury sanctuary nestled on a premium wide lot in one of Oakville's most prestigious pockets. Conceived with uncompromising attention to detail, this light-filled residence completely redefines split-level living, blending main-level convenience with ultra-modern architectural flexibility and unparalleled family functionality at over 2,000 sq/ft of living space. Arrive to exceptional curb appeal featuring a manicured lawn and an expansive driveway with 4-car parking leading up to a spacious double-car garage. Step inside to an expansive, sun-drenched open-concept layout crowned by soaring skylights. The heart of the home is a spectacular custom designer Chef's kitchen, beautifully appointed with premium quartz countertops and built-in appliances; an entertainer's dream. Enjoy a seamless walkout from the kitchen directly to your private backyard oasis, complete with a dedicated BBQ setup, a premium interlock stone patio, full privacy fencing, storage shed, and a premium Rain Bird irrigation system to keep your lawn effortlessly lush all season long. A sleek glass railing alternative overlooks the lower family room with a cozy fireplace and custom accent wall, allowing you to watch playing kids while entertaining guests around the kitchen island. This brilliantly designed lower split features a massive recreation area, play zone, or flexible home office/gym setup. It also boasts a full pristine bath, offering incredible potential for an extended family setup, multi-generational living, or private guest suite. The upper split level hosts three remarkably spacious, serene bedrooms and a full modern bath. Even the double garage features premium epoxy flooring with direct backyard walk-through access. Unbeatable location minutes from Bronte Harbour, elite schools, waterfront trails, and local shops! A true one-of-a-kind gem. Your home. Your family. Your lifestyle.
Facts & features
Ask about this home
A HOMEH agent will answer your questions about this home.
Rooms
13 rooms · 2 bathrooms
- Dining room13′2″ × 9′1″120 sq.ft.
- Living room13′2″ × 15′2″199 sq.ft.
- Kitchen10′4″ × 19′3″200 sq.ft.
- Primary bedroom10′ × 14′6″146 sq.ft.
- Bedroom 213′2″ × 10′132 sq.ft.
- Bedroom 39′5″ × 8′7″81 sq.ft.
- Bathroom10′ × 6′7″66 sq.ft.
- Family room13′7″ × 21′5″291 sq.ft.
- Bedroom9′7″ × 18′9″180 sq.ft.
- Bathroom5′4″ × 8′7″46 sq.ft.
- Recreation13′9″ × 21′4″294 sq.ft.
- Laundry9′5″ × 8′6″80 sq.ft.
- Utility room9′5″ × 11′10″111 sq.ft.
Around this home
Schools nearby
School rating, out of 10.
Listing details
Helpful tools
Your HOMEH agent
"I would see it this week."
Ask HOMEH about this home
Price, neighbourhood, monthly cost. Ask anything.
HOMEH Intelligent Agent is an AI, not a licensed representative. Check anything important with your agent.