

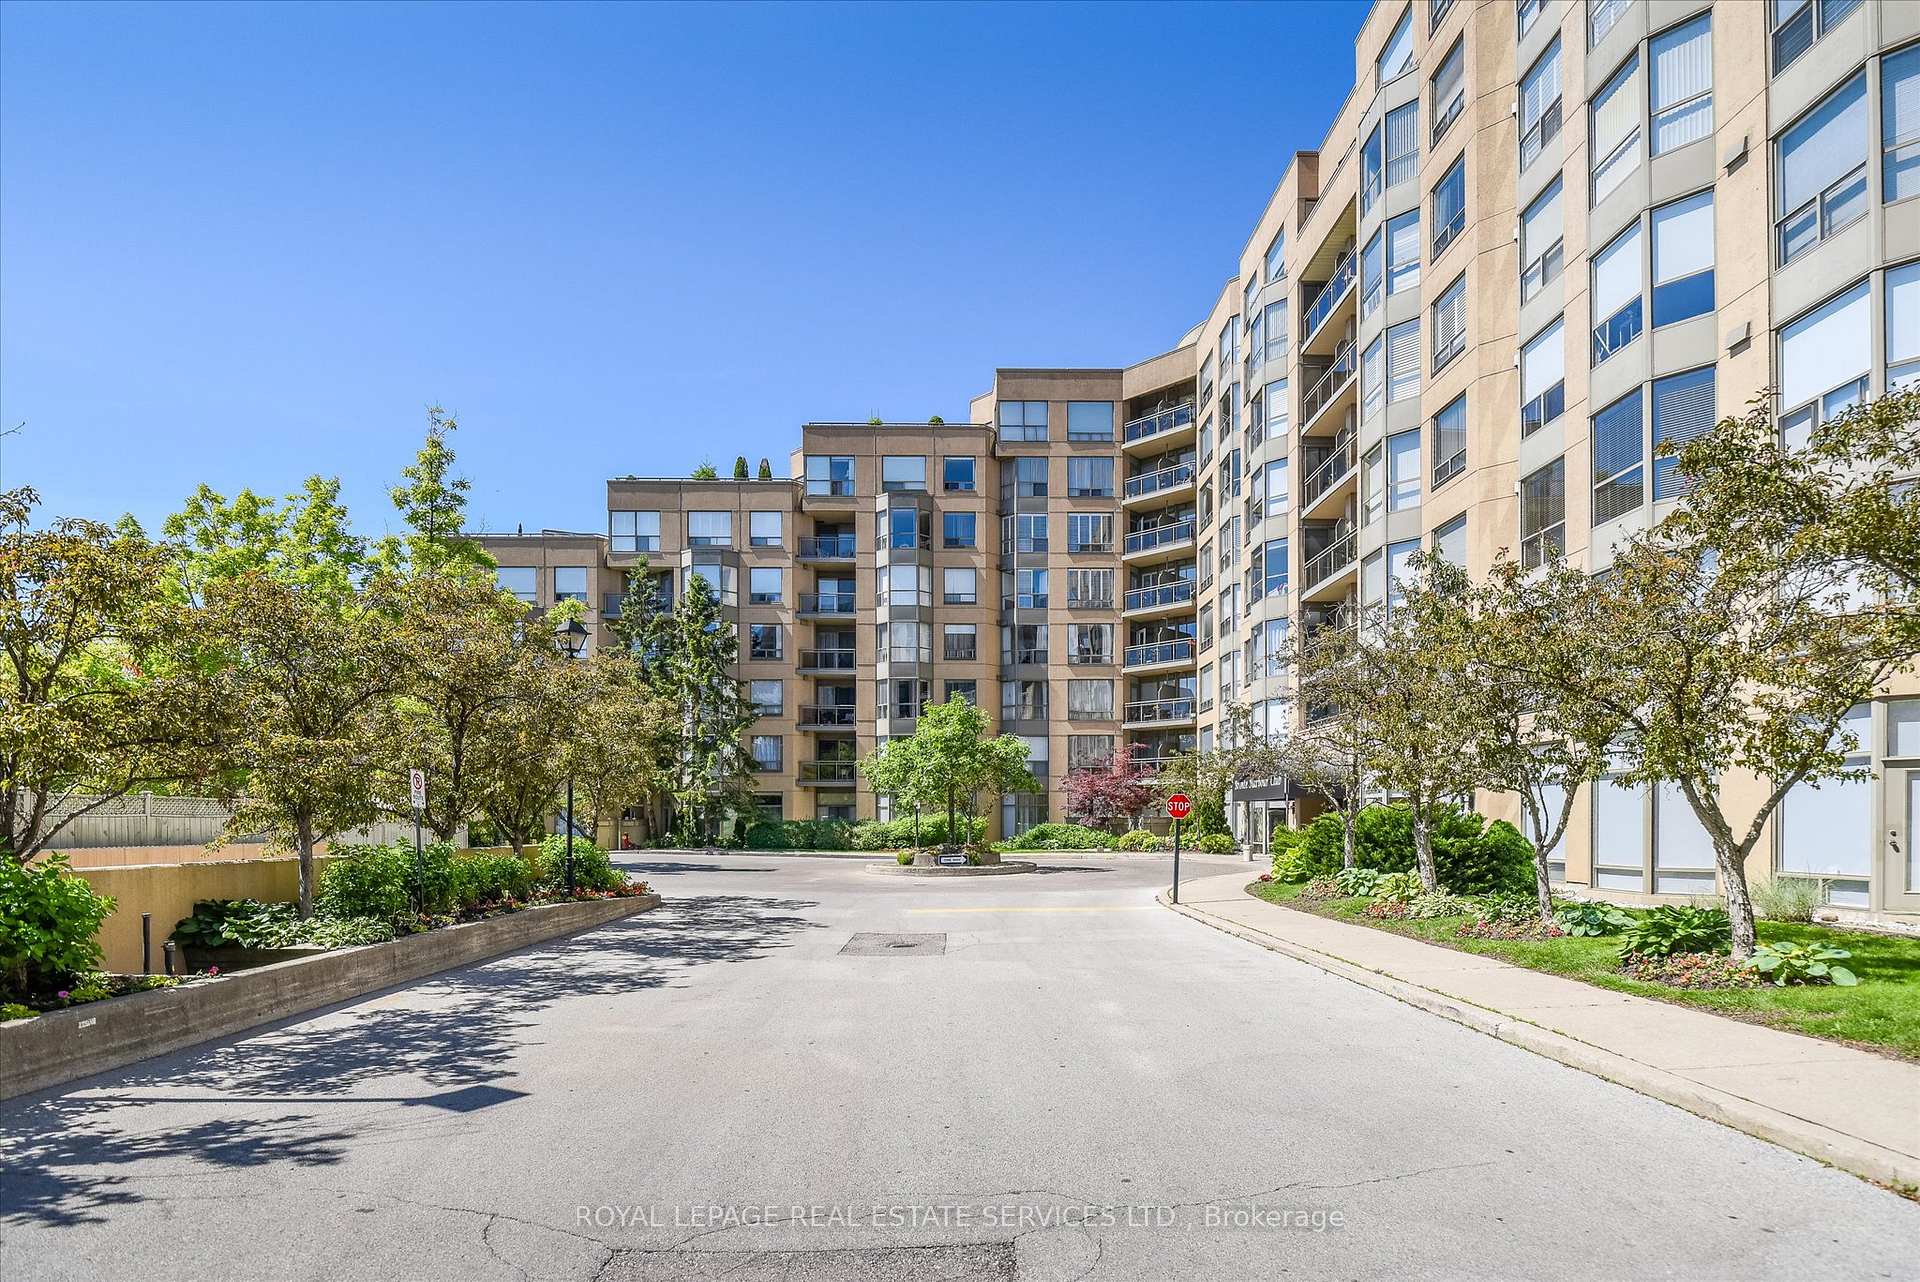
Unit 608, 2511 Lakeshore Road W
Unit 608, 2511 Lakeshore Road W
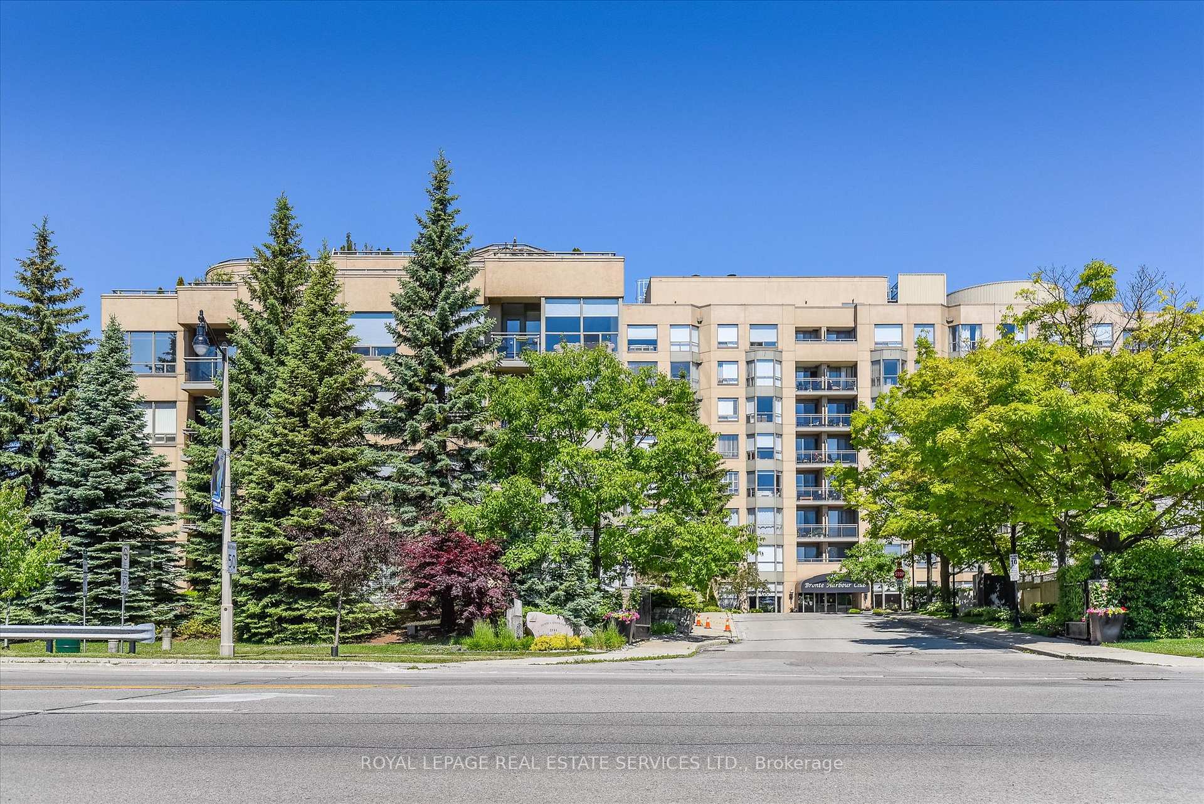
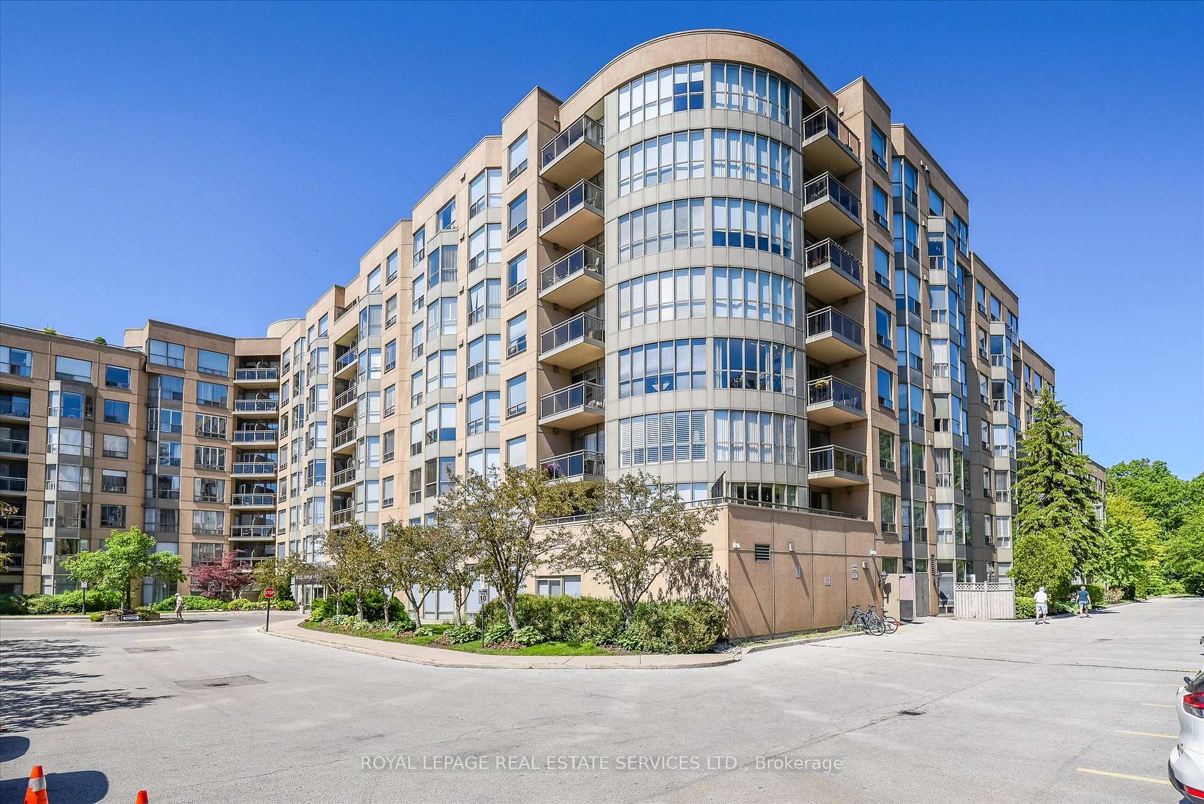
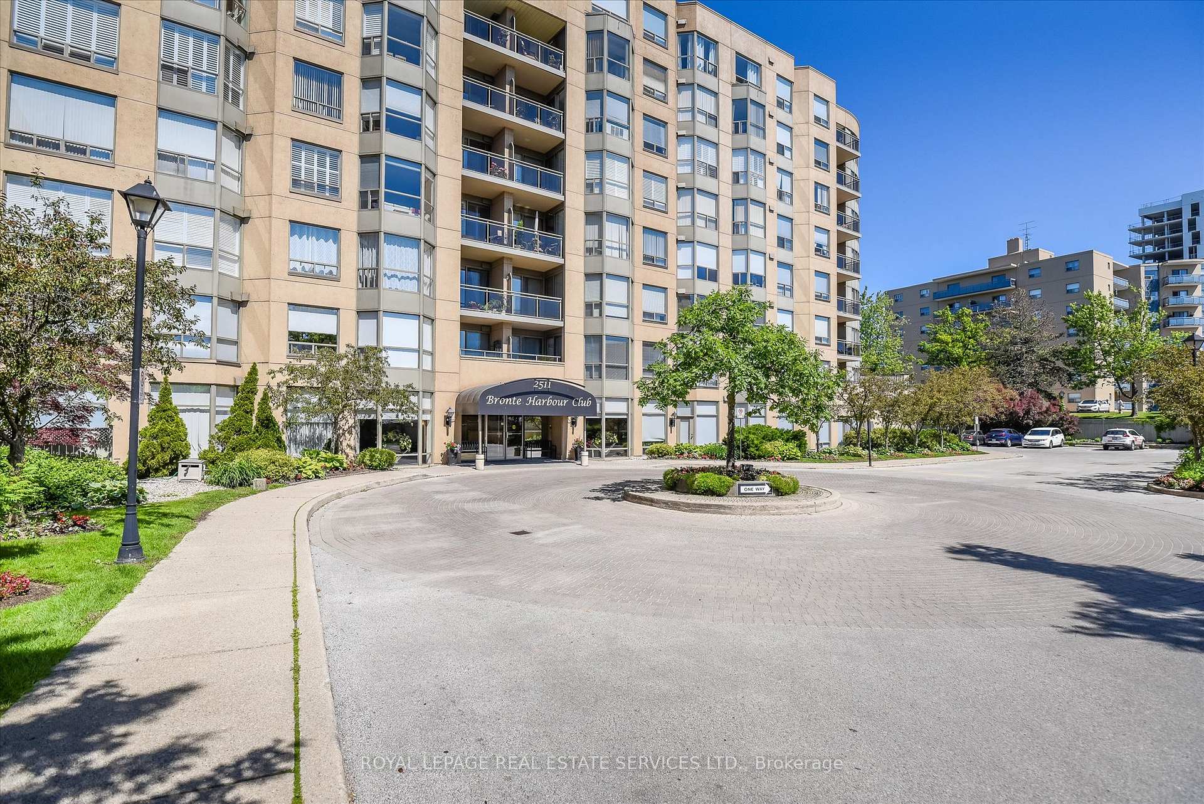
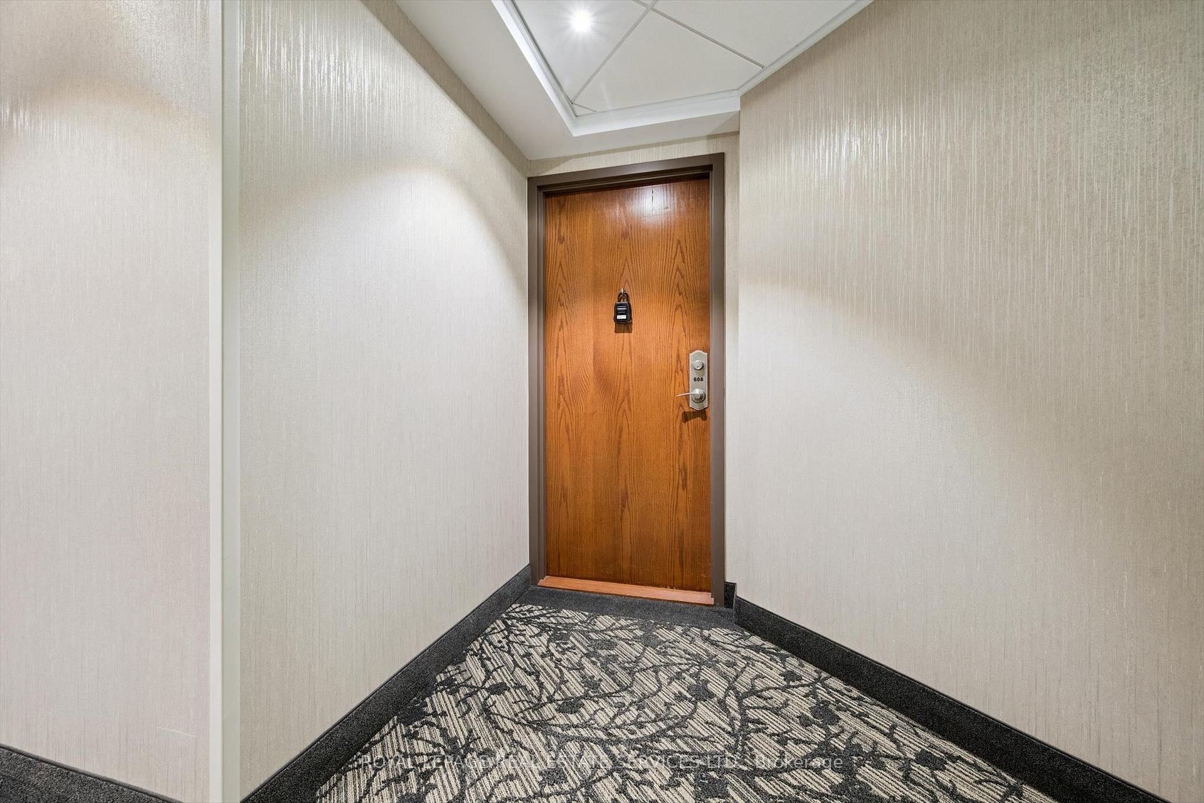 See all 40 photos
Property history
Facts and features
- ExposureSouth
- LaundryIn-suite
- LockerOwned
- BalconyOpen
- Central air
- Concierge
- Indoor pool
- Gym
The homeCondo Apartment, 1 storey/apt, Age 31–50 years
- Type: Condo Apartment
- Style: 1 storey/apt
- Age: 31–50 years
- Living space: 1,200–1,399 sq ft
- Basement: None
- Exposure: South
InsideBroadloom, Tile, In-suite laundry, Auto garage door remote
- Flooring: Broadloom, Tile
- Laundry: In-suite laundry
- Features: Auto garage door remote
- Elevator: Yes
- Rooms above ground: 4
- Bedrooms: 2
- Bathrooms: 2
- Kitchens: 1
OutsideStucco (plaster), Open
- Exterior: Stucco (plaster)
- Balcony: Open
Parking and locker1 Parking, Underground, Parking type Owned
- Spaces: 1 Parking
- Garage: Underground
- Parking type: Owned
- Driveway: Mutual
- Locker: Owned
- Locker level: Level a/unit 120
BuildingBronte harbour club condominiums, Storeys 8, Units 208
- Name: Bronte harbour club condominiums
- Storeys: 8
- Units: 208
- Registered: 1990
- Condo corporation: 192
- Amenities: Concierge, game room, guest suites, indoor pool, visitor parking, gym
- Pets: Allowed
Heating, water and powerForced air, gas, Central air
- Heating: Forced air, gas
- Cooling: Central air
Rent and termsRent $3,850 a month, Entire property, Unfurnished
- Rent: $3,850 a month
- Space for rent: Entire property
- Furnished: Unfurnished
- Lease: 12 months
- Paid: Monthly
- Rent includes: Building insurance, central air conditioning, heat, parking, building maintenance
- Deposit: Required
- Credit check: Required
- Employment letter: Required
- Rental application: Required
- References: Required
IncludedAll light fixtures and window coverings, whirlpool refrigerator, lg built-in microwave, stove, built-in dishwasher, bathroom mirrors, stacked washer and dryer, garage remote.
- Included: All light fixtures and window coverings, whirlpool refrigerator, lg built-in microwave, stove, built-in dishwasher, bathroom mirrors, stacked washer and dryer, garage remote.
Listing detailsW12370659, Rented, Aug 29, 2025
- MLS® number: W12370659
- Status: Rented
- Listed on: Aug 29, 2025
- Days on market: 41
- Updated: Oct 9, 2025
- Possession: Immediate
- Occupied by: Vacant
- Listing brokerage: ROYAL LEPAGE REAL ESTATE SERVICES LTD.
About this home
Unit 608, 2511 Lakeshore Road W, Oakville (Bronte), ON L6L 6L9
INCREDIBLE RENTAL OPPORTUNITY AT BRONTE HARBOUR CLUB! NESTLED ALONG THE BANKS OF BRONTE CREEK! BOUTIQUE CONDO LIVING IN THE HEART OF BRONTE! Available for immediate possession, this beautifully maintained condominium offers approximately 1,211 square feet of bright, functional living space, with a layout designed for both everyday comfort and entertaining. Highlights include an updated kitchen with granite countertops and illuminated display cabinetry, an oversized living/dining room with Berber broadloom and walkout to a private balcony, a spacious primary bedroom with dual closets and a four-piece ensuite, second bedroom, three-piece bathroom, in-suite laundry with a stacked washer and dryer, plus one underground parking space and a convenient storage locker. Expansive floor-to-ceiling windows flood the interior with natural light. Enjoy outstanding amenities including 24 hour concierge/security, indoor pool, hot tub, sauna, fully equipped fitness centre, library, party and games rooms, workshop/craft room, guest suites, an outdoor terrace with creek access, and ample visitor parking for guests. An active social calendar with organized games, activities, and community events creates a vibrant lifestyle for residents. Ideally located just steps to Bronte Village shops, cafes, restaurants, Bronte Harbour, waterfront trail, parks, and the lake. Commuters will appreciate the easy access to public transit, major highways, and the GO Train. (some images contain virtual staging)
Ask about this home
A HOMEH agent will answer your questions about this home.
Know more about Bronte Harbour Club Condos
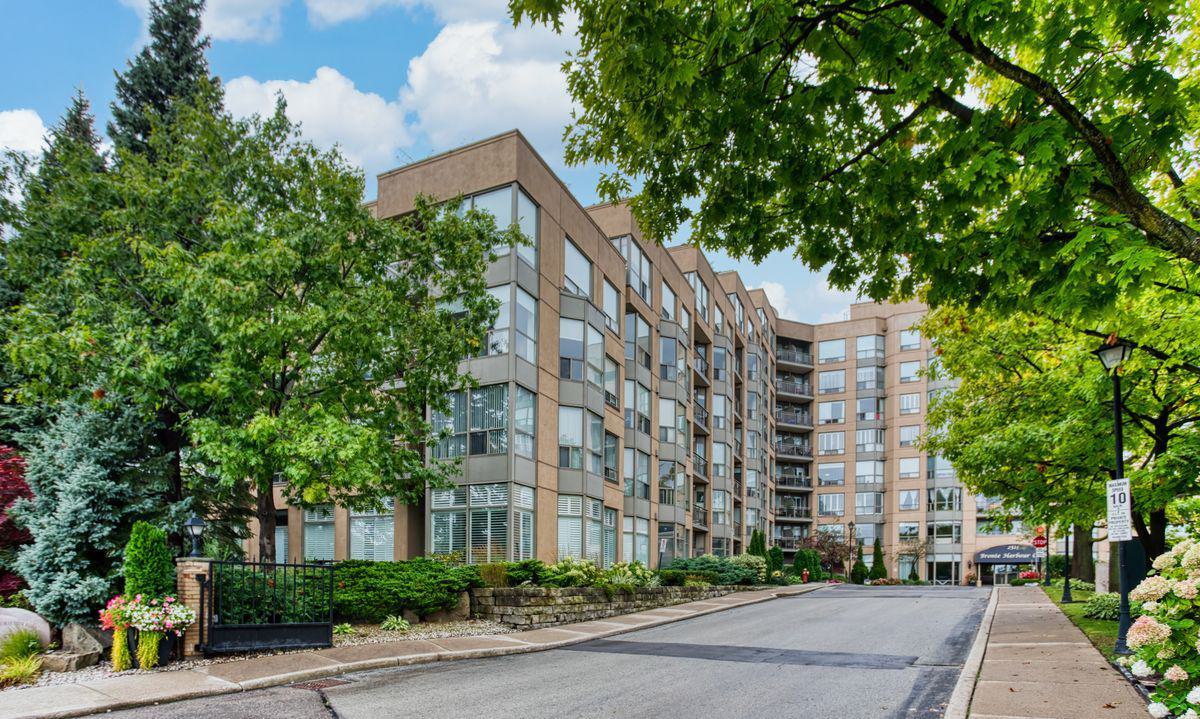
Condo building · 2511 Lakeshore Road W
Bronte Harbour Club Condos is an 8-storey condo with 208 suites, built in 1990 by Unknown. Right now 3 for sale and 1 for rent are on the market here.
- 8storeys
- 208suites
- $681/sq ft
- 1990built
No similar units for rent in Bronte Harbour Club Condos right now.
Around this home
Daily convenience, out of 100, from the distances below
Schools nearby
School rating, out of 10.
Helpful calculators
Your HOMEH agent

"I would see it this week."