

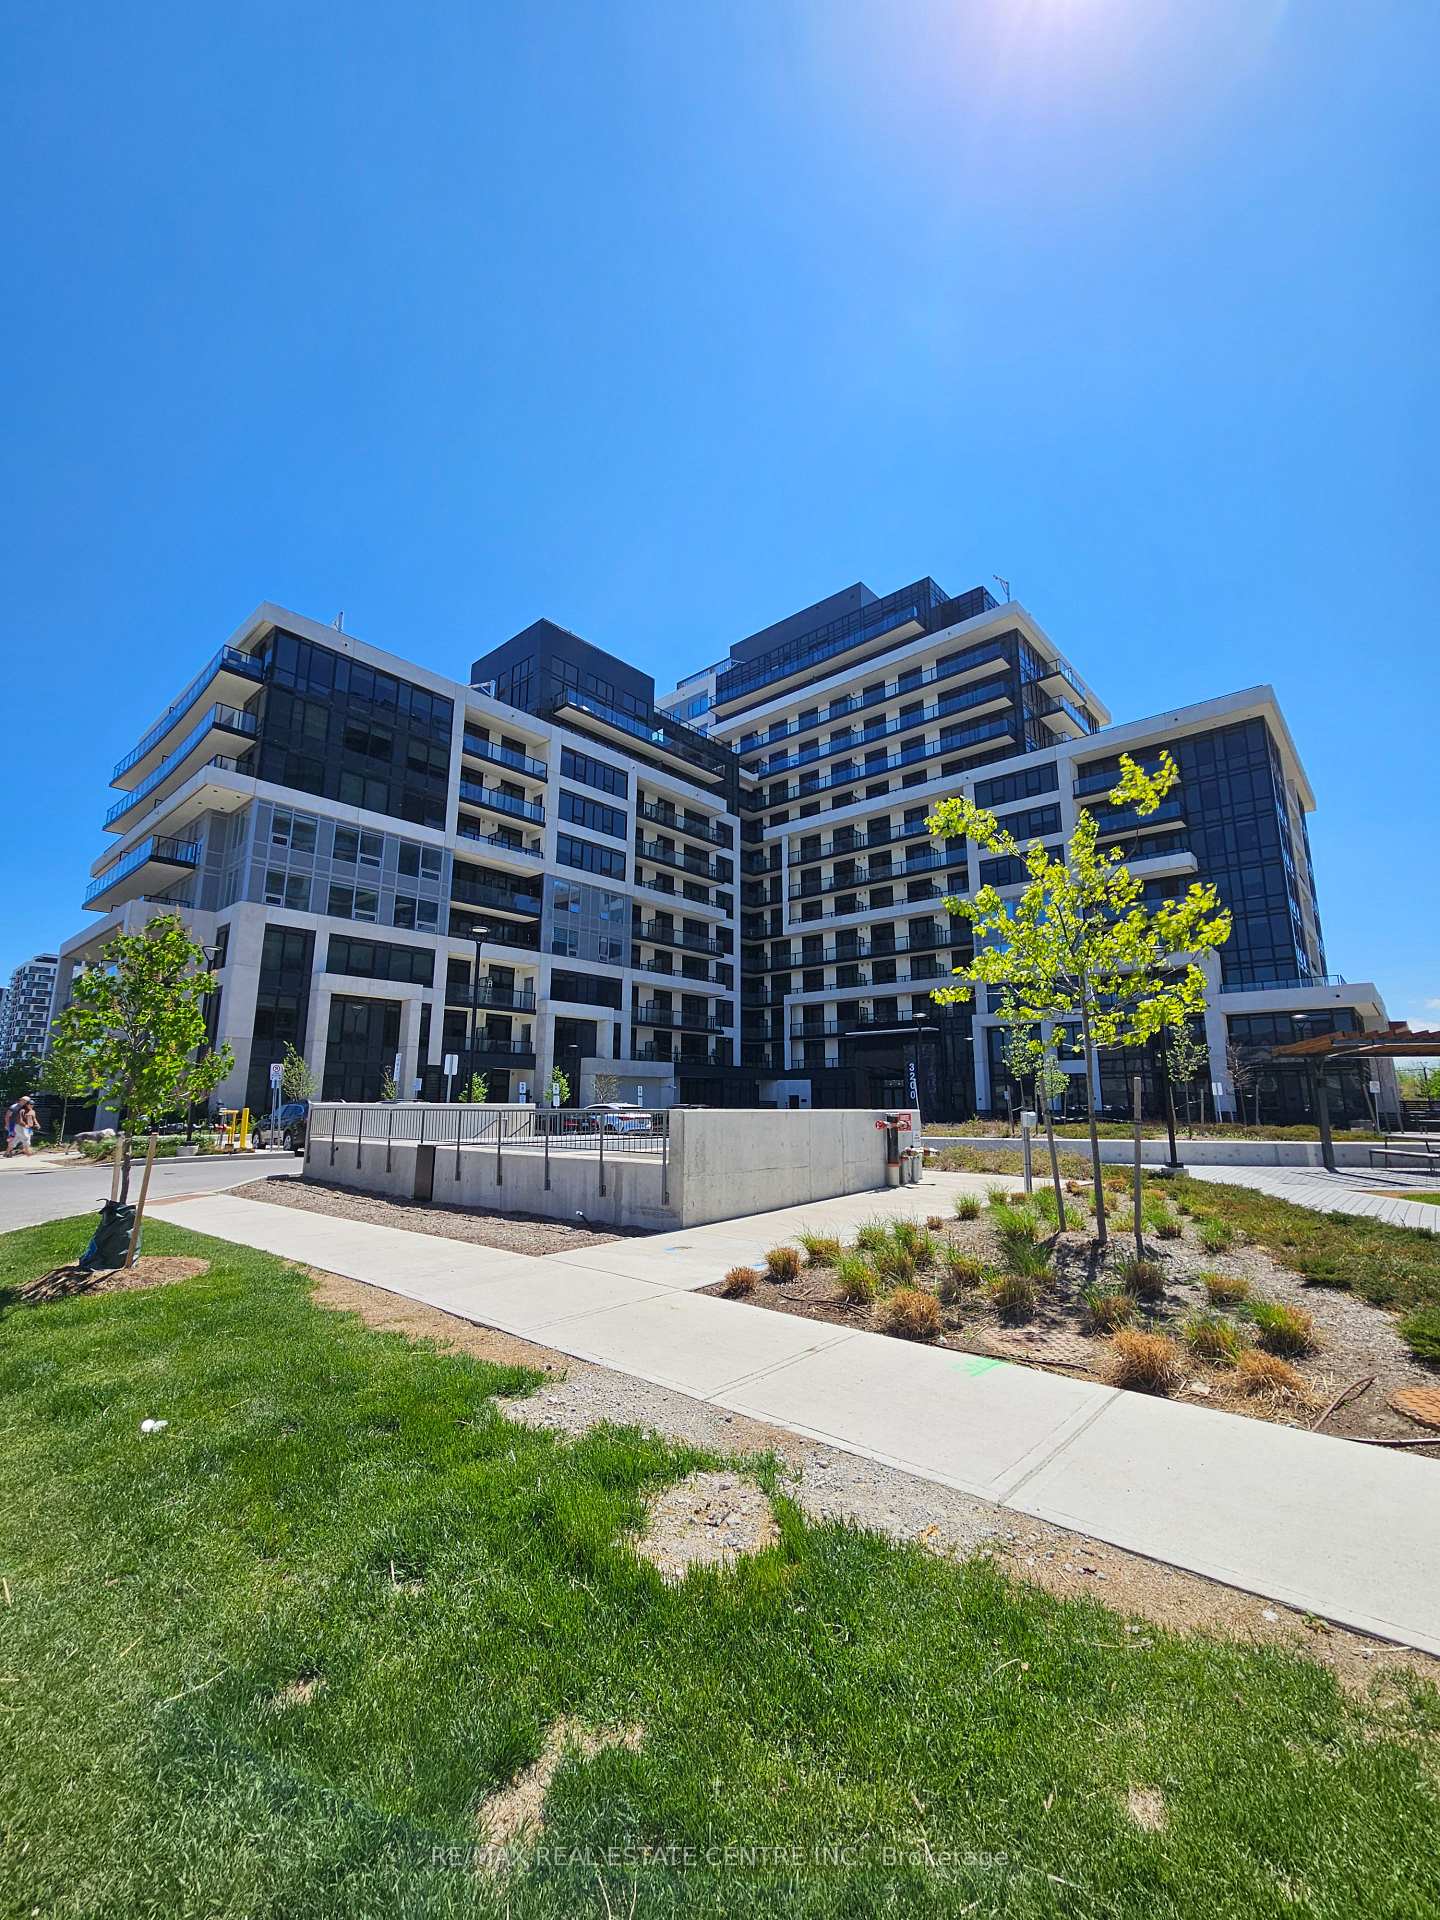
Unit 320, 3200 William Coltson Avenue
Unit 320, 3200 William Coltson Avenue
 See all 50 photos
Property history
Facts and features
- ExposureEast
- LaundryIn-suite
- LockerExclusive
- BalconyOpen
- Central air
- Rooftop deck/garden
- Party room/meeting room
- Gym
- Concierge
The homeCondo Apartment, Apartment, Age 0–5 years
- Type: Condo Apartment
- Style: Apartment
- Age: 0–5 years
- Living space: 600–699 sq ft
- Basement: None
- Exposure: East
InsideIn-suite laundry, Carpet free, separate heating controls, separate hydro meter, storage area lockers, Concierge/security
- Laundry: In-suite laundry
- Features: Carpet free, separate heating controls, separate hydro meter, storage area lockers
- Security: Concierge/security
- Elevator: Yes
- Rooms above ground: 4
- Bedrooms: 1 + 1 in the basement
- Bathrooms: 1
- Kitchens: 1
- Family room: Yes
OutsideBrick, Open
- Exterior: Brick
- Balcony: Open
Parking and locker1 Parking, Underground, Exclusive
- Spaces: 1 Parking
- Garage: Underground
- Parking type: Exclusive
- Spot: 1080
- Locker: Exclusive
- Locker unit: P110
- Locker number: L043
- Locker level: P1
BuildingUpper west side condos, Condo corporation 757, Visitor parking, rooftop deck/garden, party room/meeting room, gym, community bbq, concierge
- Name: Upper west side condos
- Condo corporation: 757
- Amenities: Visitor parking, rooftop deck/garden, party room/meeting room, gym, community bbq, concierge
- Pets: Allowed
Heating, water and powerHeat pump, ground source, Central air
- Heating: Heat pump, ground source
- Cooling: Central air
Rent and termsRent $2,400 a month, Entire property, Unfurnished
- Rent: $2,400 a month
- Space for rent: Entire property
- Furnished: Unfurnished
- Lease: 12 months
- Paid: Monthly
- Rent includes: Building insurance, building maintenance, common elements, exterior maintenance, parking, recreation facility
IncludedOne parking and one locker included, window coverings, tv wall mount. (to stay affixed to the wall for use), Tv wall mount to stay with the unit.
- Included: One parking and one locker included, window coverings, tv wall mount. (to stay affixed to the wall for use)
- Not included: Tv wall mount to stay with the unit.
NearbyHospital, ravine
- Close to: Hospital, ravine
Listing detailsW12162183, Rented, May 21, 2025
- MLS® number: W12162183
- Status: Rented
- Listed on: May 21, 2025
- Days on market: 7
- Updated: May 28, 2025
- Possession: Flexible
- Occupied by: Vacant
- Listing brokerage: RE/MAX REAL ESTATE CENTRE INC.
About this home
Unit 320, 3200 William Coltson Avenue, Oakville (Joshua Meadows), ON L6H 7W6
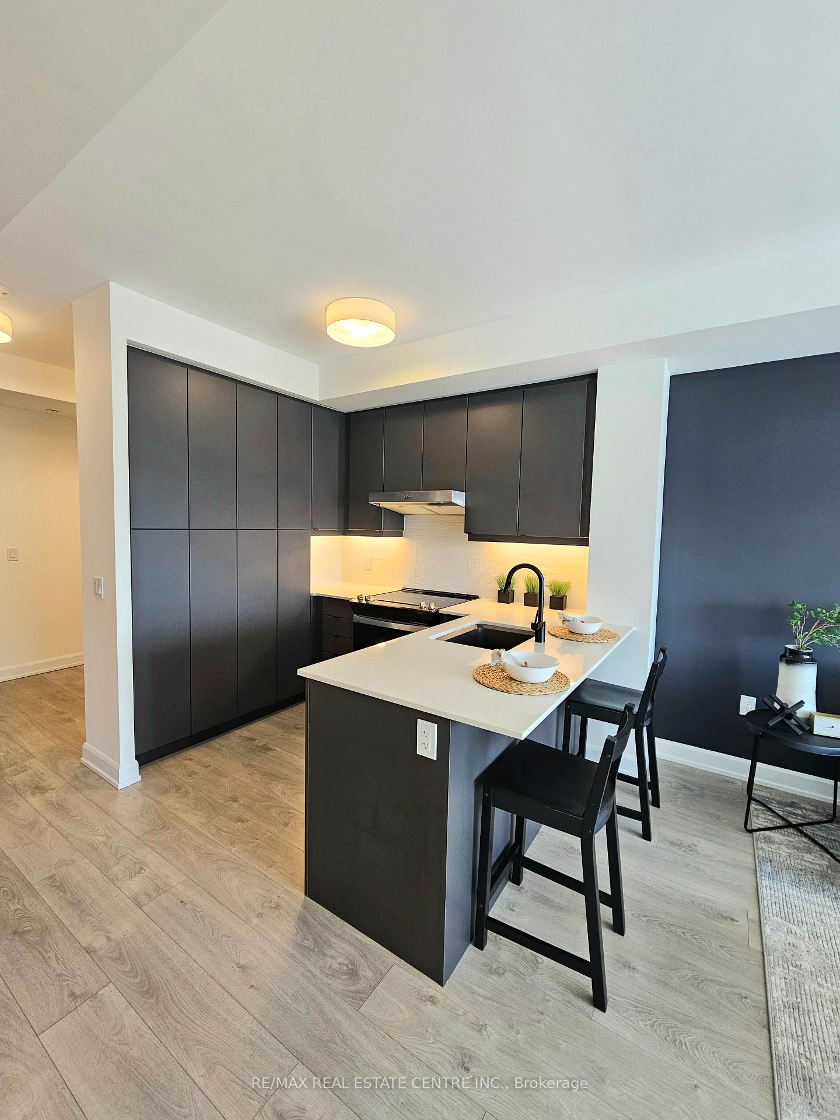
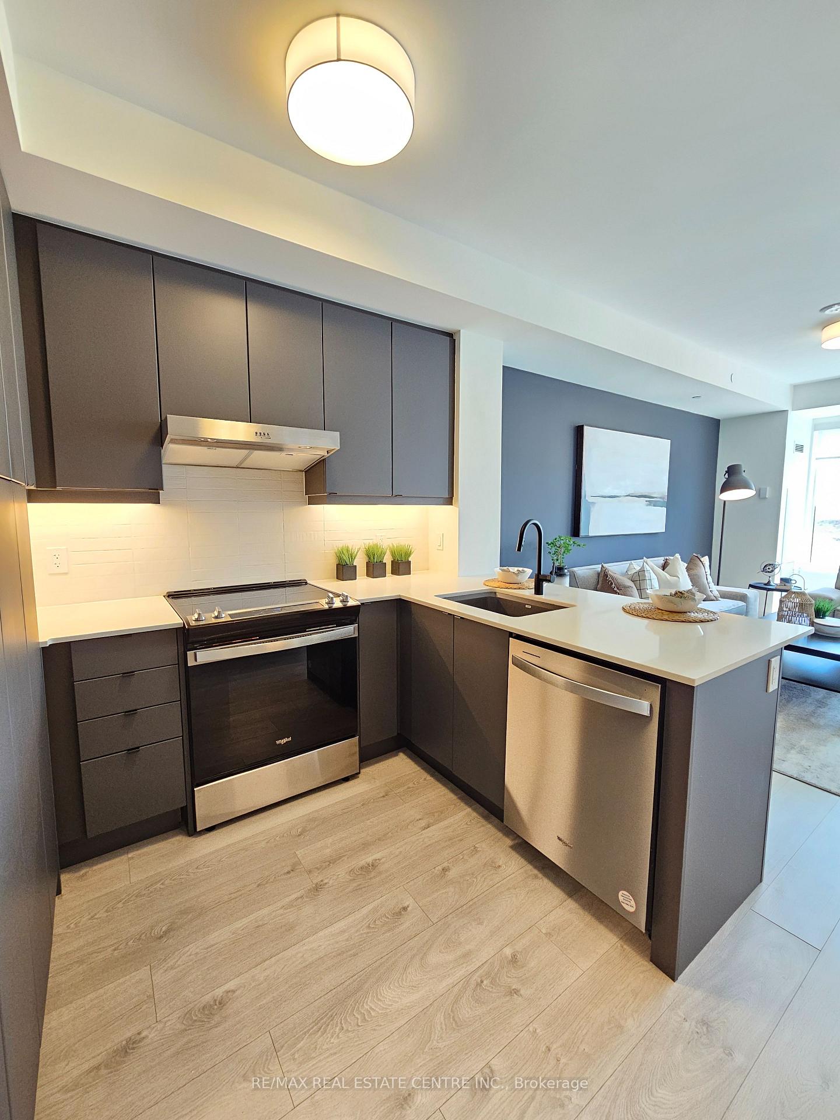
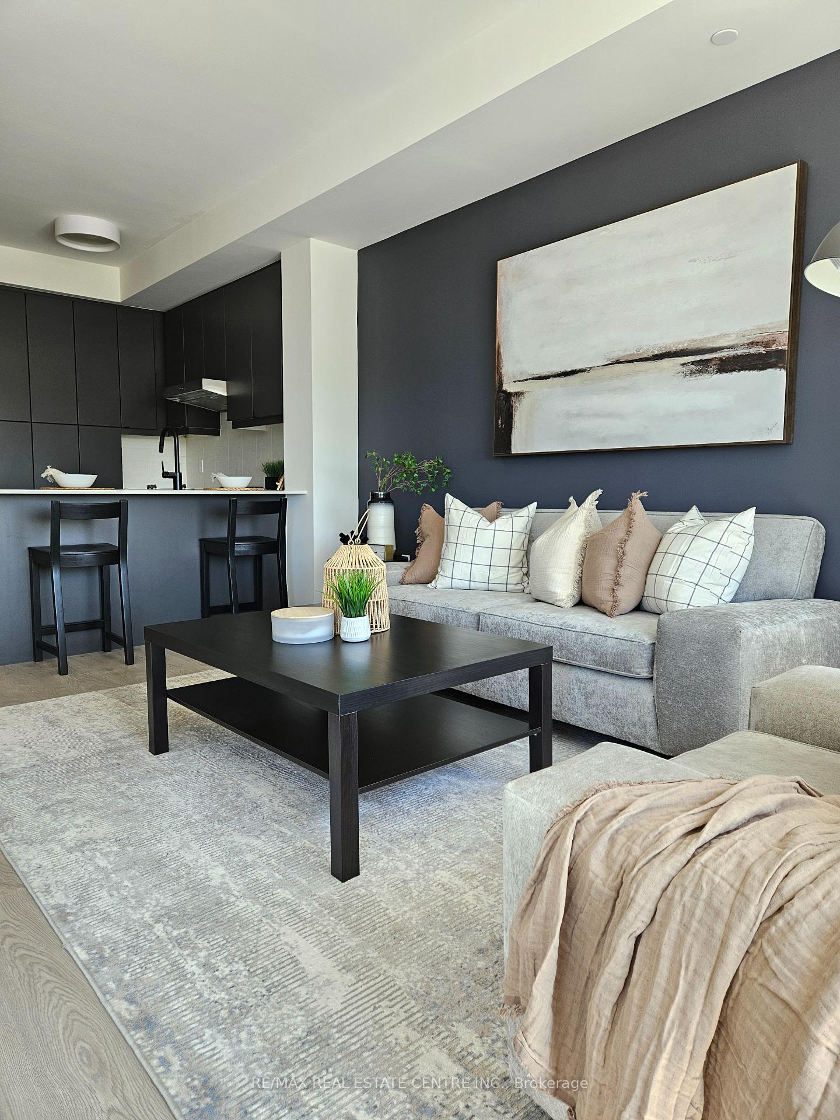
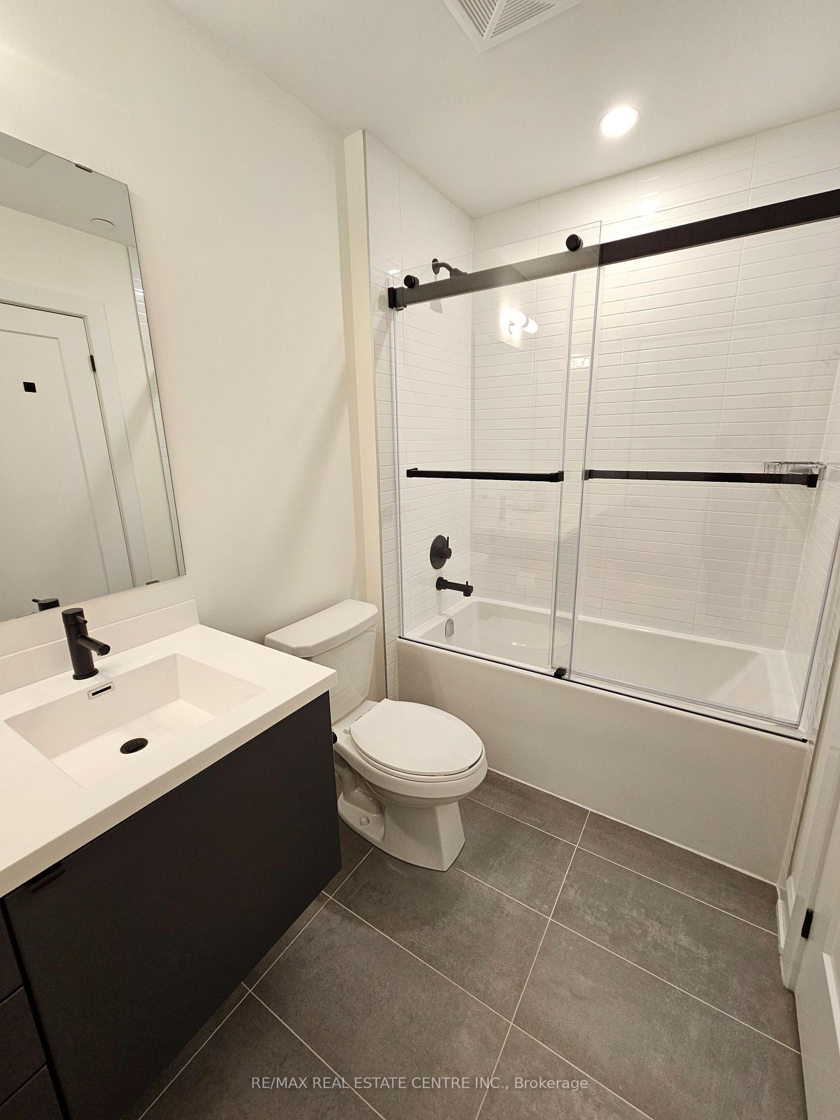
Stylish 1 bedroom + den condo in the prestigious Upper West Side Development. Welcome to this beautifully upgraded unit, thoughtfully customized beyond the builders standard. Featuring matte black fixtures throughout, a modern ensuite bathroom, and a custom built-in closet organizer, this condo offers both elegance and functionality. The bright and airy living area is enhanced by 9-ft smooth ceilings, light-filtering window coverings, and a pre-installed wall-mounted TV bracket, perfect for contemporary living. The modern kitchen impresses with an upgraded appliance package, quartz countertops, an oversized Blanco sink, and under-cabinet lighting. A spacious den provides flexible use, ideal as a home office, guest room, dining area, or additional living space. The primary bedroom offers a walk-through to the bathroom, complete with a built-in organizer and full-size closet. The sleek bathroom features black hardware, a black-framed glass shower and tub combo, and cohesive, modern design throughout with in-suite laundry. Additional perks include one parking space and one locker. Conveniently located within walking distance to retail shops, grocery stores, and restaurants, with easy access to the 407, 403, Sheridan College, and Oakville Hospital. Upgraded appliances, smart connect, keyless entry, concierge, gym, terrace with BBQs, party room, dog wash/grooming room and common lounge areas.
Ask about this home
A HOMEH agent will answer your questions about this home.
Know more about Upper West Side Condos
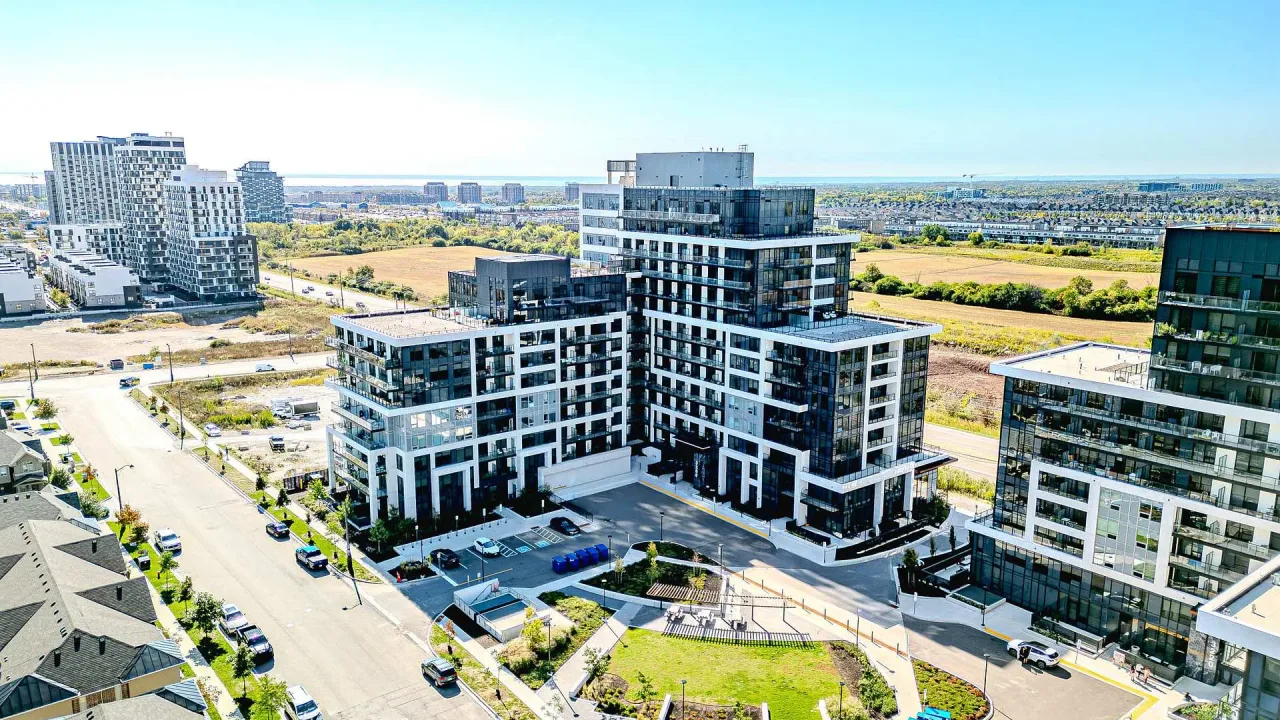
Condo building · 3200 William Coltson Avenue
Upper West Side Condos is a condo. Right now 2 for sale and 3 for rent are on the market here.
- $702/sq ft
No similar units for rent in Upper West Side Condos right now.
Around this home
Daily convenience, out of 100, from the distances below
Schools nearby
School rating, out of 10.
Helpful calculators
Your HOMEH agent

"I would see it this week."