

Unit 1007, 55 Speers Road
Unit 1007, 55 Speers Road
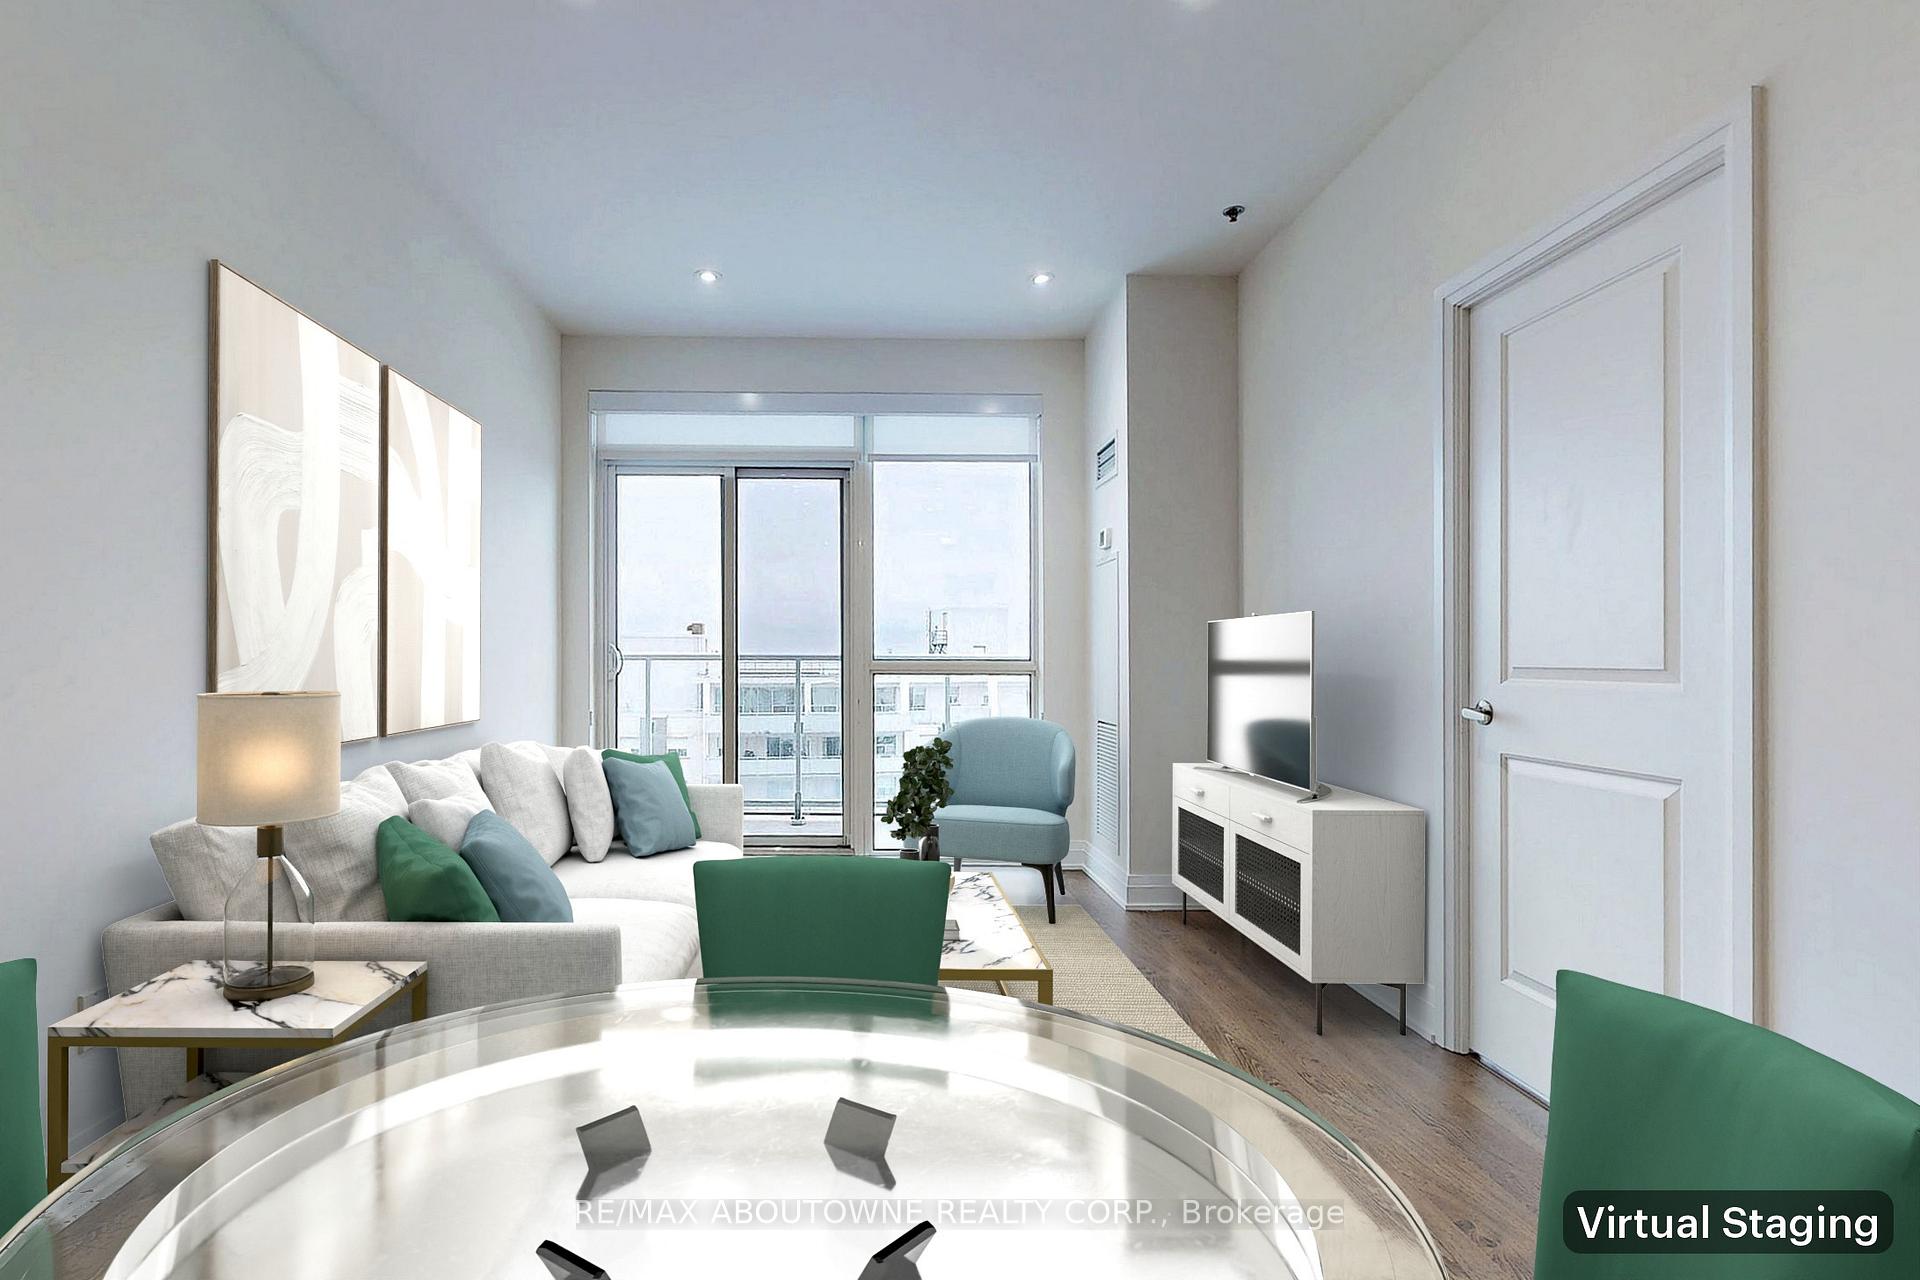 See all 32 photos
Facts and features
- ExposureSouth
- LaundryIn-suite
- LockerExclusive
- BalconyOpen
- Central air
- Rooftop deck/garden
- Indoor pool
- Party room/meeting room
- Gym
The homeCondo Apartment, 1 storey/apt, Age 6–10 years
- Type: Condo Apartment
- Style: 1 storey/apt
- Age: 6–10 years
- Living space: 700–799 sq ft
- Basement: None
- Exposure: South
- View: Lake
InsideIn-suite laundry, Carpet free, Concierge/security
- Laundry: In-suite laundry
- Features: Carpet free
- Security: Concierge/security
- Rooms above ground: 4
- Bedrooms: 1 + 1 in the basement
- Bathrooms: 1
- Kitchens: 1
OutsideConcrete, other, Open
- Exterior: Concrete, other
- Balcony: Open
Parking and locker2 Parking, Underground, Parking type Owned
- Spaces: 2 Parking
- Garage: Underground
- Parking type: Owned
- Driveway: Underground
- Spot: 56
- Locker: Exclusive
- Locker number: 114
- Locker level: B
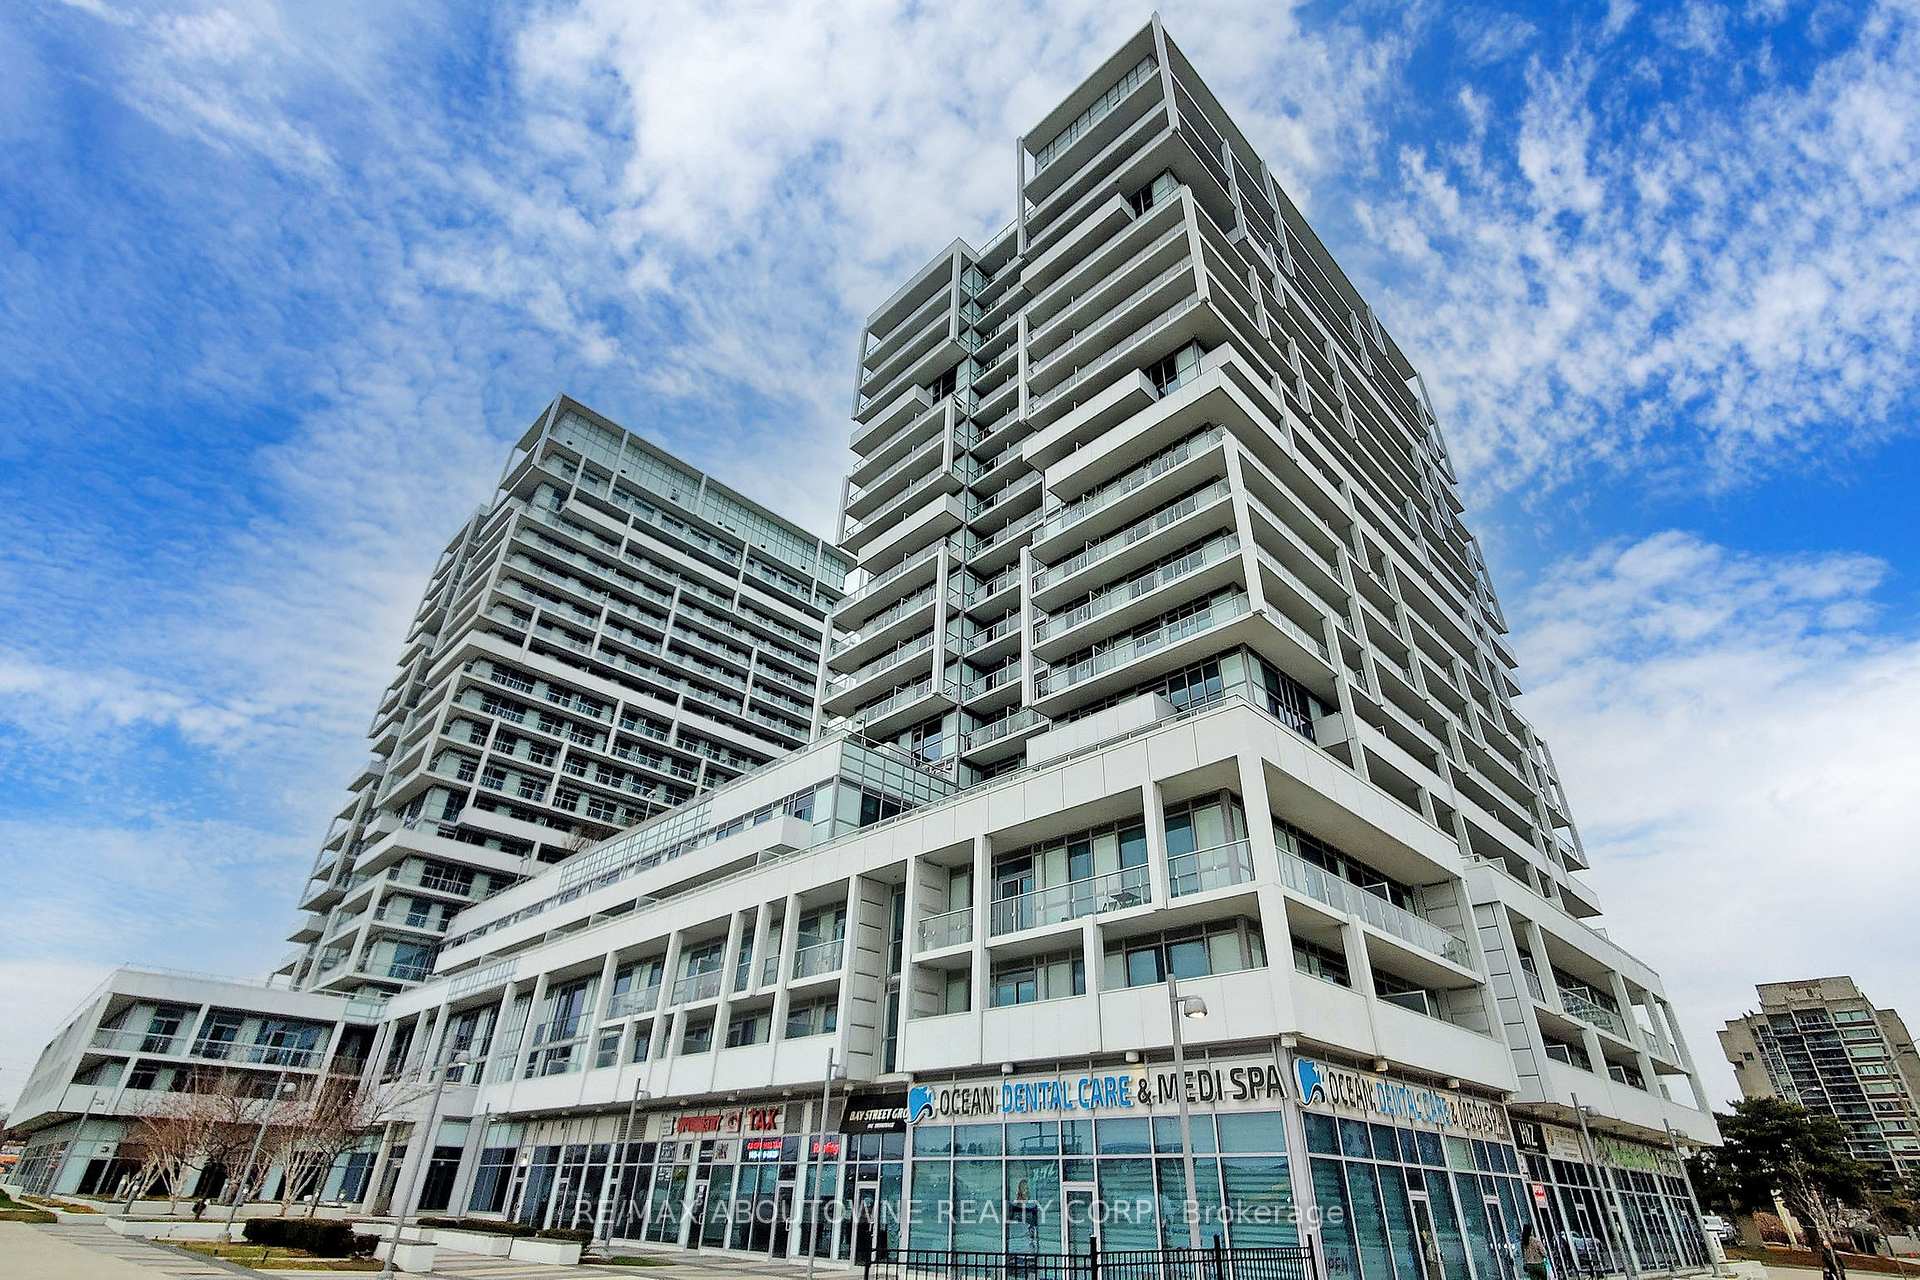
BuildingRain & Senses Condos, Storeys 21, Units 532
- Name: Rain & Senses Condos
- Storeys: 21
- Units: 532
- Registered: 2018
- Condo corporation: 677
- Amenities: Rooftop deck/garden, guest suites, indoor pool, party room/meeting room, gym
- Pets: Allowed
Heating, water and powerForced air, gas, Central air
- Heating: Forced air, gas
- Cooling: Central air
Rent and termsRent $2,600 a month, Entire property, Unfurnished
- Rent: $2,600 a month
- Space for rent: Entire property
- Furnished: Unfurnished
- Lease: 12 months
- Rent includes: Common elements, building insurance, heat, water, parking
- Deposit: Required
- Credit check: Required
- Employment letter: Required
- Rental application: Required
- References: Required
IncludedFridge, stove, washer, dryer, built-in microwave, window blinds, wall clock.
- Included: Fridge, stove, washer, dryer, built-in microwave, window blinds, wall clock.
NearbyPublic transit
- Close to: Public transit
Listing detailsW12188124, Rented, Jun 2, 2025
- MLS® number: W12188124
- Status: Rented
- Listed on: Jun 2, 2025
- Days on market: 22
- Updated: Jun 24, 2025
- Possession: 2025-07-01 / Flexible
- Occupied by: Tenant
- Listing brokerage: RE/MAX ABOUTOWNE REALTY CORP.
About this home
Unit 1007, 55 Speers Road, Oakville (Central), ON L6K 3R6
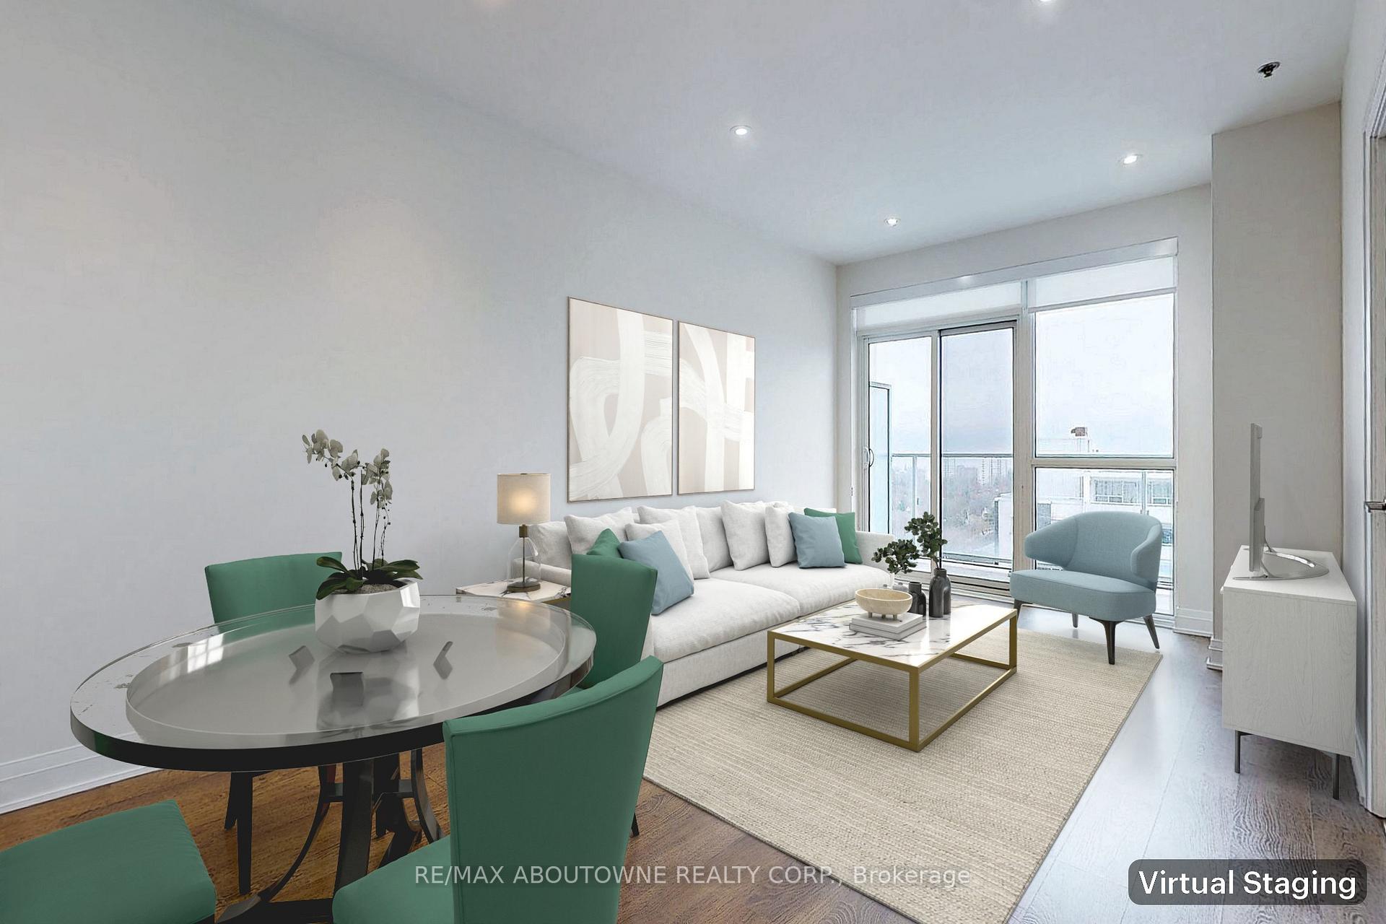
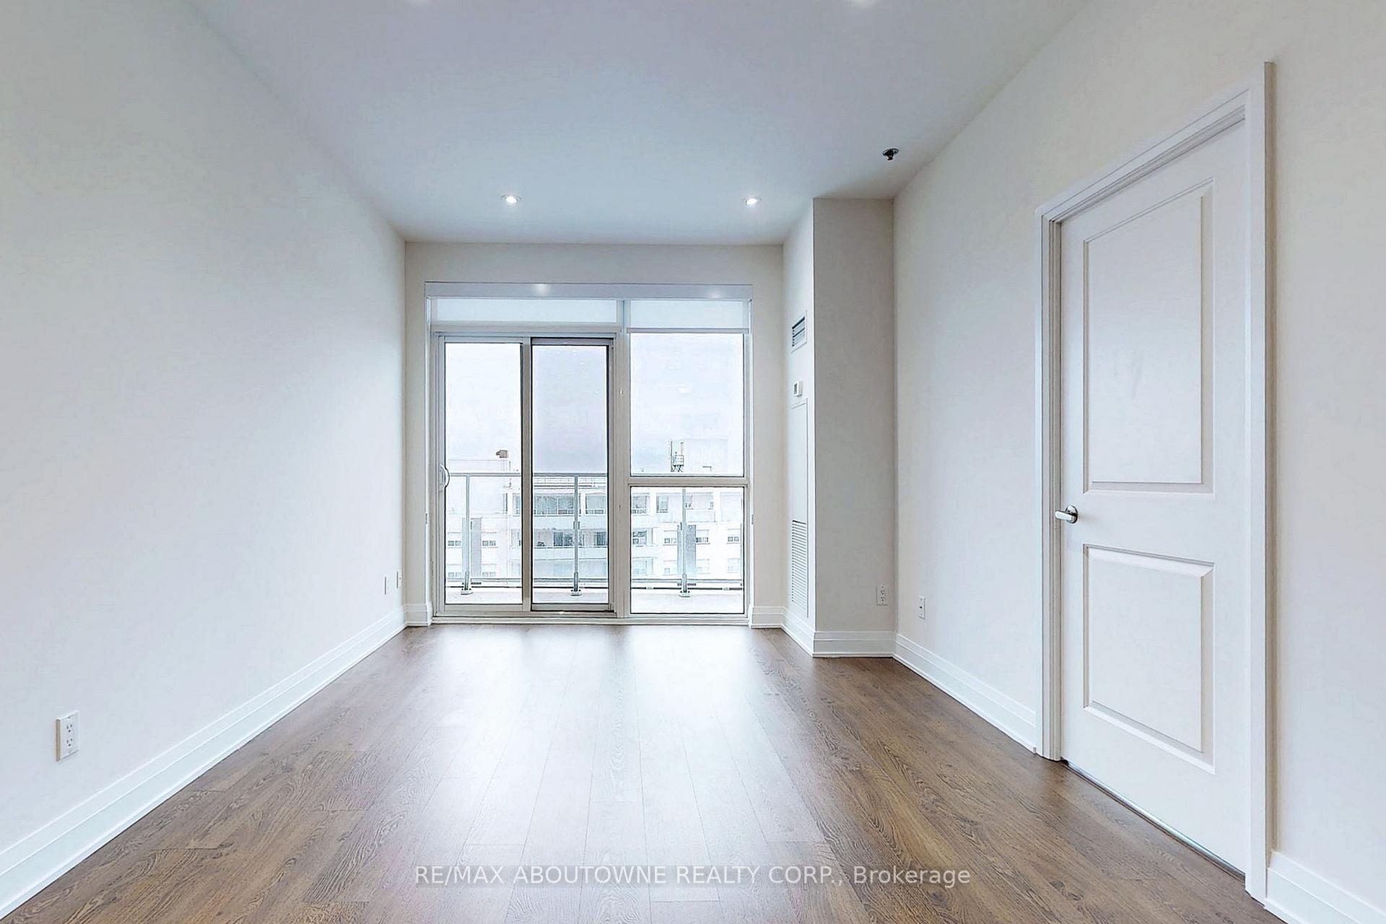
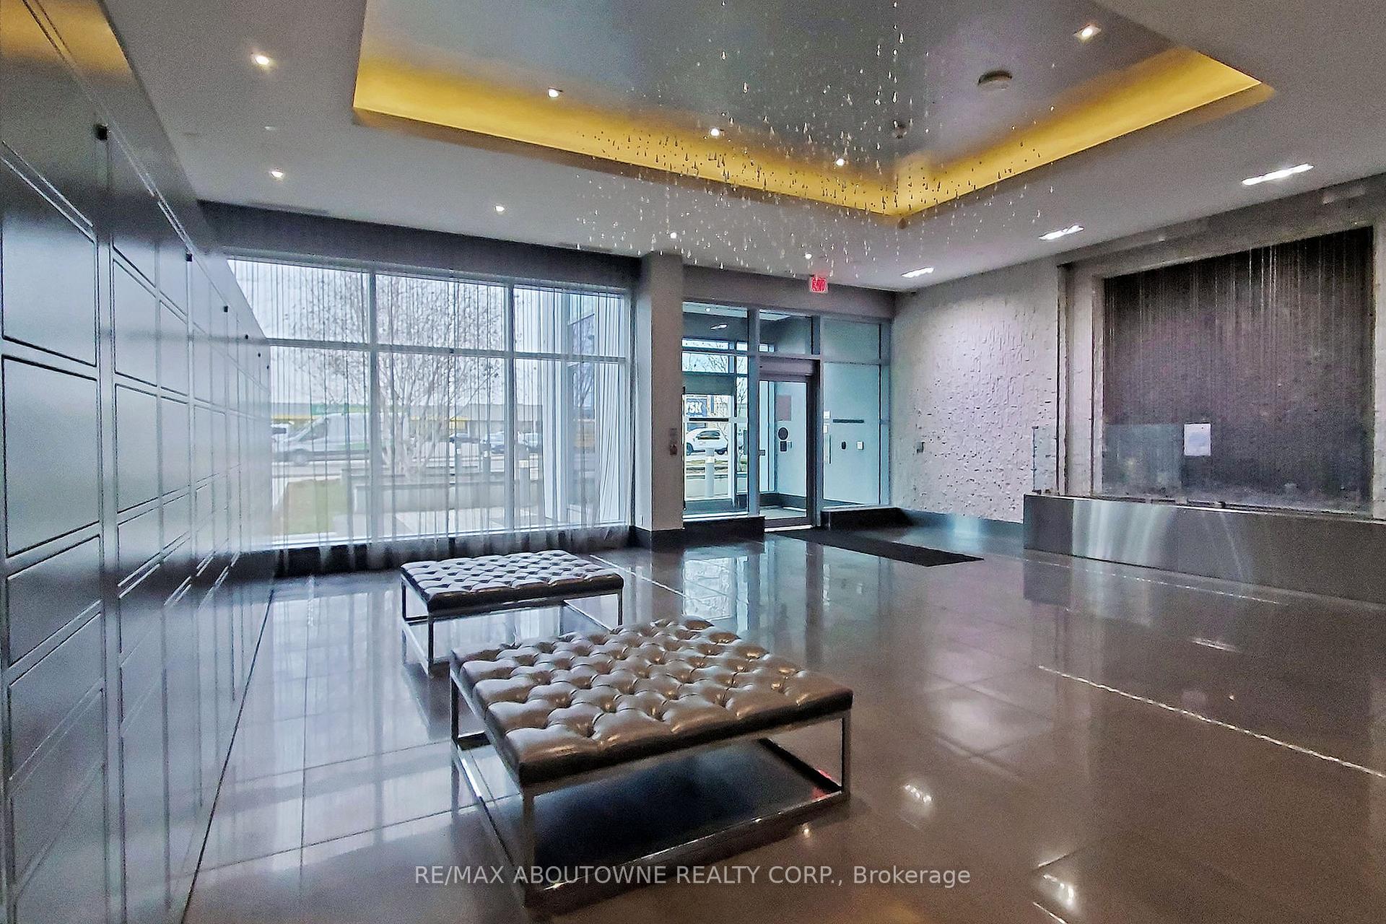
Walk to shops, restaurants, waterfront trails, excellent amenities. This is the lifestyle you have been dreaming of. Bright, South Facing One Bedroom + Den The Luxurious RAIN COMMUNITY In The Heart Of Oakville! Located in desirable Kerr Village offering easy walk to anything you desire. Freshly Painted, Immaculate, This Beautiful Condo Features 9' Ft High Ceilings, Engineered Wood Floors Throughout, Floor To Ceiling Windows, Modern Kitchen W Granite Counters and SS Appliances, Open Living/Dining With Pot Lights, Breathtaking views to the lake. Walk-Out To South Facing Balcony From Living & Primary Bedroom and A Den Perfect For a Home Office Or Guest Rm. Ideally Located In Trendy Kerr Village With Shops & Restaurants, Walking Distance To The Lake, Parks, Waterfront Trails, Steps To Oakville Go Train, Mins To QEW/403. First Class Building Amenities Include: 24 Hr Concierge, Rooftop Terrace W BBQ, Fully Equipped Gym, Party/Media Rooms, Indoor Pool, Sauna, Car Wash, Pet Wash, Guest Suites, Visitors Prkg. roof top is on 6th floor. rest of amenities are on main floor. 2 PARKING SPOTS INLCUDED.
Ask about this home
A HOMEH agent will answer your questions about this home.
Know more about Rain & Senses Condos
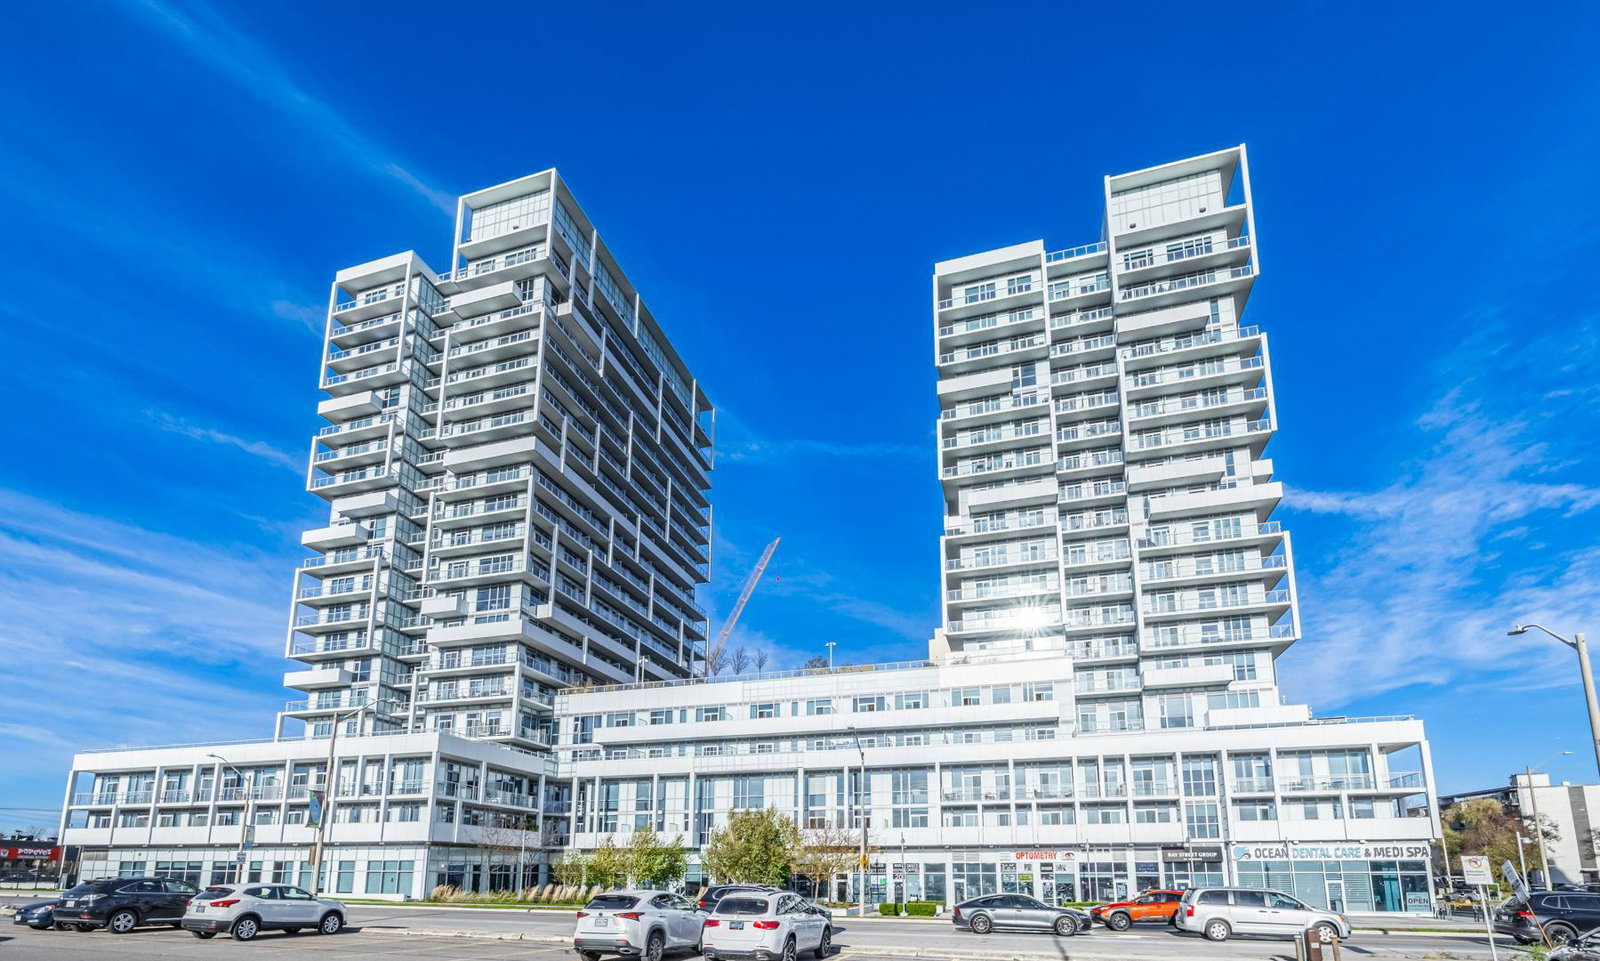
Condo building · 55 Speers Road
Rain & Senses Condos is a 21-storey condo with 532 suites, built in 2018 by Empire Communities. Right now 3 for sale and 1 for rent are on the market here.
- 21storeys
- 532suites
- $704/sq ft
- 2018built
No similar units for rent in Rain & Senses Condos right now.
Around this home
Daily convenience, out of 100, from the distances below
Schools nearby
School rating, out of 10.
Helpful calculators
Your HOMEH agent

"I would see it this week."