
 See all 50 photos
Property history

This home has sold. It is no longer available.
Property not available for sale or for rent.
Book a viewing
Ask HOMEH
About this home
2516 Woburn Crescent, Oakville
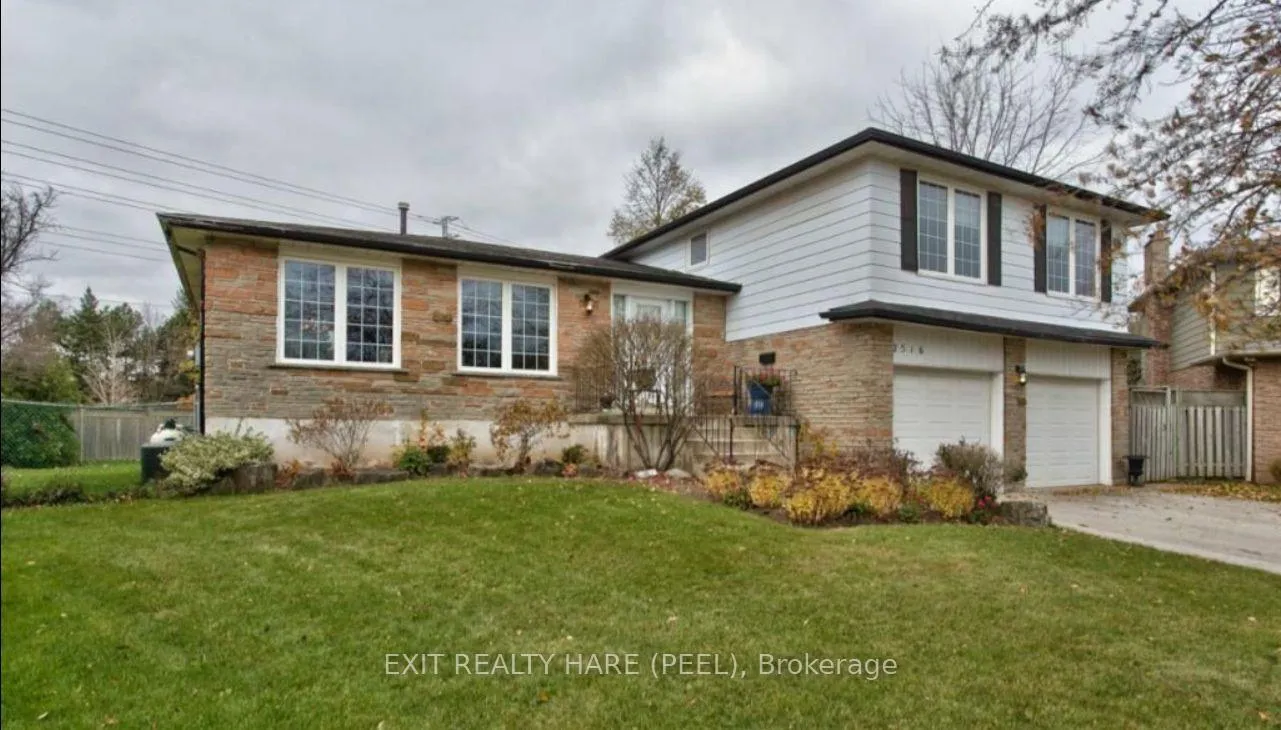
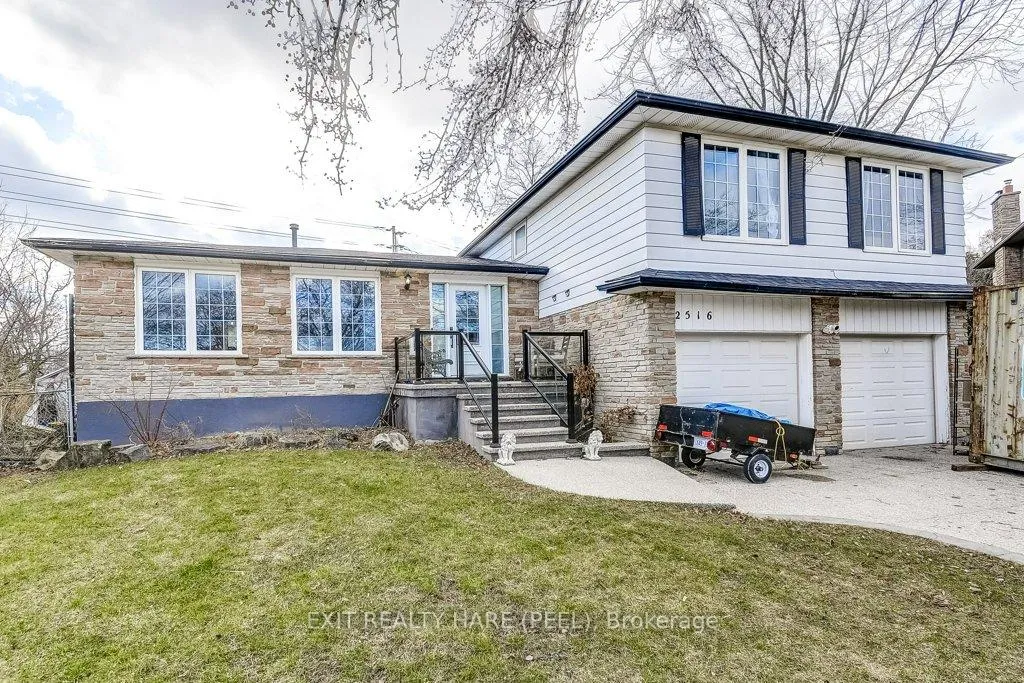
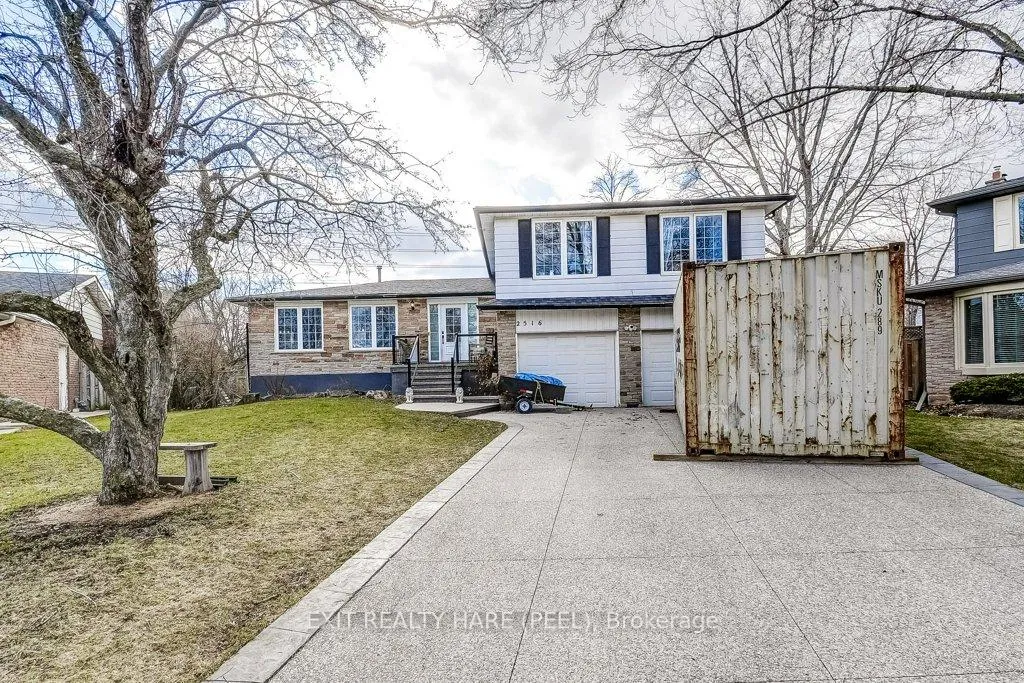
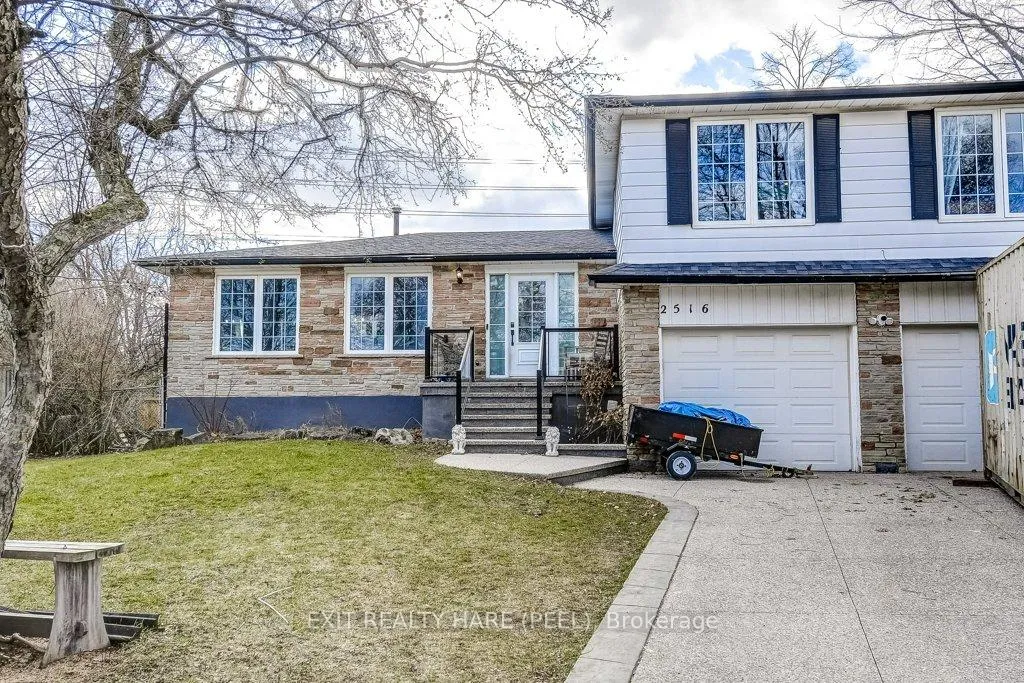
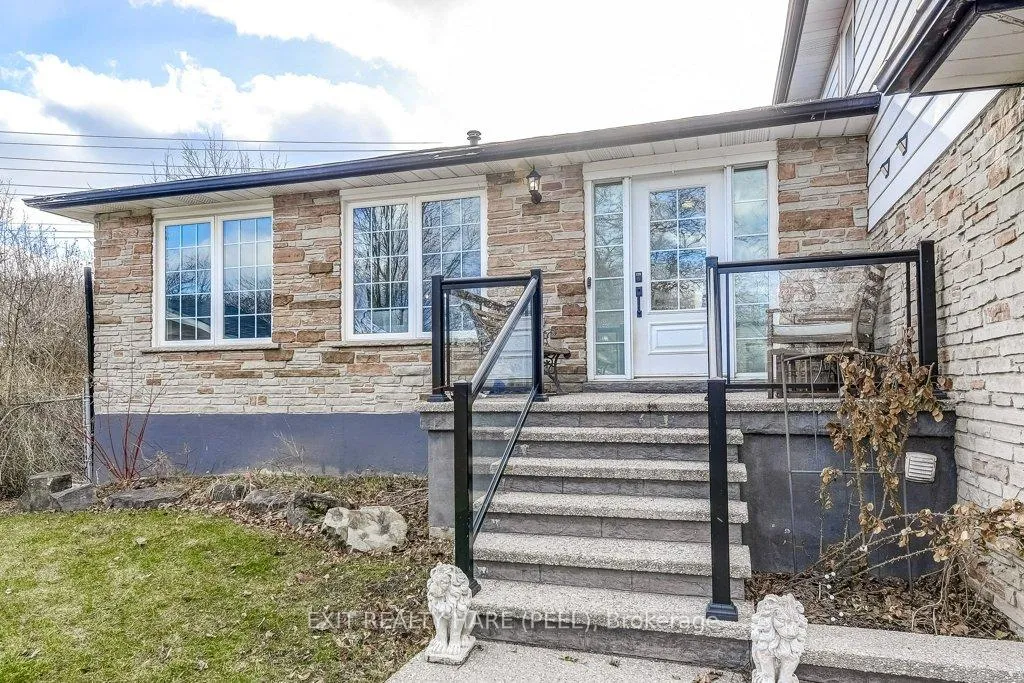
Open House this Saturday March 14th & Sunday March 15th from 12 noon to 2 pm. Welcome to 2516 Woburn Crescent, a beautifully maintained carpet-free family home in one of Oakville's most desirable neighbourhoods, just minutes from Brontë Harbour and Brontë Creek Provincial Park & Campground. This home has an irregular lot size with rear 129.64 ft and north side 137.68 ft. Offering approximately 2,400 sq. ft. of living space, this freshly painted home features a functional layout with separate living, dining, and family rooms, ideal for both entertaining and everyday family life. The bright interior showcases crown moulding in the living and dining rooms, a porcelain-tiled foyer with spacious closets, and a hardwood staircase with iron pickets. The updated kitchen includes modern cabinetry, a gas stove, quartz countertops and newer windows (2021), while the inviting and huge separate family room features a wood-burning fireplace. Upstairs offers four spacious bedrooms with closet organizers, providing comfort and practicality for growing families. Step outside to one of the largest backyards in the neighbourhood, designed for relaxation and entertaining. Enjoy a heated in-ground concrete saltwater pool with updated equipment (2022), two backyard concrete pads with gazebo space, three separate back and side access doors, and a natural gas BBQ hookup. Additional highlights include a new fence (2024), exposed aggregate driveway with parking for six vehicles, insulated garage, pot lights in the basement, cold cellar with cross ventilation, new washer & dryer (2025), and upgraded attic insulation. A rare opportunity to own a spacious home with an irregular lot near the lake!
Facts & features
Book a viewing
Rooms
11 rooms · 3 bathrooms
- Family room12′3″ × 22′5″274 sq.ft.
- Laundry—
- Living room13′7″ × 19′10″270 sq.ft.
- Dining room13′ × 10′130 sq.ft.
- Kitchen13′8″ × 16′9″228 sq.ft.
- Primary bedroom12′ × 17′7″210 sq.ft.
- Bedroom 210′7″ × 9′4″98 sq.ft.
- Bedroom 310′6″ × 14′3″149 sq.ft.
- Bedroom 410′6″ × 13′136 sq.ft.
- Recreation13′9″ × 20′2″278 sq.ft.
- Office10′4″ × 10′11″112 sq.ft.
Around this home
Listing details
Helpful tools
Your HOMEH agent
"I would see it this week."
Ask HOMEH about this home
Price, neighbourhood, monthly cost. Ask anything.
HOMEH Intelligent Agent is an AI, not a licensed representative. Check anything important with your agent.