

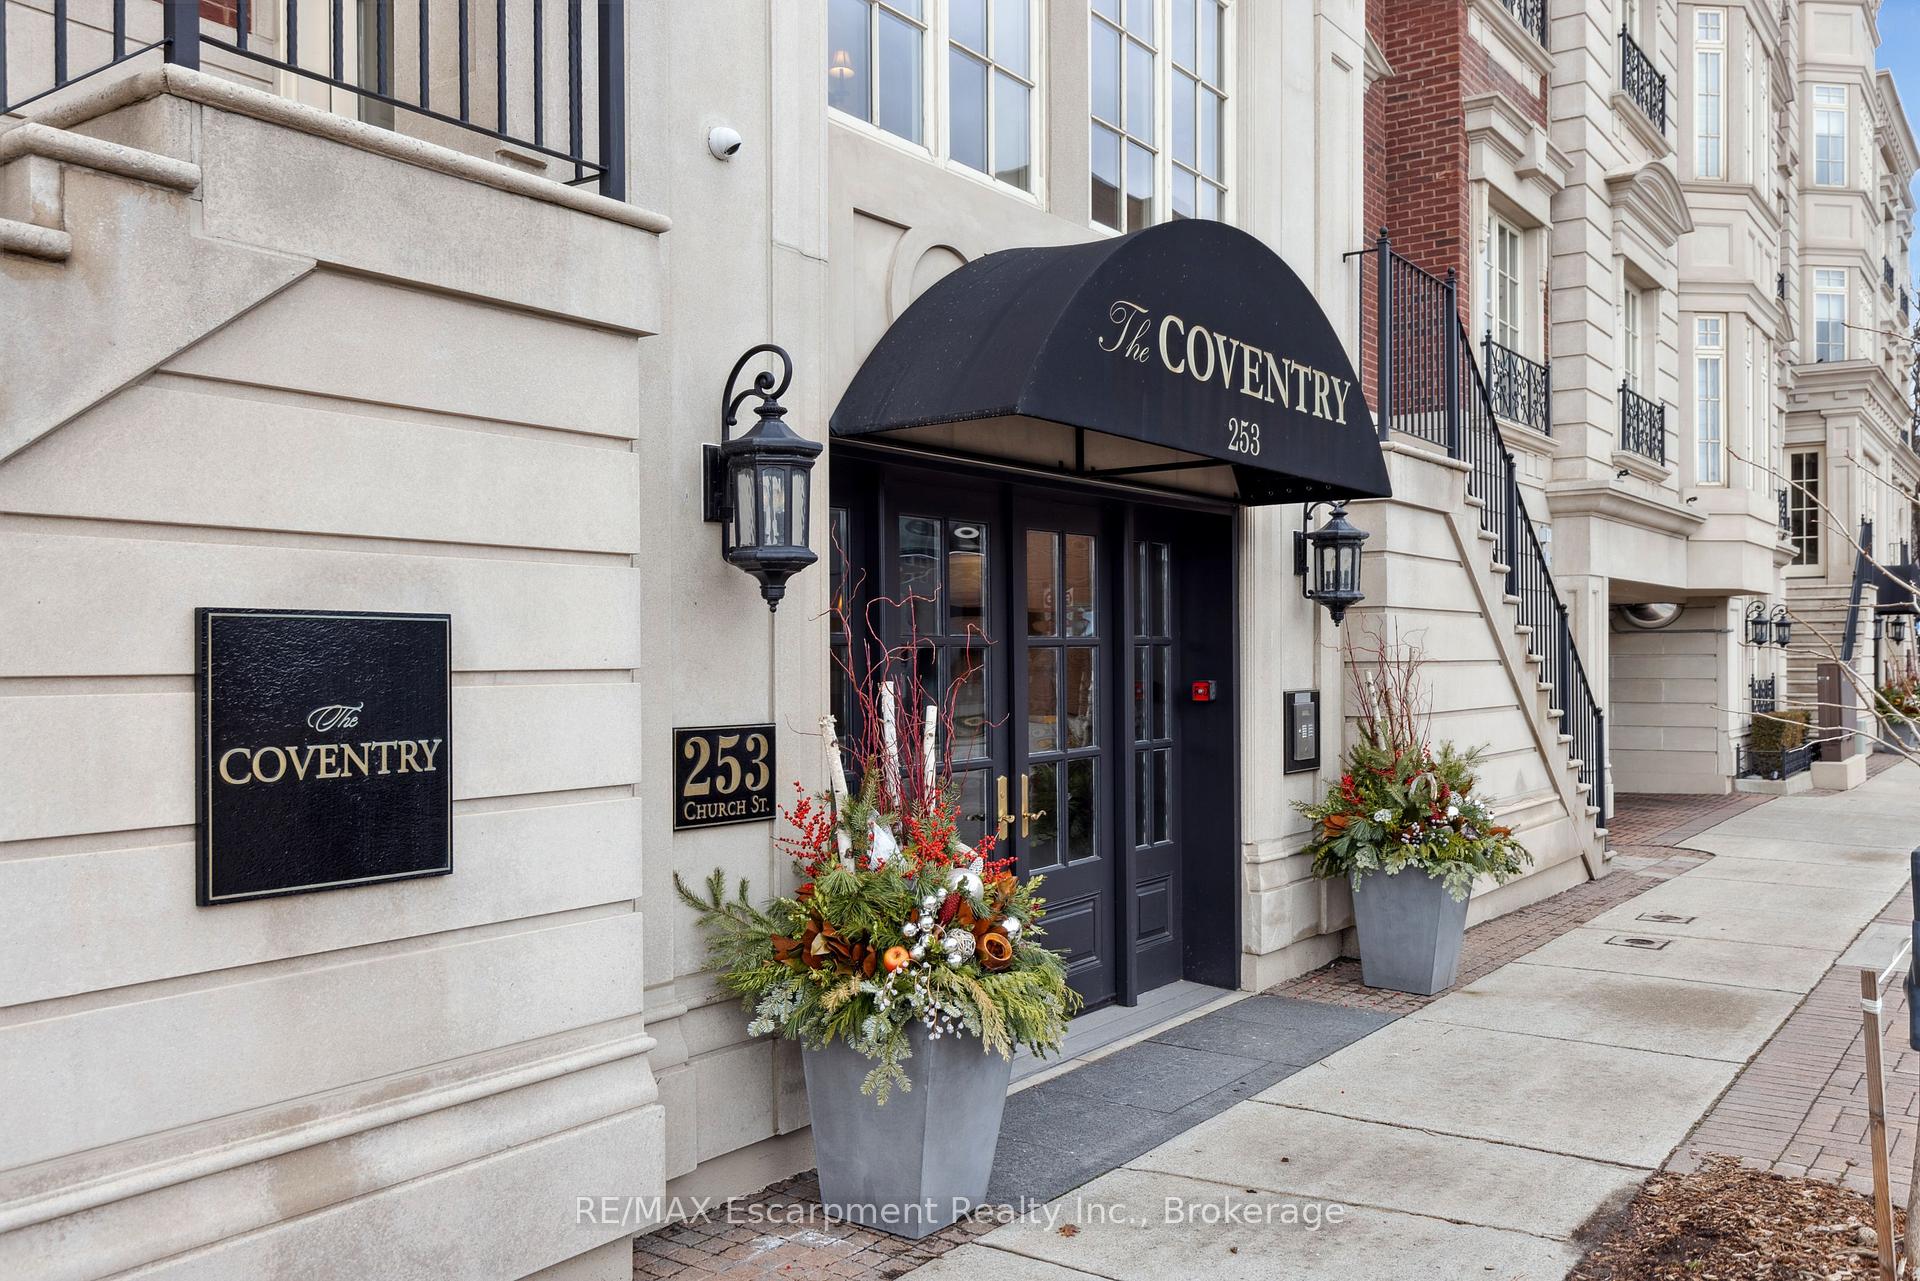
Unit 302, 253 Church Street
Unit 302, 253 Church Street

 See all 22 photos
Property history
Facts and features
- ExposureSouth
- LaundryIn-suite
- LockerOwned
- BalconyEnclosed
- Fireplace
- Central air
- Rooftop deck/garden
The homeCondo Apartment, Apartment, 2,250–2,499 sq ft
- Type: Condo Apartment
- Style: Apartment
- Living space: 2,250–2,499 sq ft
- Basement: None
- Exposure: South
InsideFireplace Yes, In-suite laundry, main level, Central vacuum, primary bedroom - main floor
- Fireplace: Yes
- Laundry: In-suite laundry, main level
- Features: Central vacuum, primary bedroom - main floor
- Rooms above ground: 8
- Bedrooms: 2
- Bathrooms: 3
- Kitchens: 1
OutsideStone, Poured concrete, Enclosed
- Exterior: Stone
- Foundation: Poured concrete
- Balcony: Enclosed
- Features: Porch enclosed
Parking and locker2 Parking, Attached, Parking type Owned
- Spaces: 2 Parking
- Garage: Attached
- Parking type: Owned
- Driveway: Inside entry, underground
- Spot: 7
- Locker: Owned
- Locker unit: 33
- Locker level: Level 1
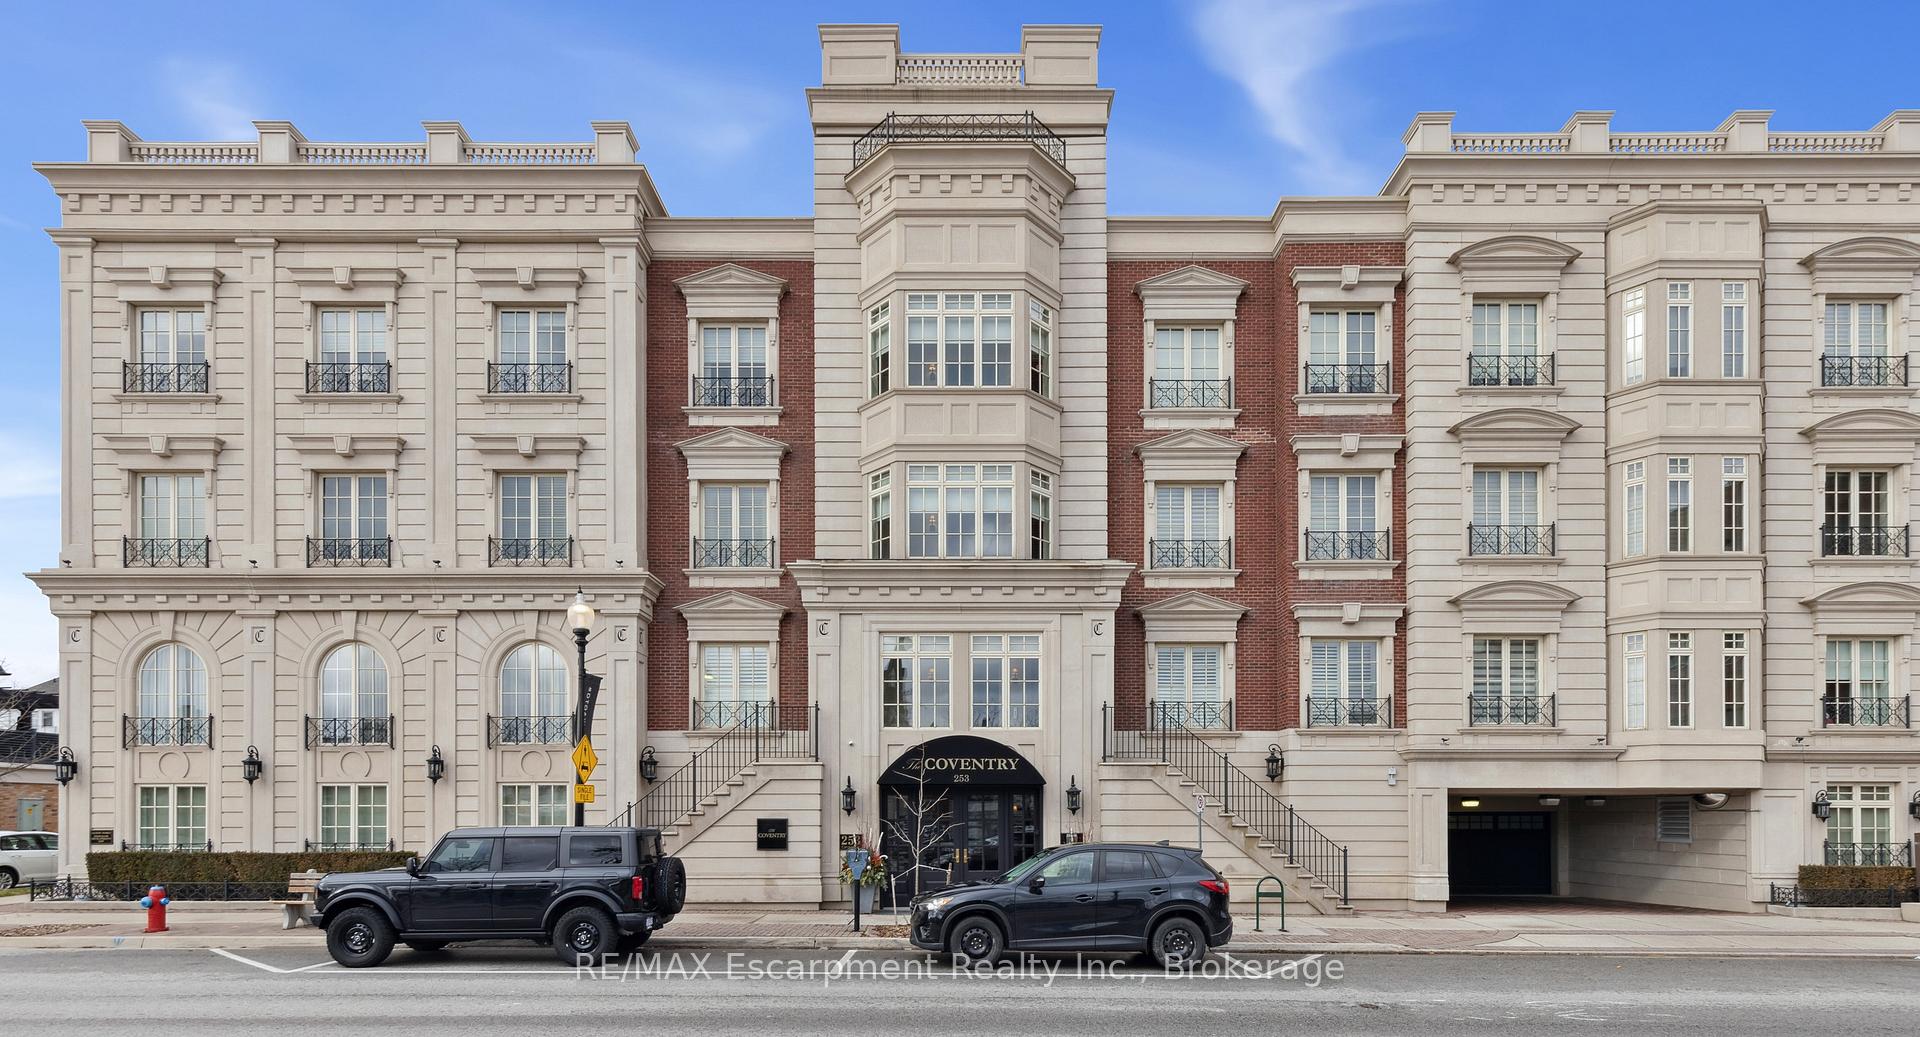
BuildingThe coventry, Storeys 4, Units 12
- Name: The coventry
- Storeys: 4
- Units: 12
- Registered: 2009
- Condo corporation: 558
- Amenities: Bbqs allowed, rooftop deck/garden, visitor parking
- Pets: Allowed
Heating, water and powerForced air, gas, Central air
- Heating: Forced air, gas
- Cooling: Central air
Costs and taxesTaxes $17,627 a year, Condo fee $2,040 a month, Heat included, water included, building insurance included, parking included
- Taxes, 2024: $17,627 a year
- Condo fee: $2,040 a month
- Fee includes: Heat included, water included, building insurance included, parking included
Included in the saleWolf oven, m/w (2024), warming drawer, dacor gas cktp, ktchn aid frdg, wine frdg in pntry, lg w/d, bbq on terr, crestron syst, wall unit in prim bdrmall elf's incl. waterford d/r chandelier& venetian glass chandelier in breakfastroom)., Inclusions cont'd: all wall mounted tv's, all window coverings, all bathroom mirrors
- Included: Wolf oven, m/w (2024), warming drawer, dacor gas cktp, ktchn aid frdg, wine frdg in pntry, lg w/d, bbq on terr, crestron syst, wall unit in prim bdrmall elf's incl. waterford d/r chandelier& venetian glass chandelier in breakfastroom).
- Not included: Inclusions cont'd: all wall mounted tv's, all window coverings, all bathroom mirrors
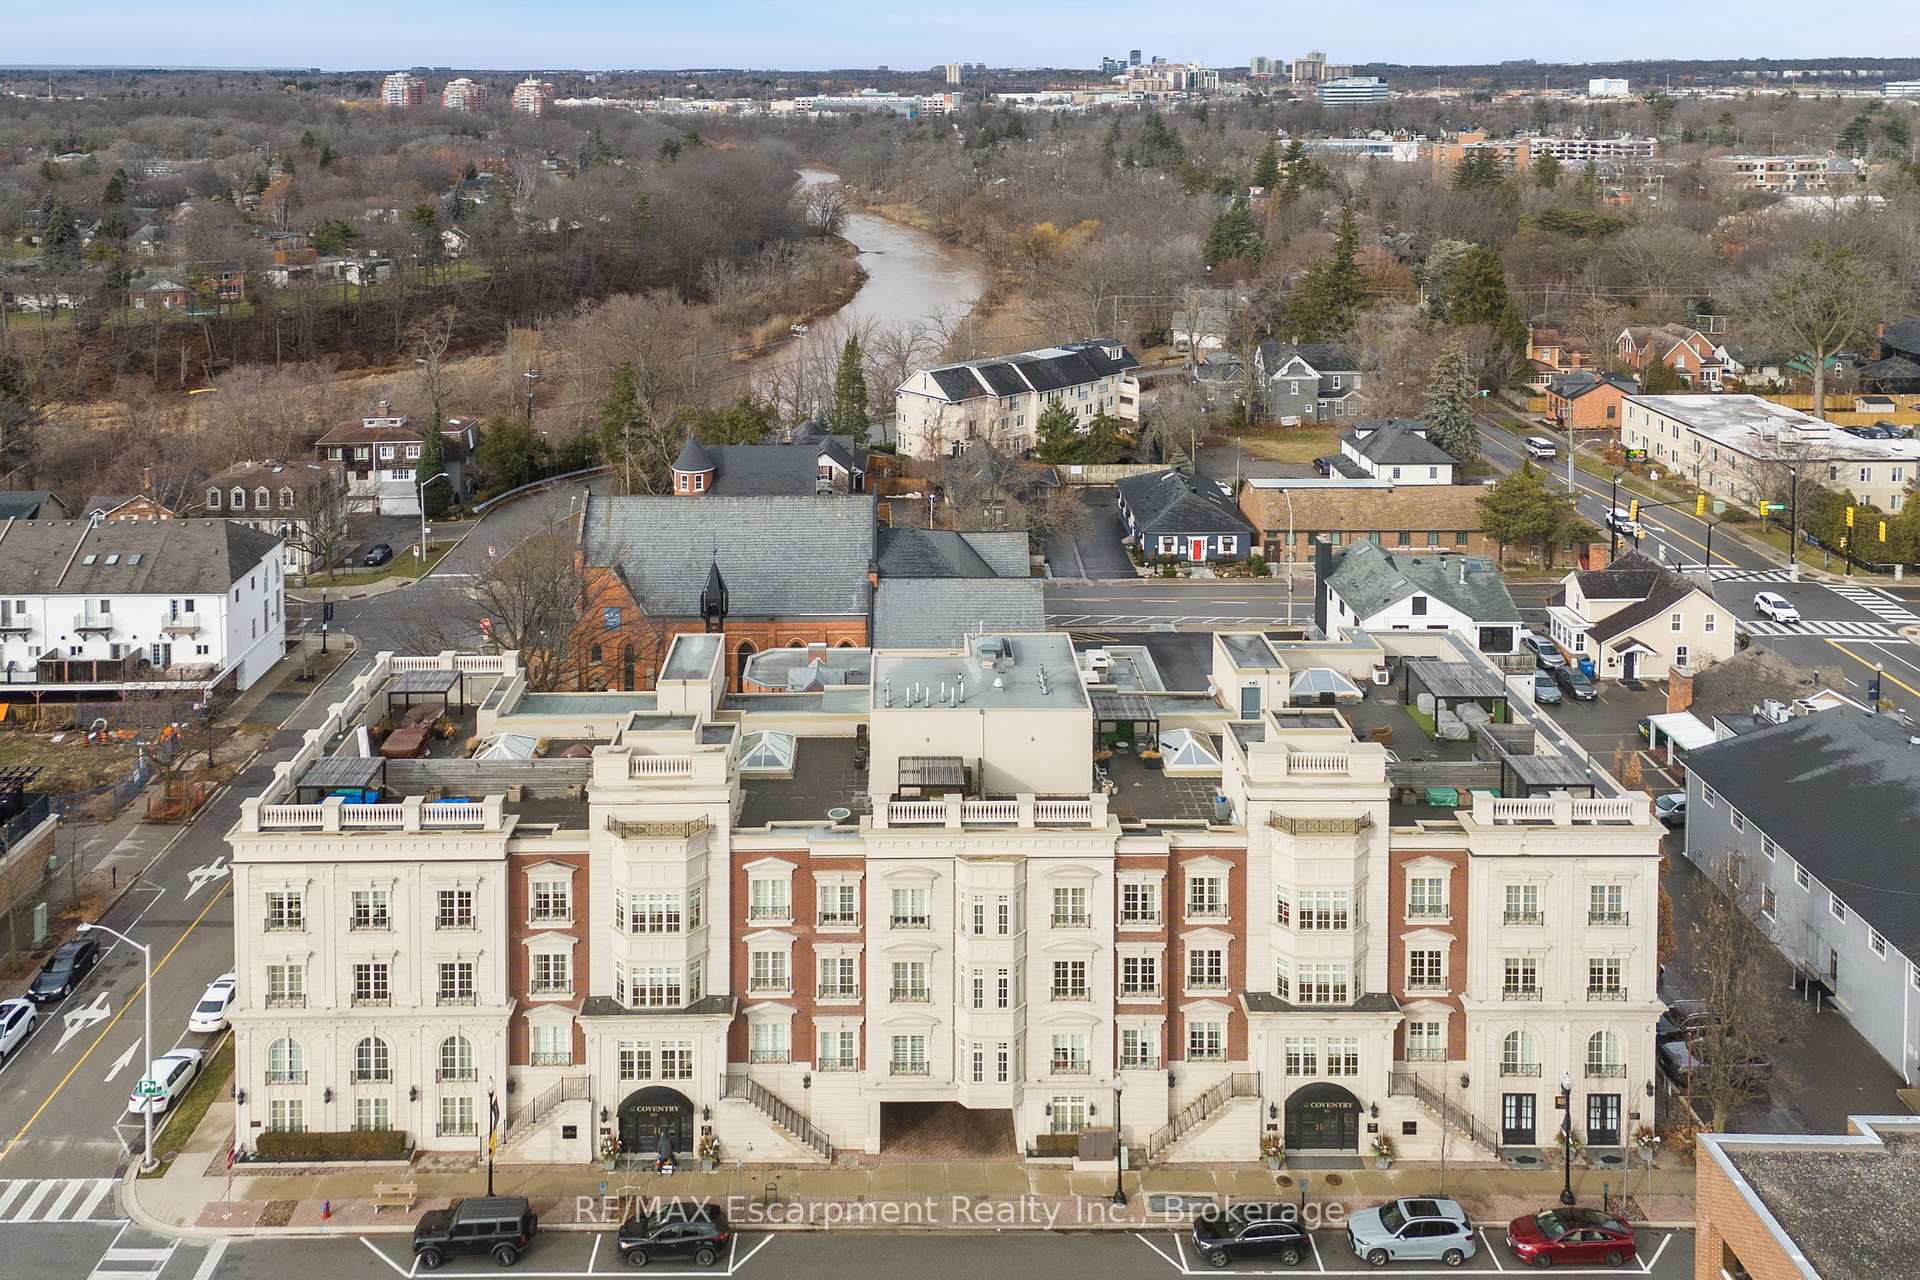
NearbyLake/pond, place of worship
- Close to: Lake/pond, place of worship
Listing detailsW11909200, Sold, Jan 6, 2025
- MLS® number: W11909200
- Status: Sold
- Listed on: Jan 6, 2025
- Days on market: 24
- Updated: Jan 30, 2025
- Possession: Flexible
- Occupied by: Owner
- Listing brokerage: RE/MAX ESCARPMENT REALTY INC.
About this home
Unit 302, 253 Church Street, Oakville (Old Oakville), ON L6J 1N7
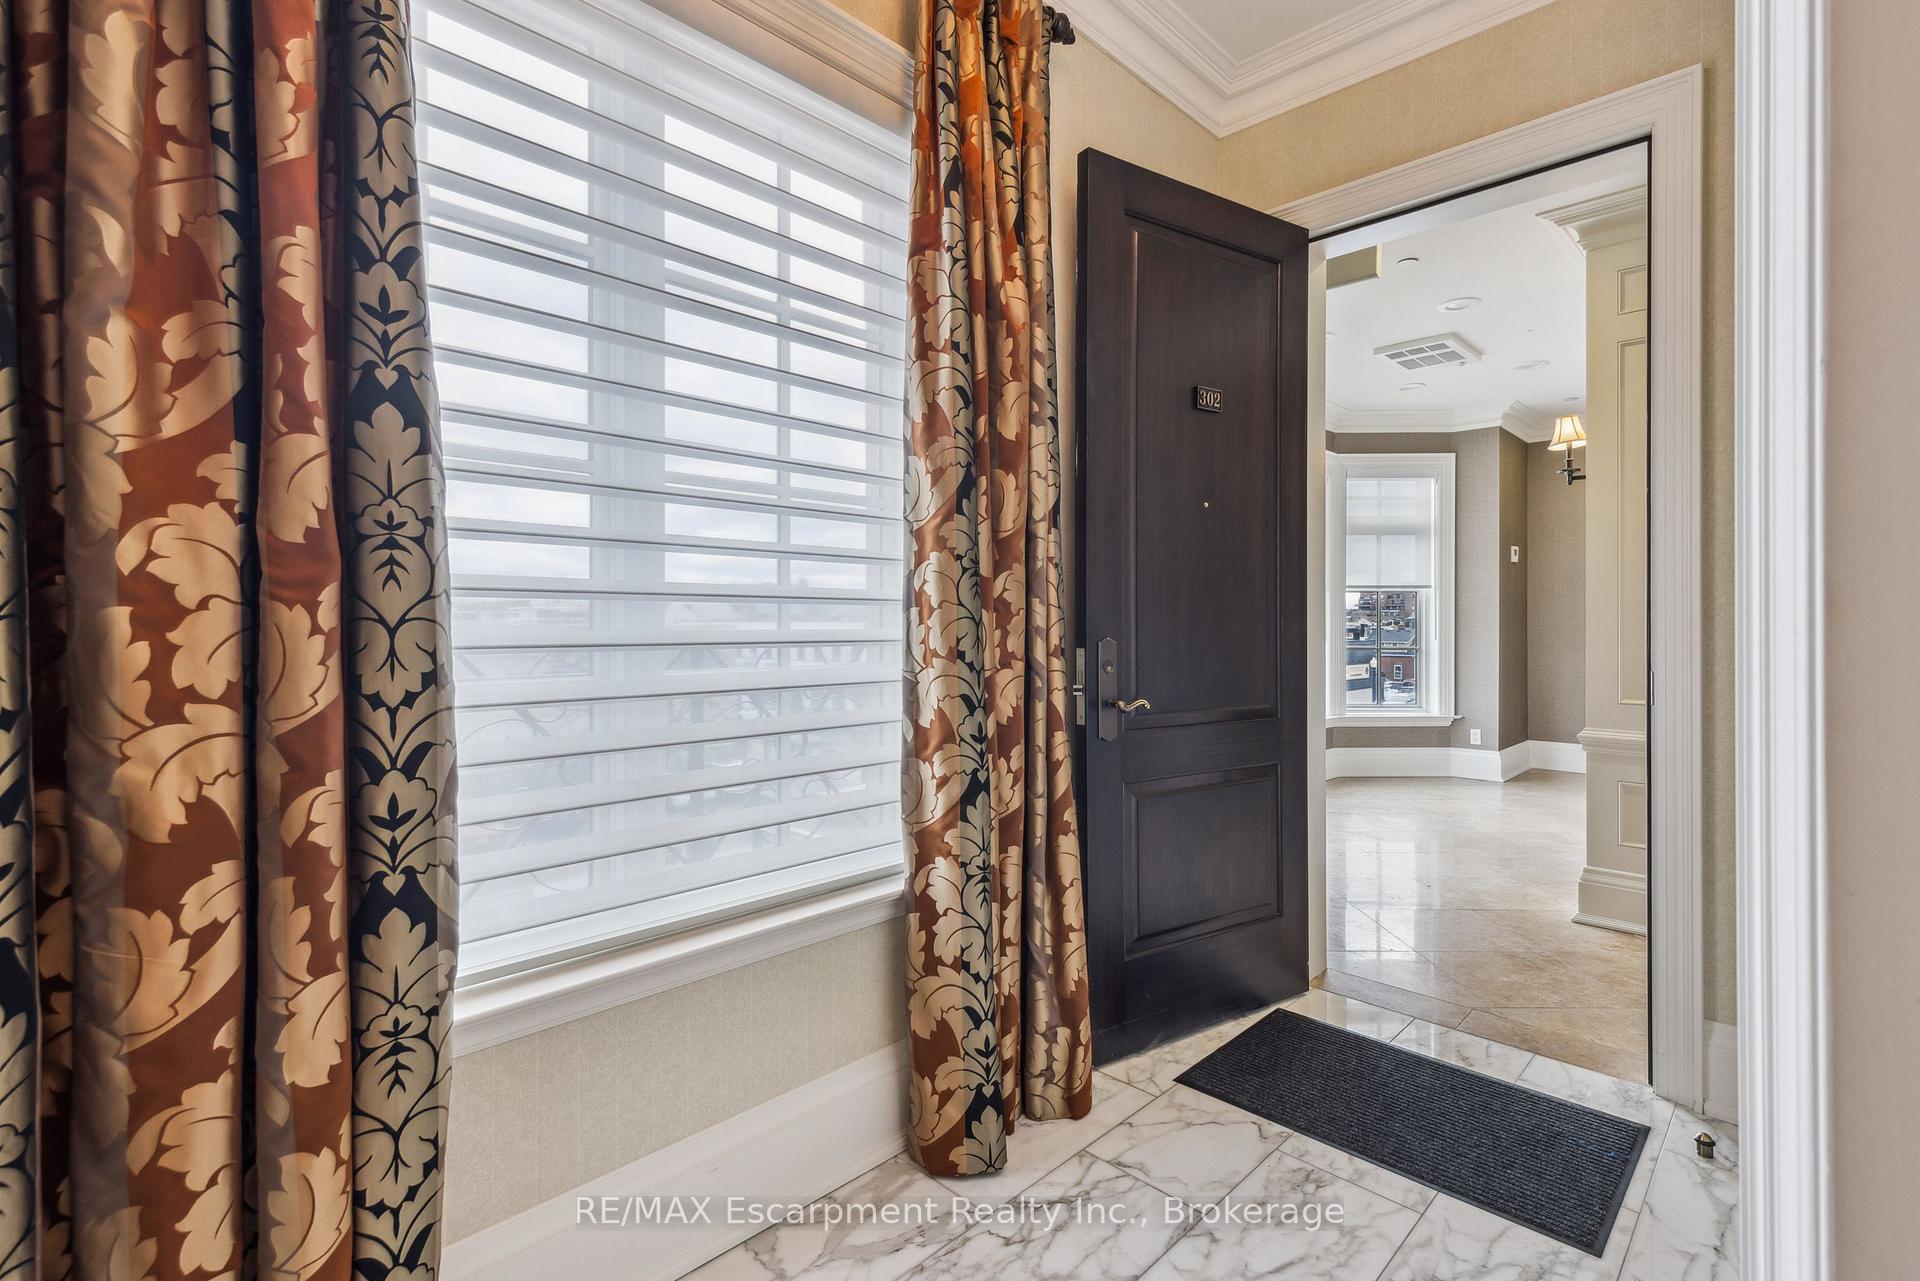
Welcome to a remarkable residence in downtown Oakville's most prestigious boutique condominium building "The Coventry". This exceptional home spans 2,461 square feet of thoughtfully designed living space, offering an exclusive living experience with only two suites sharing the elevator on the third floor.The heart of this home features a stunning Great Room anchored by a double-sided fireplace and french doors that open to a covered terrace. Entertain small intimate dinners or large gatherings in your formal dining room area.The gourmet kitchen stands ready to inspire culinary creativity with its premium appliances, including a Wolf wall oven and microwave, Dacor gas cooktop, KitchenAid refrigerator, dishwasher, and warming drawer. A dedicated servery enhances the kitchen's functionality, while elegant touches like the Waterford dining room chandelier and Venetian glass fixture in the breakfast nook add sophisticated charm.The primary bedroom suite offers the ultimate retreat, featuring a custom bookcase with pop-up TV, luxurious five-piece ensuite with heated marble floors, and a generous walk-in closet. A separate "wing" takes you to the second bedroom with its own ensuite and walk-in closet, providing optimal privacy. A 2pc powder room and laundry area complete this area. Beautifully crafted built-in cabinetry adorns the study for work at home office.The 317-square-foot covered terrace becomes an outdoor oasis with its brand-new gas barbecue and cozy gas fireplace. Throughout the residence, 9-foot-9-inch ceilings create an atmosphere of grandeur, complemented by designer wallcoverings and premium finishes. Modern conveniences include a Crestron home automation system.Two side-by-side indoor parking spaces, a storage locker, and access to the rooftop terrace complete this offering. Located steps from downtown Oakville's finest amenities and waterfront, this residence epitomizes sophisticated, low-maintenance living at its finest.
Ask about this home
A HOMEH agent will answer your questions about this home.
Know more about The Coventry Condos
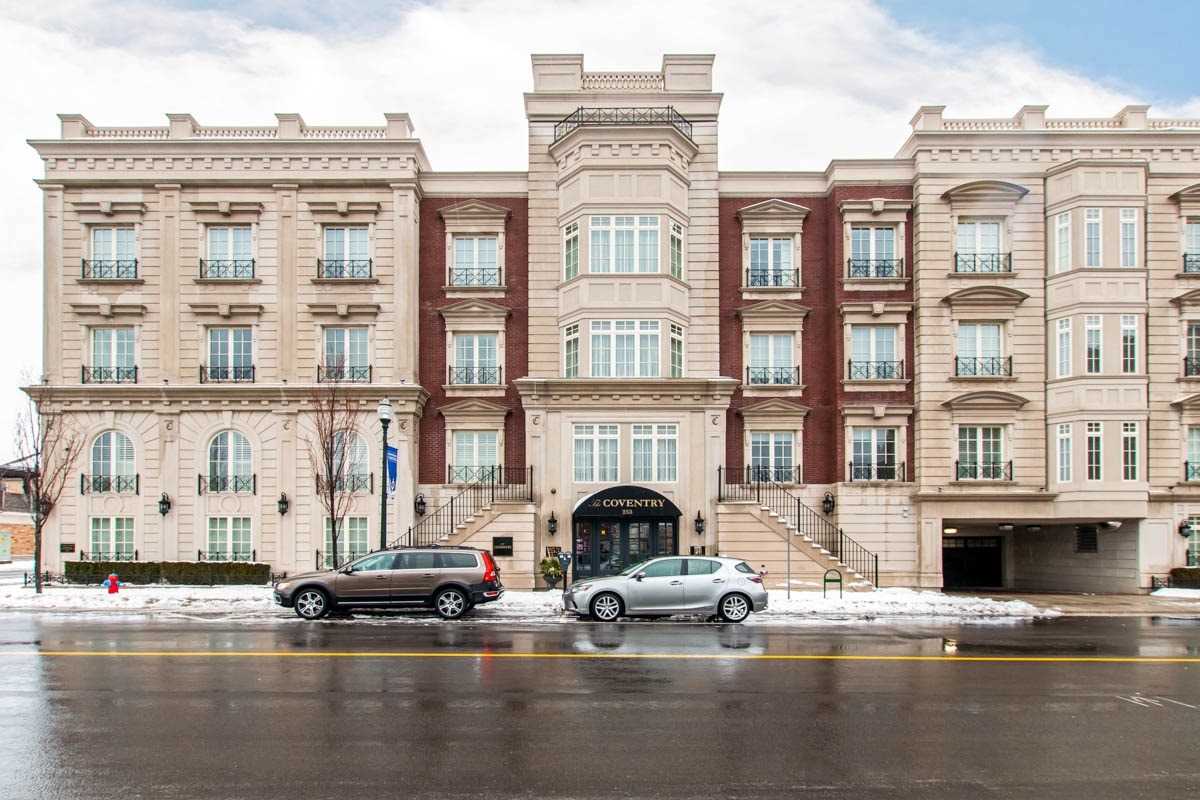
Condo building · 253 Church Street
The Coventry Condos is a 4-storey condo with 12 suites, built in 2009 by Legend Homes Inc. No units are on the market here right now.
- 4storeys
- 12suites
- 2009built
No similar units for sale in The Coventry Condos right now.
Around this home
Daily convenience, out of 100, from the distances below
Schools nearby
School rating, out of 10.
Helpful calculators
Your HOMEH agent

"I would see it this week."