

Unit 401, 70 Stewart Street
Unit 401, 70 Stewart Street
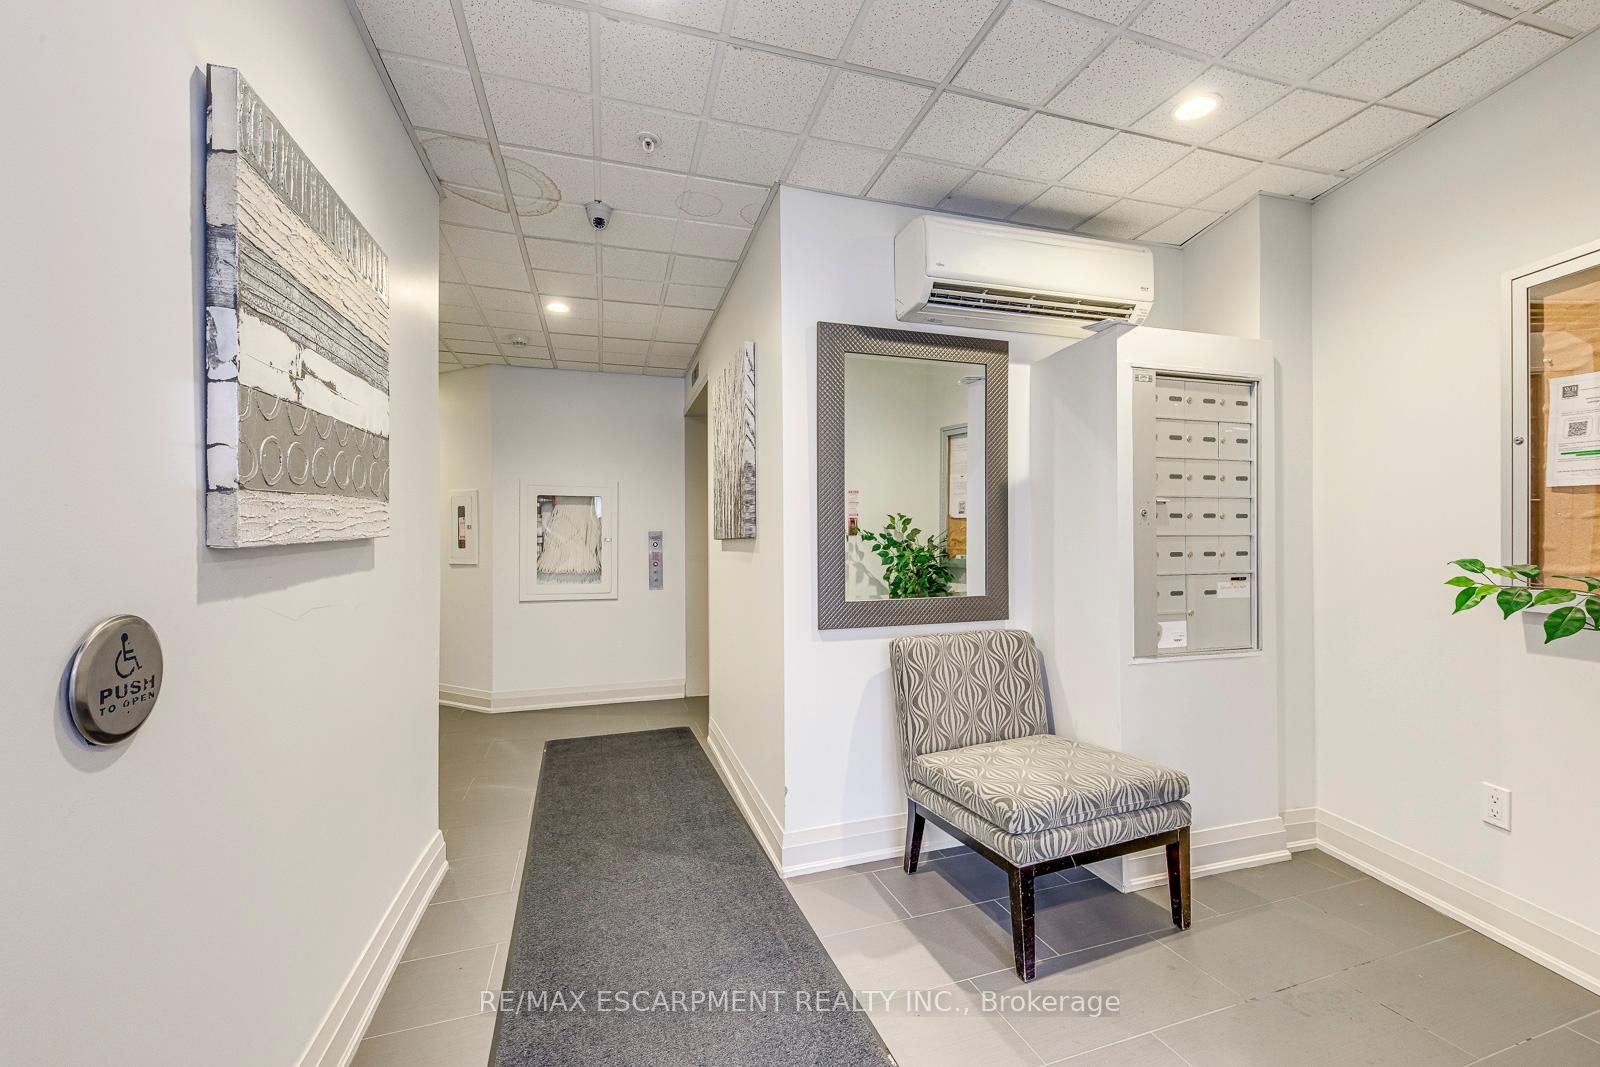 See all 31 photos
Property history
Facts and features
- ExposureNorth
- LaundryEnsuite
- LockerOwned
- BalconyEnclosed
- Fireplace
- Central air
The homeCondo Apartment, Apartment, Age 6–10 years
- Type: Condo Apartment
- Style: Apartment
- Age: 6–10 years
- Living space: 900–999 sq ft
- Basement: None
- Exposure: North
InsideFireplace Yes, Ensuite, main level, Other
- Fireplace: Yes
- Laundry: Ensuite, main level
- Features: Other
- Elevator: Yes
- Rooms above ground: 3
- Bedrooms: 2
- Bathrooms: 2
- Kitchens: 1
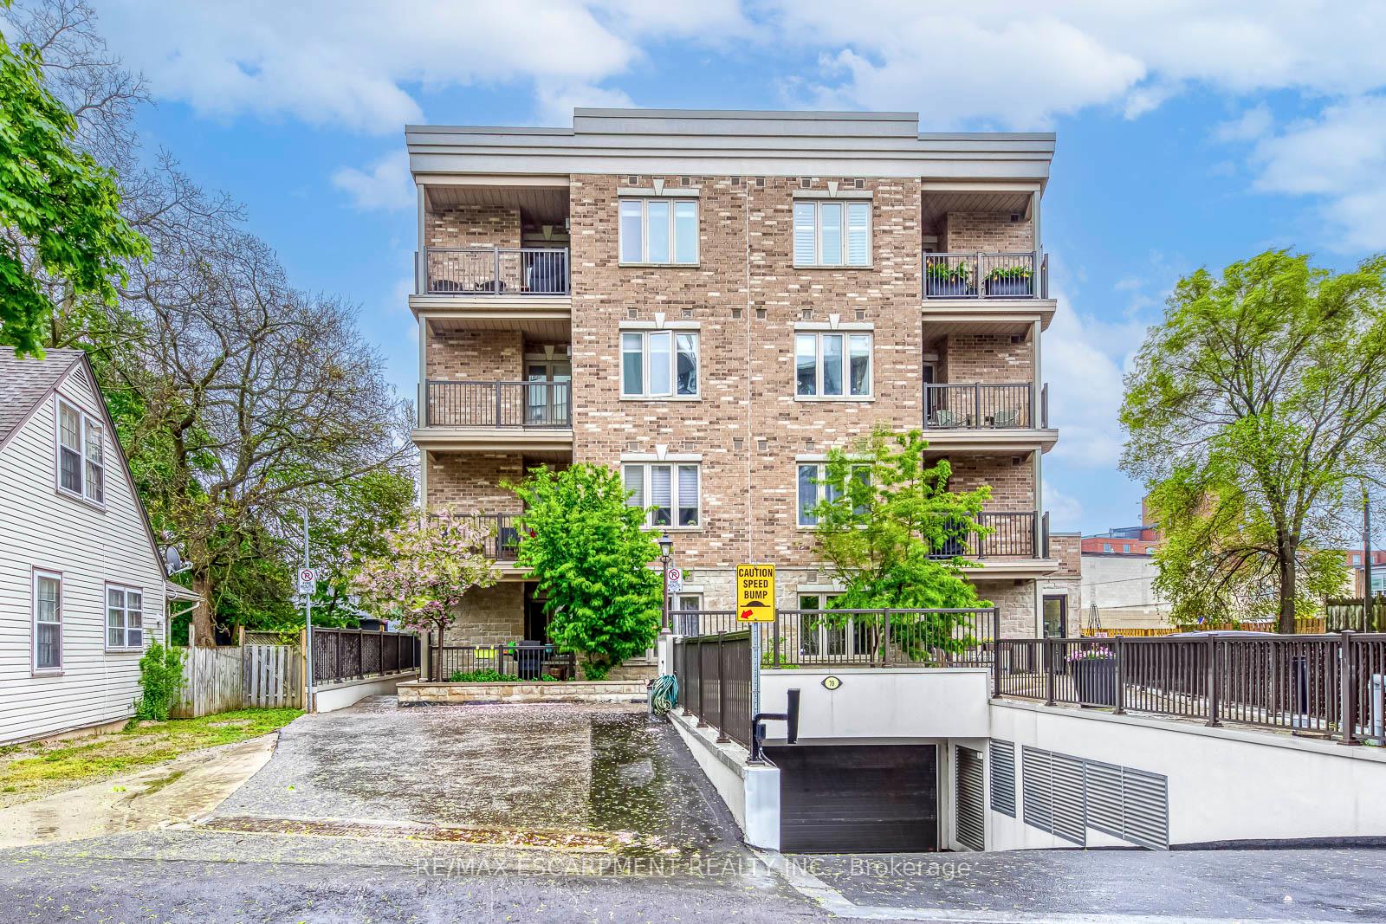
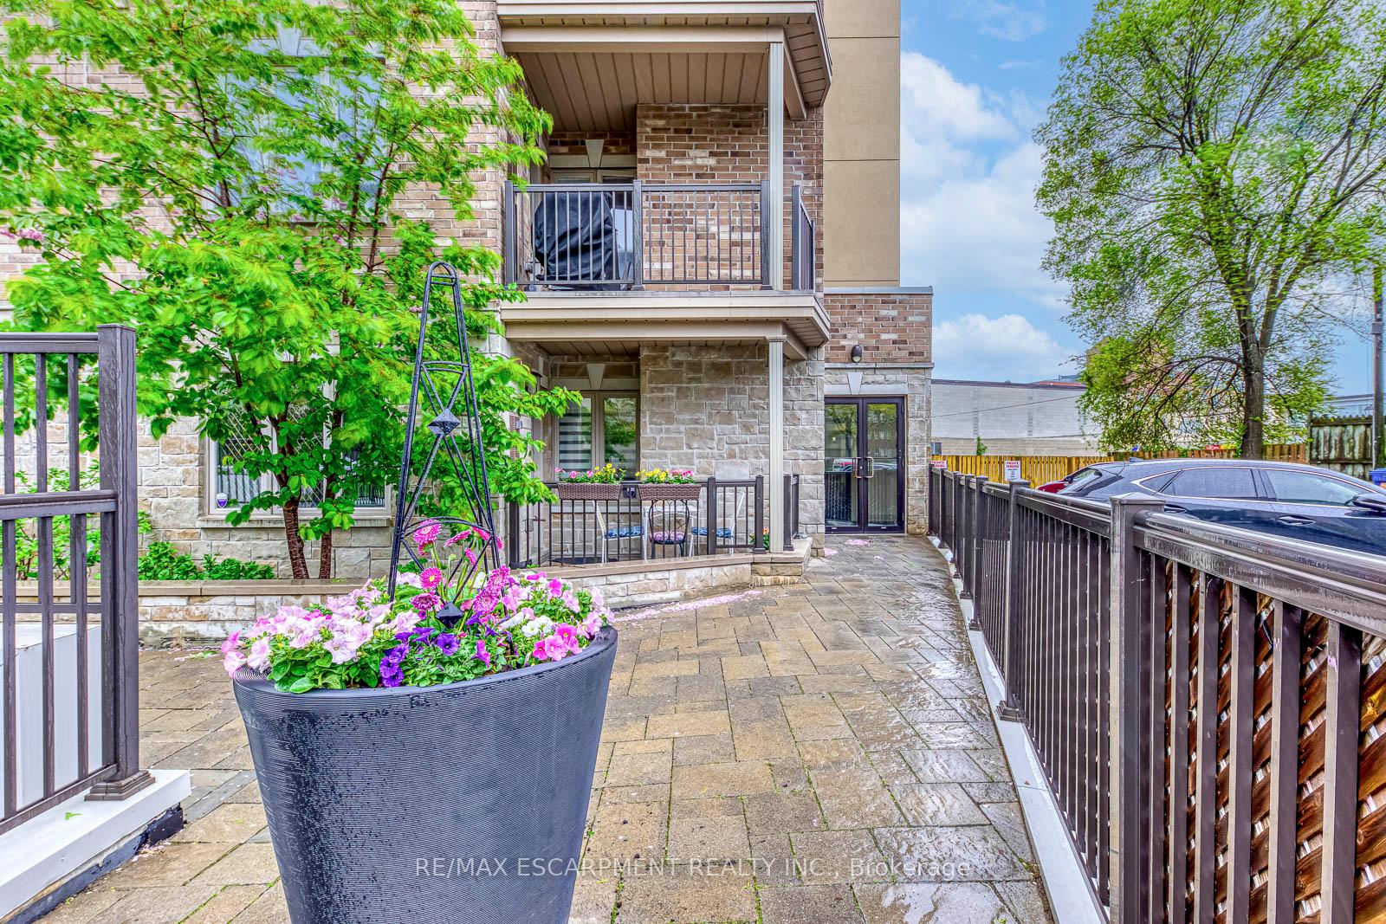
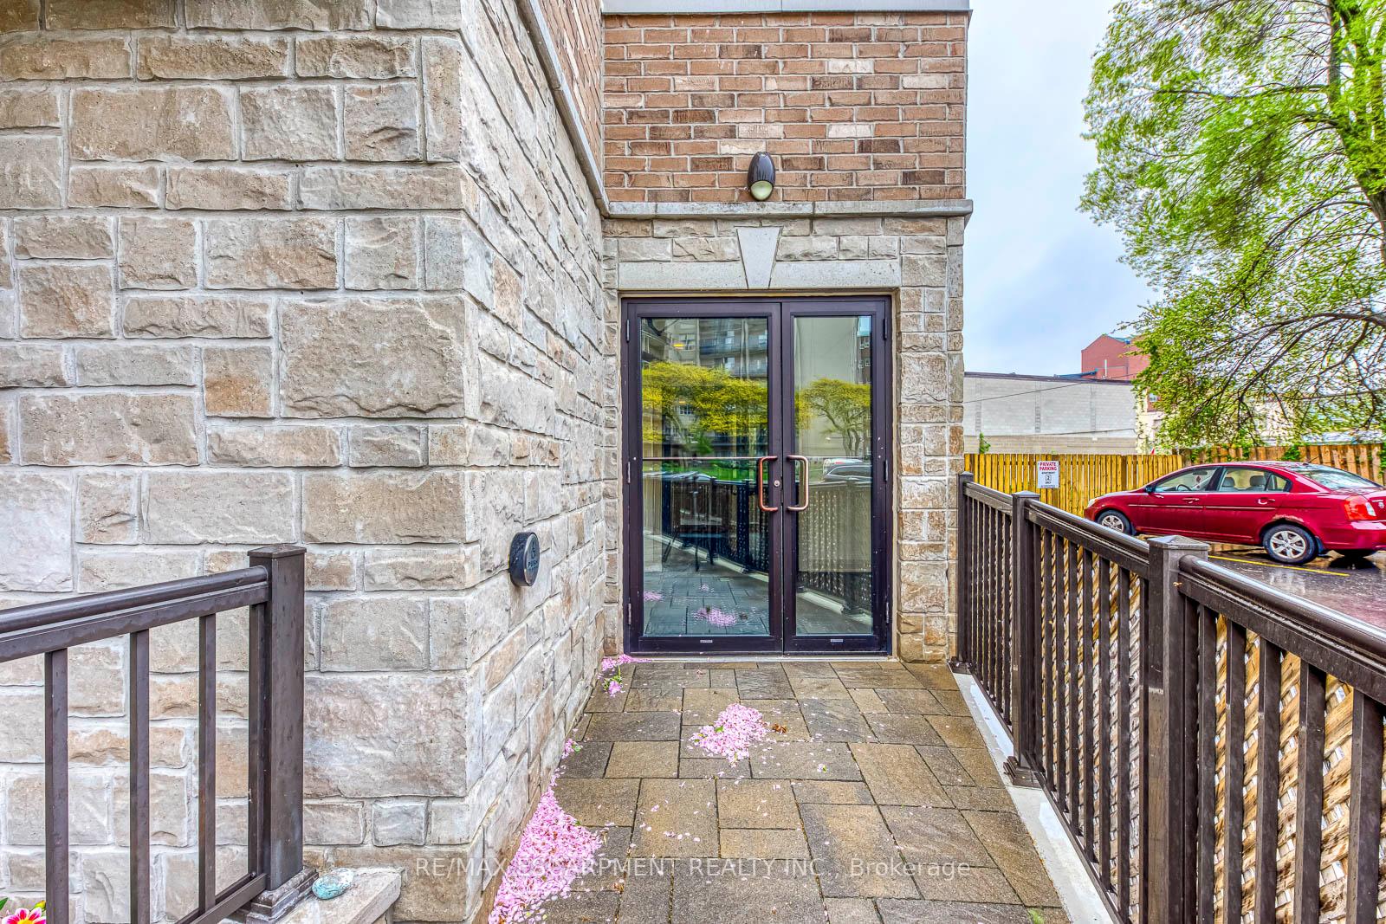
OutsideBrick, Enclosed
- Exterior: Brick
- Balcony: Enclosed
Parking and locker2 Parking, Attached, Parking type Owned
- Spaces: 2 Parking
- Garage: Attached
- Parking type: Owned
- Spot: 16
- Locker: Owned
- Locker number: 13
- Locker level: P2
BuildingPrinceton Manor Condos, Storeys 4, Units 34
- Name: Princeton Manor Condos
- Storeys: 4
- Units: 34
- Registered: 2017
- Condo corporation: 668
- Pets: Allowed
Heating, water and powerForced air, gas, Central air
- Heating: Forced air, gas
- Cooling: Central air
Costs and taxesTaxes $3,141 a year, Condo fee $774 a month, Common elements included, building insurance included, parking included, water included
- Taxes, 2025: $3,141 a year
- Condo fee: $774 a month
- Fee includes: Common elements included, building insurance included, parking included, water included
- HST: HST included in the price
- Rental items: Hot water heater
Included in the saleStove, fridge, vent/microwave, dishwasher, washer, dryer, existing light fixtures and window coverings., Not included None
- Included: Stove, fridge, vent/microwave, dishwasher, washer, dryer, existing light fixtures and window coverings.
- Not included: None
Listing detailsW12457973, Sold, Oct 10, 2025
- MLS® number: W12457973
- Status: Sold
- Listed on: Oct 10, 2025
- Days on market: 80
- Updated: Dec 29, 2025
- Possession: Flexible
- Occupied by: Owner
- Listing brokerage: RE/MAX ESCARPMENT REALTY INC.
About this home
Unit 401, 70 Stewart Street, Oakville (Central), ON L6K 1X5
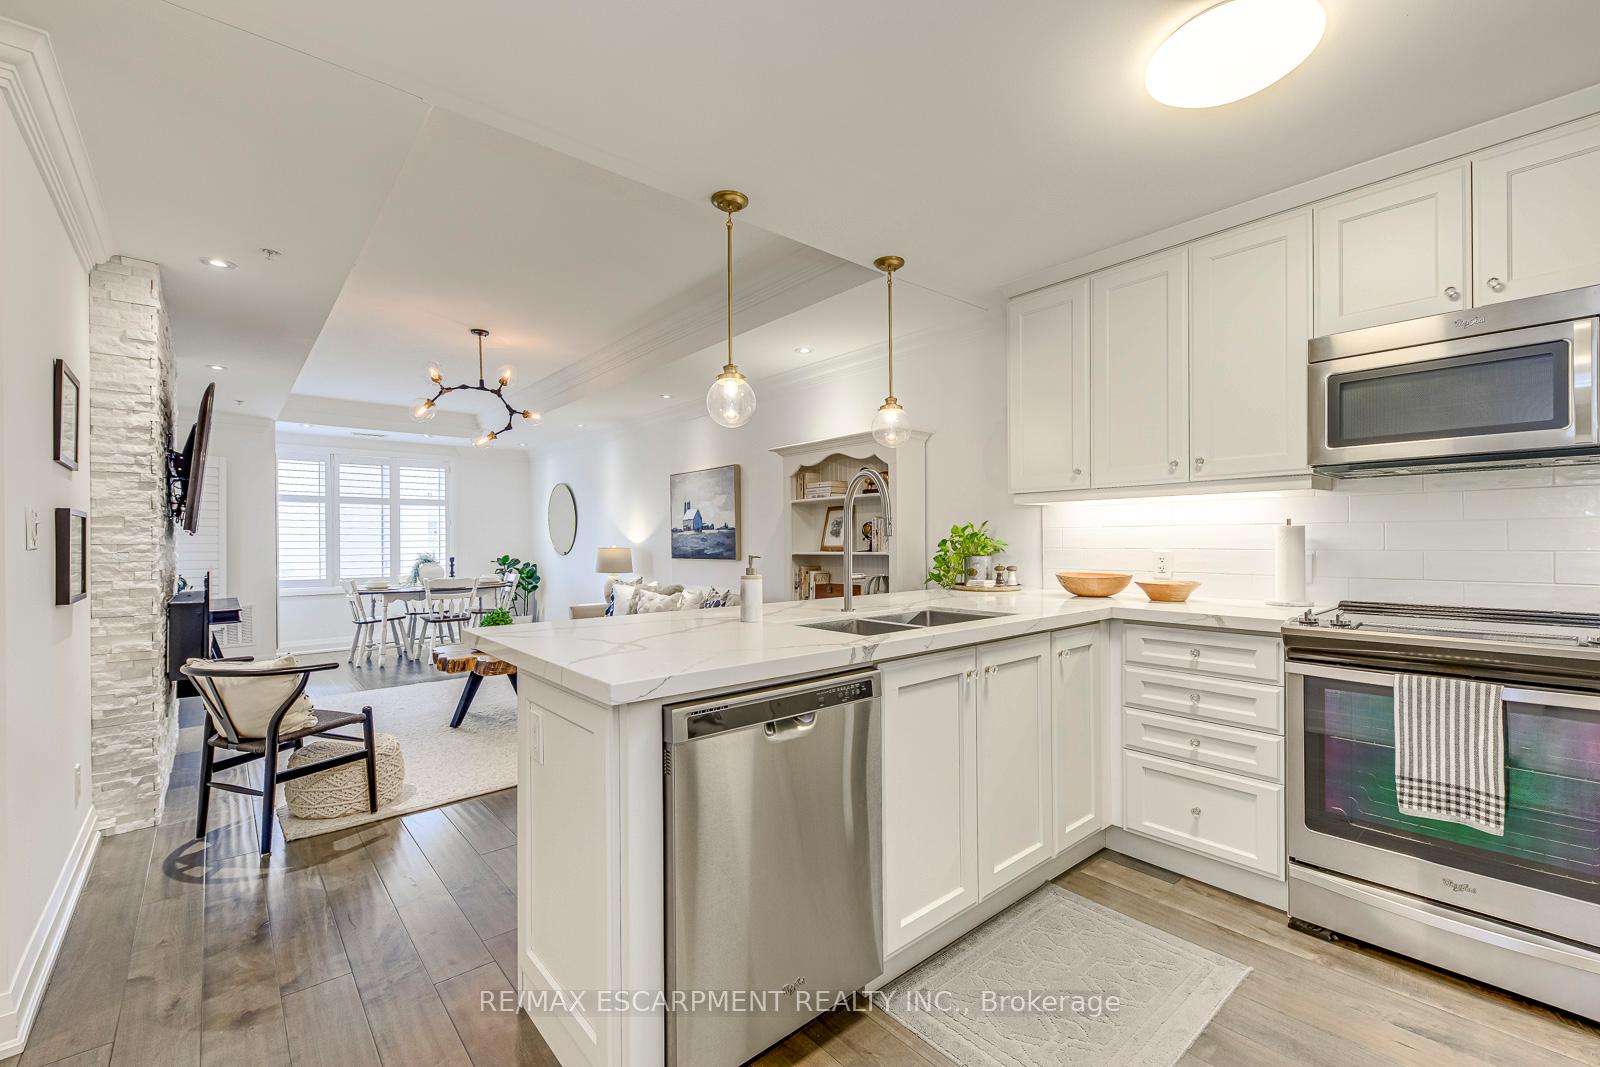
Stunning 2 bed, 2 bath suite in the heart of Kerr Village. With over 900 square feet of thoughtfully designed living space, this top-floor unit in an exclusive 4-storey low-rise building is a rare find. The open-concept living space features 9-foot ceilings, wide-plank hardwood floors, and crown molding throughout, creating a bright and sophisticated atmosphere. The gourmet kitchen boasts premium white cabinetry, quartz countertops with waterfall edges, hidden pantry a full suite of stainless steel appliances, and elegant pendant lighting over a spacious breakfast bar. The adjacent living and dining area is both stylish and functional, with large windows with California shutters that fill the space with natural light and provide a seamless flow out to the private balcony. Enjoy morning coffee or unwind in the evening surrounded by lush greenery and serene views.The primary bedroom offers a tranquil retreat with custom built-in wardrobes, ample closet space, and a calming neutral palette. A versatile second bedroom can serve as a guest room or home office, complete with mirrored storage and a built-in workspace. The bathrooms feature refined finishes including marble-look tile, modern vanities, gold hardware, and designer lighting.Additional highlights include in-suite laundry, upgraded lighting fixtures, and thoughtful storage solutions throughout. The furnace has been recently serviced and is in good working order, adding peace of mind. The suite includes in-unit laundry, a tandem two parking spot on P1 for two cars, and a private storage locker. Step outside and you're moments from multi-million dollar homes, the tranquil shores of Lake Ontario, vibrant Kerr Street, and downtown Oakville. Enjoy the serenity of nearby green spaces like Tannery Park and 16 Mile Creek, while staying connected with quick access to Oakville GO Station and major highways. You will love calling this home.
Ask about this home
A HOMEH agent will answer your questions about this home.
Know more about Princeton Manor Condos
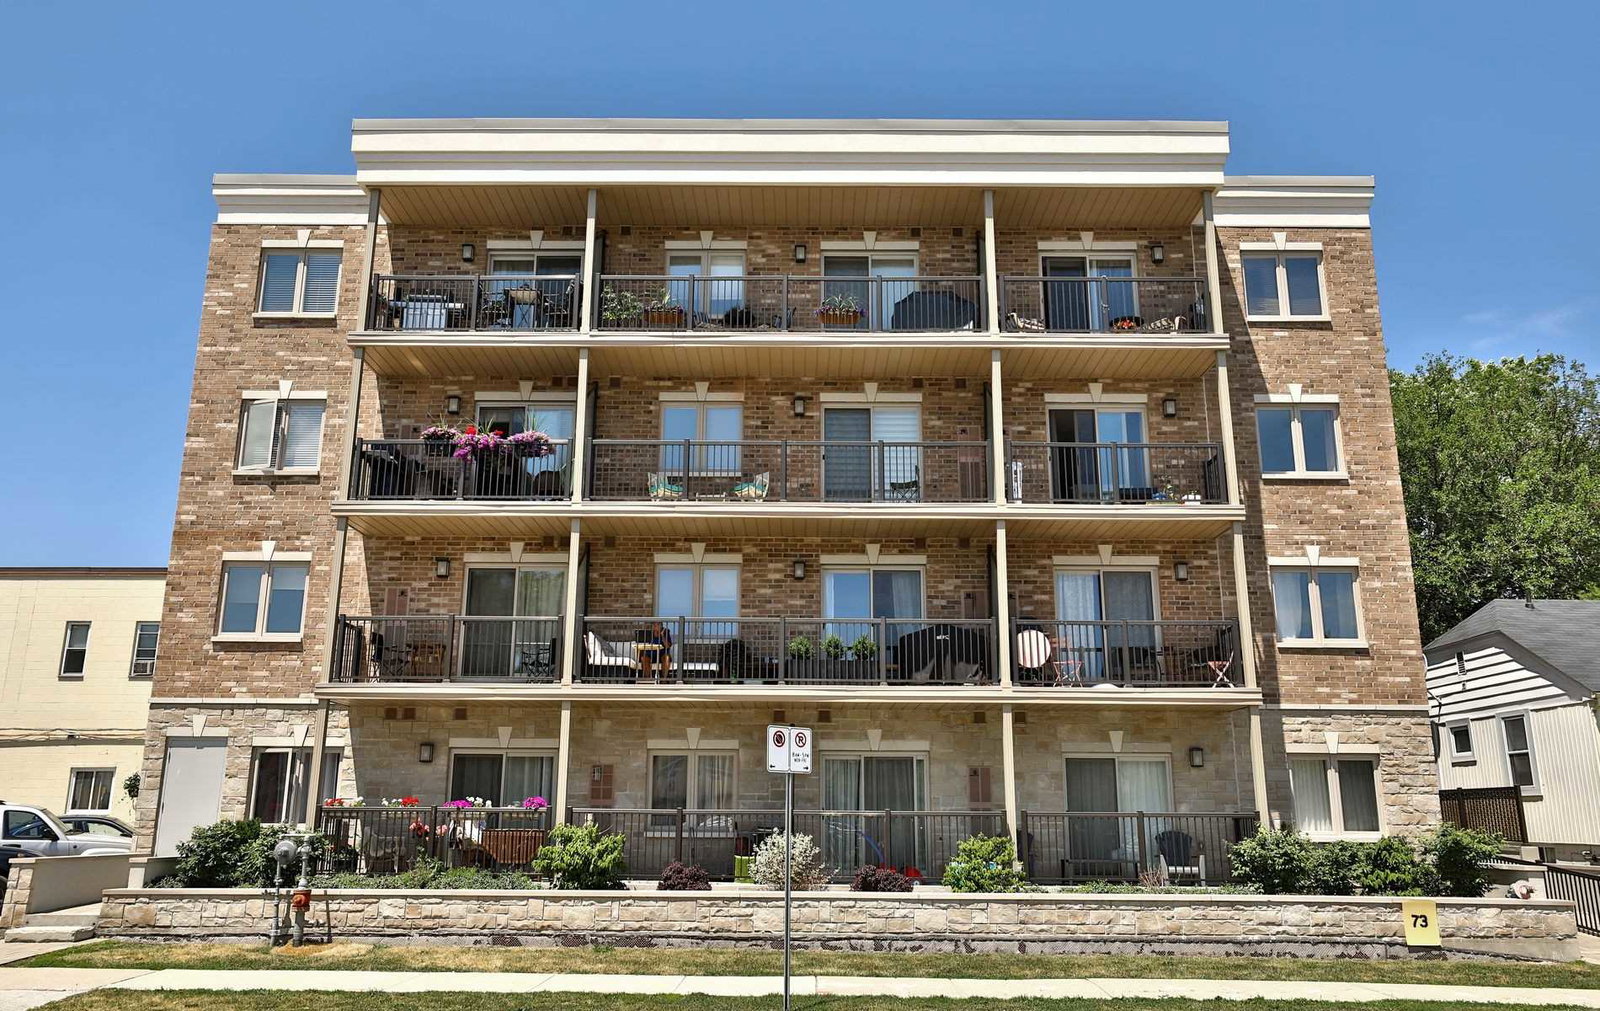
Condo building · 70 Stewart Street
Princeton Manor Condos is a 4-storey condo with 34 suites, built in 2017 by Green Hill Homes. Right now 2 for sale are on the market here.
- 4storeys
- 34suites
- $658/sq ft
- 2017built
No similar units for sale in Princeton Manor Condos right now.
Around this home
Daily convenience, out of 100, from the distances below
Schools nearby
School rating, out of 10.
Helpful calculators
Your HOMEH agent

"I would see it this week."