

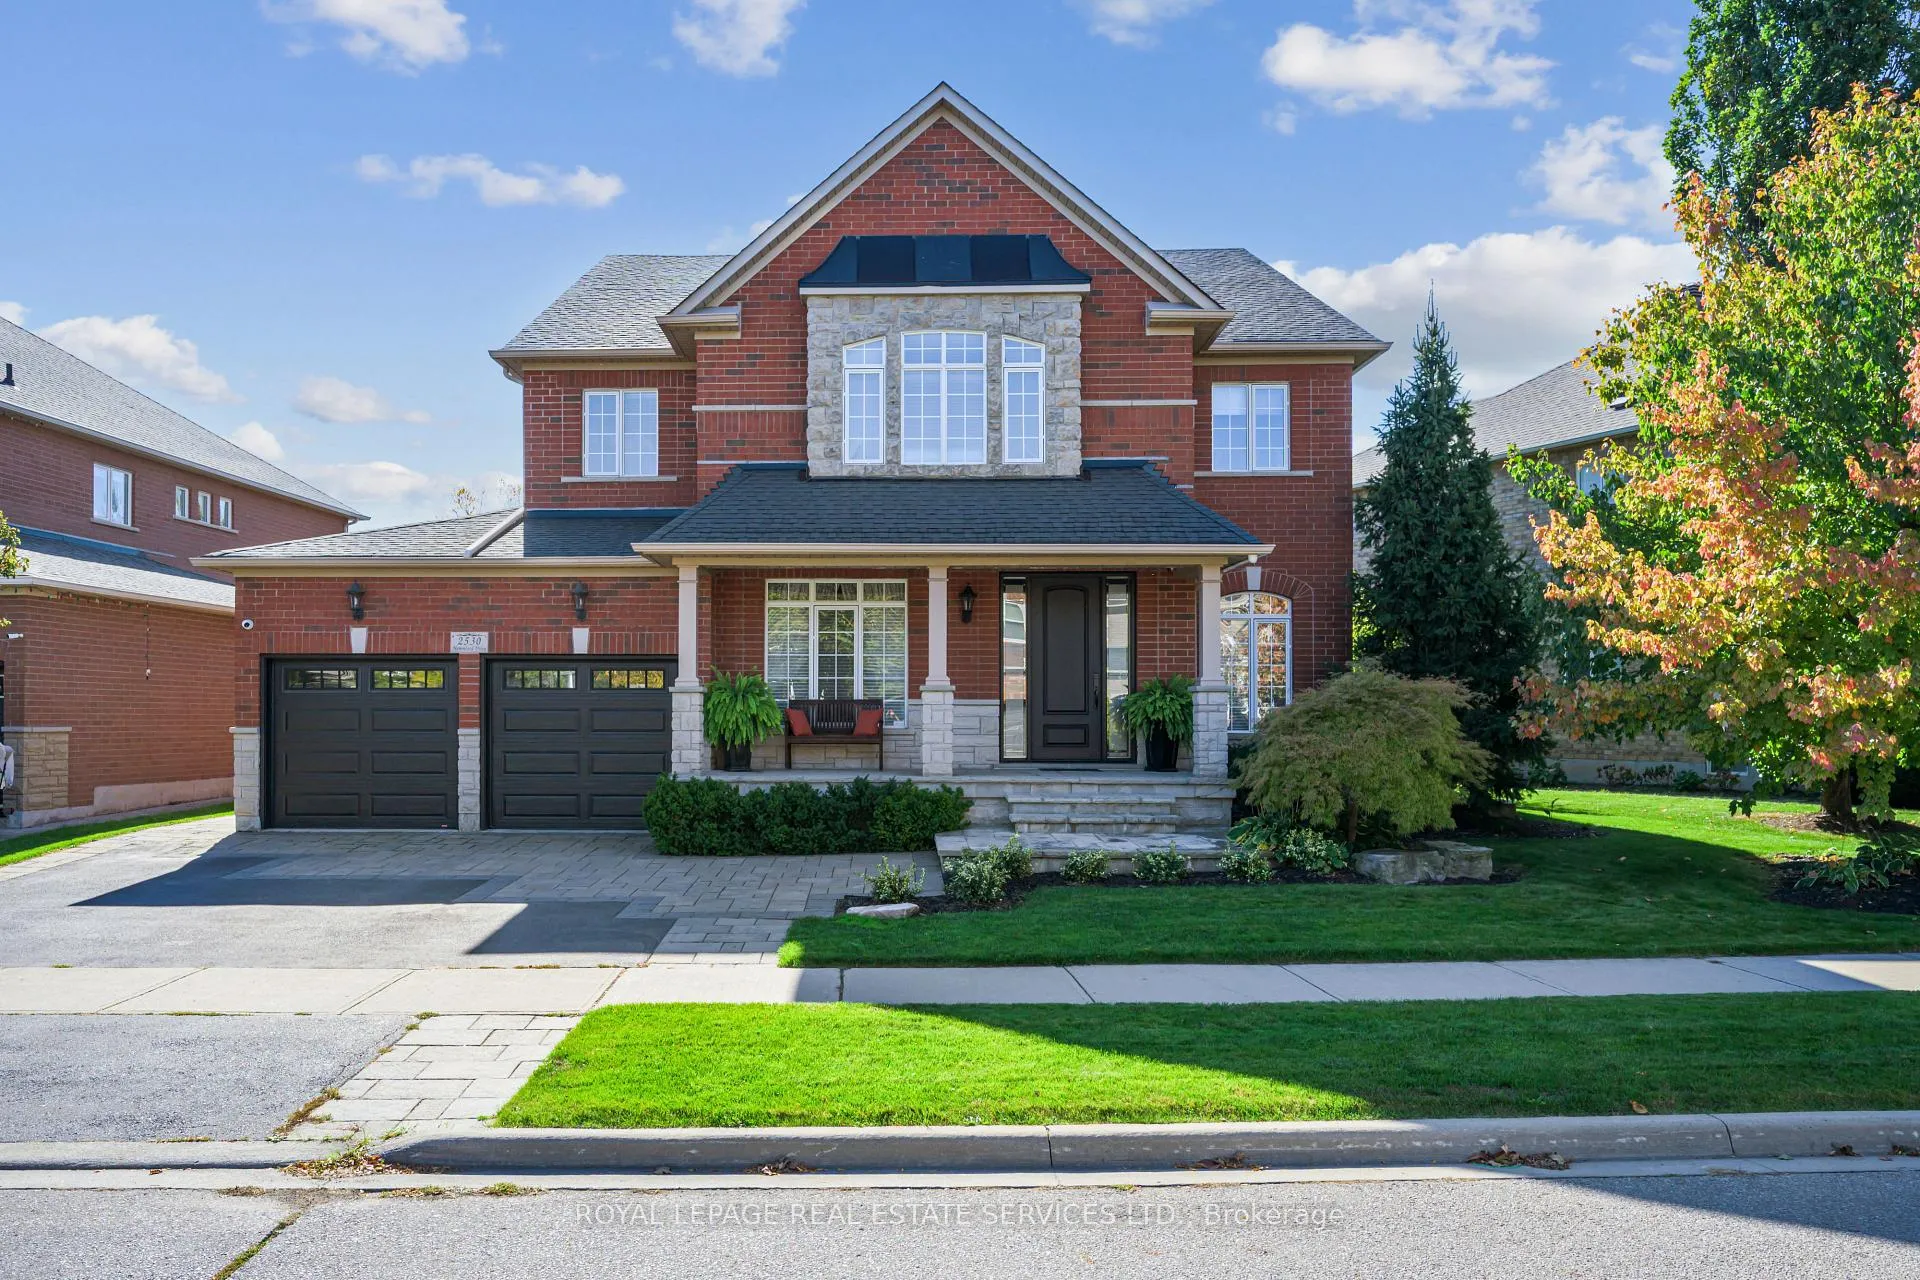
2530 Hemmford Drive
2530 Hemmford Drive
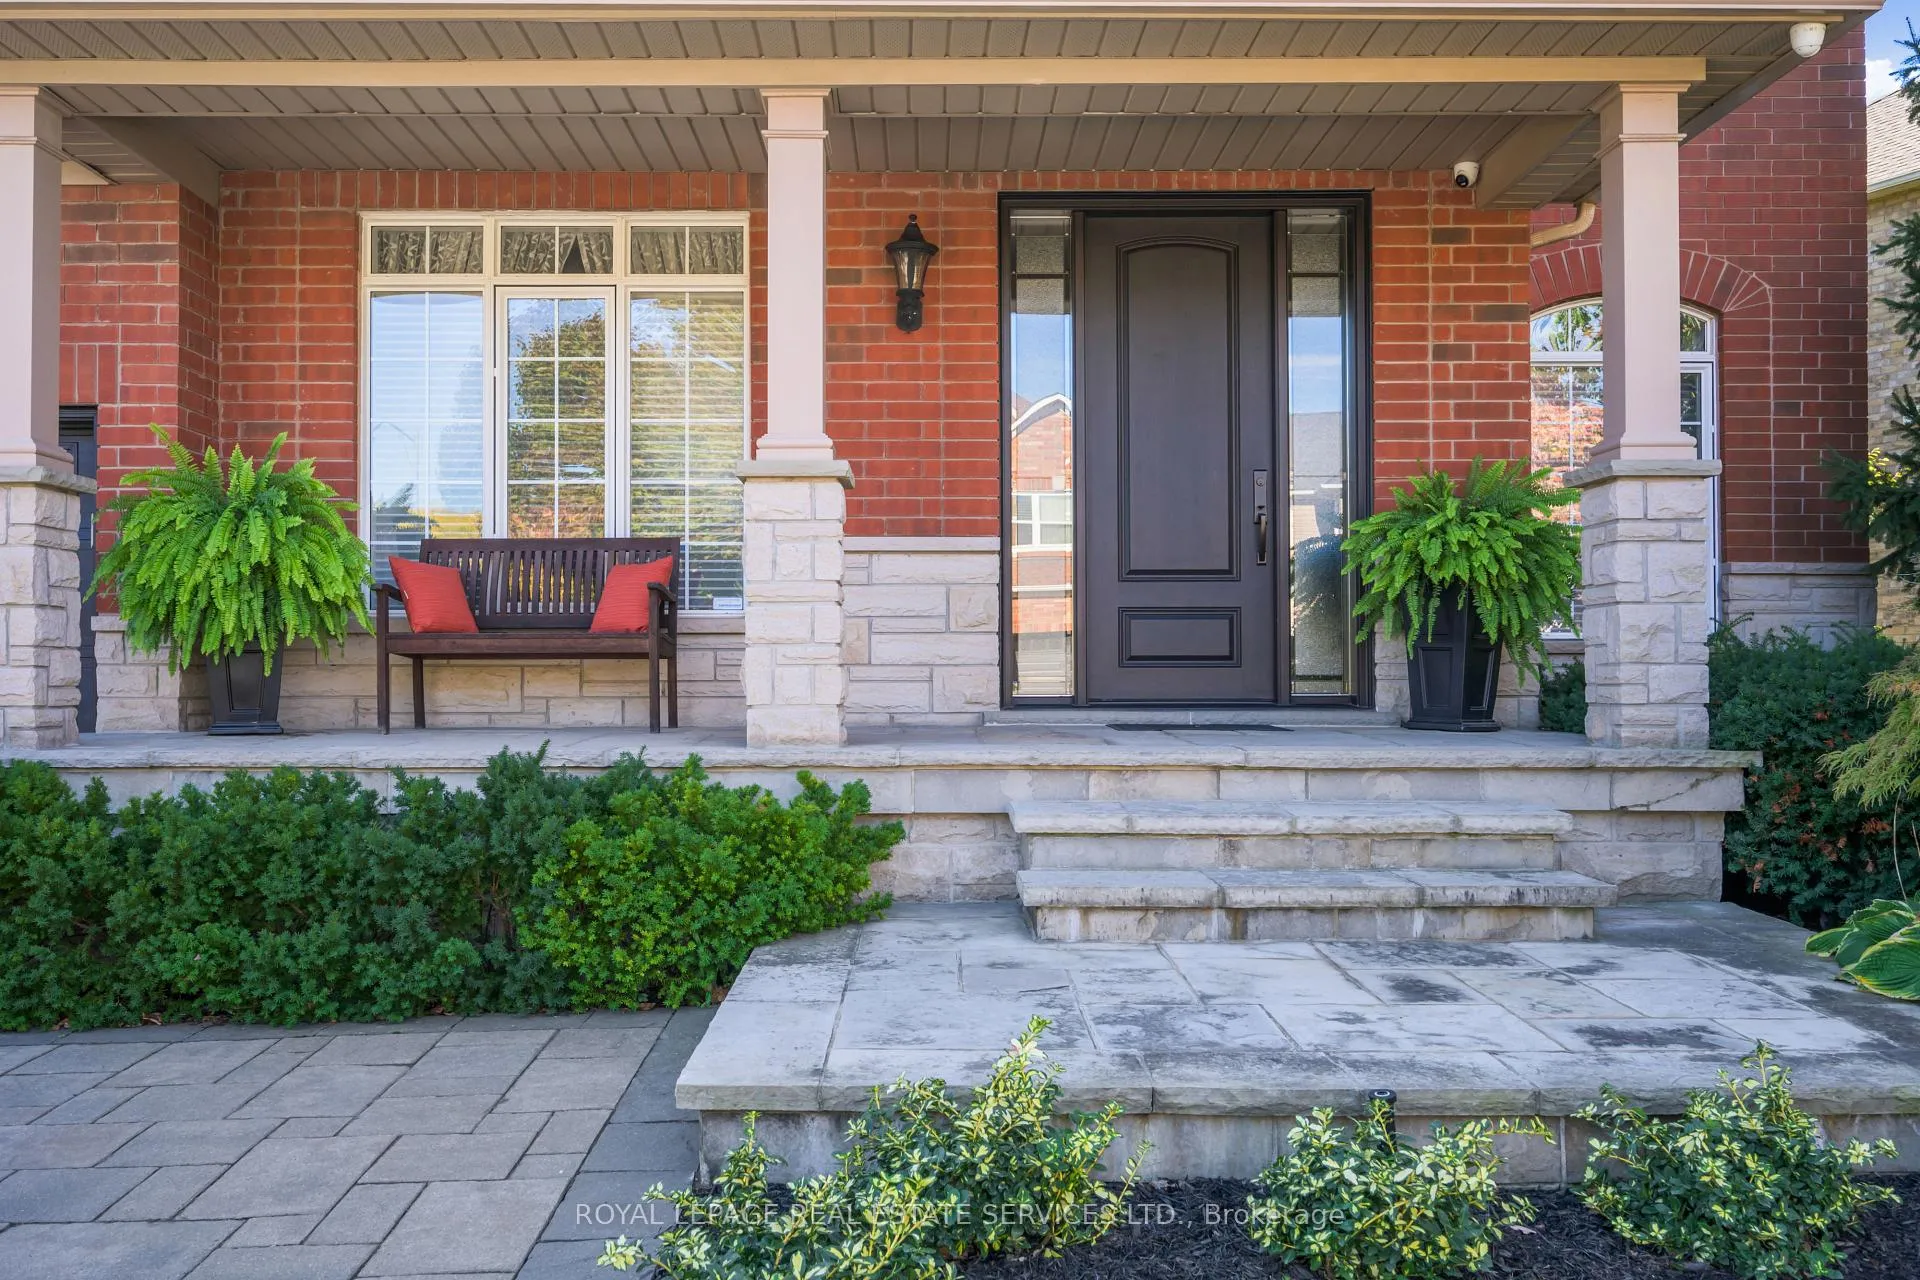 See all 50 photos
Property history
Facts and features
- BasementFinished
- Age of home16–30 years
- Water, sewerMunicipal
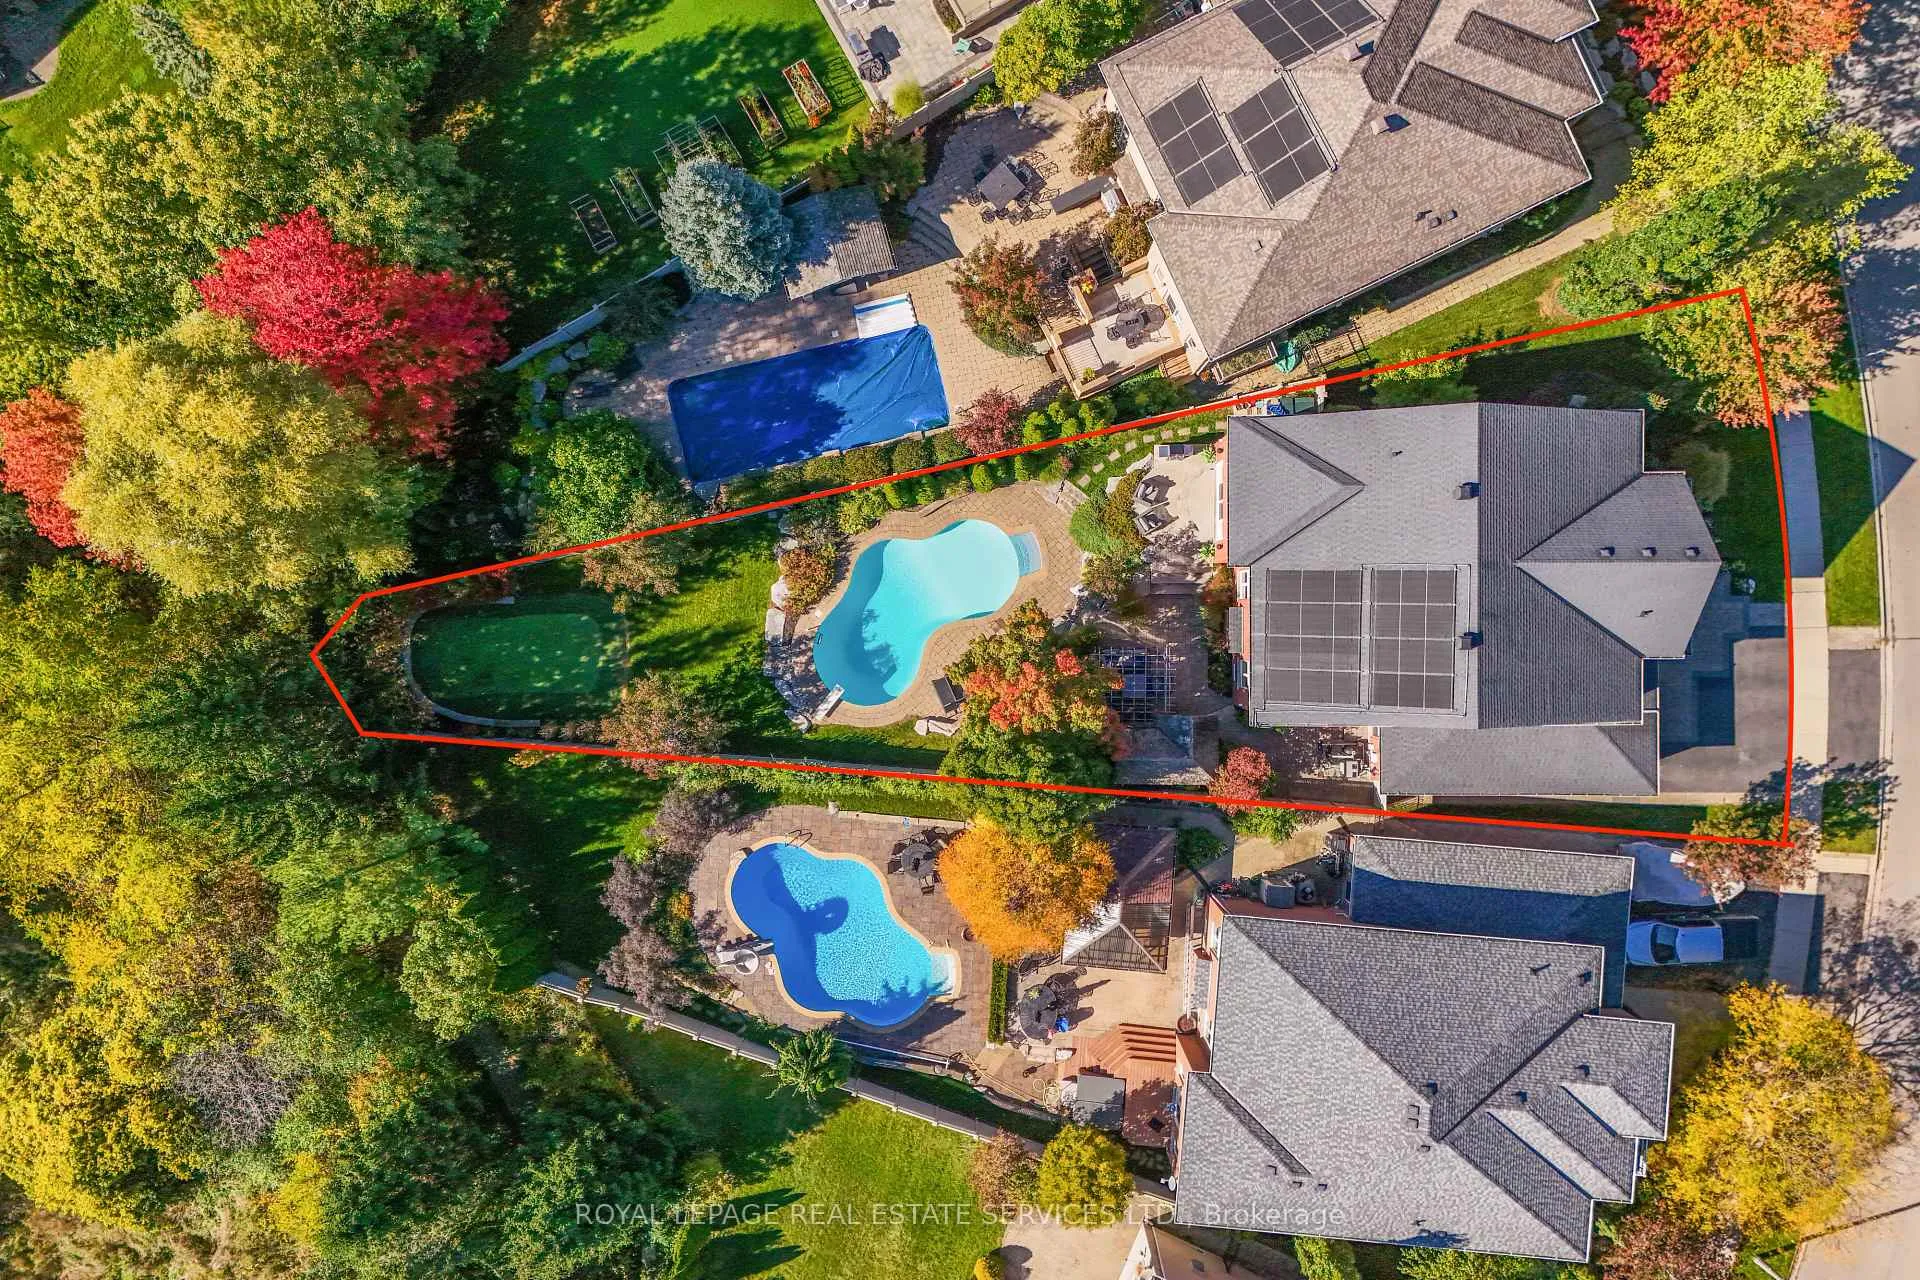
- Lot shapeReverse pie
- Hardwood floors
- Fireplace
- Central air
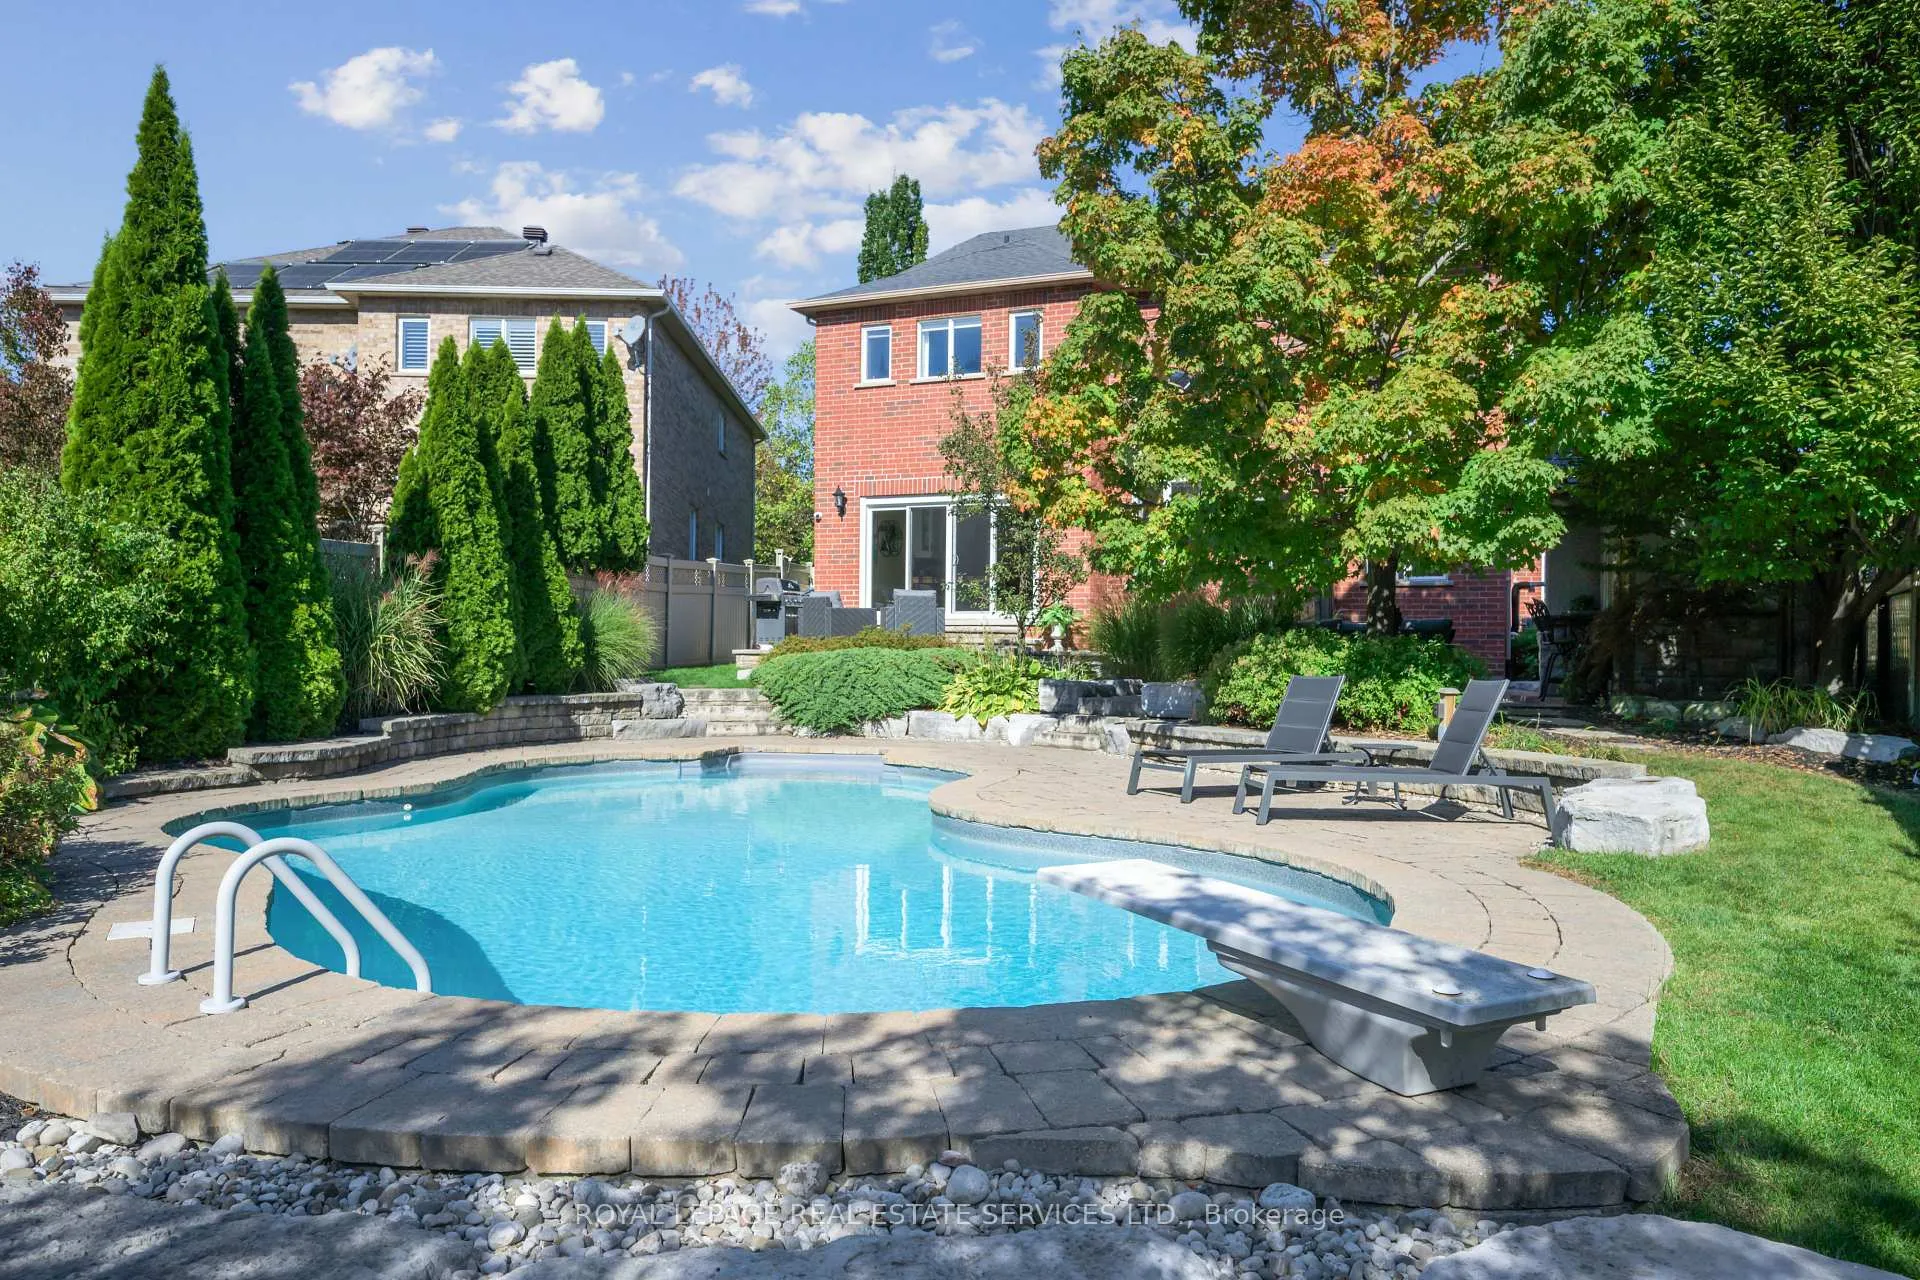
- Inground pool
The homeDetached, 2-storey, Age 16–30 years
- Type: Detached
- Style: 2-storey
- Age: 16–30 years
- Living space: 3,000–3,500 sq ft
- Basement: Full, finished
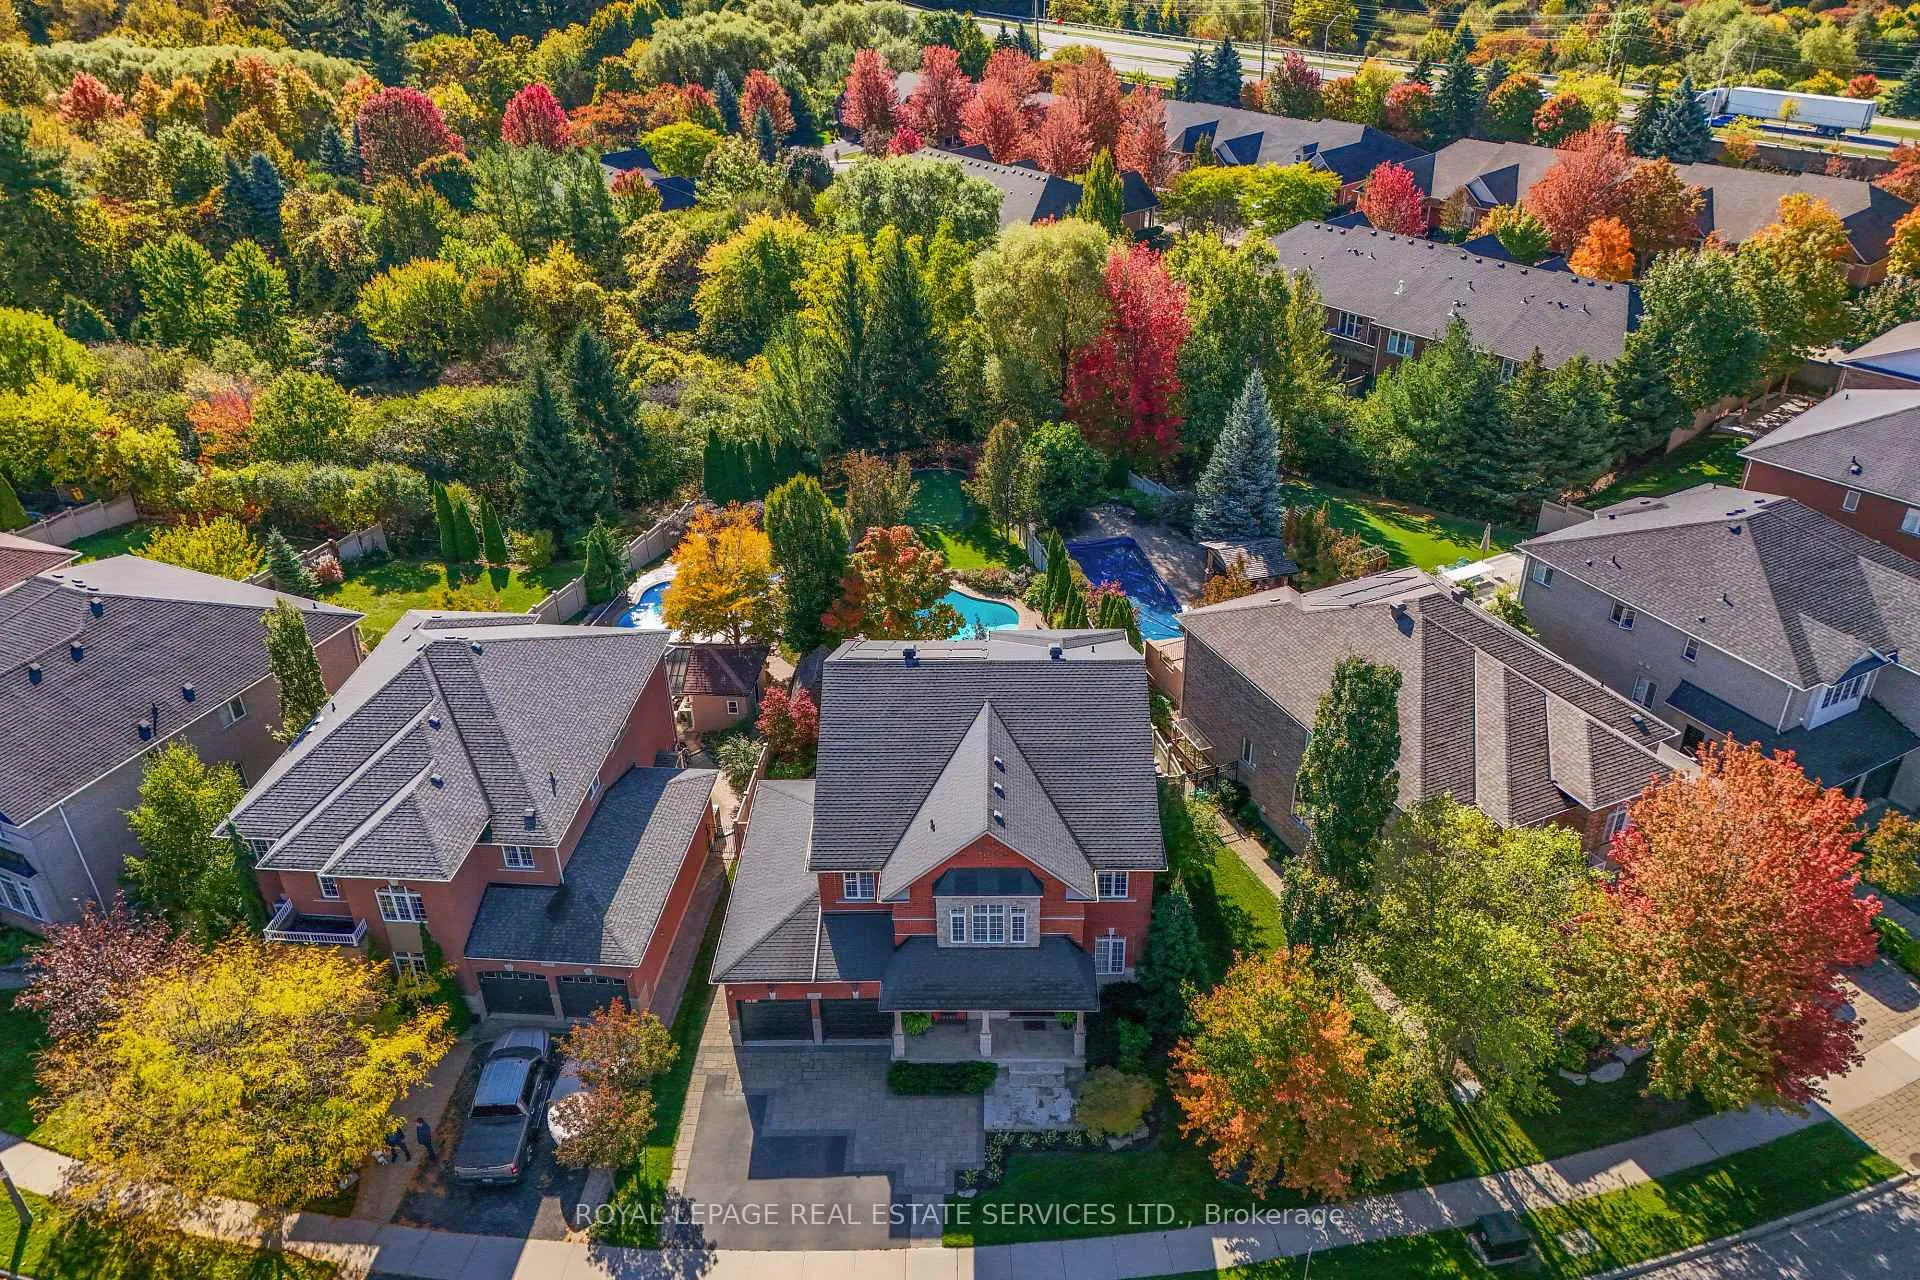
- View: Park/greenbelt, pool, trees/woods
InsideFireplace Yes, electric, family room, natural gas, rec room, Hardwood, Tile, Main level
- Fireplace: Yes, electric, family room, natural gas, rec room
- Flooring: Hardwood, Tile
- Laundry: Main level
- Features: Auto garage door remote, bar fridge, central vacuum, garburator, storage, water heater owned
- Rooms above ground: 10
- Rooms in the basement: 2
- Bedrooms: 4 + 1 in the basement
- Bathrooms: 5
- Kitchens: 1
- Family room: Yes
Outside and lotBrick, stone, Asphalt shingle, Concrete
- Exterior: Brick, stone
- Roof: Asphalt shingle
- Foundation: Concrete
- Pool: Inground
- Features: Backs on green belt, landscape lighting, lawn sprinkler system, patio, landscaped, deck, privacy
- Other structures: Fence - full, gazebo, shed
- Size: 77.89 × 202.55 ft
- Shape: Reverse pie
- Zoning: RL8
Parking3 Garage, Attached, Private double
- Spaces: 3 Garage
- Garage: Attached
- Driveway: Private double
Heating, water and powerForced air, gas, Central air, Municipal water
- Heating: Forced air, gas
- Cooling: Central air
- Water: Municipal water
- Sewer: Municipal sewer
Costs and taxesTaxes $9,548 a year, HST No HST, Rental items None
- Taxes, 2025: $9,548 a year
- HST: No HST
- Rental items: None
Included in the saleAll electrical light fixtures, all window coverings, fridge, gas stove, dishwasher, wine fridge, washer, dryer, cabana bar fridge, tv in cabana, all pool equipment, gdo & remotes, central vac & attachments, tv brackets, custom b/i desk, cabinets in mainfloor office, work bench in garage, 7 security cameras (hard drive in office) owned hot water tank, Basement bar fridge, basement fridge in furance room, pool table, light fixture above pool table, all tv's excluded
- Included: All electrical light fixtures, all window coverings, fridge, gas stove, dishwasher, wine fridge, washer, dryer, cabana bar fridge, tv in cabana, all pool equipment, gdo & remotes, central vac & attachments, tv brackets, custom b/i desk, cabinets in mainfloor office, work bench in garage, 7 security cameras (hard drive in office) owned hot water tank
- Not included: Basement bar fridge, basement fridge in furance room, pool table, light fixture above pool table, all tv's excluded
NearbyFenced yard, greenbelt/conservation, hospital, park, ravine, wooded/treed
- Close to: Fenced yard, greenbelt/conservation, hospital, park, ravine, wooded/treed
Listing detailsW12892326, Sold, Mar 17, 2026
- MLS® number: W12892326
- Status: Sold
- Listed on: Mar 17, 2026
- Days on market: 27
- Updated: Apr 13, 2026
- Possession: 90+ days
- Occupied by: Owner
- Listing brokerage: ROYAL LEPAGE REAL ESTATE SERVICES LTD.
About this home
2530 Hemmford Drive, Oakville (Westmount), ON L6M 4R7
If you've been waiting for a backyard that truly sets a home apart - this is it. Set on a reverse pie-shaped lot stretching an incredible 202 feet deep & backing onto a lush, private ravine, this property offers outdoor space you rarely find. The yard is a true staycation retreat, featuring a saltwater inground pool, a 3-hole putting green to work on your short game & beautifully landscaped grounds that feel peaceful & private with no rear neighbours - just trees & nature behind you. A stone & stucco cabana takes it to the next level, complete with a TV & bar fridge so you can host, relax, and enjoy summer nights in style. In-ground sprinklers in the front & back keep everything looking its best, and the entire property is fully enclosed with a maintenance-free vinyl fence. Inside, the home offers 4+1 bedrooms and a functional layout ideal for family living. Engineered hardwood runs throughout the main level, while the open-concept living and dining rooms create a bright, welcoming space for gatherings. The kitchen, remodelled in 2023, features quartz counters, updated hardware, backsplash, and appliances - all overlooking the backyard through an oversized sliding patio door that truly brings the outside in. The family room features a stunning 2-storey gas fireplace, perfect for cozy evenings. Upstairs, an open loft provides flexible space for a home office or study area. The primary suite includes a large walk-in closet and a spacious 6pc ensuite. Three additional bedrooms offer convenient bathroom access, ideal for a growing family. The finished basement adds even more living space with a large recreation room (engineered hardwood with subfloor), an electric fireplace, a wet bar for entertaining, a 3pc bath, and a 5th bedroom currently used as a gym. And let's not forget the rare 3-car tandem garage - perfect for extra vehicles, storage, or hobbies. With its ravine setting, resort-style backyard, and family-friendly layout, this home is ready for its next family!
Ask about this home
A HOMEH agent will answer your questions about this home.
Around this home
Daily convenience, out of 100, from the distances below
Schools nearby
School rating, out of 10.
Helpful calculators
Your HOMEH agent

"I would see it this week."