

Unit 302, 1460 Bishops Gate
Unit 302, 1460 Bishops Gate
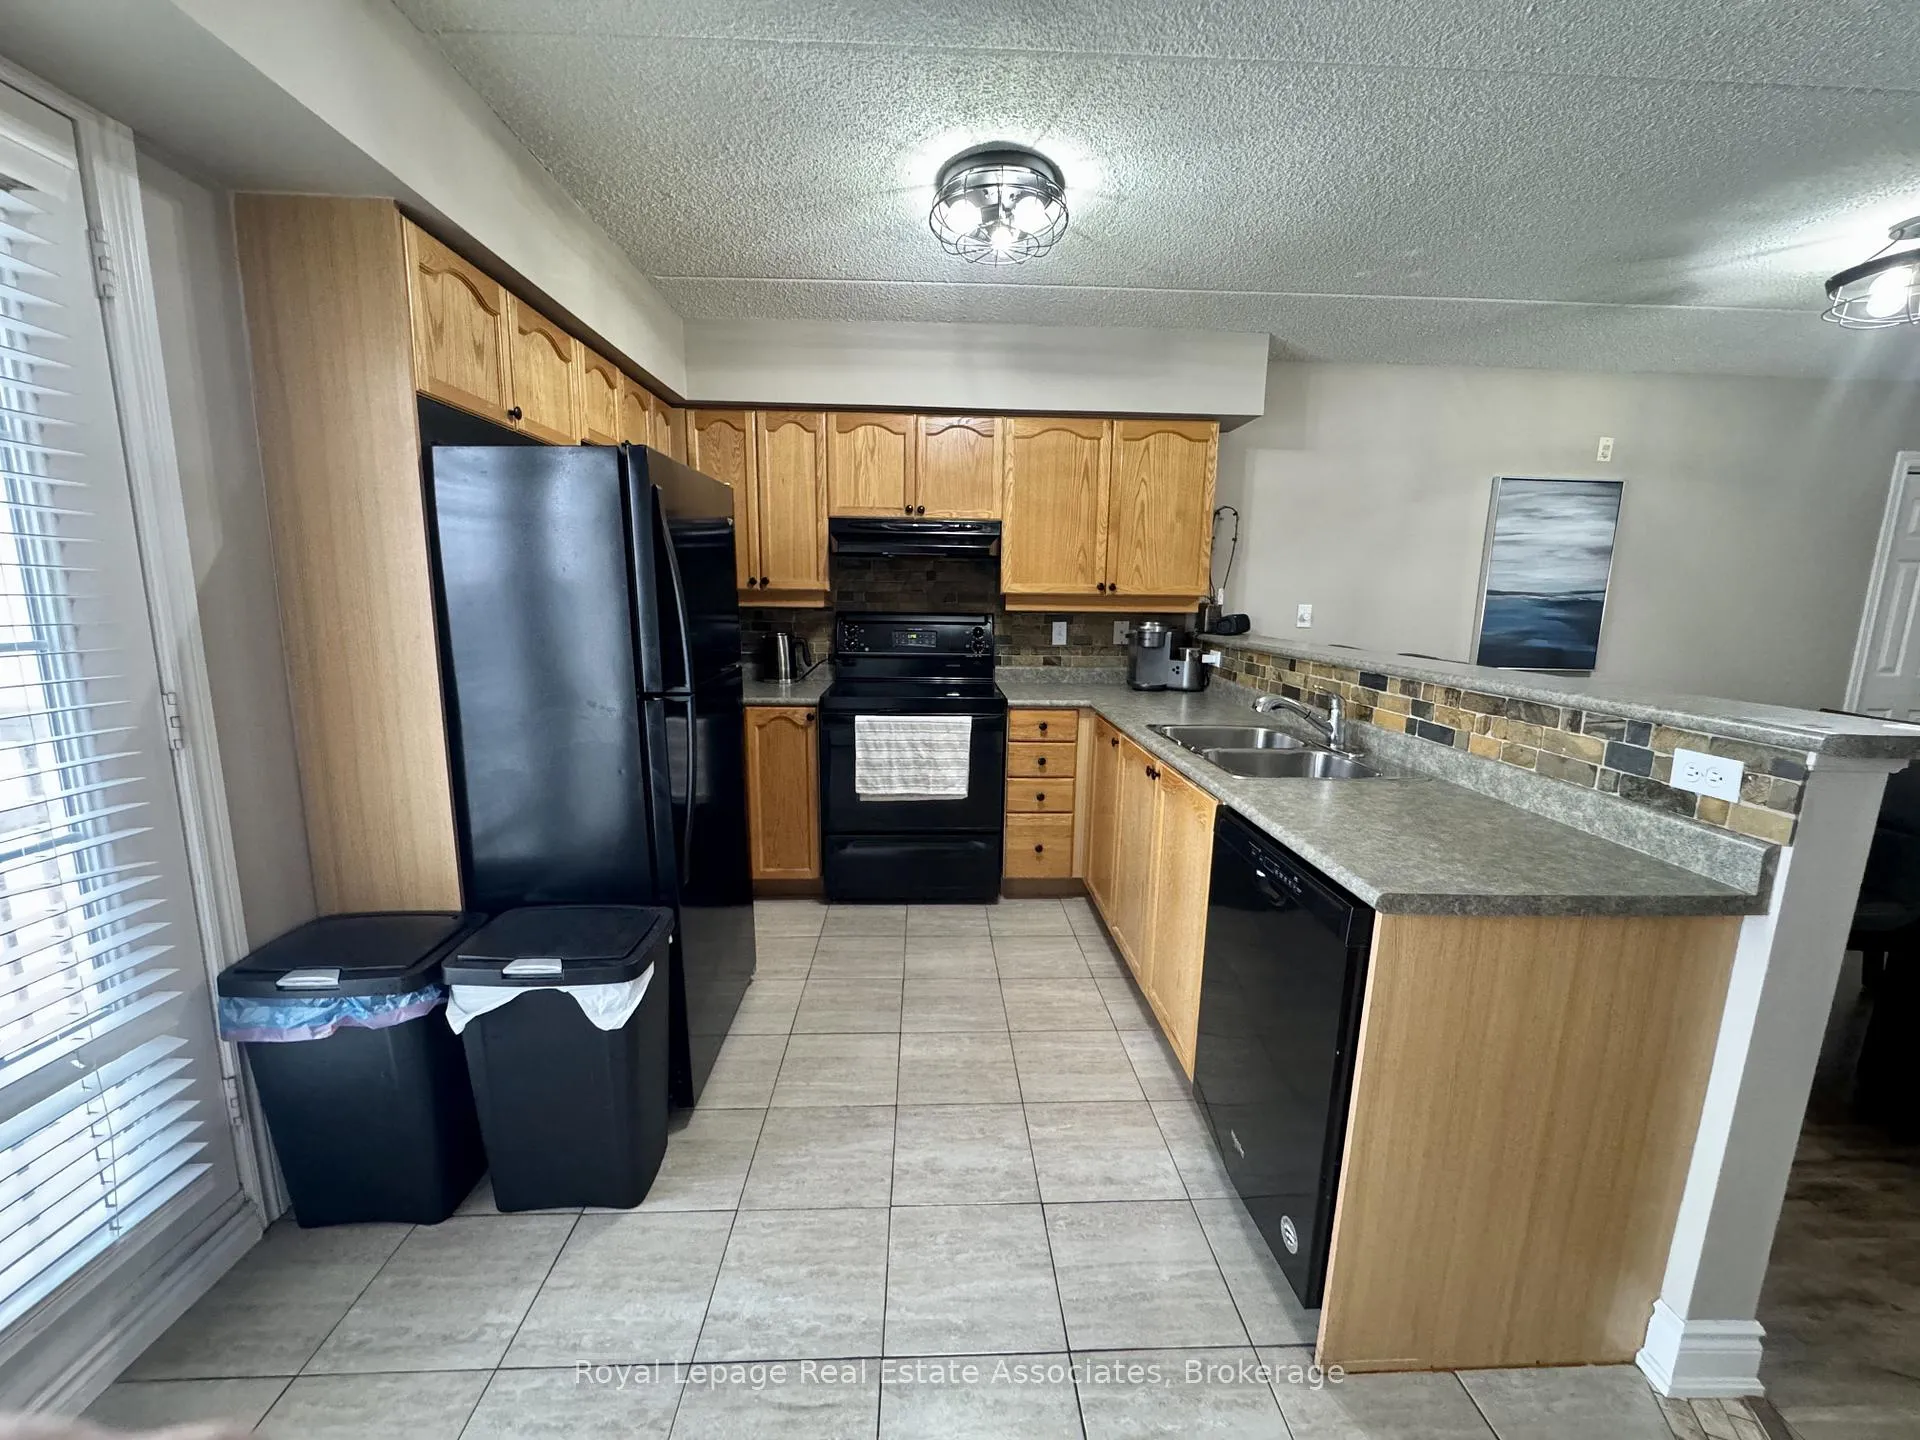 See all 19 photos
Property history
Facts and features
- ExposureNorth west
- LaundryIn-suite laundry, closet
- LockerOwned
- BalconyOpen
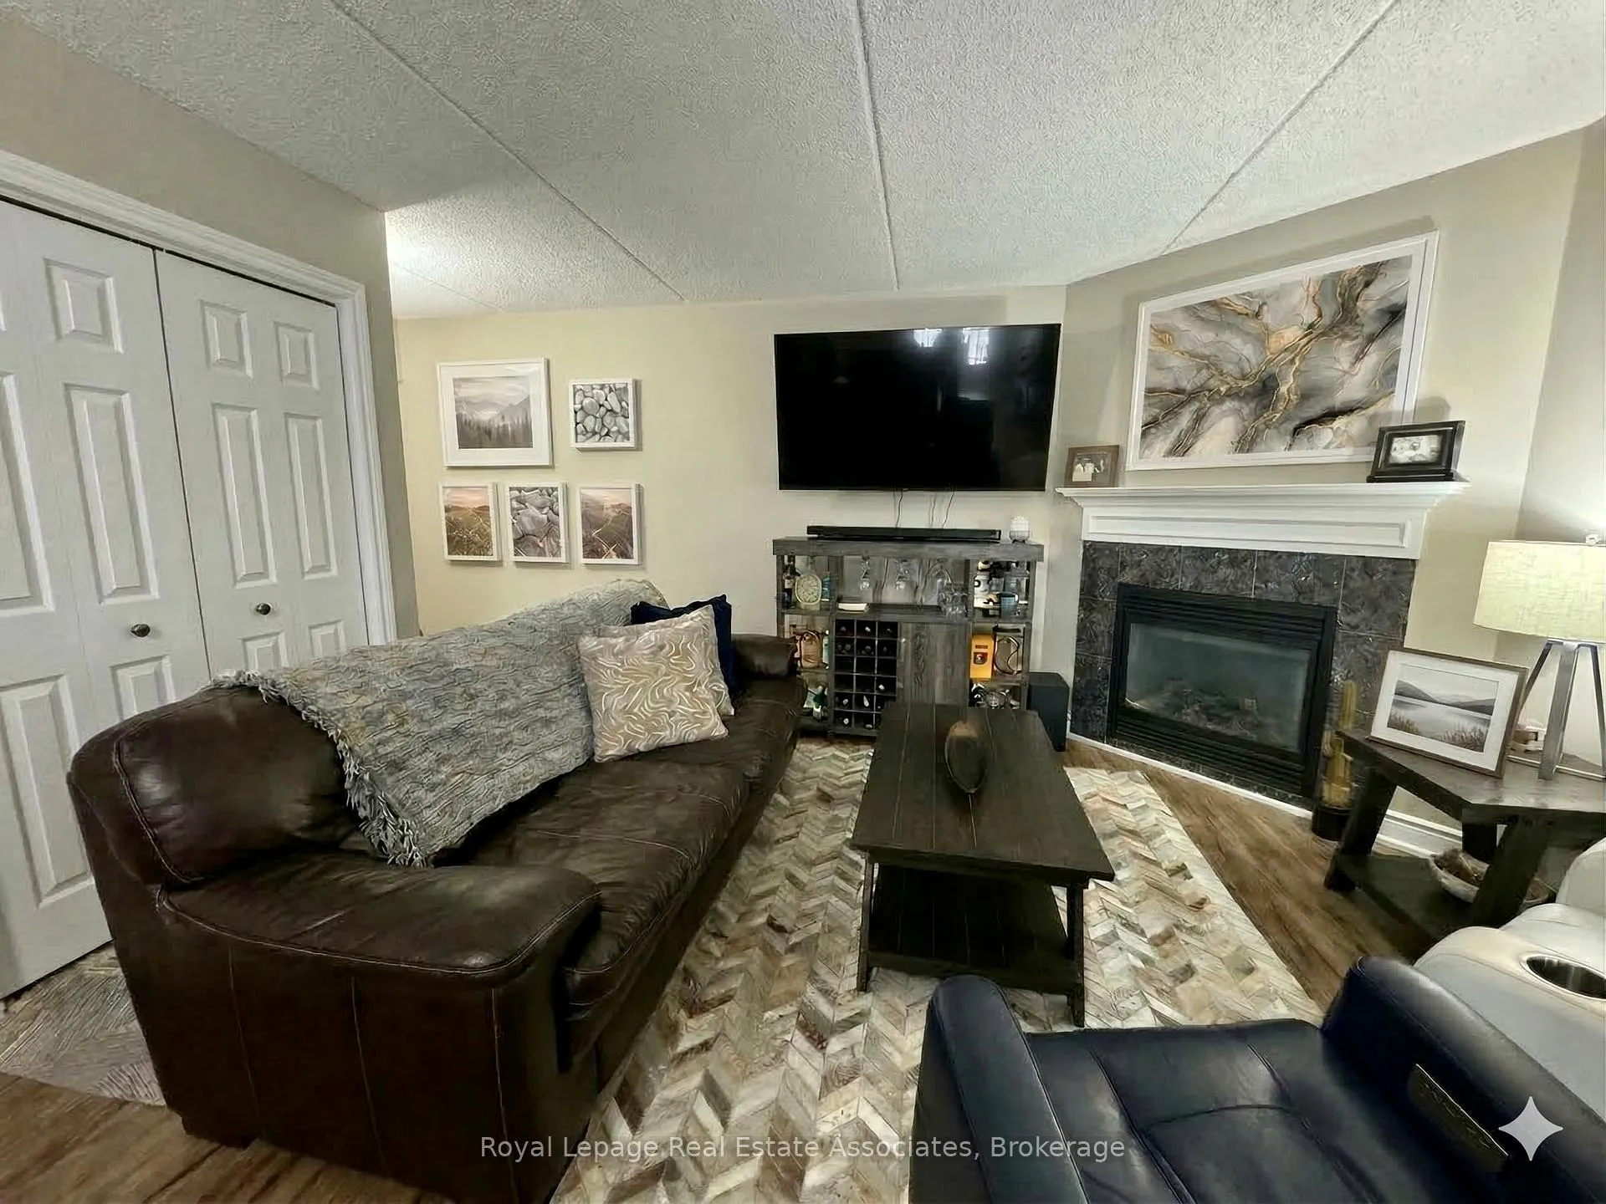
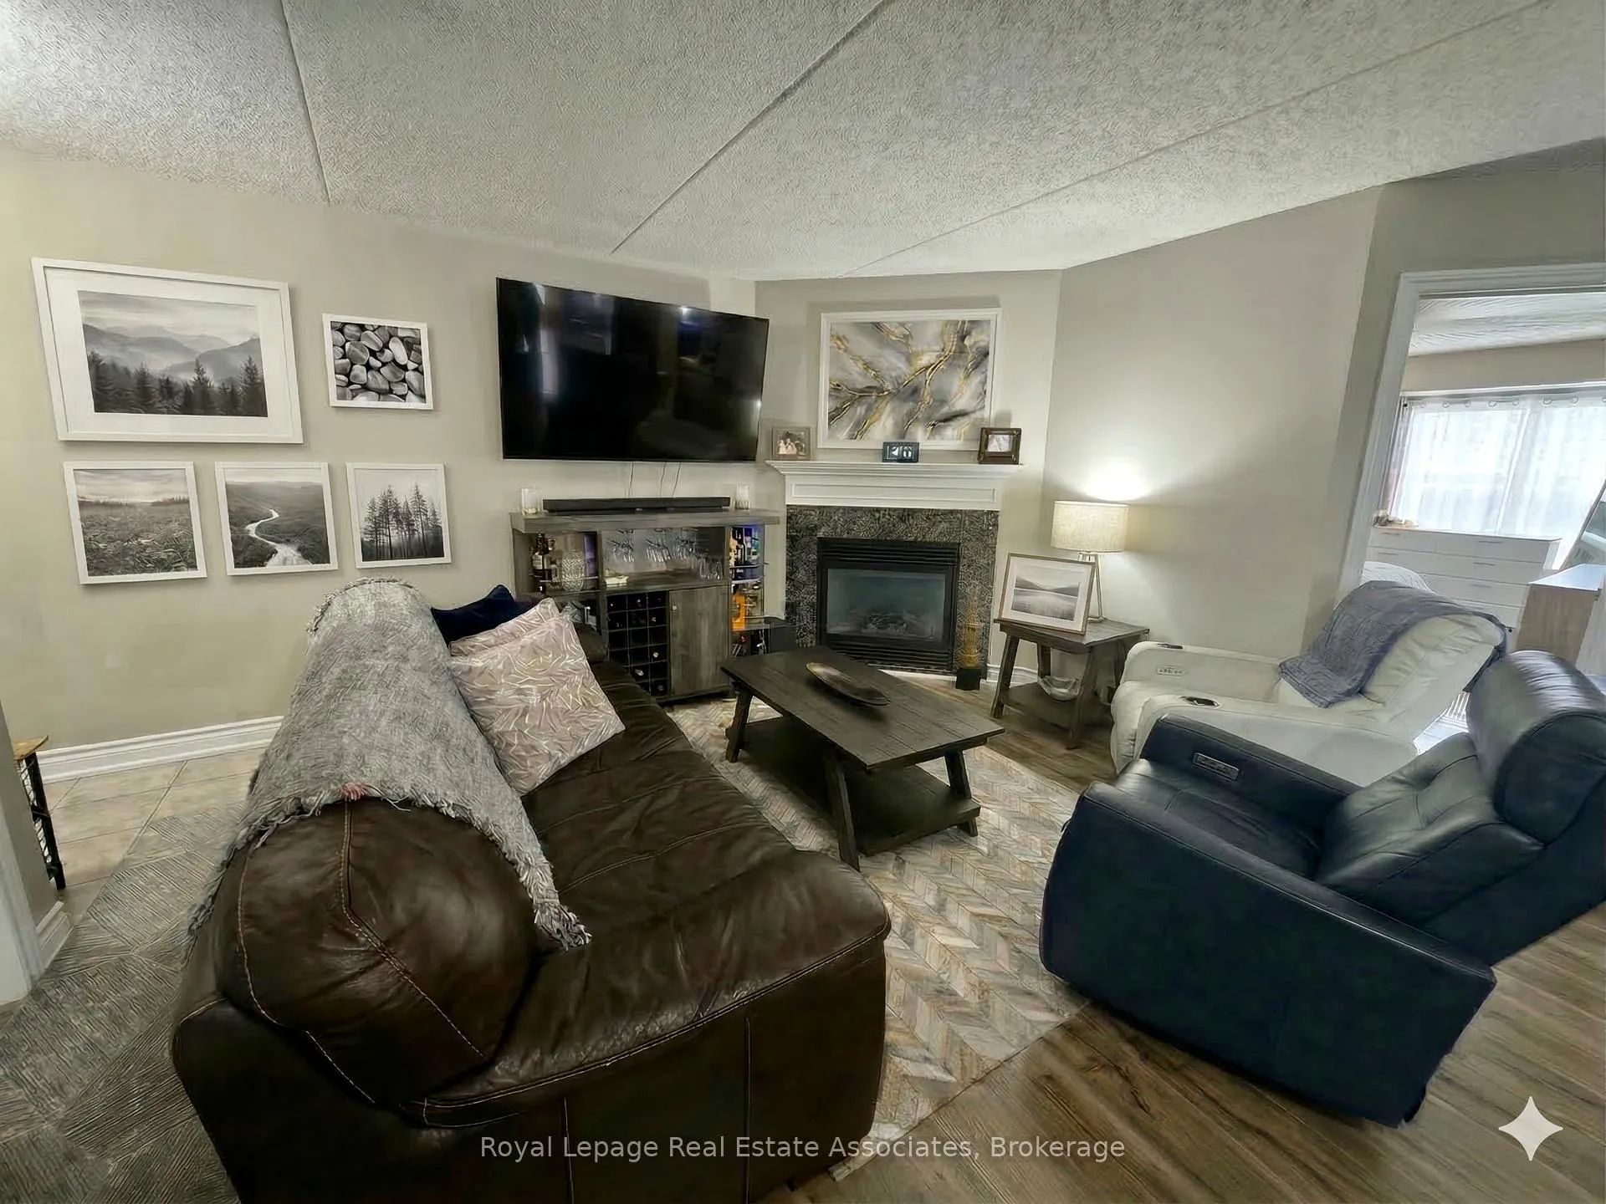
- Fireplace
- Central air
- Exercise room
- Party room/meeting room
The homeCondo Apartment, 1 storey/apt, Age 16–30 years
- Type: Condo Apartment
- Style: 1 storey/apt
- Age: 16–30 years
- Living space: 1,000–1,199 sq ft
- Basement: None
- Exposure: North West
InsideFireplace Yes, natural gas, Vinyl, In-suite laundry, laundry closet
- Fireplace: Yes, natural gas
- Flooring: Vinyl
- Laundry: In-suite laundry, laundry closet
- Features: Carpet free, intercom, water heater
- Security: Carbon monoxide detectors
- Rooms above ground: 5
- Bedrooms: 2
- Bathrooms: 2
- Kitchens: 1
OutsideBrick, Open
- Exterior: Brick
- Balcony: Open
Parking and locker1 Parking, Underground, Parking type Owned
- Spaces: 1 Parking
- Garage: Underground
- Parking type: Owned
- Spot: 7
- Locker: Owned
- Locker number: 51
- Locker level: 0
BuildingAbbey Oakes IV Condos, Storeys 4, Units 56
- Name: Abbey Oakes IV Condos
- Storeys: 4
- Units: 56
- Registered: 2004
- Condo corporation: 461
- Amenities: Club house, exercise room, party room/meeting room, sauna, visitor parking
- Pets: Allowed
Heating, water and powerForced air, gas, Central air
- Heating: Forced air, gas
- Cooling: Central air
Rent and termsRent $2,700 a month, Entire property, Unfurnished
- Rent: $2,700 a month
- Space for rent: Entire property
- Furnished: Unfurnished
- Lease: 12 months
- Paid: Monthly
- Rent includes: Building maintenance, central air conditioning, common elements, parking
- Deposit: Required
- Credit check: Required
- Employment letter: Required
- Rental application: Required
- References: Required
- Rental items: Hot water tank
IncludedFridge, stove, dishwasher, microwave, washing machine/dryer, 1 parking & locker, All tenants belongings. tenant to pay all utilities
- Included: Fridge, stove, dishwasher, microwave, washing machine/dryer, 1 parking & locker
- Not included: All tenants belongings. tenant to pay all utilities
NearbyGolf, public transit, school
- Close to: Golf, public transit, school
Listing detailsW12891808, Rented, Mar 17, 2026
- MLS® number: W12891808
- Status: Rented
- Listed on: Mar 17, 2026
- Days on market: 27
- Updated: Apr 13, 2026
- Possession: 2026-05-01 / Other
- Occupied by: Tenant
- Listing brokerage: Royal Lepage Real Estate Associates
About this home
Unit 302, 1460 Bishops Gate, Oakville (Glen Abbey), ON L6M 4N5
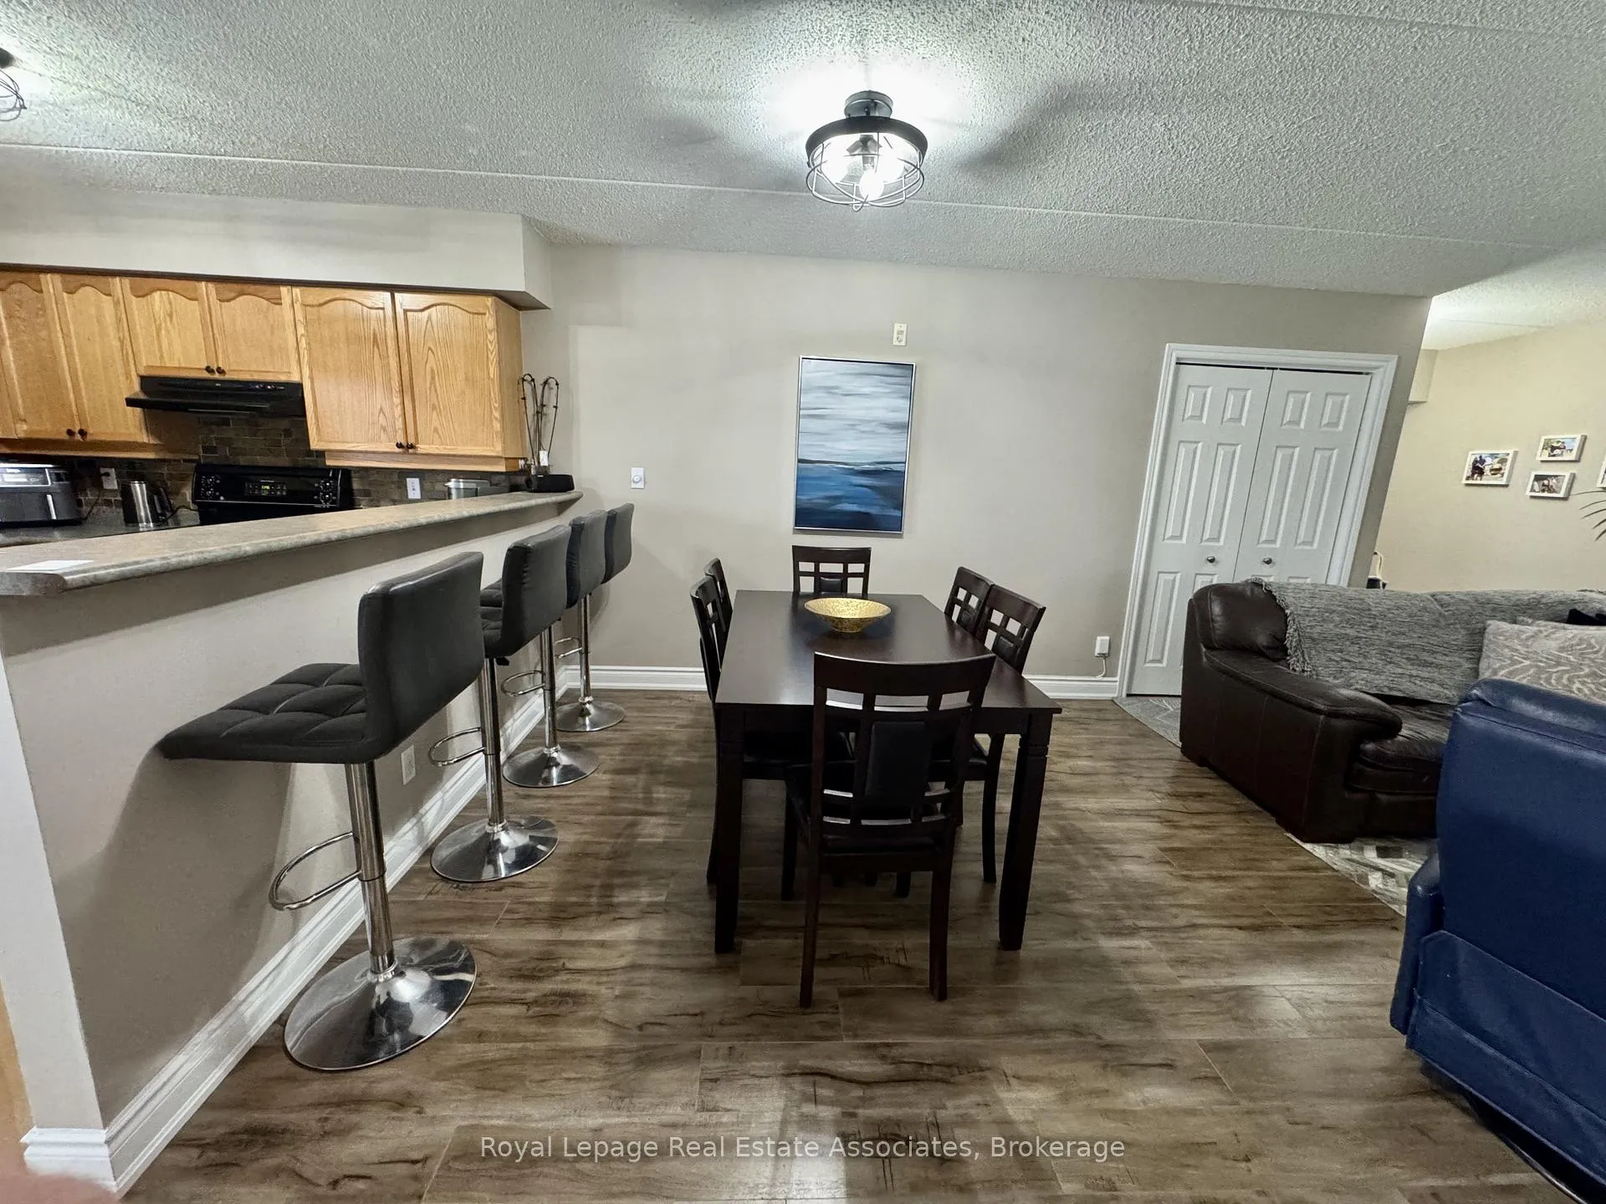
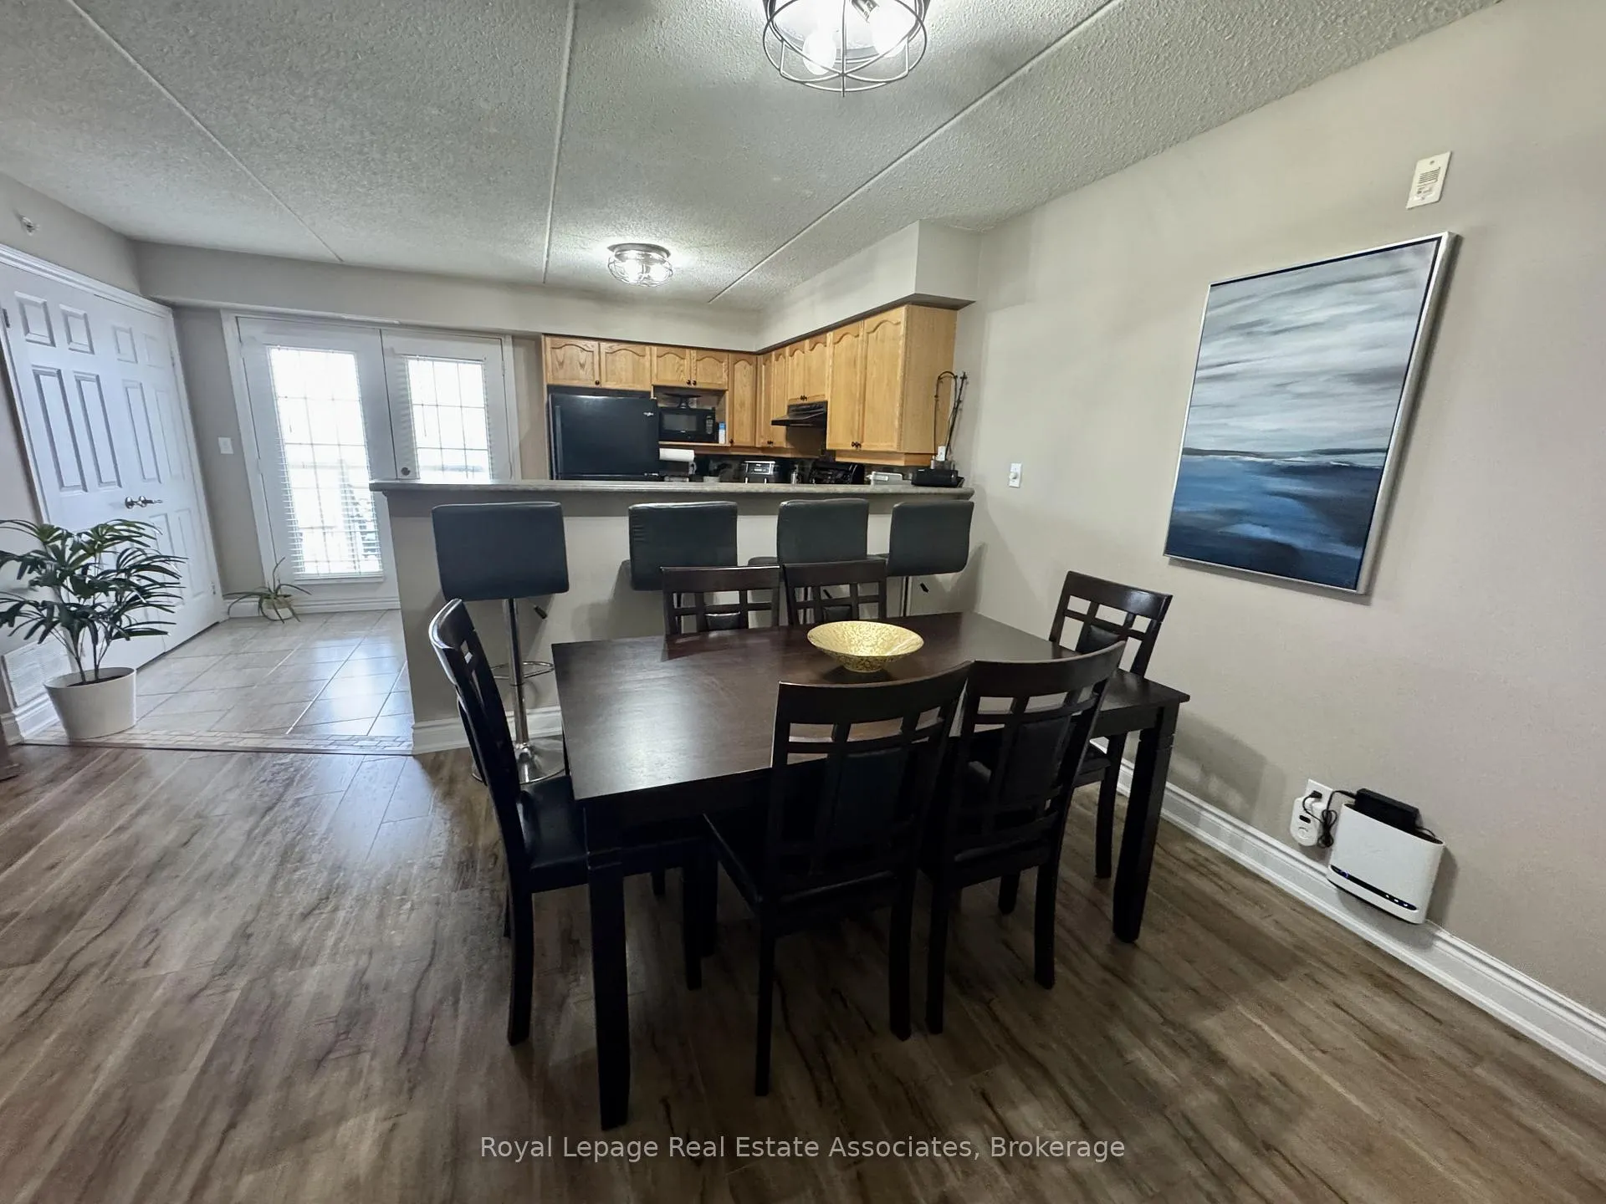
Experience executive living in this impeccably maintained 2-bedroom, 2-bathroom condo situated in Oakville's prestigious Glen Abbey community. This open-concept condo is designed for both comfort and functionality, featuring a spacious kitchen with a breakfast bar that overlooks an inviting living area centered by a cozy gas fireplace. Step out onto your private balcony, a perfect outdoor retreat where you can enjoy the rare convenience of summer BBQs while taking in the neighbourhood views. The primary retreat offers generous proportions, a large closet, and a private 4-piece ensuite, while the second bedroom provides ample space and storage, perfect for a guest room or home office. Enjoy the added luxury of ensuite laundry, one dedicated underground parking space, and a private storage locker. Located in a top-ranked school district, this home is just steps from the world-famous Glen Abbey Golf Club, scenic ravine trails, and the Glen Abbey Community Centre. With immediate access to the QEW, Highway 403, and the Bronte GO Station, this property is ideal for professionals and small families seeking a sophisticated lifestyle in a mature, tree-lined neighbourhood.
Ask about this home
A HOMEH agent will answer your questions about this home.
Know more about Abbey Oakes IV Condos
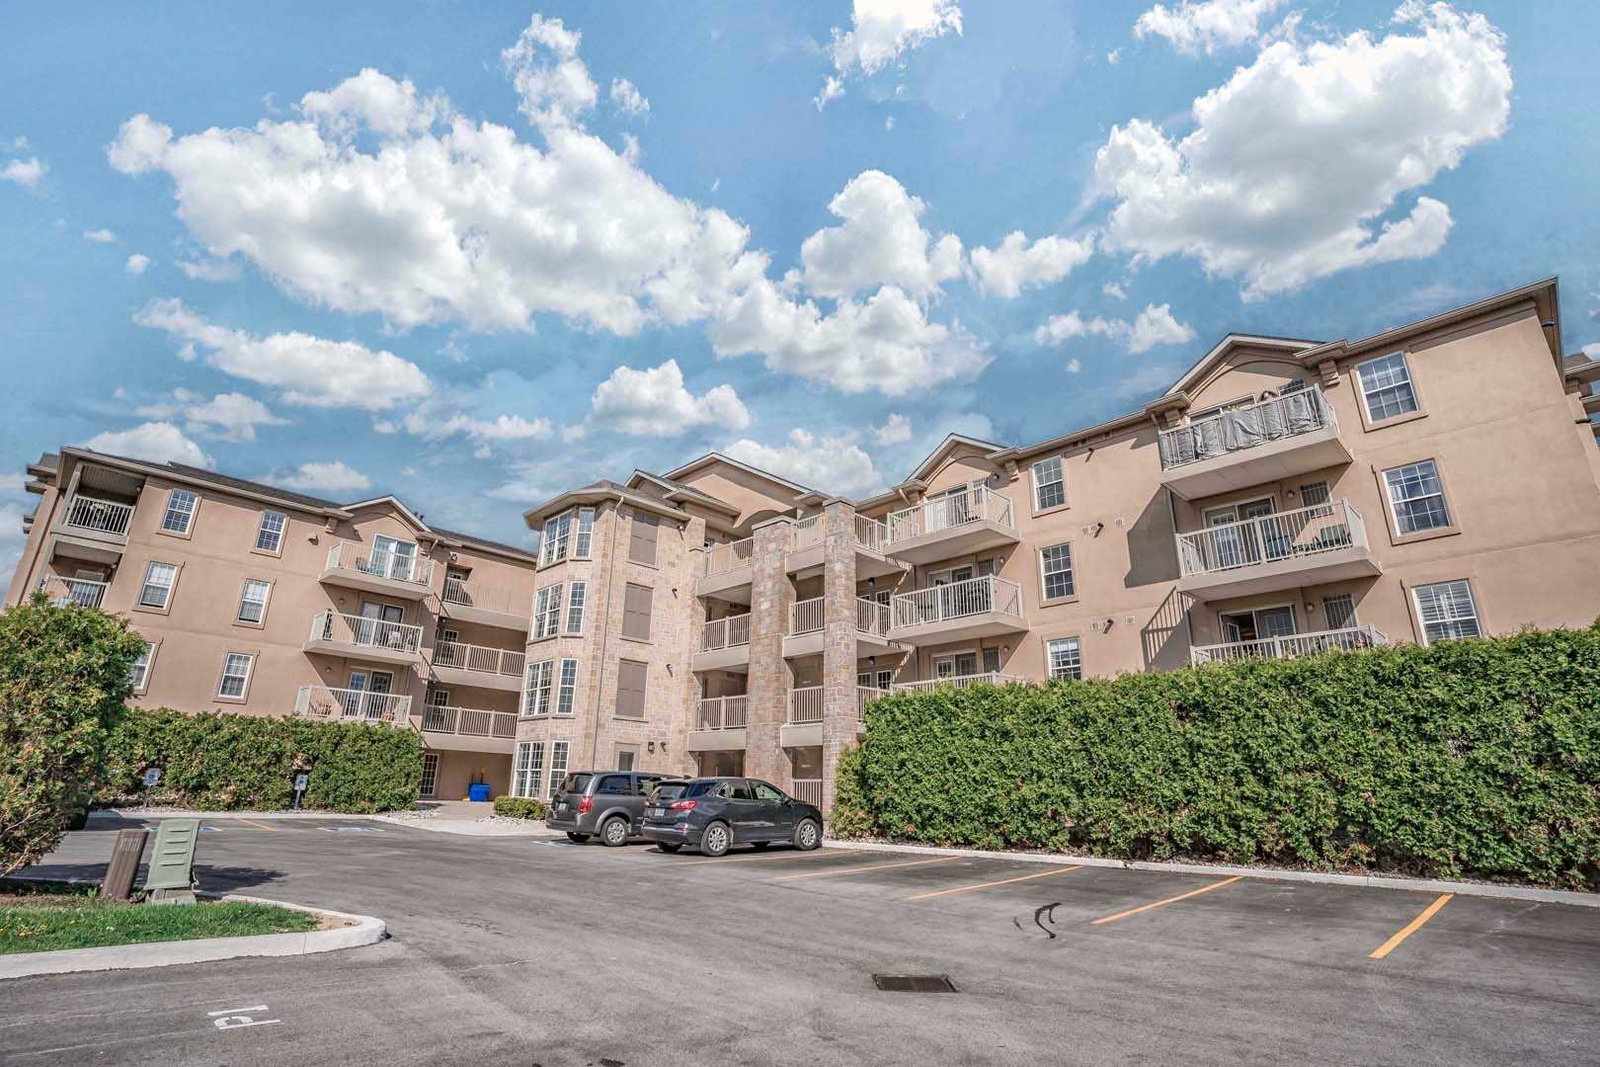
Condo building · 1460 Bishops Gate
Abbey Oakes IV Condos is a 4-storey condo with 56 suites, built in 2004 by Sutherland Development Group. Right now 2 for sale are on the market here.
- 4storeys
- 56suites
- $623/sq ft
- 2004built
No similar units for rent in Abbey Oakes IV Condos right now.
Around this home
Daily convenience, out of 100, from the distances below
Schools nearby
School rating, out of 10.
Helpful calculators
Your HOMEH agent

"I would see it this week."