

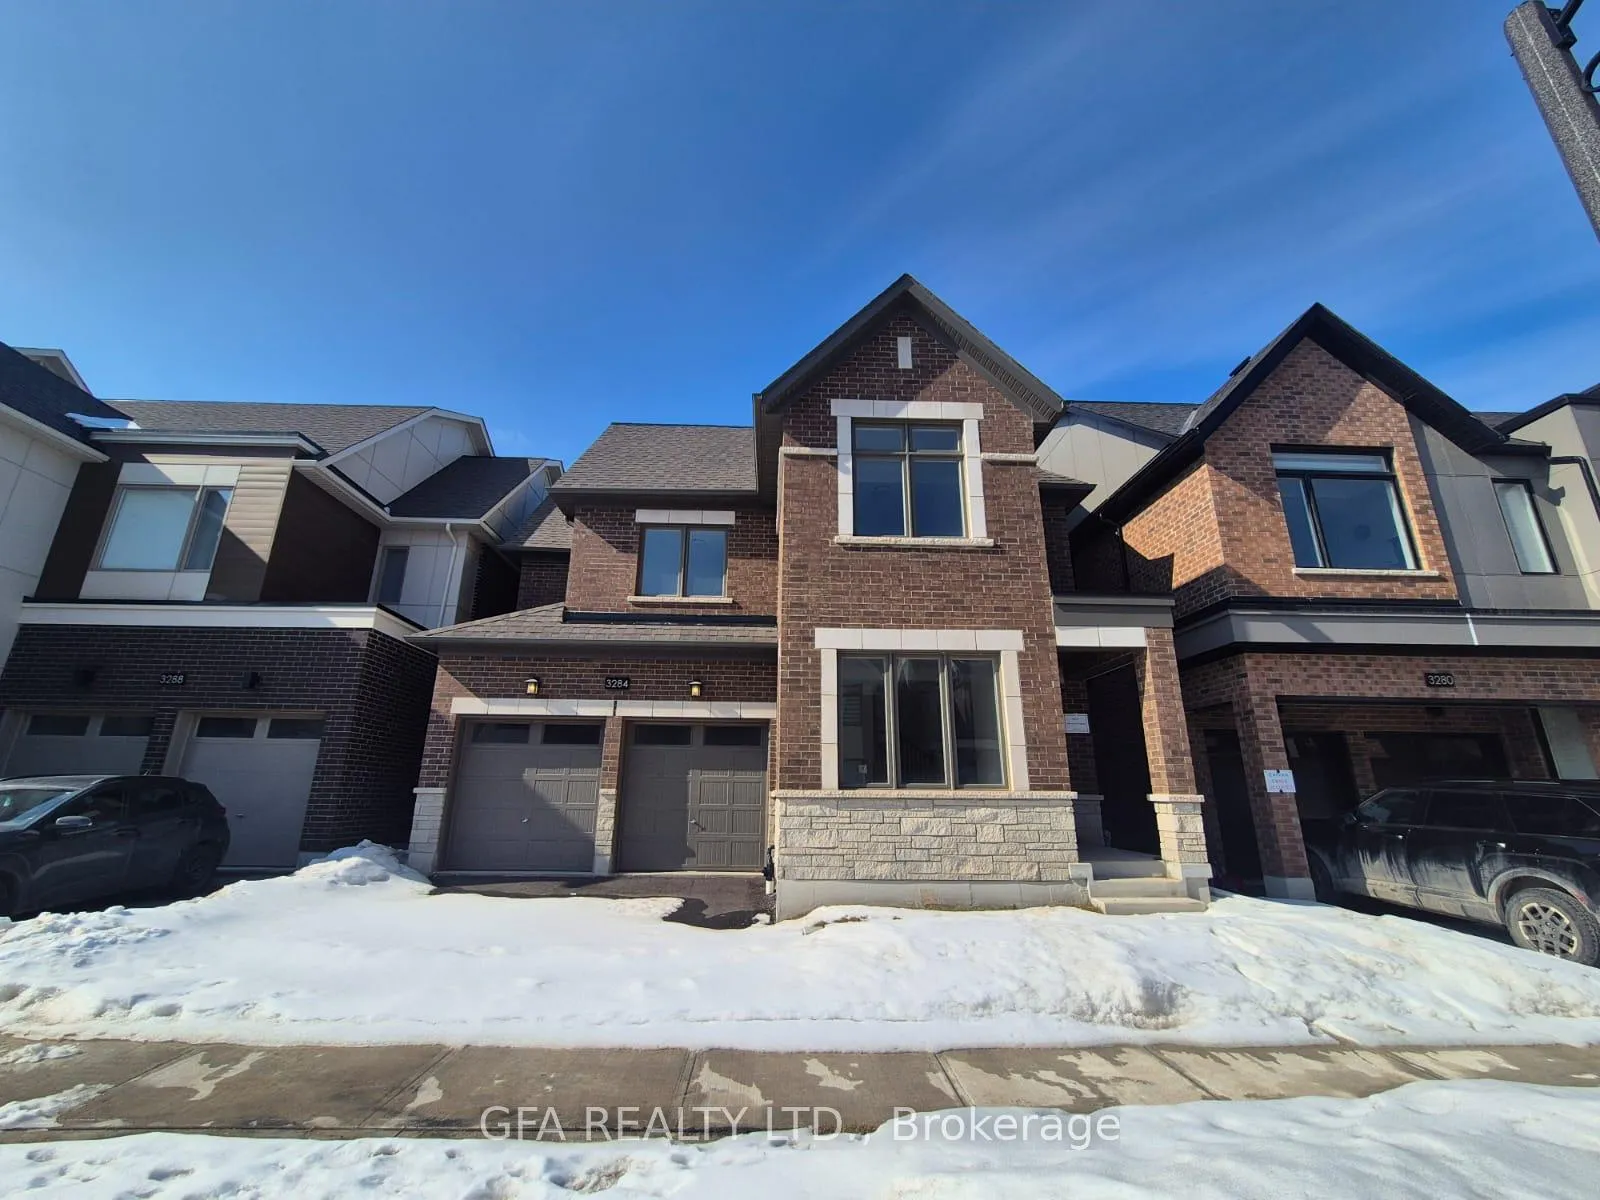
3284 Mariner Pass
3284 Mariner Pass
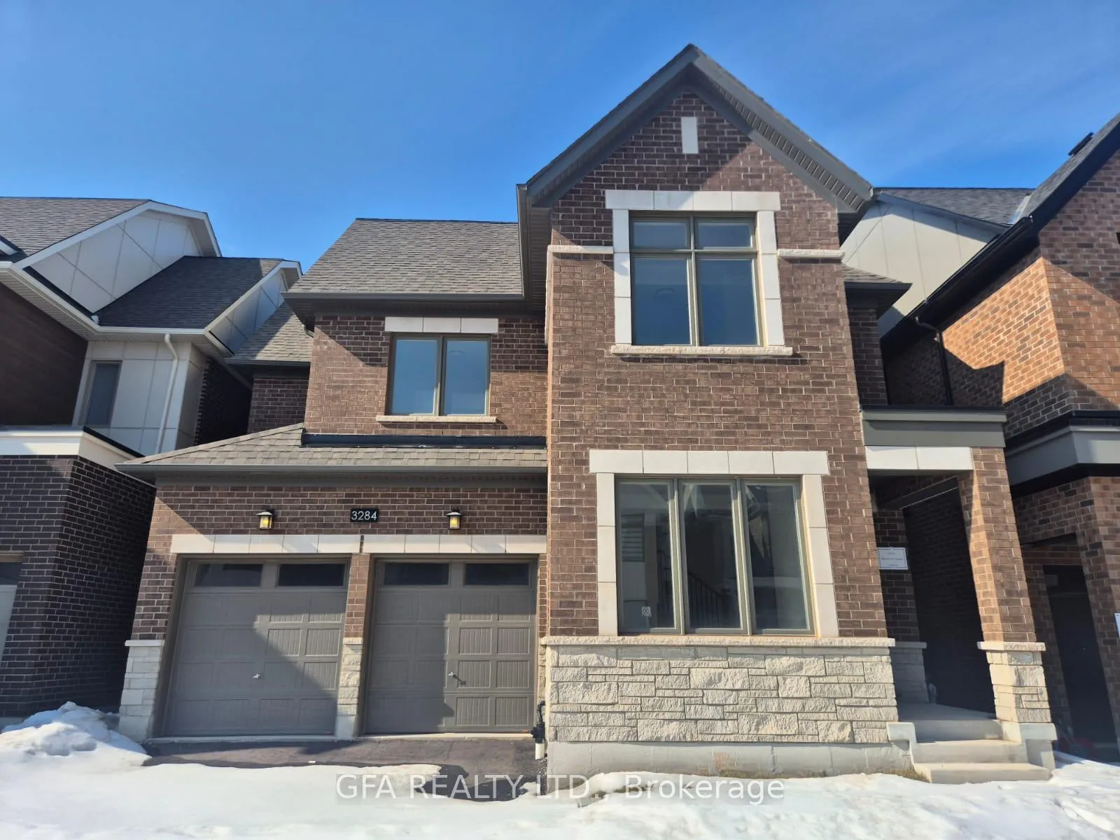
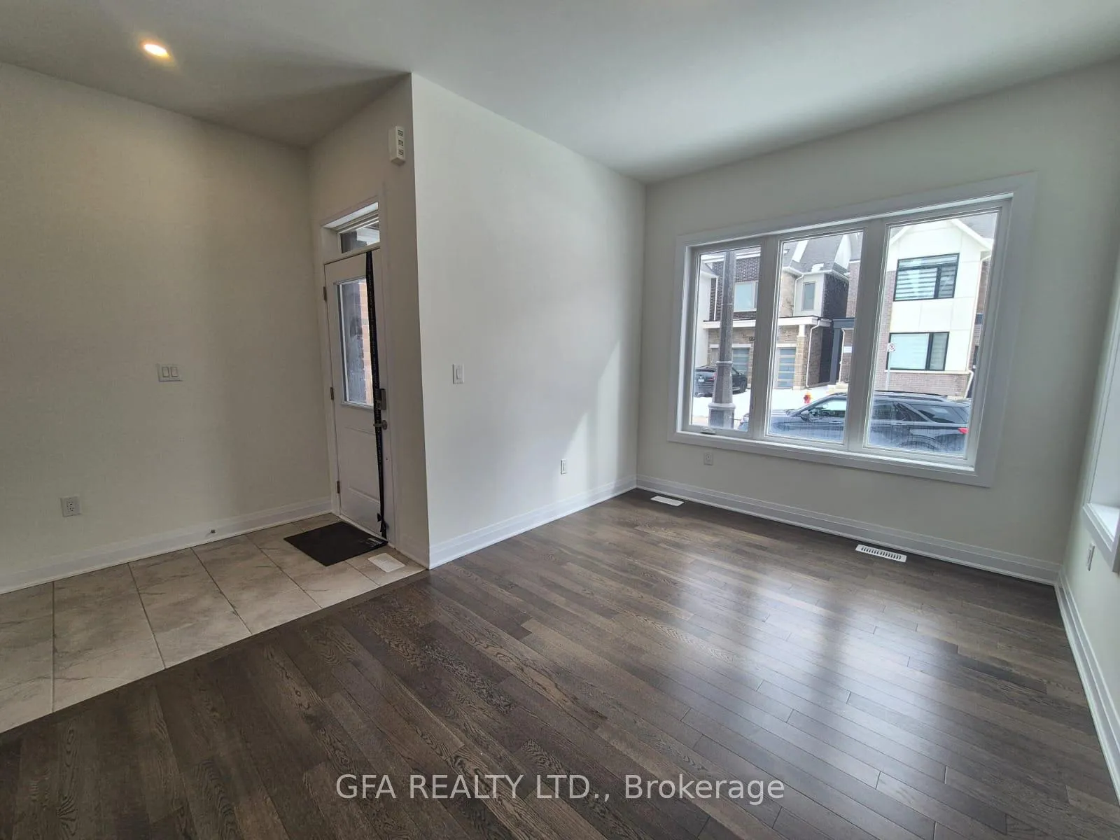
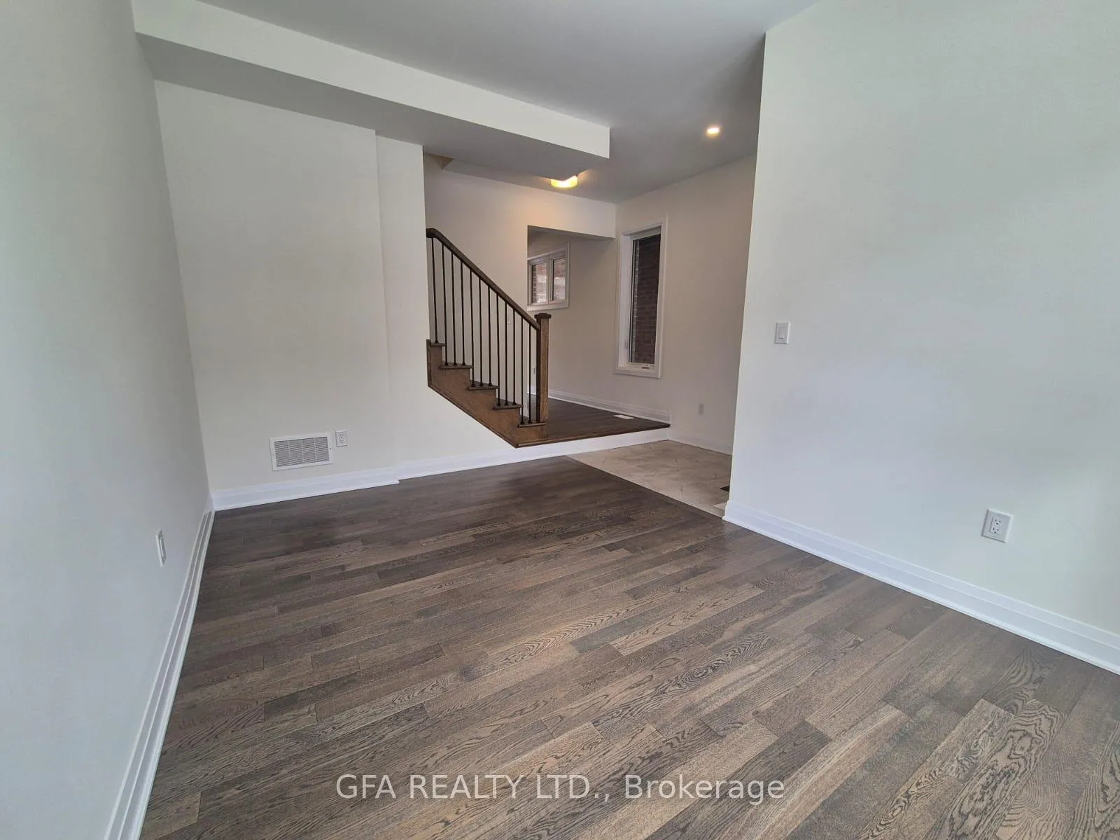
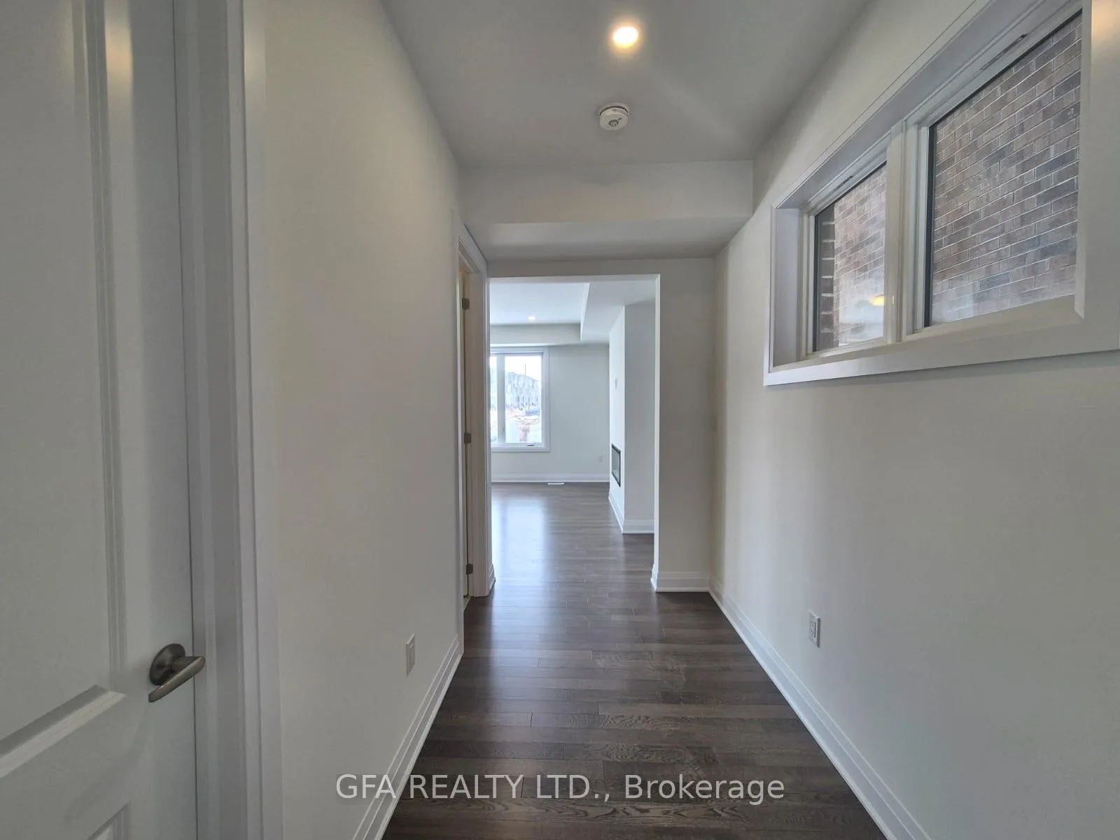 See all 41 photos
Property history
Facts and features
- BasementPart finished
- Lot size13 × 24 m
- Lease term12 months
- FurnishedUnfurnished
- Fireplace
- Central air
The homeDetached, 2 1/2 storey, New
- Type: Detached
- Style: 2 1/2 storey
- Age: New
- Living space: 2,500–3,000 sq ft
- Basement: Partially finished
InsideFireplace Yes, Ensuite, Other
- Fireplace: Yes
- Laundry: Ensuite
- Features: Other
- Rooms above ground: 10
- Bedrooms: 4 + 1 in the basement
- Bathrooms: 5
- Kitchens: 1
Outside and lotBrick, Shingles, Concrete
- Exterior: Brick
- Roof: Shingles
- Foundation: Concrete
- Size: 12.8 × 24.2 m
Parking2 Garage, Built-in, Private double
- Spaces: 2 Garage
- Garage: Built-in
- Driveway: Private double
Heating, water and powerForced air, gas, Central air, Municipal water
- Heating: Forced air, gas
- Cooling: Central air
- Water: Municipal water
- Sewer: Municipal sewer
Rent and termsRent $5,000 a month, Entire property, Unfurnished
- Rent: $5,000 a month
- Space for rent: Entire property
- Furnished: Unfurnished
- Lease: 12 months
- Paid: Monthly
- Rent includes: Parking, other
- Deposit: Required
- Credit check: Required
- Employment letter: Required
- Rental application: Required
- References: Required
Listing detailsW12891062, Rented, Mar 17, 2026
- MLS® number: W12891062
- Status: Rented
- Listed on: Mar 17, 2026
- Days on market: 6
- Updated: Mar 23, 2026
- Possession: 2026-04-01 / Immediate
- Occupied by: Partial
- Listing brokerage: GFA REALTY LTD.
About this home
3284 Mariner Pass, Oakville (Glenorchy), ON L6M 5S6
Beautiful detached home offering over 3,000 sq. ft. of finished living space, featuring 4 spacious bedrooms and 5 bathrooms, along with a double car garage, perfect for comfortable family living.The main floor offers a bright and functional layout with generous principal rooms, ideal for both everyday living and entertaining. The kitchen is thoughtfully designed with quality finishes, ample cabinetry, and a large island that flows seamlessly into the living and dining areas. Upstairs, you'll find well-sized bedrooms and multiple bathrooms, including a primary suite with a walk-in closet and a private ensuite. The standout feature of the home is the third-floor loft, complete with its own terrace-perfect for a home office, lounge, or additional living space. Located in a desirable Oakville neighbourhood close to top-rated schools, parks, shopping, and major highways, this home offers both space and convenience in one of the area's most sought-after communities.
Ask about this home
A HOMEH agent will answer your questions about this home.
Around this home
Daily convenience, out of 100, from the distances below
Schools nearby
School rating, out of 10.
Helpful calculators
Your HOMEH agent

"I would see it this week."