

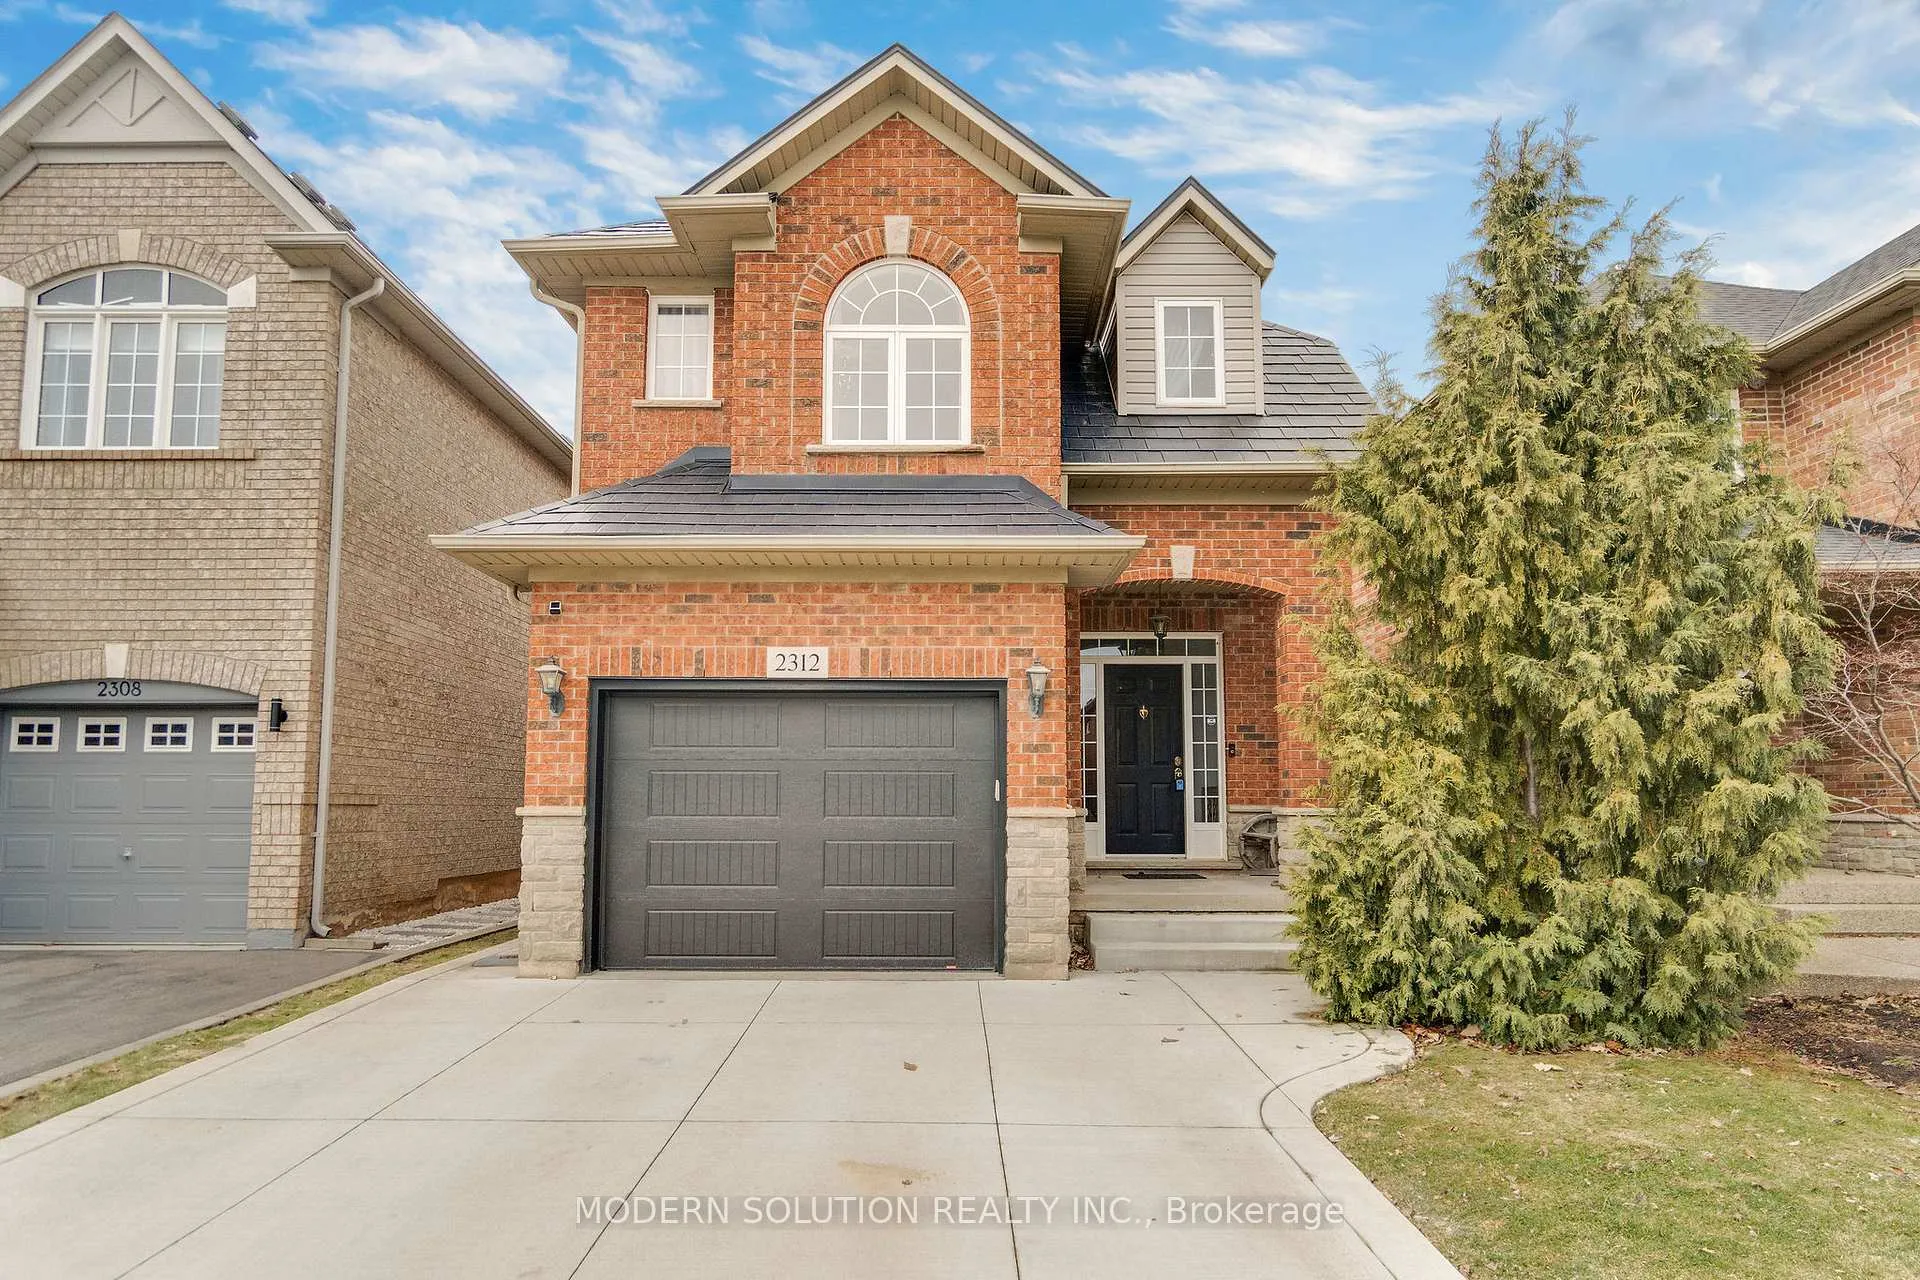
2312 Foxfield Road
2312 Foxfield Road
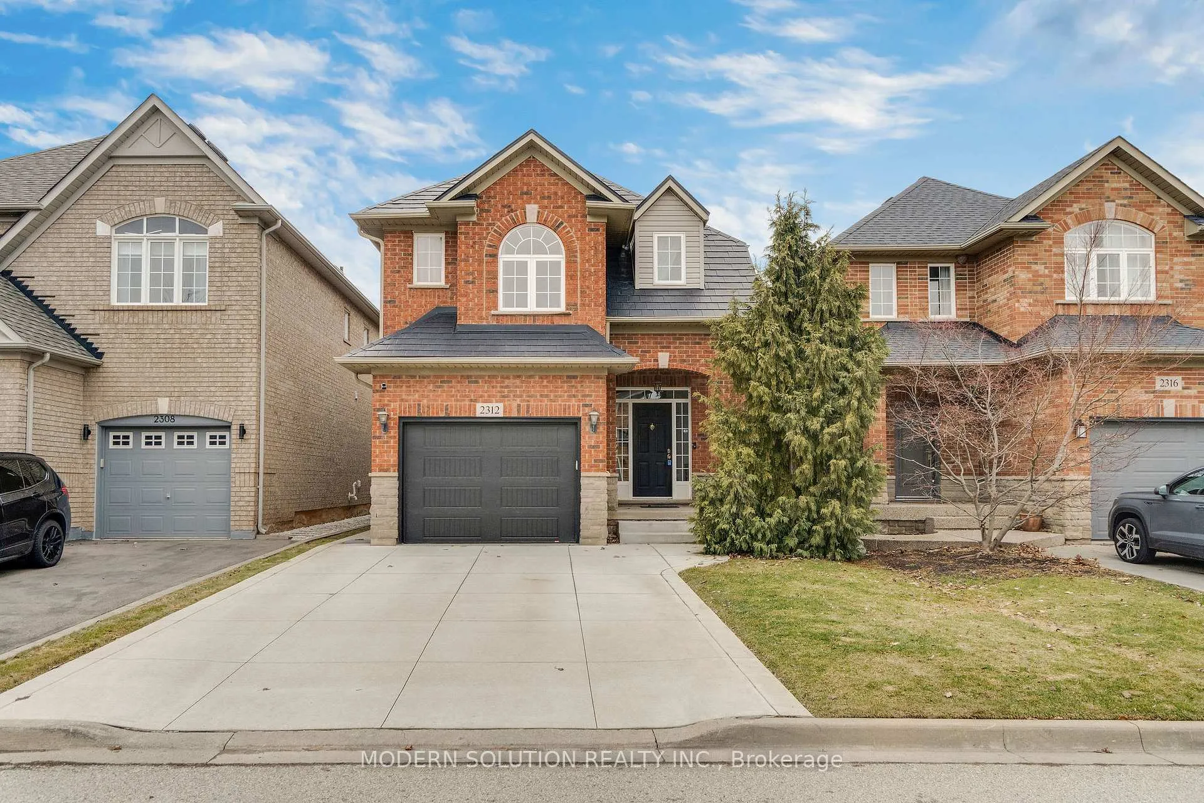
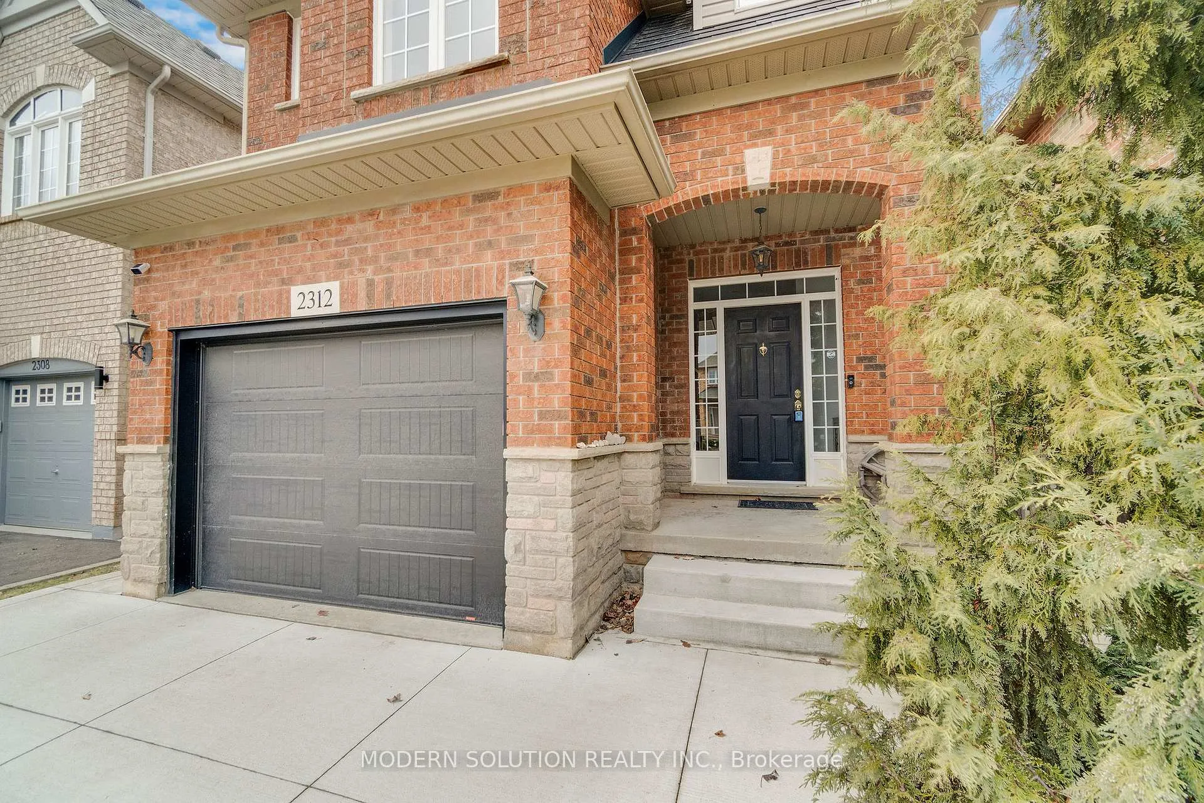
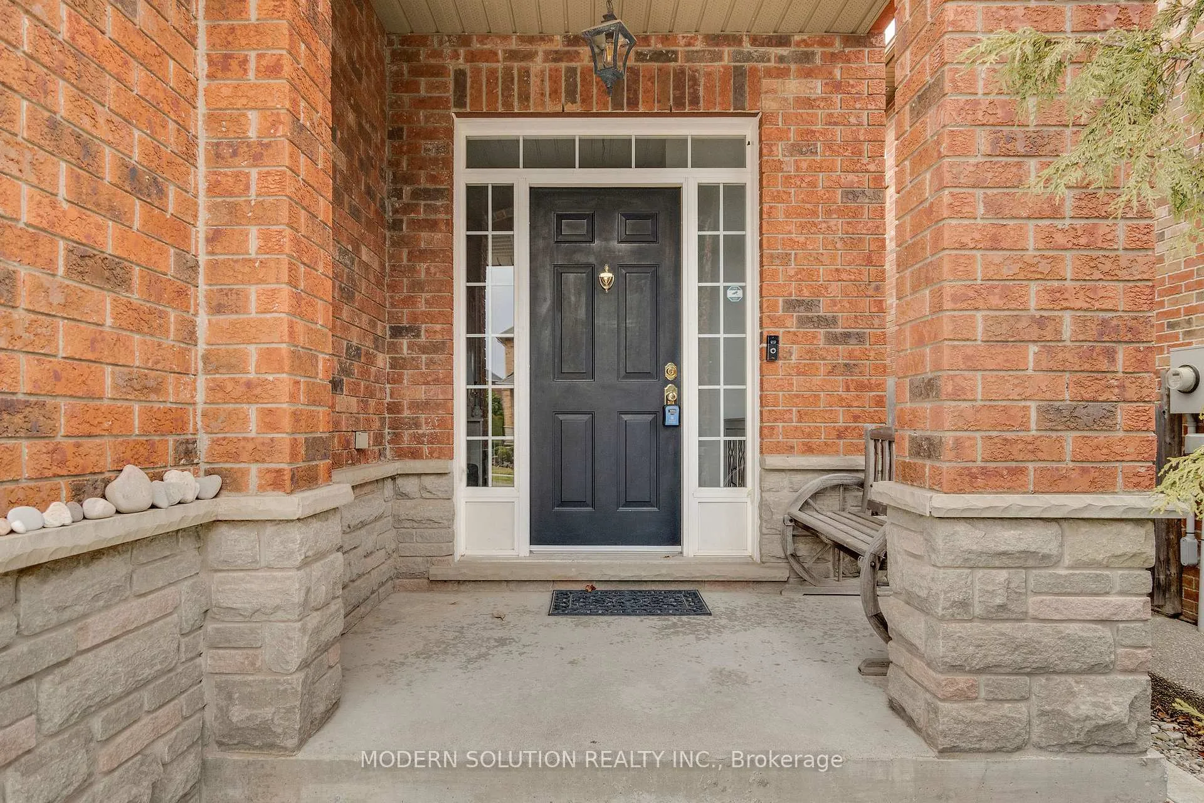
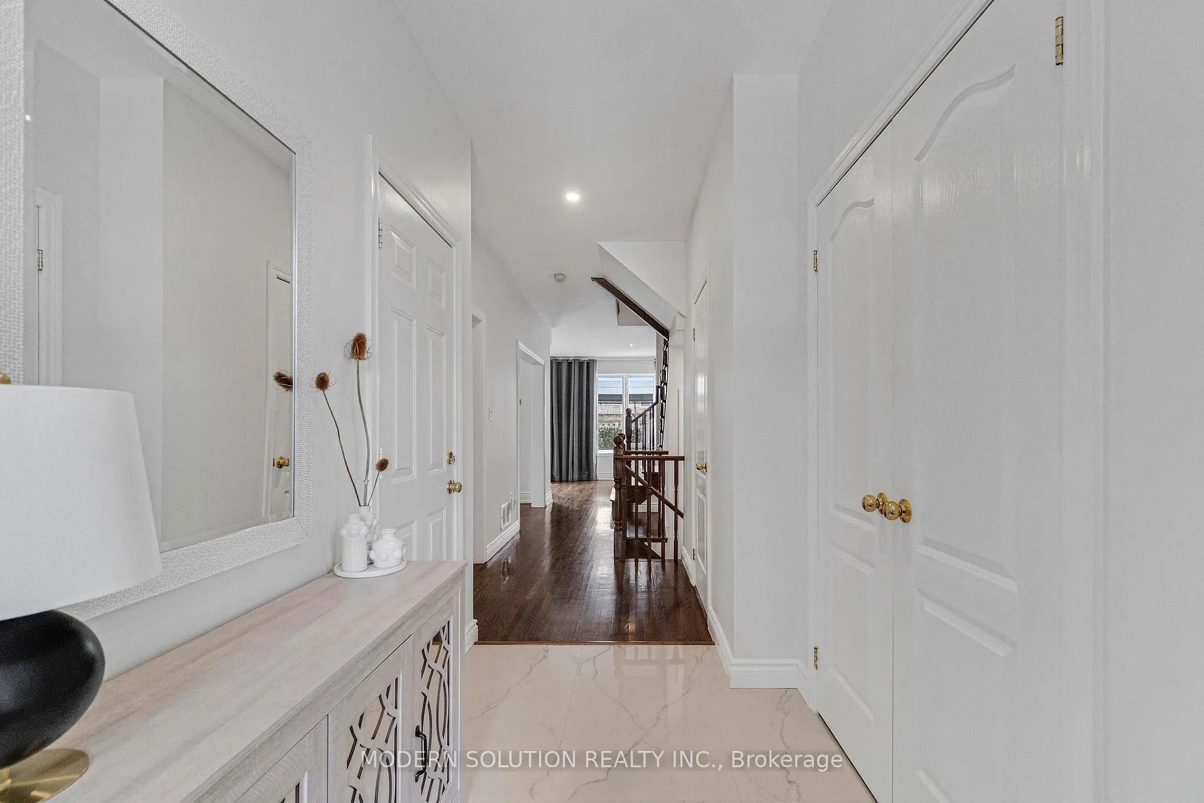 See all 44 photos
Property history
Facts and features
- BasementFinished
- Age of home16–30 years
- Water, sewerMunicipal
- HeatingForced air
- Hardwood floors
- Fireplace
- Central air
The homeDetached, 2-storey, Age 16–30 years
- Type: Detached
- Style: 2-storey
- Age: 16–30 years
- Living space: 1,500–2,000 sq ft
- Basement: Full, finished
InsideFireplace Yes, Hardwood, Upper level
- Fireplace: Yes
- Flooring: Hardwood
- Laundry: Upper level
- Features: Auto garage door remote, other
- Rooms above ground: 7
- Rooms in the basement: 3
- Bedrooms: 3
- Bathrooms: 4
- Kitchens: 1
- Family room: Yes
Outside and lotBrick, Metal, Poured concrete
- Exterior: Brick
- Roof: Metal
- Foundation: Poured concrete
- Size: 30.24 × 106.8 ft
- Zoning: Res
Parking1 Garage, Attached, Private
- Spaces: 1 Garage
- Garage: Attached
- Driveway: Private
Heating, water and powerForced air, gas, Central air, Municipal water
- Heating: Forced air, gas
- Cooling: Central air
- Water: Municipal water
- Sewer: Municipal sewer
Costs and taxesTaxes $5,597 a year, HST included in the price, Hwt
- Taxes, 2025: $5,597 a year
- HST: HST included in the price
- Rental items: Hwt
Included in the saleAll appliances, all elf's, washer/dryer & all window coverings. * seller will consider leaving behind some furniture*
- Included: All appliances, all elf's, washer/dryer & all window coverings. * seller will consider leaving behind some furniture*
NearbyLevel
- Close to: Level
Listing detailsW12890142, Sold, Mar 17, 2026
- MLS® number: W12890142
- Status: Sold
- Listed on: Mar 17, 2026
- Days on market: 59
- Updated: May 15, 2026
- Possession: Flexible
- Occupied by: Owner
- Listing brokerage: MODERN SOLUTION REALTY INC.
About this home
2312 Foxfield Road, Oakville (Westmount), ON L6M 4C9
Move right into this gorgeous, completely renovated detached home in the highly sought-after Westmount neighbourhood! Renovated from top to bottom, this stunning property eliminates the worry of today's inflated renovation costs and offers modern comfort with high-quality finishes throughout. The home features a beautiful concrete driveway, durable metal roof, and a stylish composite patio, perfect for outdoor enjoyment. Inside, you'll find a brand-new kitchen complete with all new appliances, elegant wall unit shelving in the living room, and a fully renovated laundry room. The home also boasts a luxurious new primary bathroom, an upgraded second bathroom, and a refreshed powder room. Additional upgrades include new oak flooring on the second floor, new flooring in the basement, and fresh paint throughout the home. The property also features a new garage door, plus an owned furnace and air conditioning system for added peace of mind. The impressive 9-foot ceilings on the main floor create a bright and spacious feel. As an added bonus, the seller is willing to leave behind select furniture pieces that fit perfectly within the space. Located in the beautiful Westmount neighbourhood, this home is just steps to excellent schools, parks, and all the amenities the area has to offer. A rare opportunity to own a truly move-in-ready home in one of the community's most desirable locations.
Ask about this home
A HOMEH agent will answer your questions about this home.
Around this home
Daily convenience, out of 100, from the distances below
Schools nearby
School rating, out of 10.
Helpful calculators
Your HOMEH agent

"I would see it this week."