

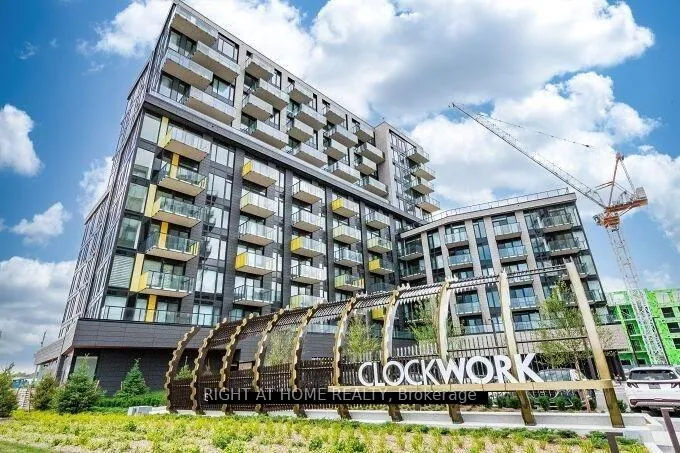
Unit 619, 3006 William Cutmore Boulevard
Unit 619, 3006 William Cutmore Boulevard
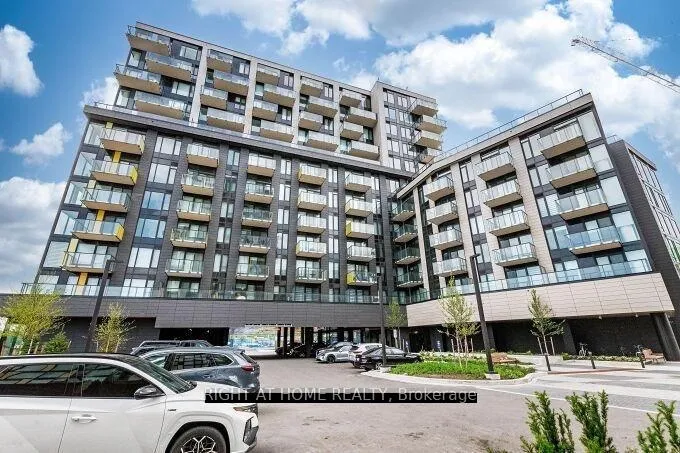
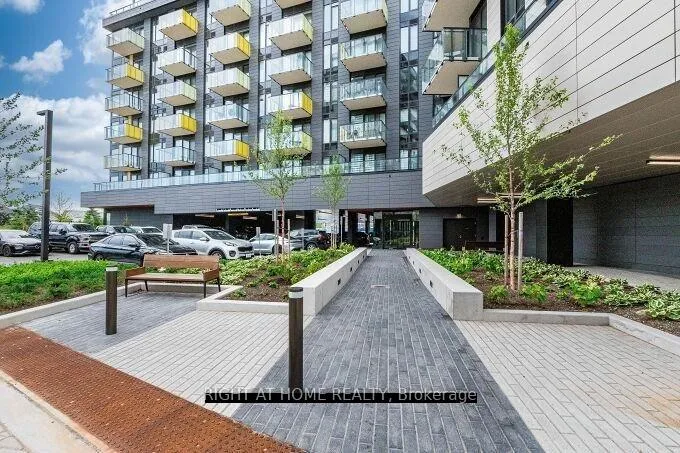
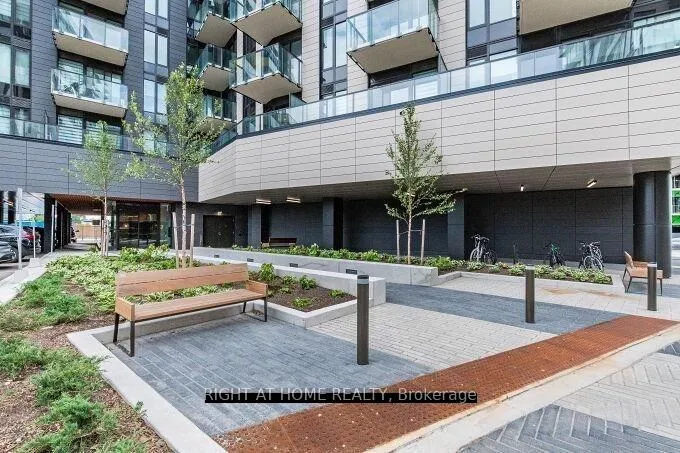
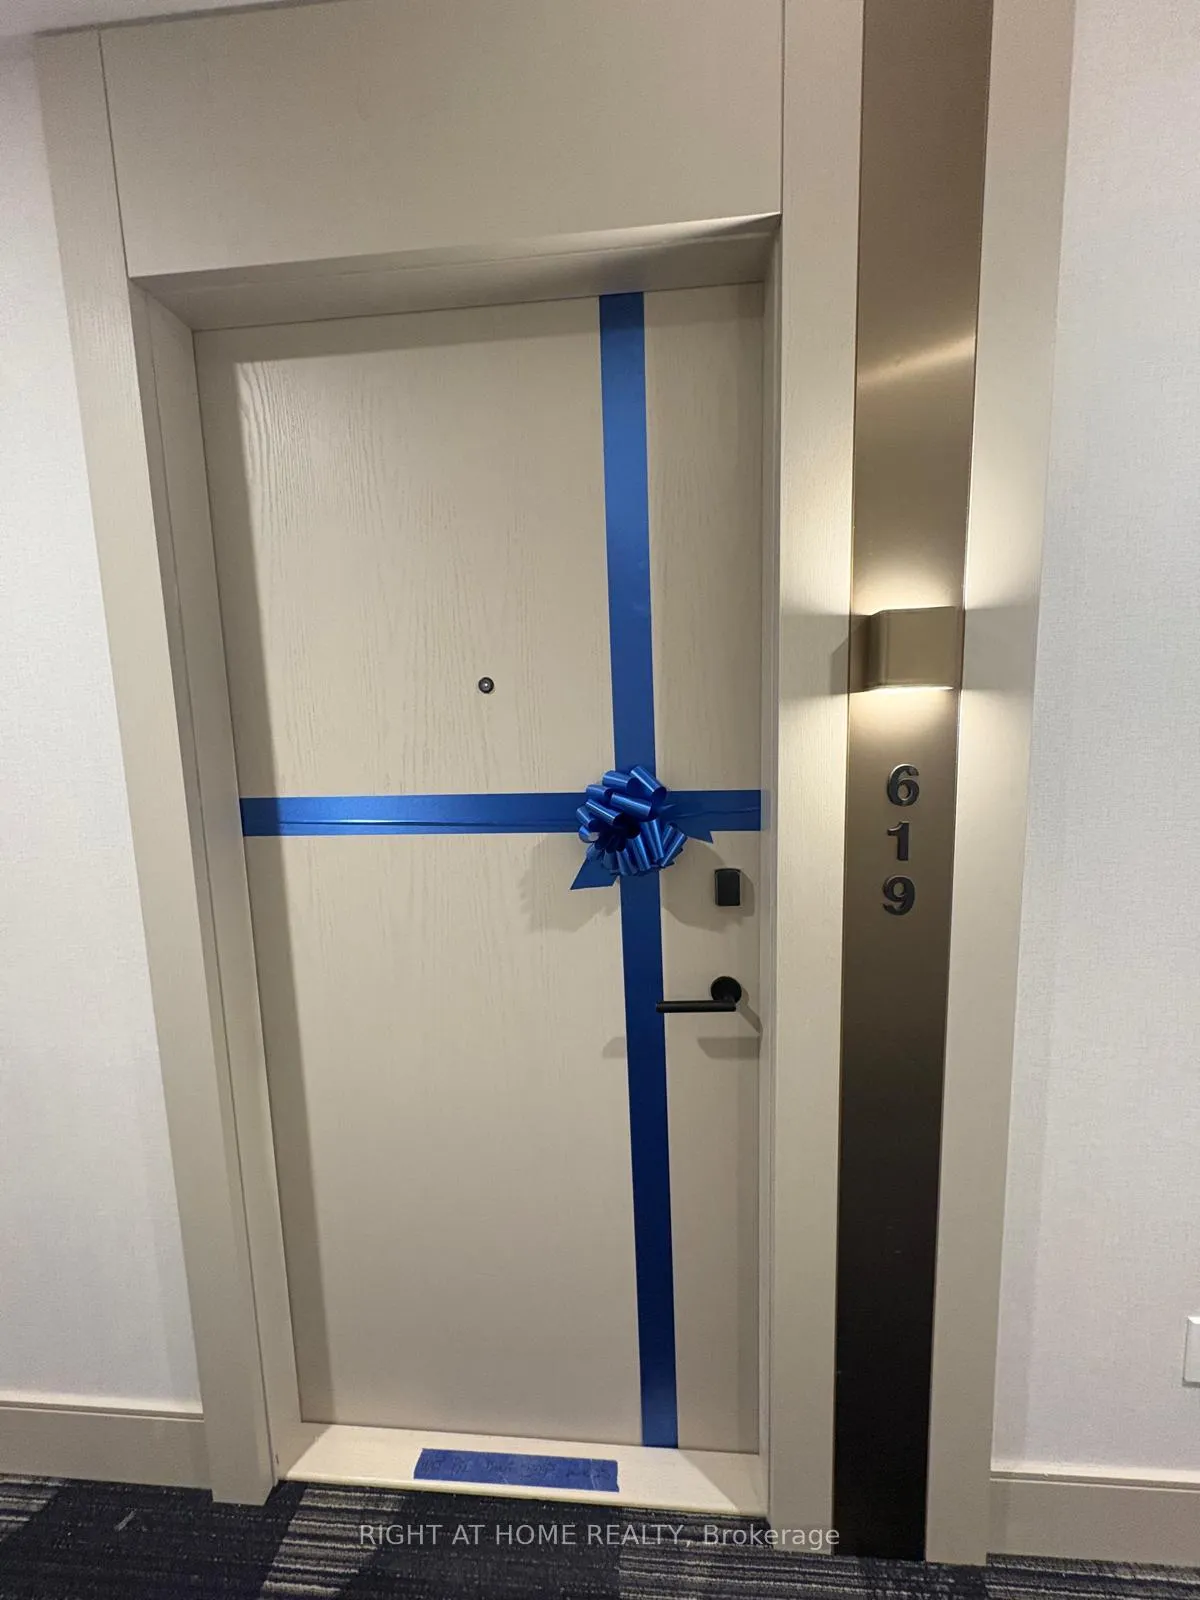 See all 29 photos
Property history
Facts and features
- ExposureSouth
- LaundryEnsuite
- LockerOwned
- BalconyOpen
- Central air
- Party room/meeting room
- Exercise room
The homeCondo Apartment, Multi-level, Age 0–5 years
- Type: Condo Apartment
- Style: Multi-level
- Age: 0–5 years
- Living space: 500–599 sq ft
- Basement: None
- Exposure: South
- View: Clear
InsideEnsuite, main level, Carpet free, built-in oven, auto garage door remote, storage area lockers, Elevator Yes
- Laundry: Ensuite, main level
- Features: Carpet free, built-in oven, auto garage door remote, storage area lockers
- Elevator: Yes
- Rooms above ground: 5
- Bedrooms: 1 + 1 in the basement
- Bathrooms: 1
- Kitchens: 1
OutsideBrick, Flat, Concrete block
- Exterior: Brick
- Roof: Flat
- Foundation: Concrete block
- Balcony: Open
Parking and locker1 Parking, Underground, Parking type Owned
- Spaces: 1 Parking
- Garage: Underground
- Parking type: Owned
- Spot: 174
- Locker: Owned
- Locker number: L346
- Locker level: P209-289-349
BuildingClockwork 2, Condo corporation 796, Party room/meeting room, visitor parking, exercise room
- Name: Clockwork 2
- Condo corporation: 796
- Amenities: Party room/meeting room, visitor parking, exercise room
- Pets: Allowed
Heating, water and powerForced air, gas, Central air
- Heating: Forced air, gas
- Cooling: Central air
Rent and termsRent $2,195 a month, Entire property, Unfurnished
- Rent: $2,195 a month
- Space for rent: Entire property
- Furnished: Unfurnished
- Lease: 12 months
- Paid: Monthly
- Rent includes: None, parking
- Deposit: Required
- Credit check: Required
- Employment letter: Required
- Rental application: Required
- References: Required
IncludedAll existing appliances ss stove, fridge, dishwasher, washer, dryer, b/i microwave, parking, locker.
- Included: All existing appliances ss stove, fridge, dishwasher, washer, dryer, b/i microwave, parking, locker.
Listing detailsW12889922, Rented, Mar 17, 2026
- MLS® number: W12889922
- Status: Rented
- Listed on: Mar 17, 2026
- Days on market: 27
- Updated: Apr 13, 2026
- Possession: 2026-04-15 / 30-59 days
- Occupied by: Tenant
- Listing brokerage: RIGHT AT HOME REALTY
About this home
Unit 619, 3006 William Cutmore Boulevard, Oakville (Joshua Meadows), ON L6H 8A4
Welcome to exceptional modern living in the heart of Oakville's prestigious community. Built by Mattamy Homes, 1-bedroom plus den condo offers the perfect blend of style, comfort, and functionality. Thoughtfully designed with an open-concept layout, this bright and spacious suite features soaring 9-foot smooth ceilings, elegant laminate flooring, and expansive windows that fill the space with natural light. The sleek contemporary kitchen is equipped with premium stainless steel appliances, quartz countertops, stylish backsplash, and a large centre island with additional storage ideal for both everyday living and entertaining. The versatile den provides a perfect space for a home office or study area, catering to today's work-from-home lifestyle. Enjoy the convenience of in-suite laundry, one underground parking spot, and a private storage locker. Residents will love access to exceptional building amenities including a fully equipped fitness centre, pet spa, party room, and more. Perfectly located just minutes from major highways (403, QEW & 407), top-rated schools, parks, shopping, dining, and public transit this is a rare opportunity to experience stylish, carefree condo living in one of Oakville's most desirable neighbourhoods. Experience luxury living, a must see to believe, this stunning condo is guaranteed to surpass your every expectation!
Ask about this home
A HOMEH agent will answer your questions about this home.
Know more about Clockwork 2
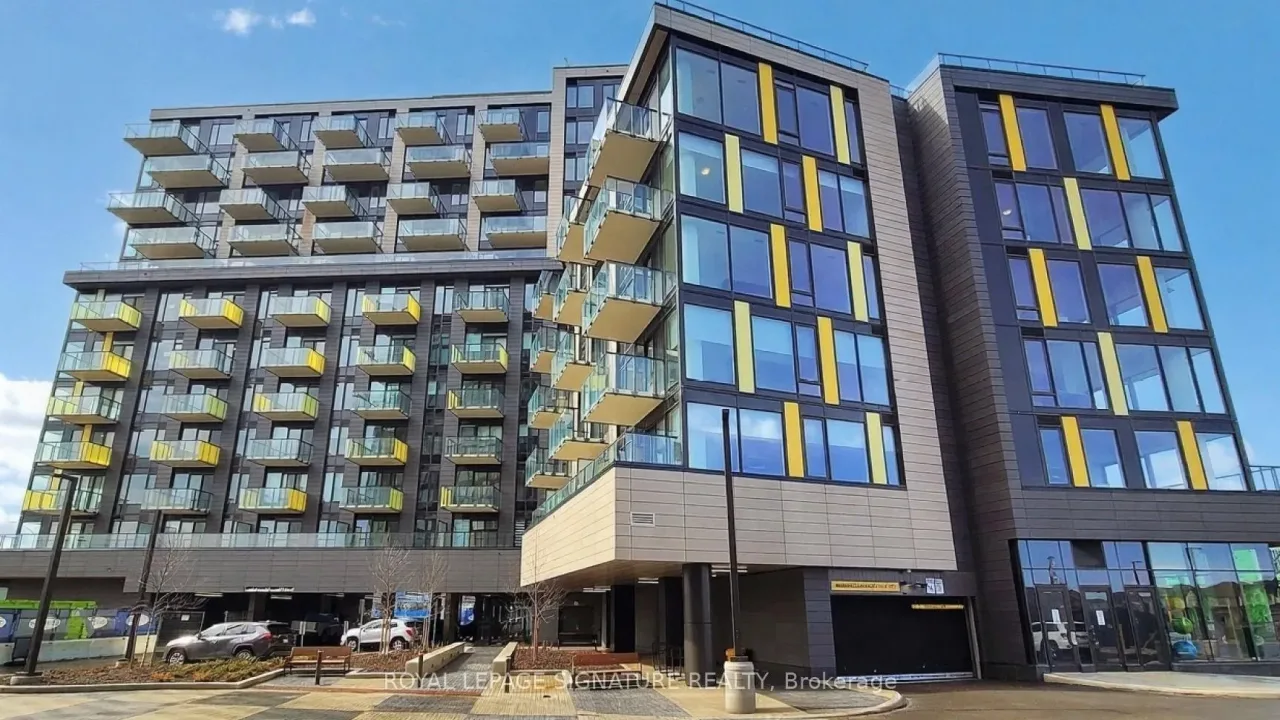
Condo building · 3006 William Cutmore Boulevard
Clockwork 2 is a condo. Right now 1 for rent is on the market here.
No similar units for rent in Clockwork 2 right now.
Around this home
Daily convenience, out of 100, from the distances below
Schools nearby
School rating, out of 10.
Helpful calculators
Your HOMEH agent

"I would see it this week."