

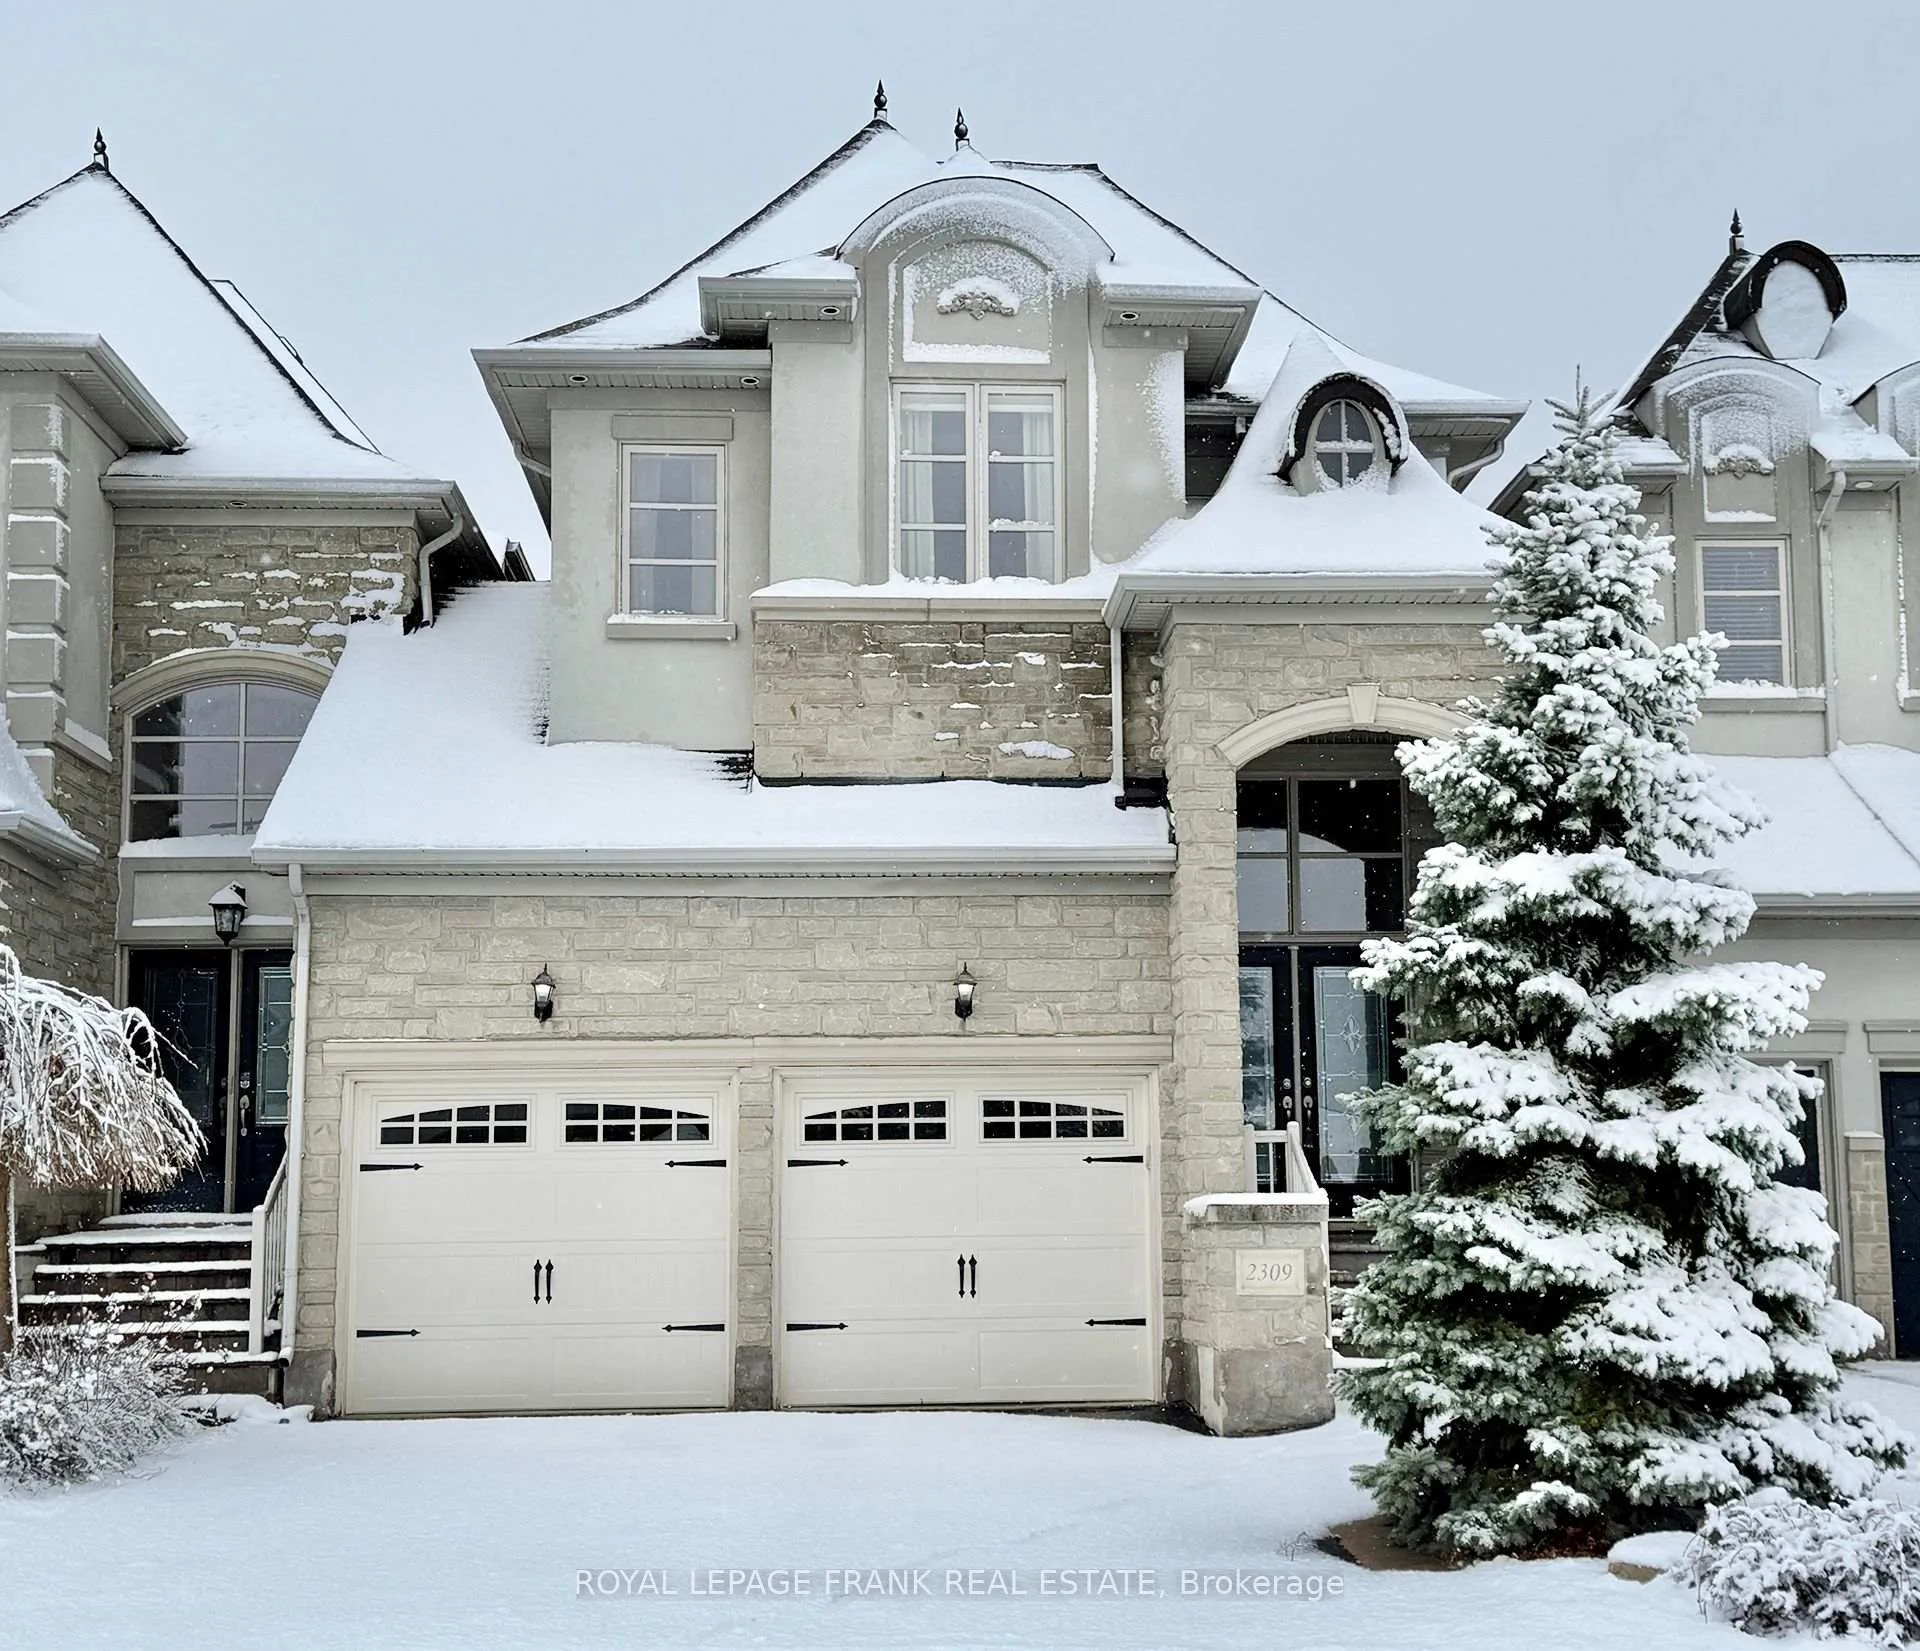
2309 Wuthering Heights Way
2309 Wuthering Heights Way
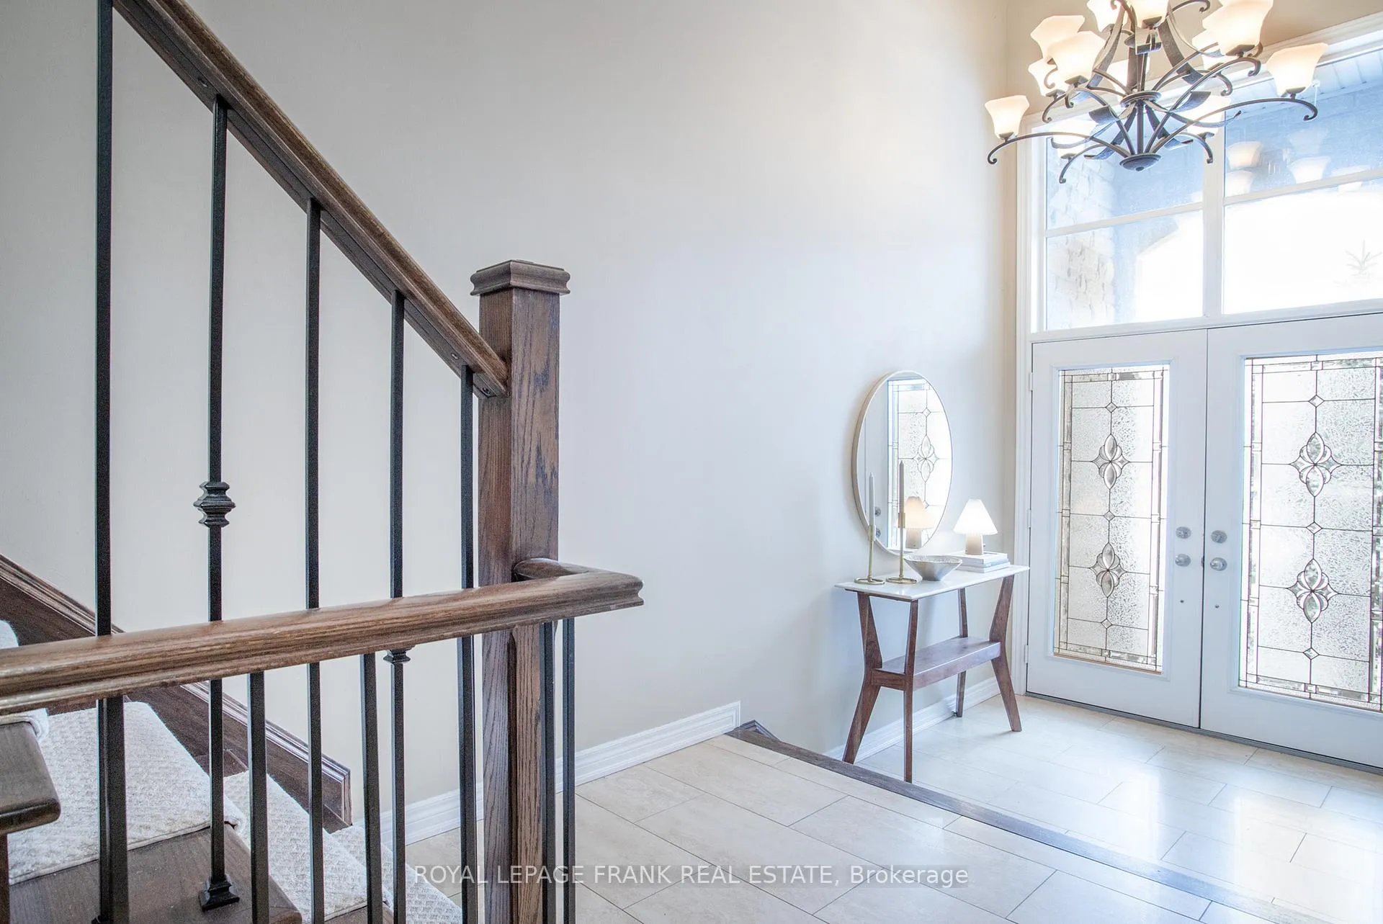
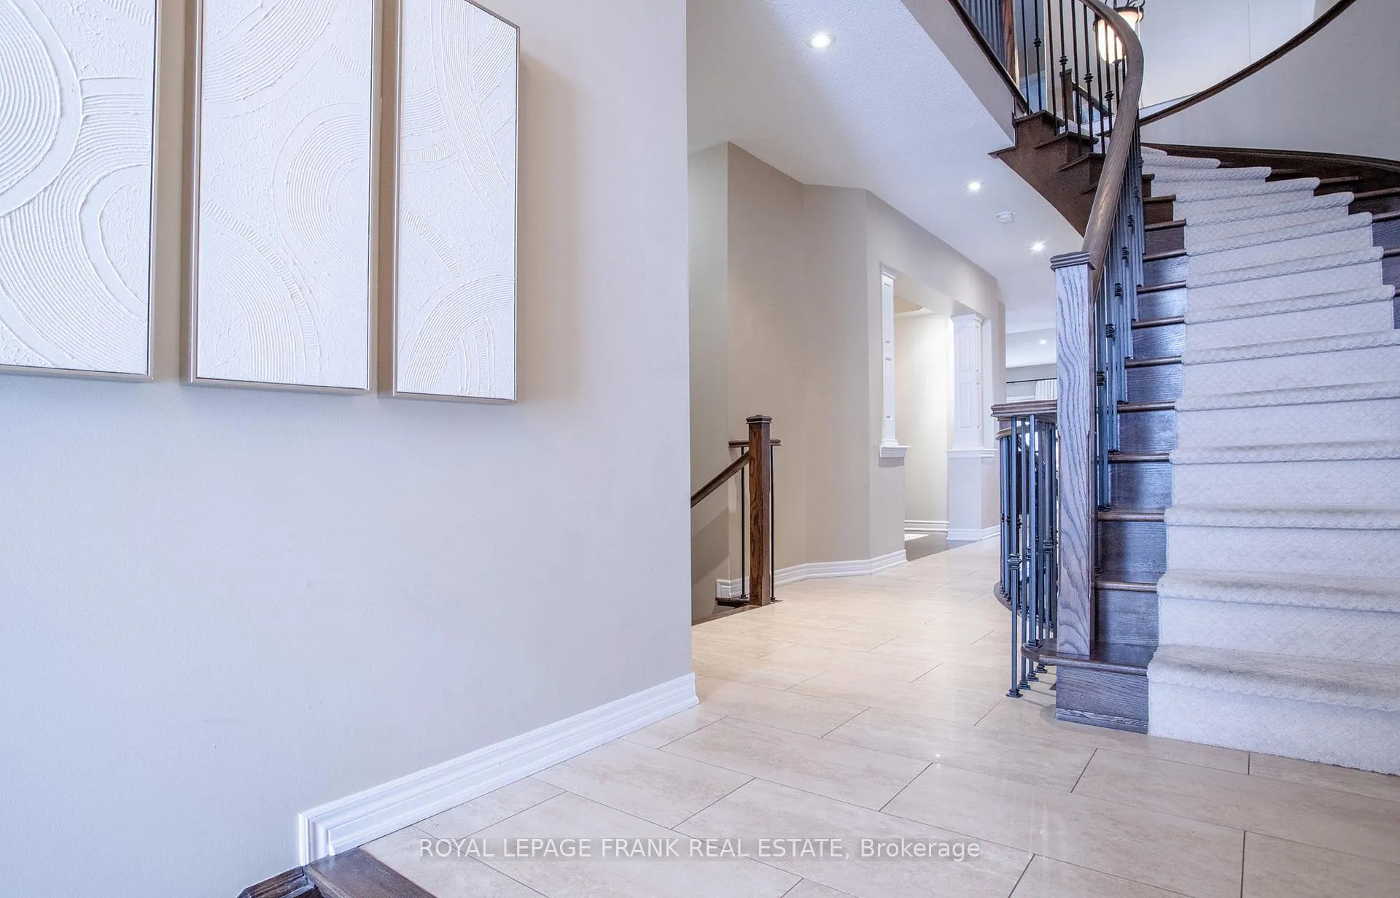
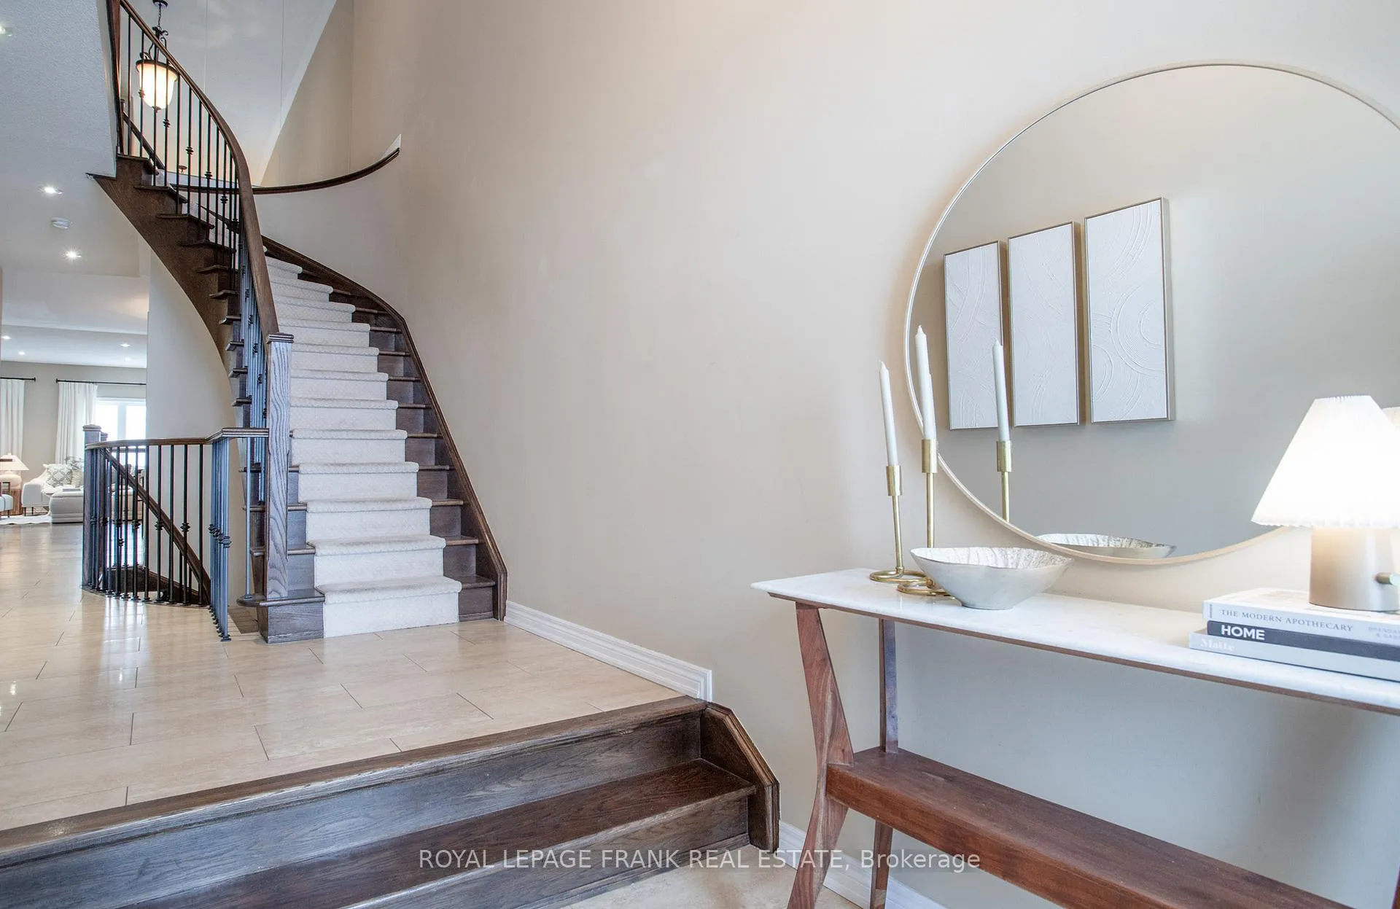
 See all 44 photos
Property history
Facts and features
- BasementFinished
- Water, sewerMunicipal
- HeatingForced air
- CoolingCentral air
- Hardwood floors
- Fireplace
- Central air
The homeFreehold Townhouse, 2-storey, 2,000–2,500 sq ft
- Type: Freehold Townhouse
- Style: 2-storey
- Living space: 2,000–2,500 sq ft
- Basement: Finished
- View: Trees/woods
InsideFireplace Yes, natural gas, Hardwood, Broadloom, Upper level
- Fireplace: Yes, natural gas
- Flooring: Hardwood, Broadloom
- Laundry: Upper level
- Features: Auto garage door remote, central vacuum, water heater
- Rooms above ground: 7
- Rooms in the basement: 1
- Bedrooms: 3
- Bathrooms: 4
- Kitchens: 1
Outside and lotBrick, stone, Shingles, Concrete block
- Exterior: Brick, stone
- Roof: Shingles
- Foundation: Concrete block
- Size: 24.57 × 114.83 ft
Parking2 Garage, Attached, Private double
- Spaces: 2 Garage
- Garage: Attached
- Driveway: Private double
Heating, water and powerForced air, gas, Central air, Municipal water
- Heating: Forced air, gas
- Cooling: Central air
- Water: Municipal water
- Sewer: Municipal sewer
- Natural gas: Yes
- Hydro: Yes
- Cable: Available
- Telephone: Available
Costs and taxesTaxes $7,636 a year, HST included in the price
- Taxes, 2025: $7,636 a year
- HST: HST included in the price
Included in the saleAll electric light fixtures; electric garage door opener & remote; all appliances; hot water tank, Staging items (some window coverings are stager's).
- Included: All electric light fixtures; electric garage door opener & remote; all appliances; hot water tank
- Not included: Staging items (some window coverings are stager's).
Listing detailsW12890052, Sold, Mar 17, 2026
- MLS® number: W12890052
- Status: Sold
- Listed on: Mar 17, 2026
- Days on market: 46
- Updated: May 2, 2026
- Possession: 2026-04-03 / Immediate
- Occupied by: Vacant
- Listing brokerage: ROYAL LEPAGE FRANK REAL ESTATE
About this home
2309 Wuthering Heights Way, Oakville (Bronte Creek), ON L6M 0E7
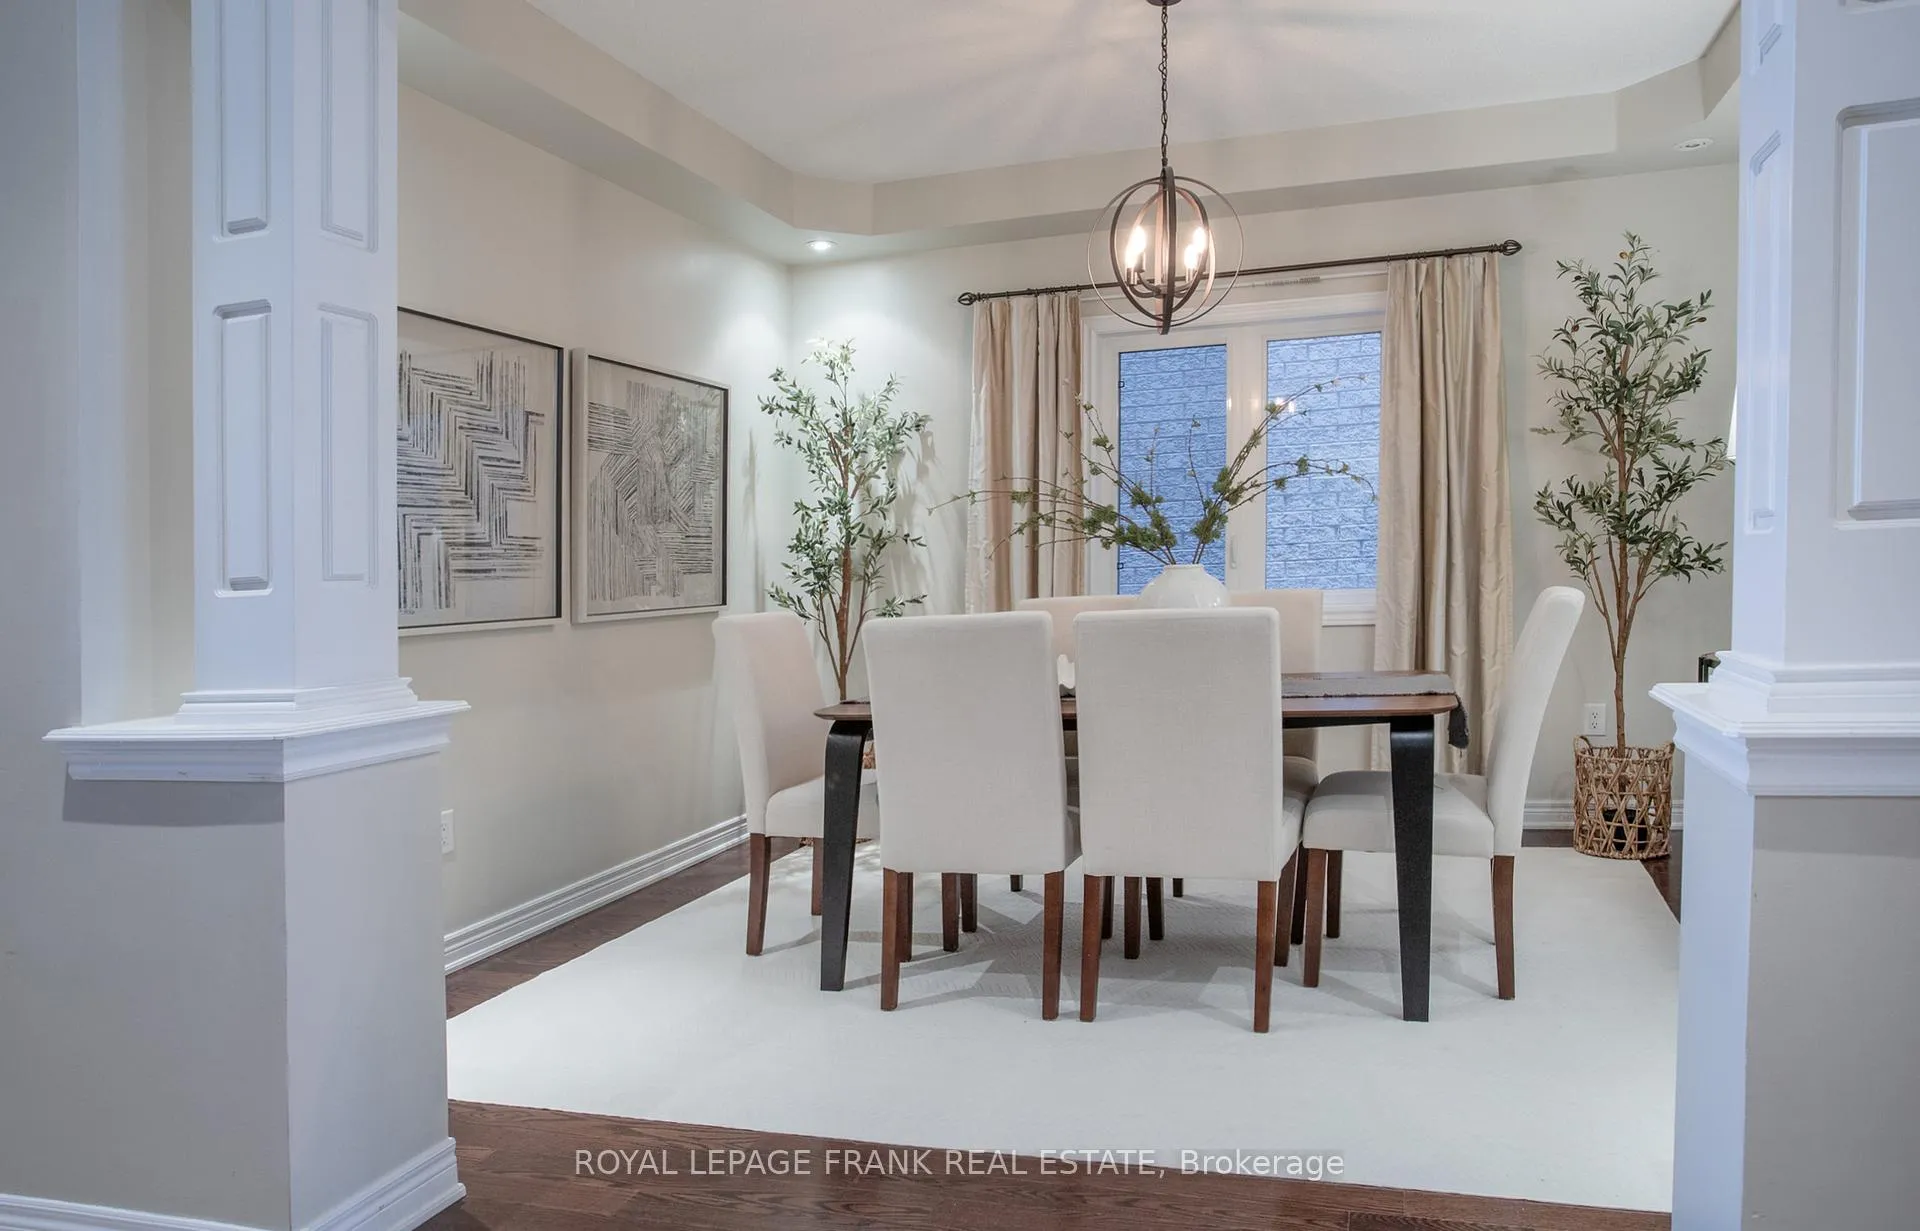
This spacious, conveniently located family home offers many lifestyle options with room to live, relax and entertain family and friends, with ample space inside and out. Luxurious finishes make this home move-in ready. The great room leads out to the patio, backed by trees and walking trails. The generous kitchen and breakfast area complement the formal dining room with loads of space. Professionally finished basement with high ceilings and natural light allows for many options, as a recreation room with space for overnight guests, including a three piece bathroom. Convenient storage room in basement. Man door from garage to backyard makes maintenance access easy. All services and amenities nearby, convenient to downtown Oakville and all it has to offer.
Ask about this home
A HOMEH agent will answer your questions about this home.
Around this home
Daily convenience, out of 100, from the distances below
Schools nearby
School rating, out of 10.
Helpful calculators
Your HOMEH agent

"I would see it this week."