

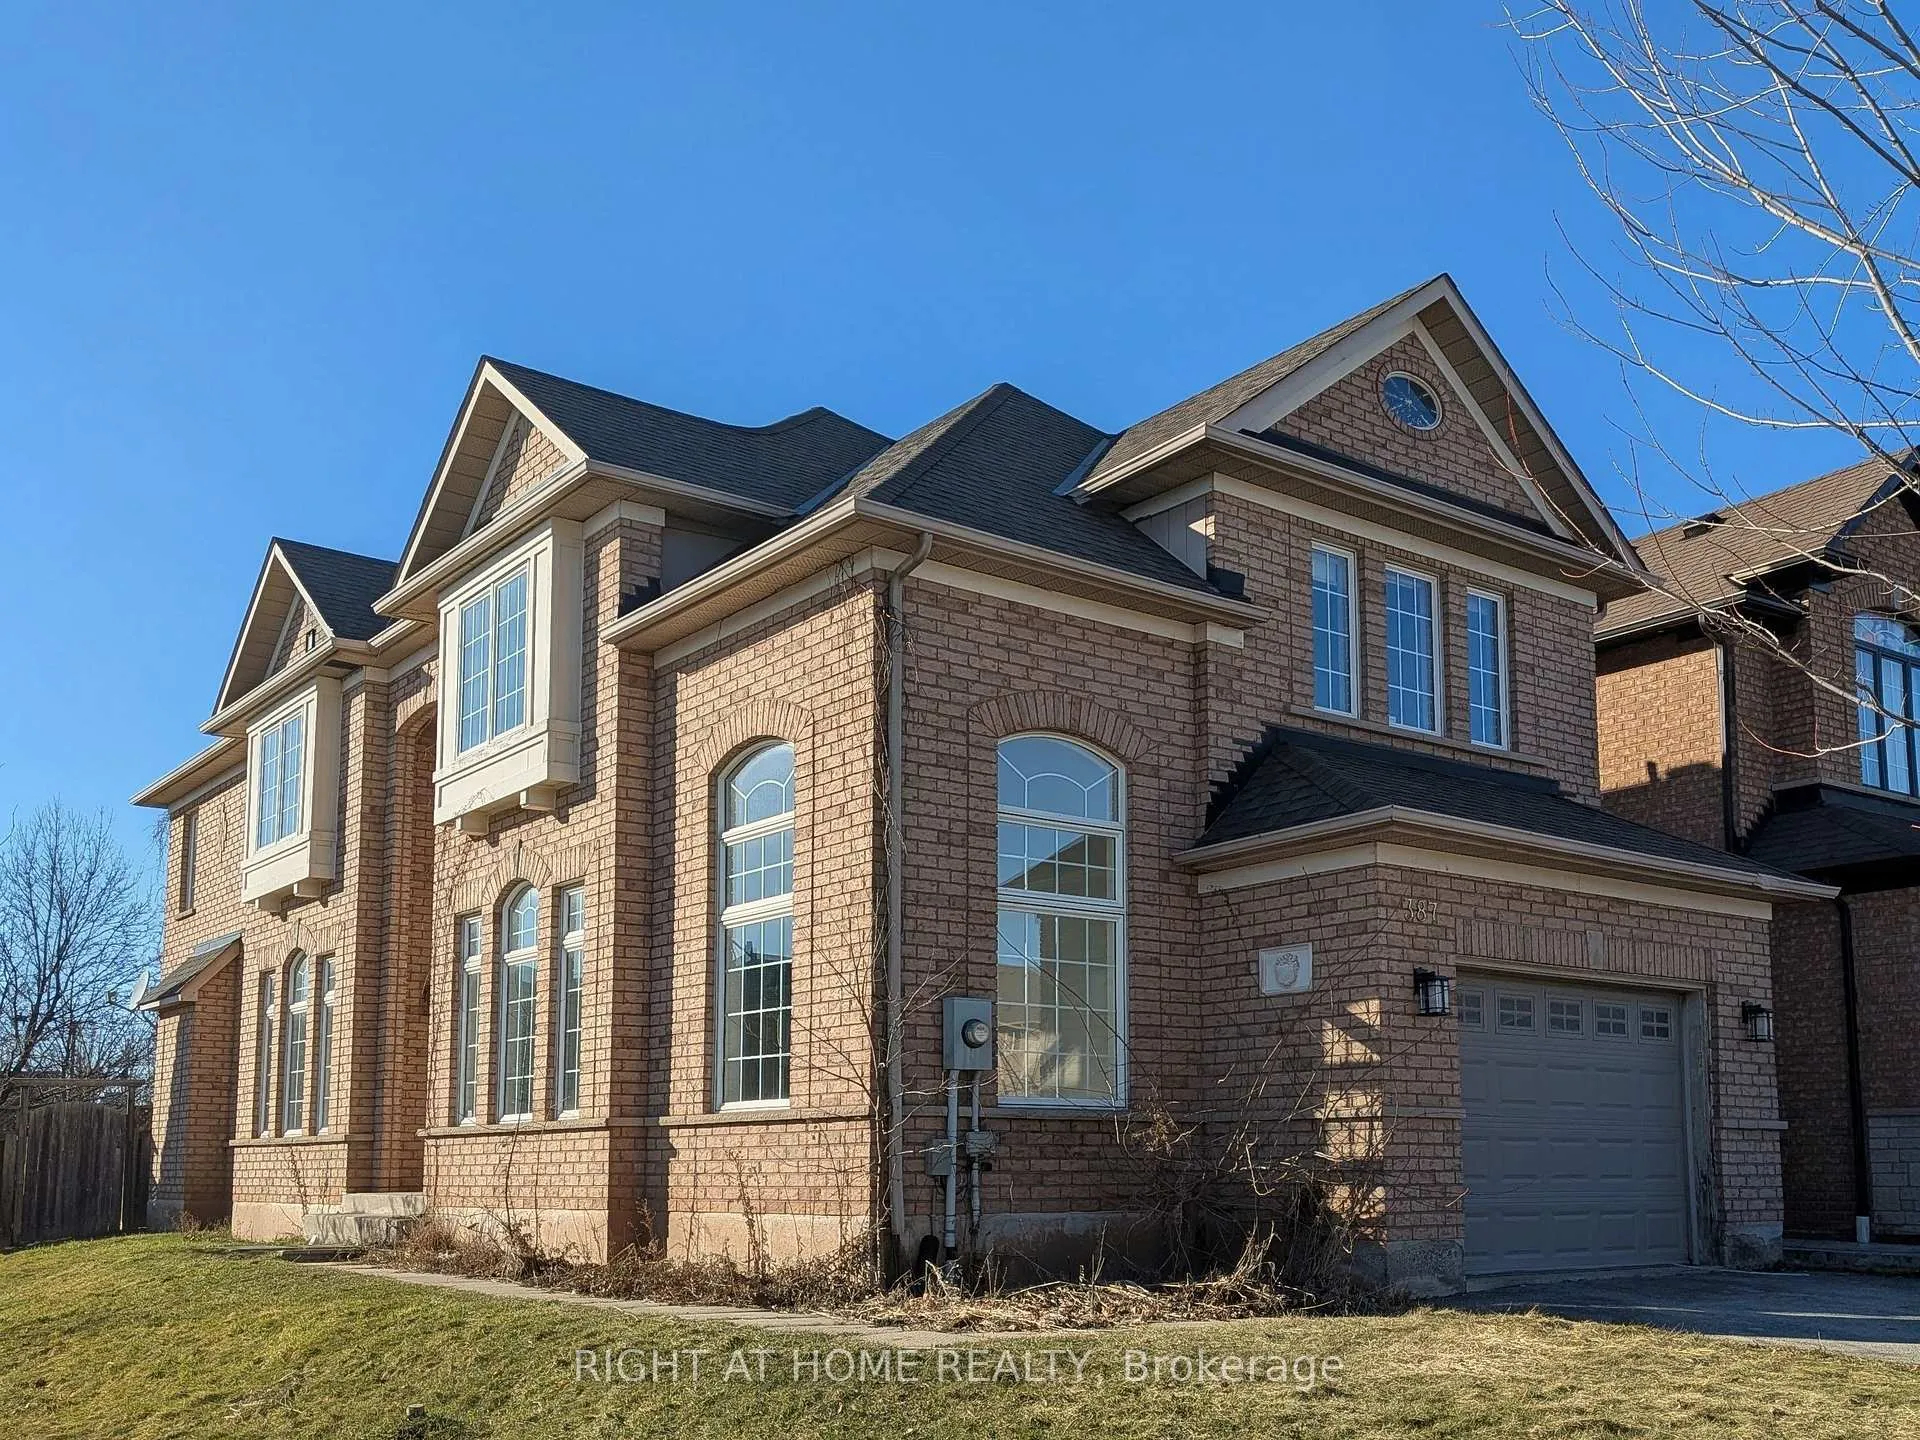
387 Grovehill Road
387 Grovehill Road
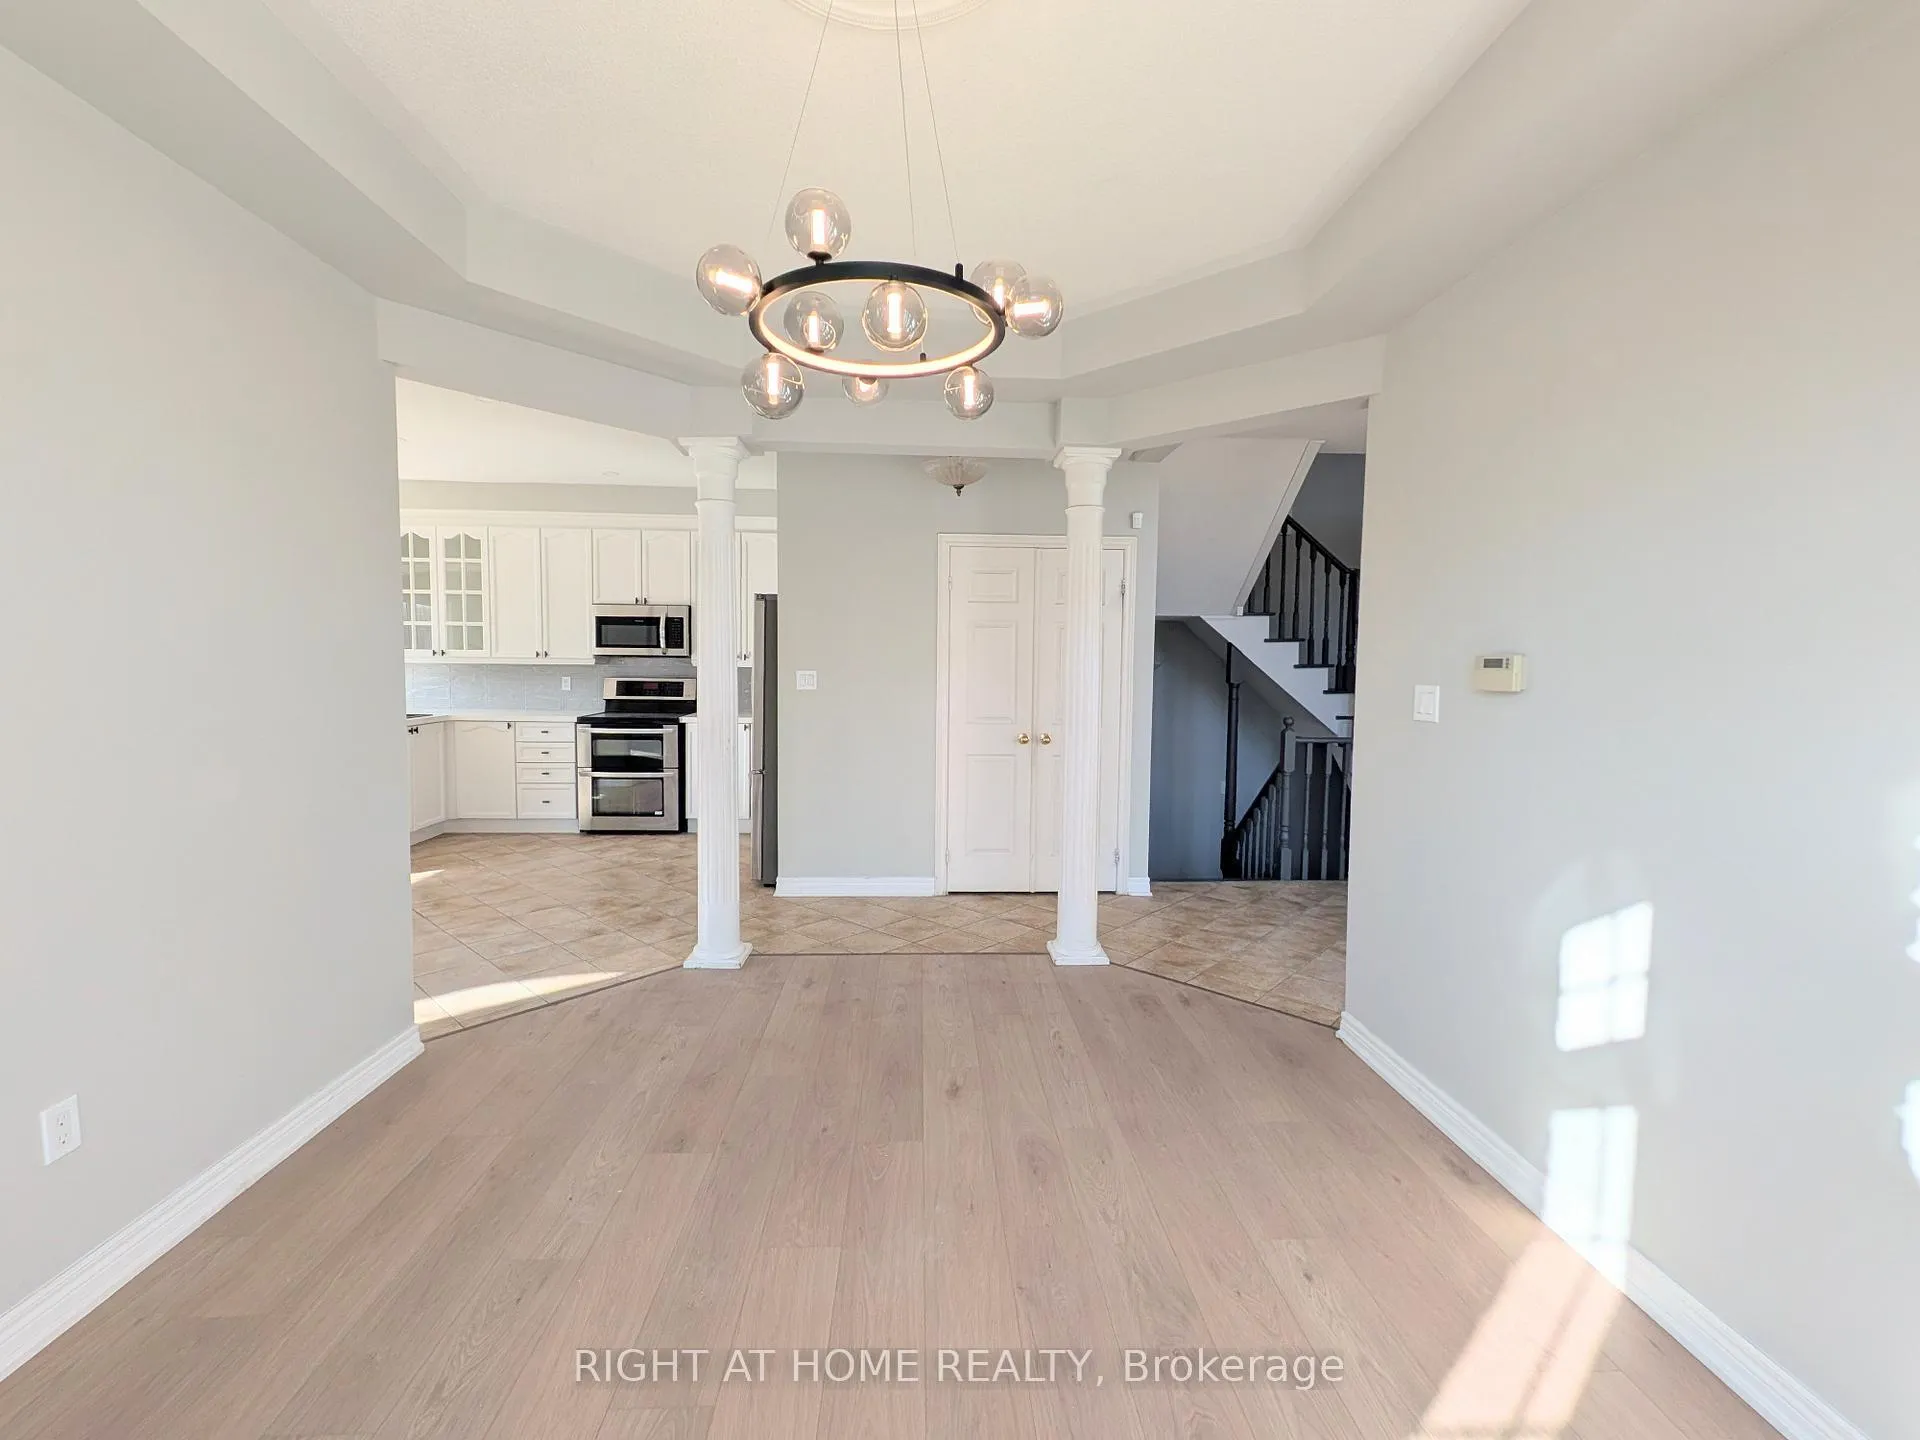 See all 22 photos
Property history
Facts and features
- BasementUnfinished
- Lot size38 × 123 ft
- Lease term12 months
- FurnishedUnfurnished
- Central air
The homeDetached, 2-storey, 2,500–3,000 sq ft
- Type: Detached
- Style: 2-storey
- Living space: 2,500–3,000 sq ft
- Basement: Unfinished, full
InsideLaundry room, main level, Carpet free, Rooms above ground 9
- Laundry: Laundry room, main level
- Features: Carpet free
- Rooms above ground: 9
- Bedrooms: 4
- Bathrooms: 3
- Kitchens: 1
- Family room: Yes
Outside and lotBrick, Asphalt shingle, Unknown
- Exterior: Brick
- Roof: Asphalt shingle
- Foundation: Unknown
- Size: 38.05 × 123.1 ft
Parking1 Garage, Built-in
- Spaces: 1 Garage
- Garage: Built-in
Heating, water and powerForced air, gas, Central air, Municipal water
- Heating: Forced air, gas
- Cooling: Central air
- Water: Municipal water
- Sewer: Municipal sewer
Rent and termsRent $4,390 a month, Entire property, Unfurnished
- Rent: $4,390 a month
- Space for rent: Entire property
- Furnished: Unfurnished
- Lease: 12 months
- Deposit: Required
- Credit check: Required
- Employment letter: Required
- Rental application: Required
- References: Required
- Rental items: Hot water heater
IncludedFridge, stove, dishwasher, microwave/hood combination, washer, dryer, all electrical light fixtures. all window coverings
- Included: Fridge, stove, dishwasher, microwave/hood combination, washer, dryer, all electrical light fixtures. all window coverings
Listing detailsW12889966, Rented, Mar 16, 2026
- MLS® number: W12889966
- Status: Rented
- Listed on: Mar 16, 2026
- Days on market: 9
- Updated: Mar 25, 2026
- Possession: Flexible
- Occupied by: Vacant
- Listing brokerage: RIGHT AT HOME REALTY
About this home
387 Grovehill Road, Oakville (River Oaks), ON L6H 6P3
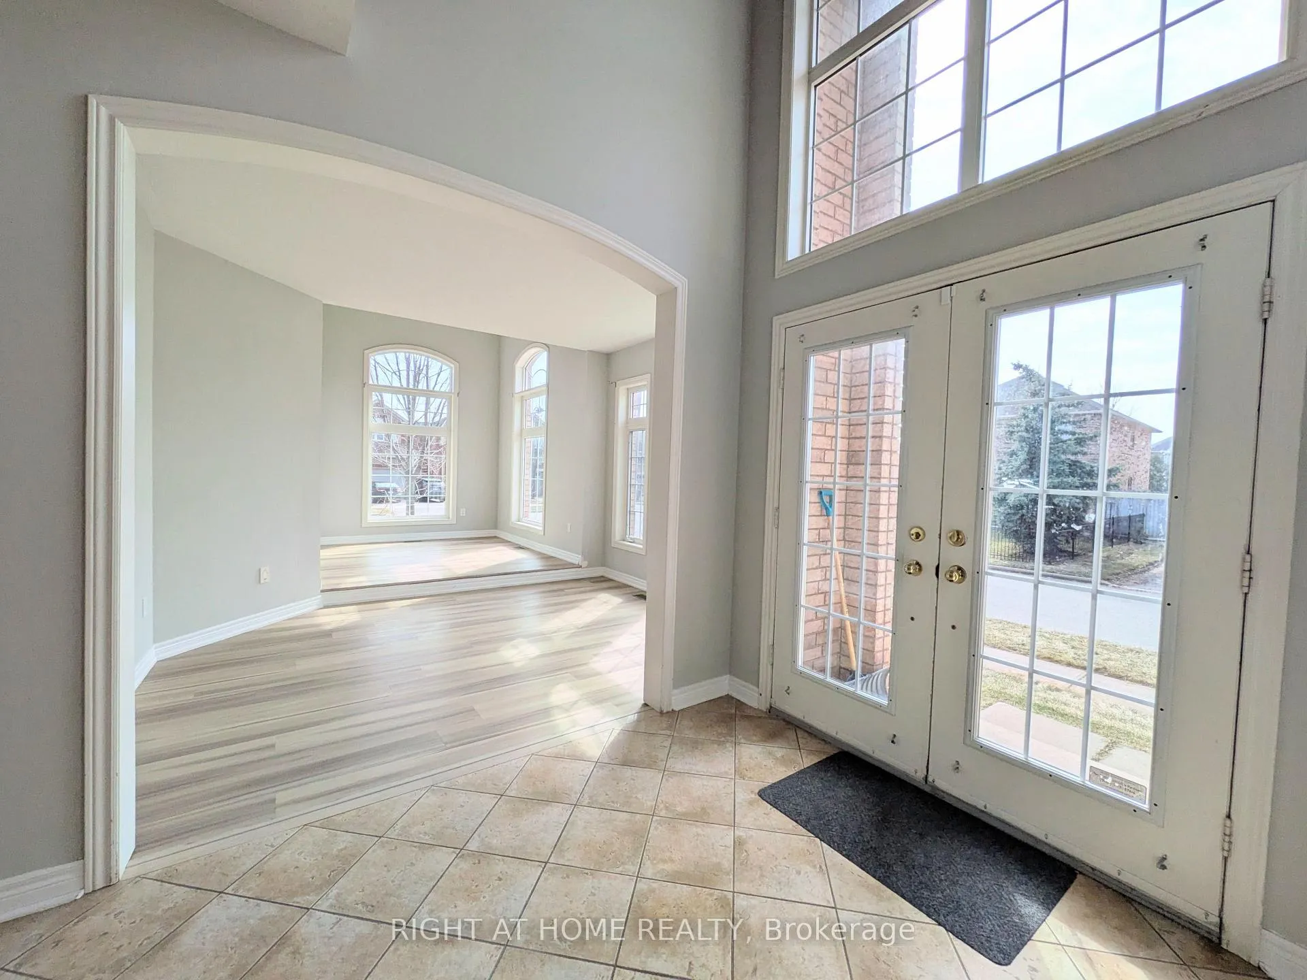
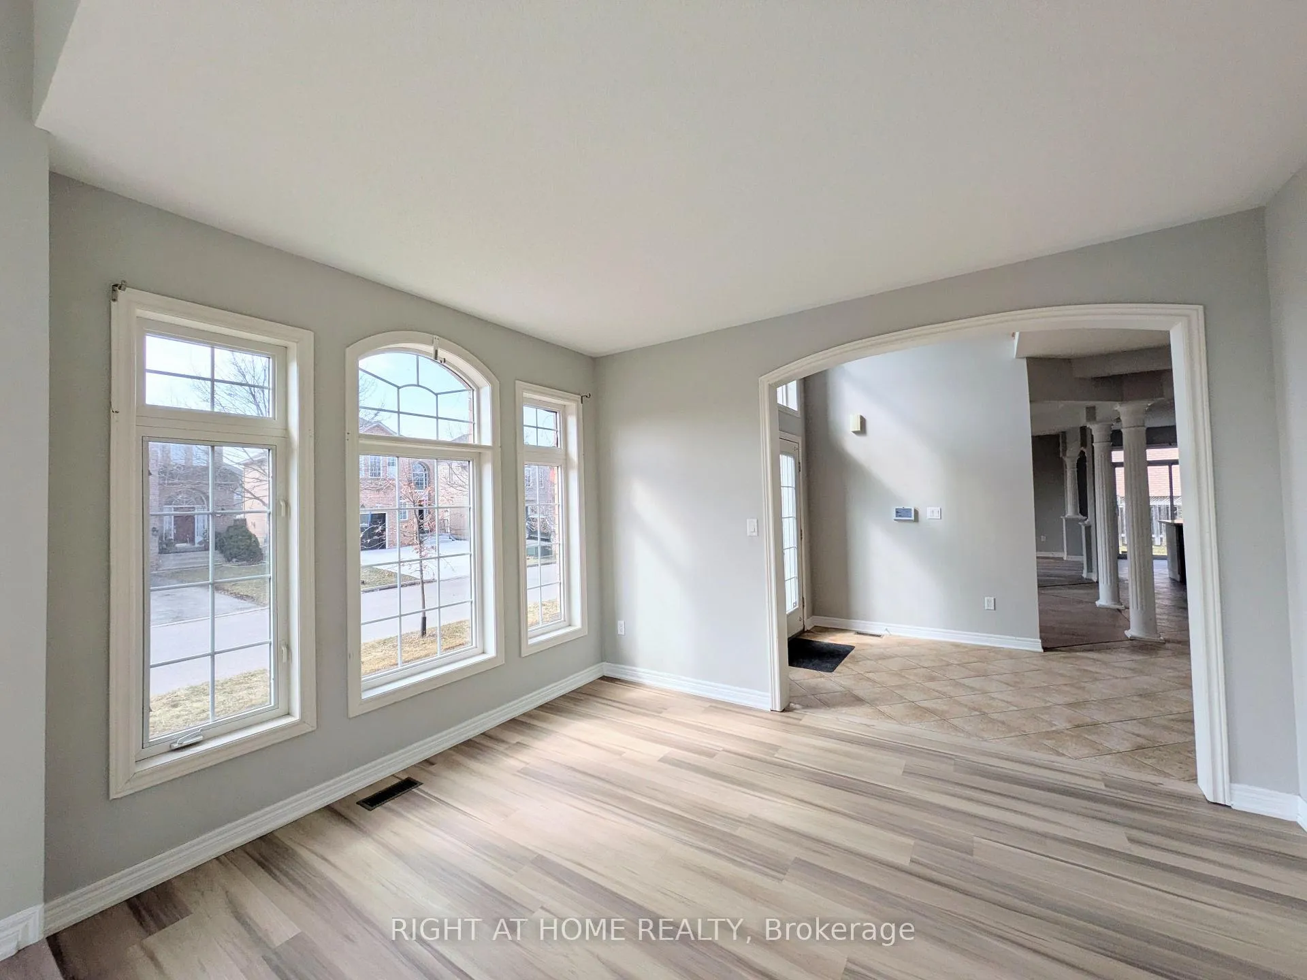
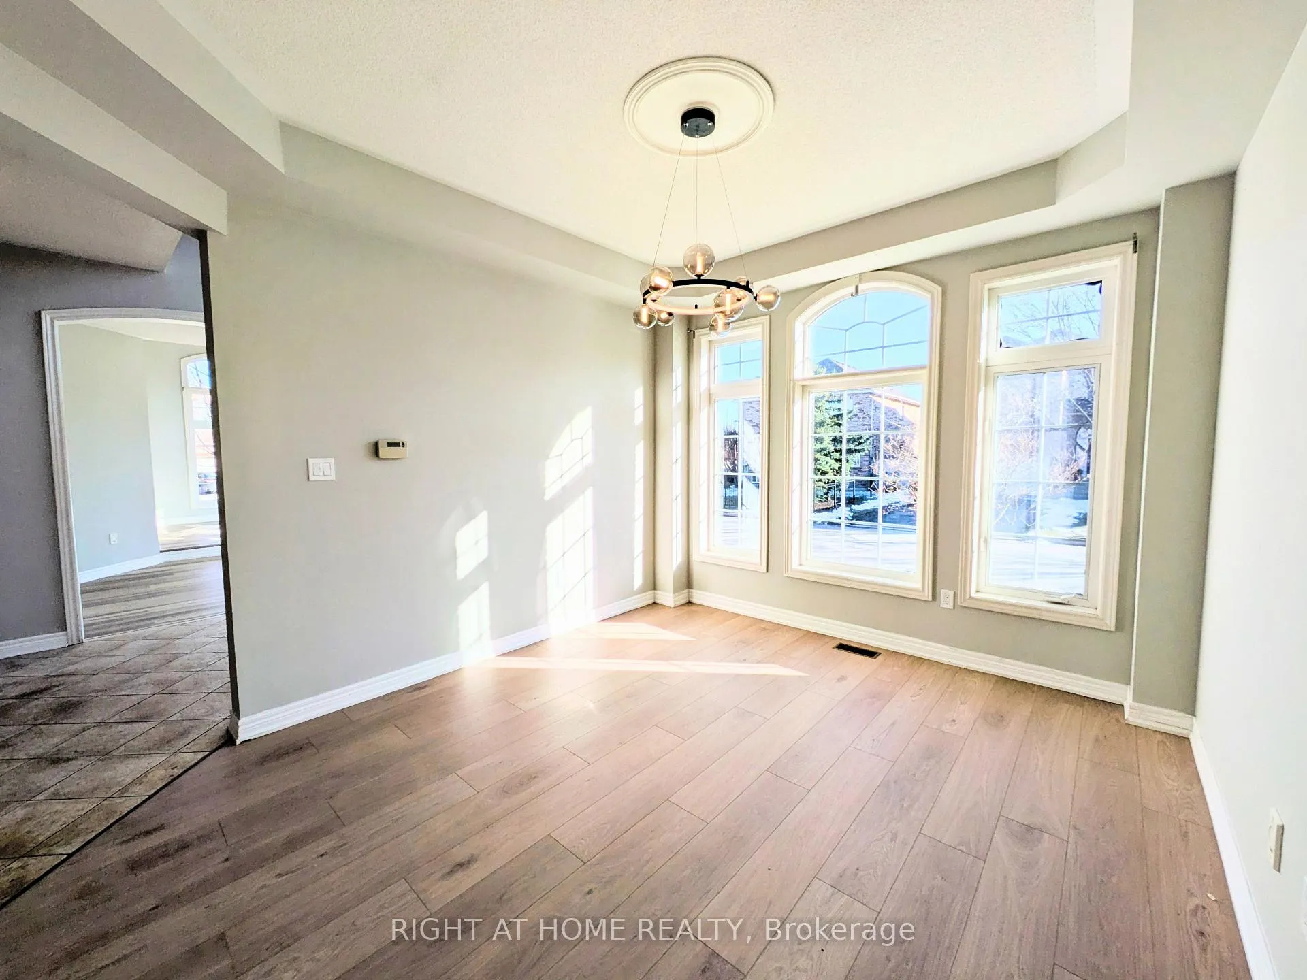
Welcome To Bright and Inviting Corner Lot 4 Bedroom Executive Home Situated In the High Demand River Oaks Community. Enjoy the Commodious Bedrooms with Ample Closets, Many Windows with An Abundance of Natural Light. Open Concept Layout with a Newly Refinished Kitchen and Quartz Countertop and Breakfast Area, Pot Lights In Kitchen and Living, Featuring A Coffered Ceiling In Dining Room And Palladium Windows In Family Room. Direct Access to A Generously Sized Backyard From Kitchen and Convenient Access To Main Floor Laundry Room and Entrance From Garage. Just Minutes from Oakville Hospital, Schools, Parks, Shopping and HWY's. Book Your Visit Today.
Ask about this home
A HOMEH agent will answer your questions about this home.
Around this home
Daily convenience, out of 100, from the distances below
Schools nearby
School rating, out of 10.
Helpful calculators
Your HOMEH agent

"I would see it this week."