

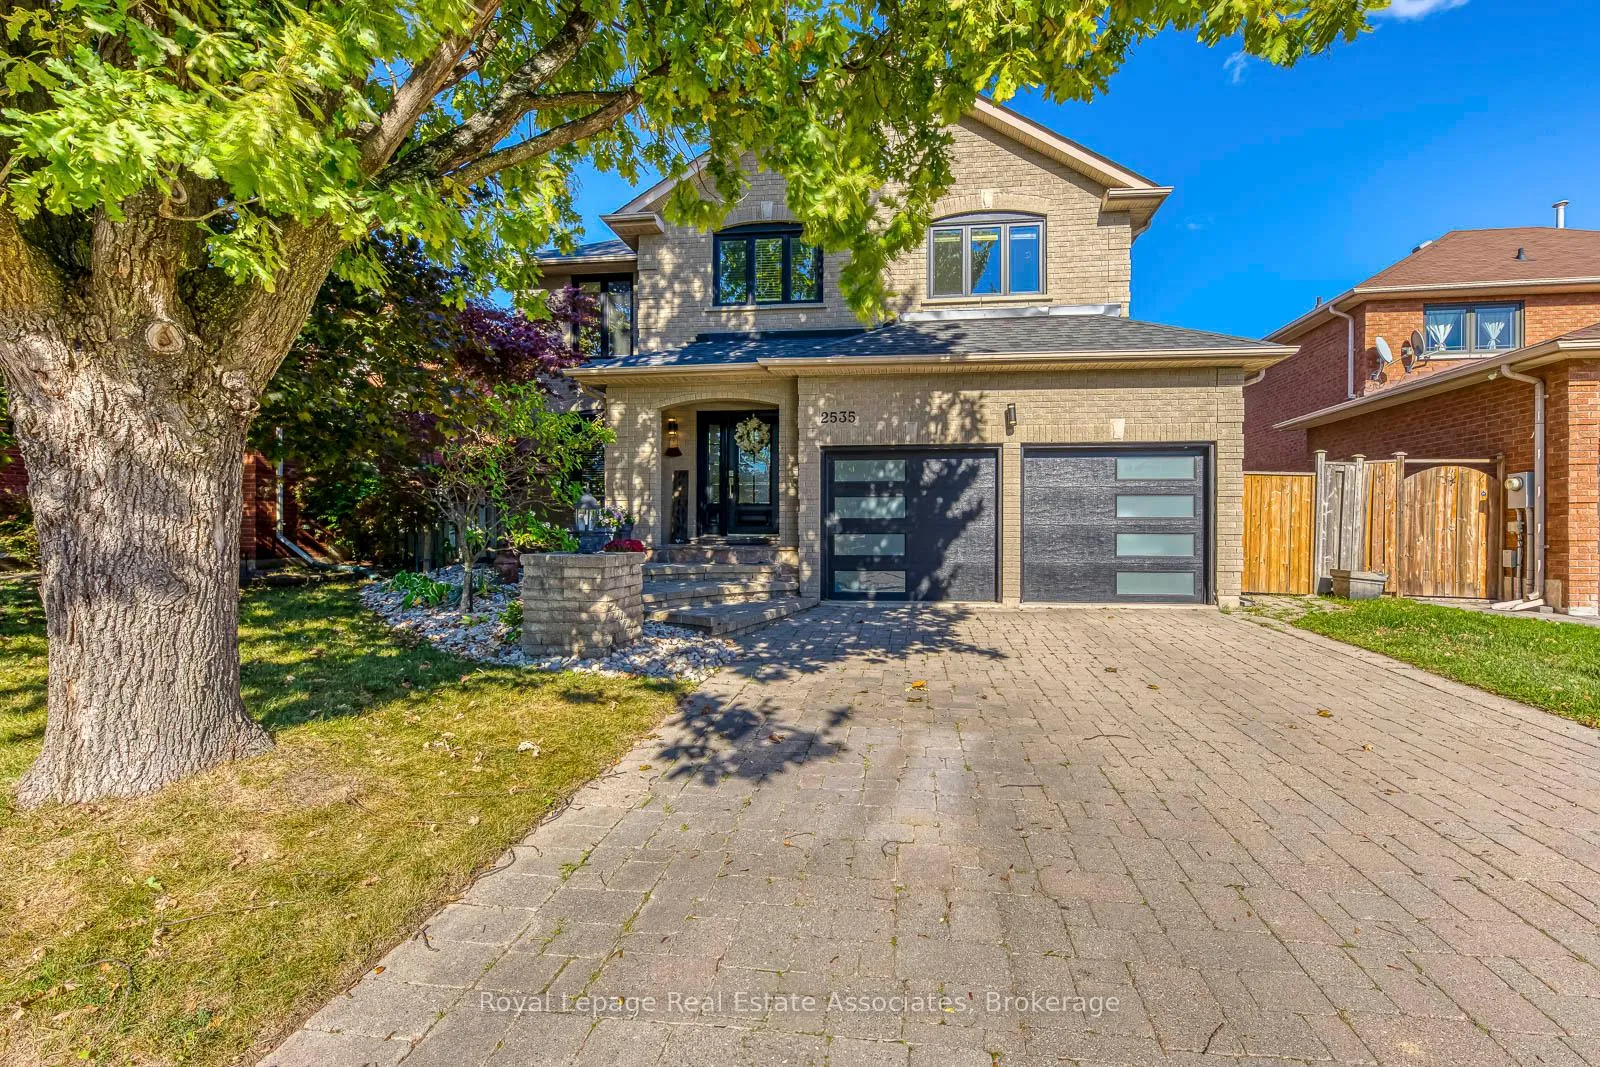
2535 Andover Road
2535 Andover Road
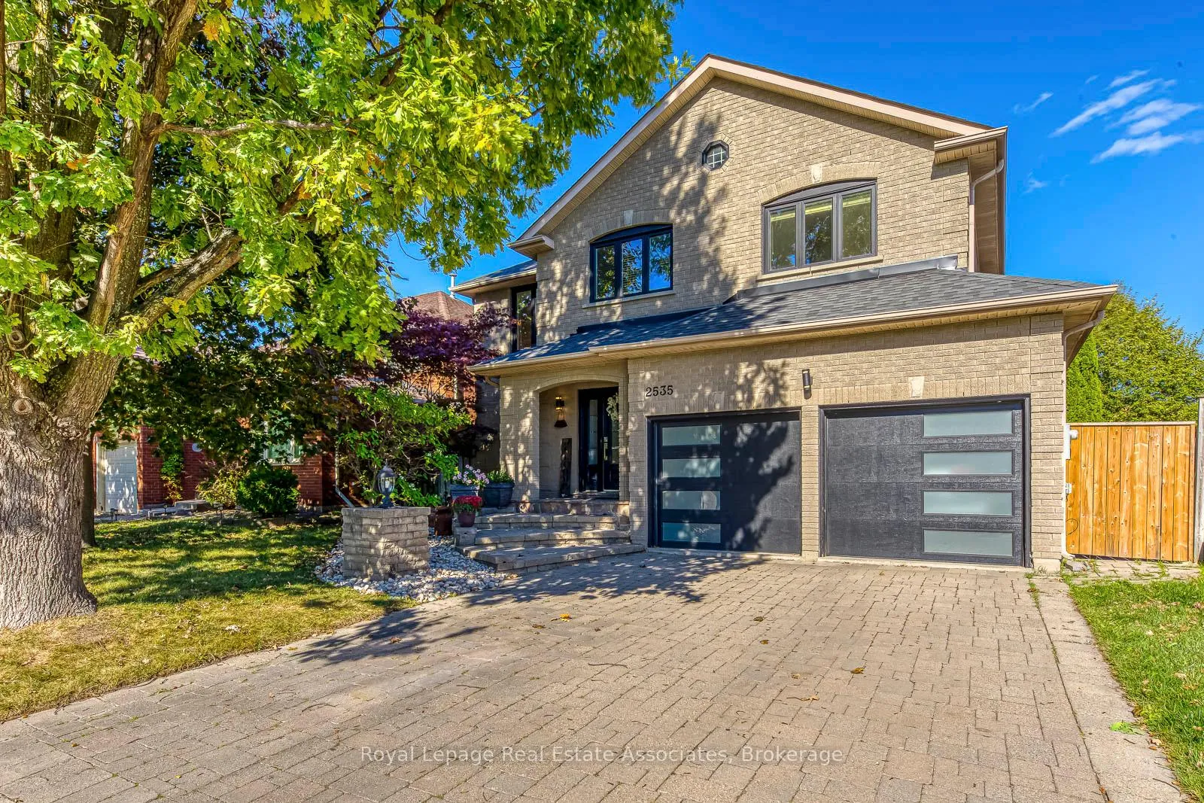
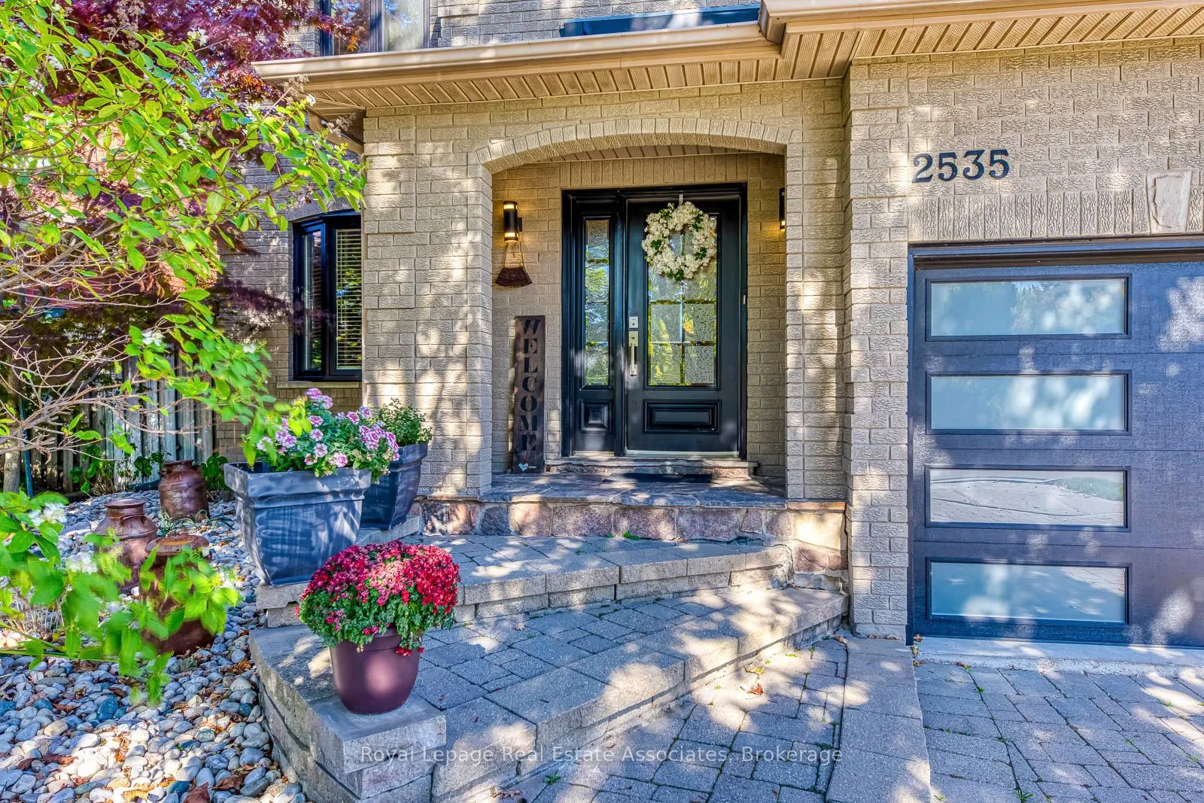
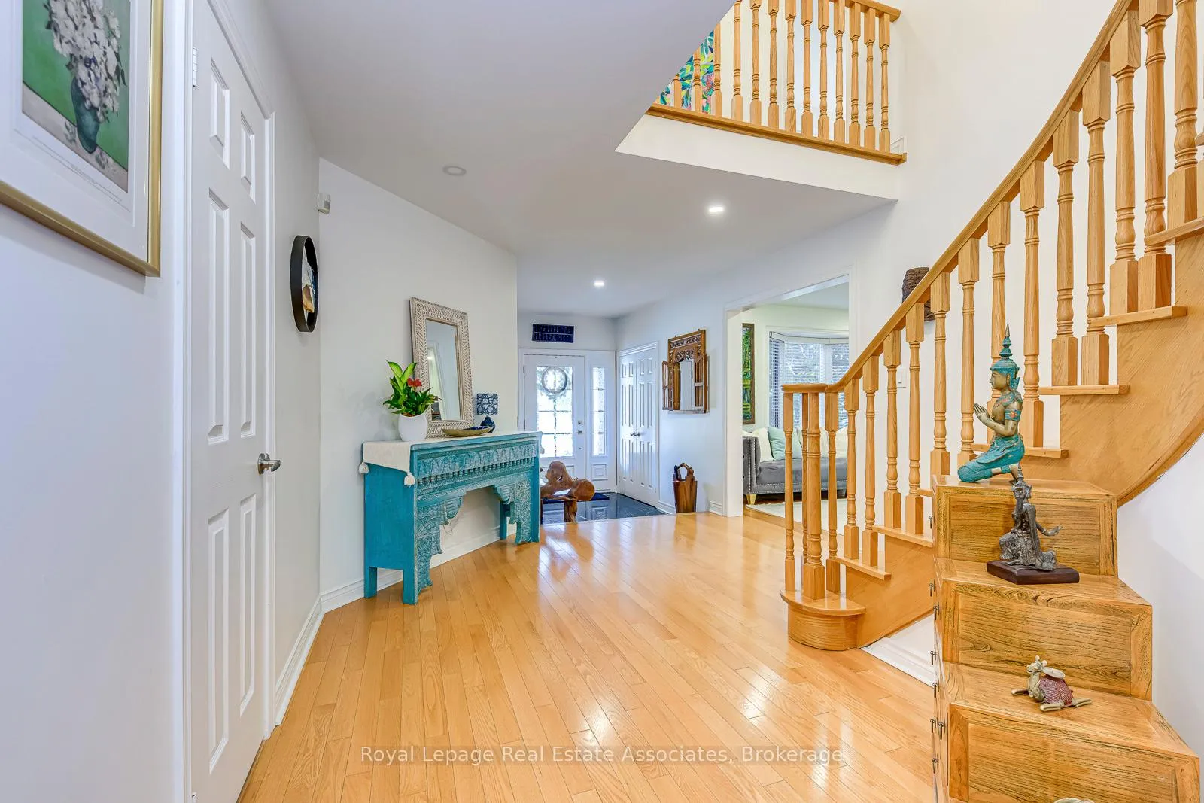
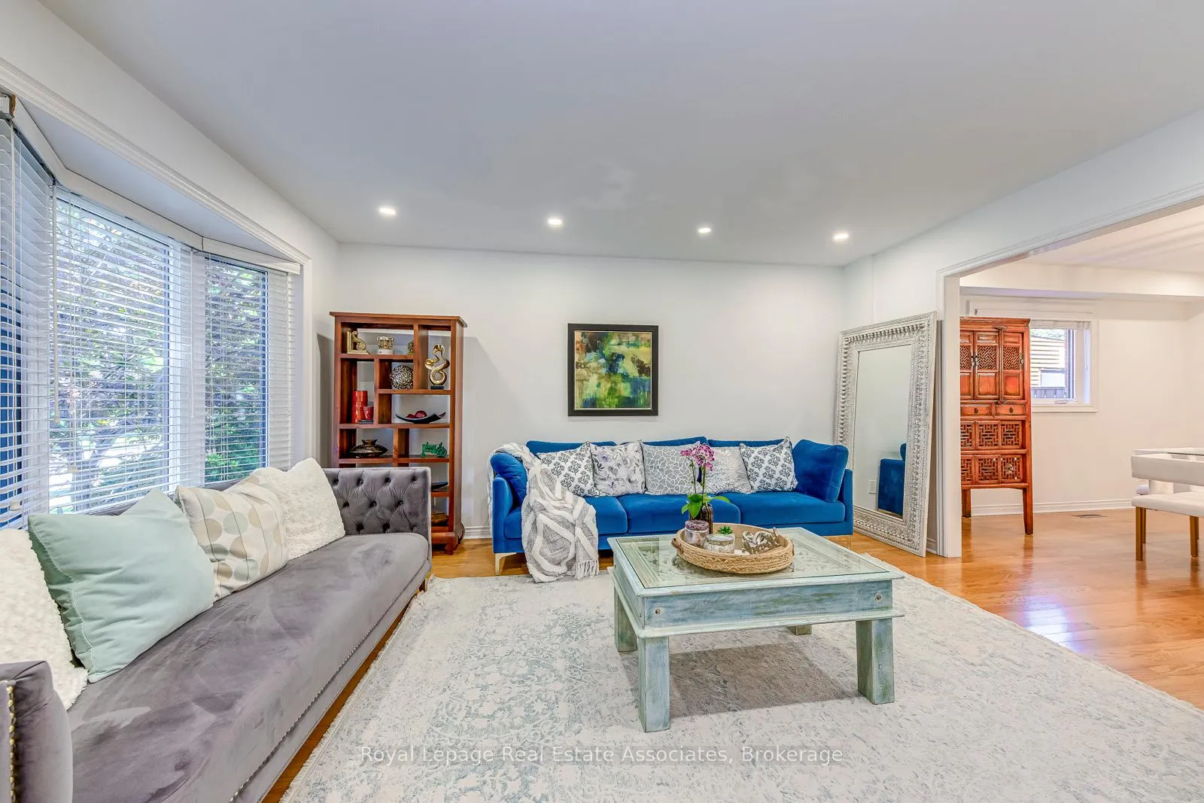 See all 49 photos
Property history
Facts and features
- BasementFinished
- Lot size52 × 112 ft
- Lease term12 months
- FurnishedUnfurnished
- Hardwood floors
- Fireplace
- Central air
- Pool
The homeDetached, 2-storey, 2,500–3,000 sq ft
- Type: Detached
- Style: 2-storey
- Living space: 2,500–3,000 sq ft
- Basement: Finished
InsideFireplace Yes, family room, Hardwood, Slate flooring, Porcelain, Broadloom, Laundry room
- Fireplace: Yes, family room
- Flooring: Hardwood, Slate flooring, Porcelain, Broadloom
- Laundry: Laundry room
- Features: Auto garage door remote, sauna
- Security: Smoke detector
- Rooms above ground: 10
- Rooms in the basement: 3
- Bedrooms: 4 + 1 in the basement
- Bathrooms: 4
- Kitchens: 1
- Family room: Yes
Outside and lotBrick, Asphalt shingle, Concrete block
- Exterior: Brick
- Roof: Asphalt shingle
- Foundation: Concrete block
- Pool: On ground
- Features: Landscaped, patio
- Other structures: Fence - full
- Size: 51.87 × 111.55 ft
Parking2 Garage, Attached, Private double
- Spaces: 2 Garage
- Garage: Attached
- Driveway: Private double
Heating, water and powerForced air, gas, Central air, Municipal water
- Heating: Forced air, gas
- Cooling: Central air
- Water: Municipal water
- Sewer: Municipal sewer
Rent and termsRent $5,900 a month, Entire property, Unfurnished
- Rent: $5,900 a month
- Space for rent: Entire property
- Furnished: Unfurnished
- Lease: 12 months
- Paid: Monthly
- Rent includes: Parking
- Deposit: Required
- Credit check: Required
- Employment letter: Required
- Rental application: Required
- References: Required
- Rental items: None
IncludedWhirlpool duet wash & dry, stainless steel kitchenaid appls dbl door fridge, 6 burner gas stove & hood, b/i dishwasher, ge profile microwave, washer and dryer, all elf & chandeliers, pool, garage door openers. hot water heater owned., Not included None
- Included: Whirlpool duet wash & dry, stainless steel kitchenaid appls dbl door fridge, 6 burner gas stove & hood, b/i dishwasher, ge profile microwave, washer and dryer, all elf & chandeliers, pool, garage door openers. hot water heater owned.
- Not included: None
NearbyFenced yard, hospital, school, rec./commun.centre, place of worship, park
- Close to: Fenced yard, hospital, school, rec./commun.centre, place of worship, park
Listing detailsW12540332, Rented, Nov 13, 2025
- MLS® number: W12540332
- Status: Rented
- Listed on: Nov 13, 2025
- Days on market: 61
- Updated: Jan 13, 2026
- Possession: Immediate
- Occupied by: Vacant
- Listing brokerage: Royal Lepage Real Estate Associates
About this home
2535 Andover Road, Oakville (River Oaks), ON L6H 6C3
Stunning, executive rental in prestigious River Oaks, waiting for you to call it home! This beautifully updated and meticulously maintained 4-bedroom, 4-washroom family home offers a bright open-concept layout designed for both comfortable everyday living and effortless entertaining. A welcoming foyer leads to the spacious living and dining areas, while the stunning chefs kitchen is the heart of the home featuring professional KitchenAid stainless steel appliances, custom cabinetry, abundant storage, stone countertops, and elegant stone flooring. The kitchen overlooks the separate family room with a gas fireplace, creating a warm and inviting gathering space. A convenient main floor laundry room and modern powder room complete the main level. Upstairs, discover four generous bedrooms, including a large primary suite with a walk-in closet with custom built-ins and a renovated 4-piece ensuite with a custom glass shower. The updated main bathroom features a double sink and contemporary finishes. The fully finished basement offers exceptional versatility with a recreation room, home office, fitness area with Peloton treadmill and spinner, and a brand-new 3-piece washroom with sauna perfect for active families or work-from-home living. Step outside to your private backyard retreat with a sparkling on-ground pool, expansive deck, and outdoor entertaining area ideal for relaxing mornings or lively summer gatherings. Perfectly located in sought-after River Oaks, this home is just minutes to top amenities including Walmart, Loblaws, cafes, restaurants, gyms, parks, and top-rated schools (Posts Corners, Holy Trinity, White Oaks HS, Sunningdale French Immersion). Easy access to River Oaks Community Centre, medical clinics, and scenic Bronte Creek trails. A rare opportunity to lease a modern, move-in ready home with generous space and an incredible backyard oasis!
Ask about this home
A HOMEH agent will answer your questions about this home.
Around this home
Daily convenience, out of 100, from the distances below
Schools nearby
School rating, out of 10.
Helpful calculators
Your HOMEH agent

"I would see it this week."