

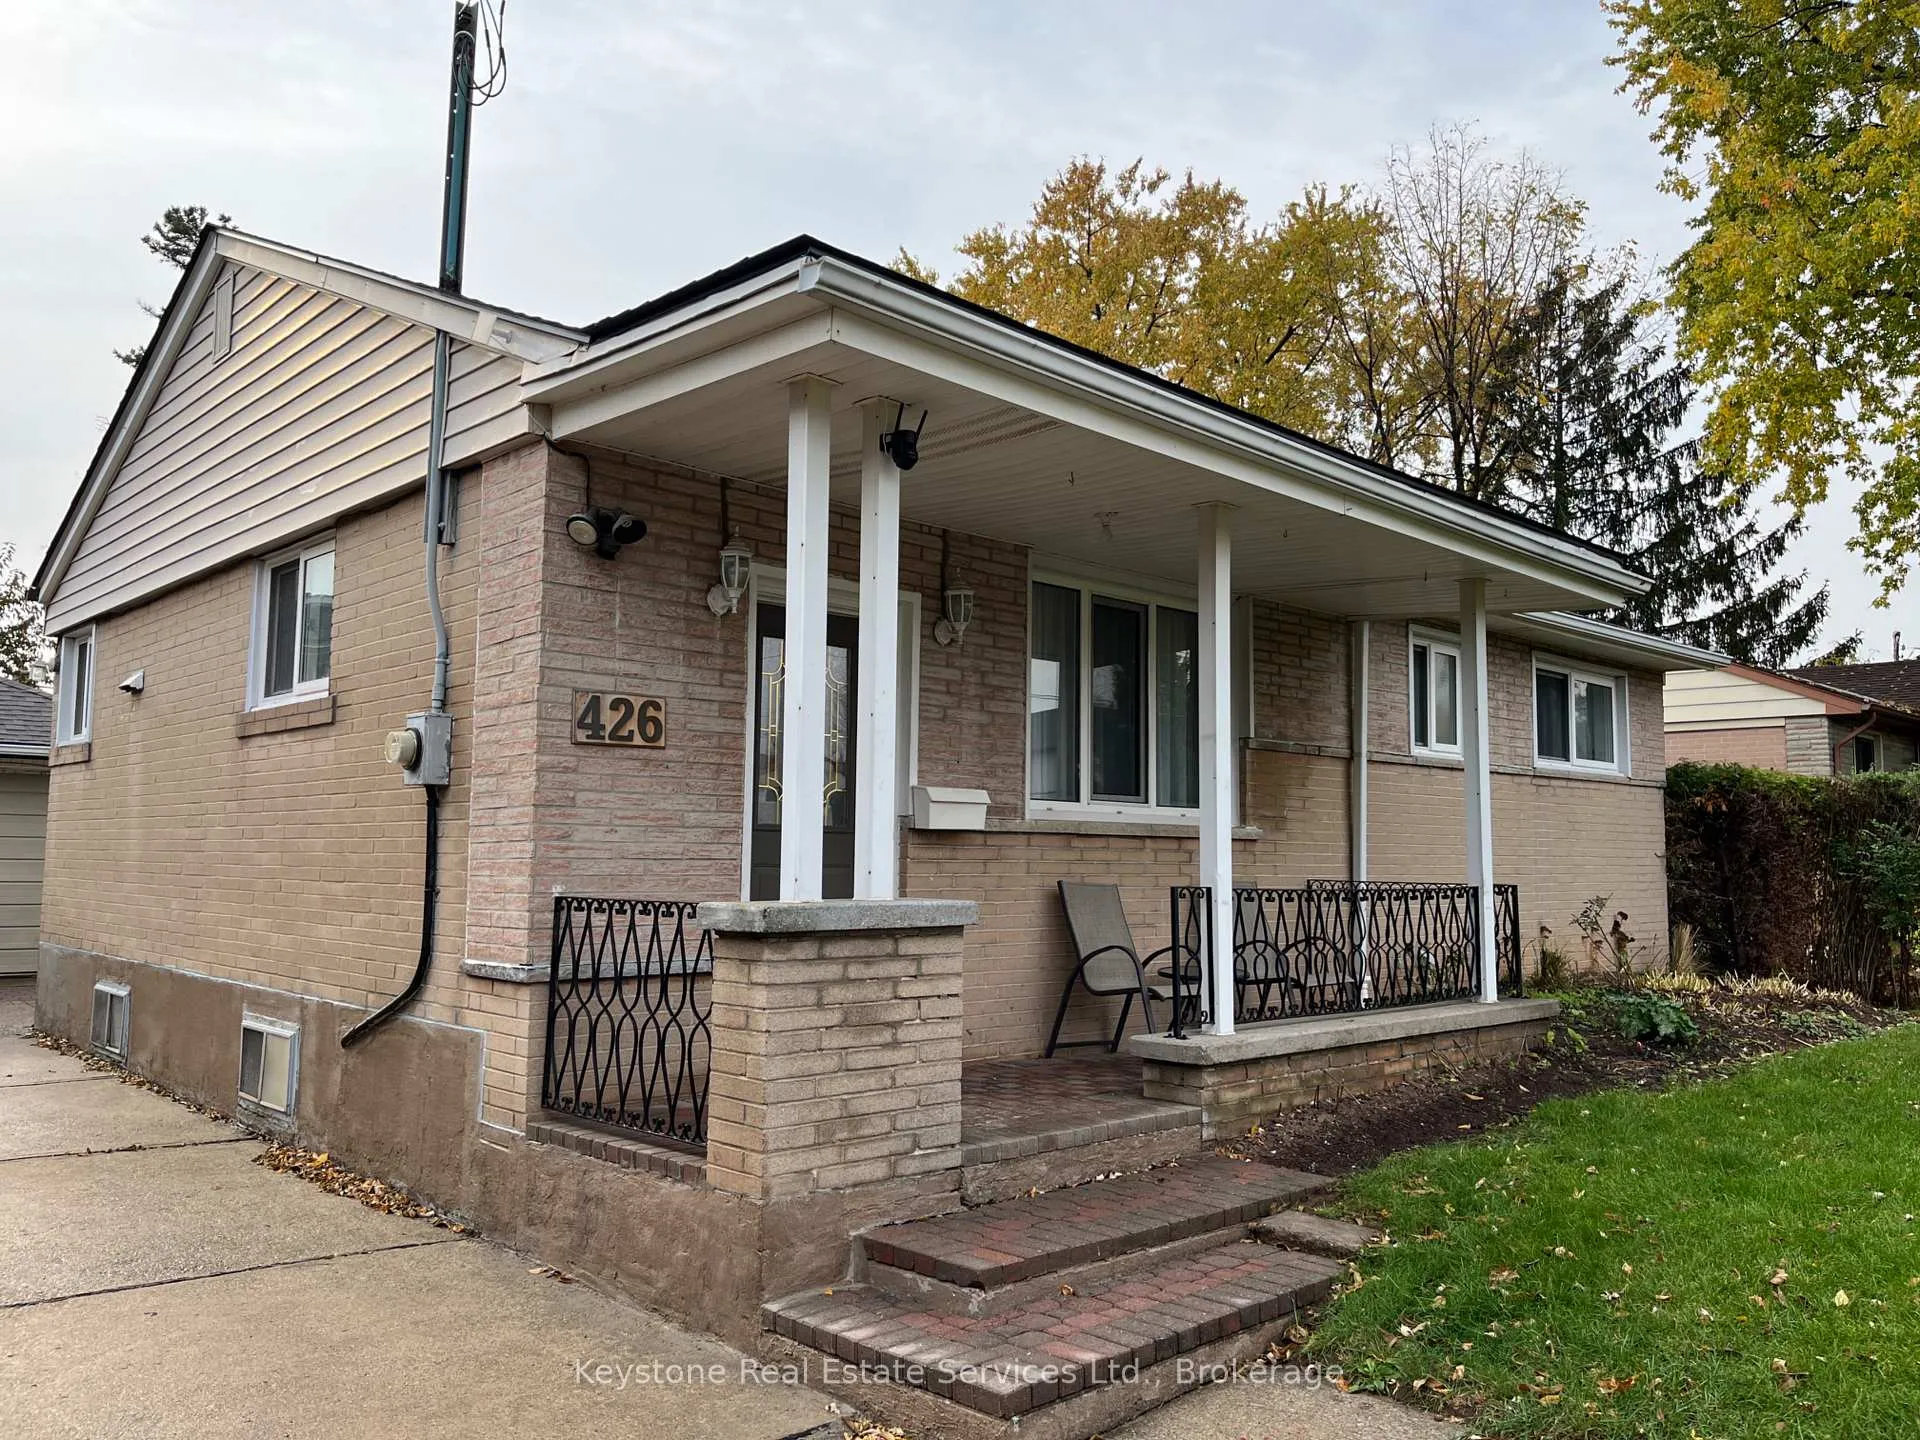
Main Floor, 426 Seabourne Drive S
Detached Expired
1/12Main Floor, 426 Seabourne Drive S
Detached Expired
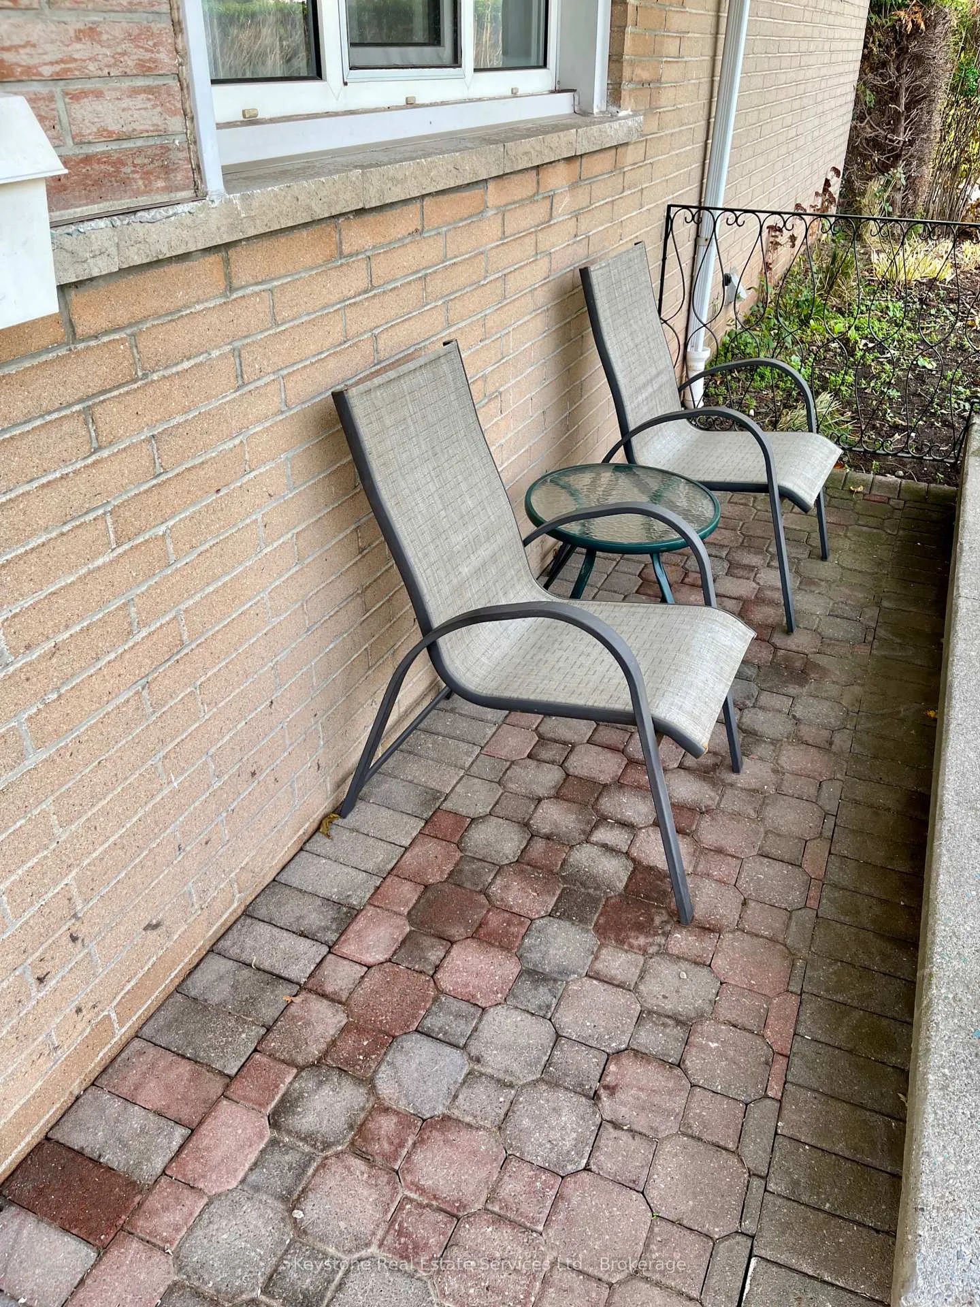
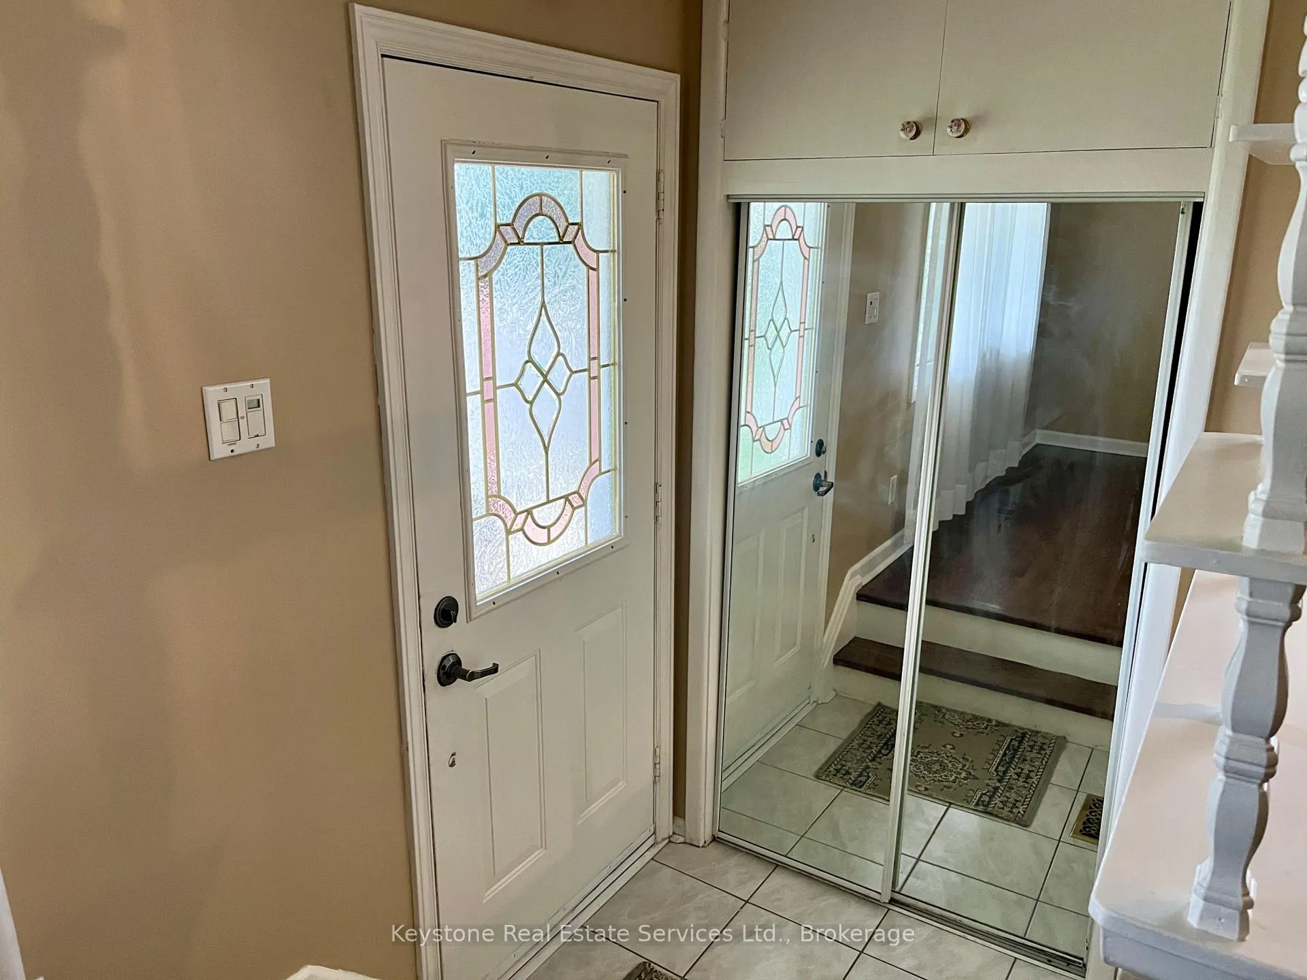
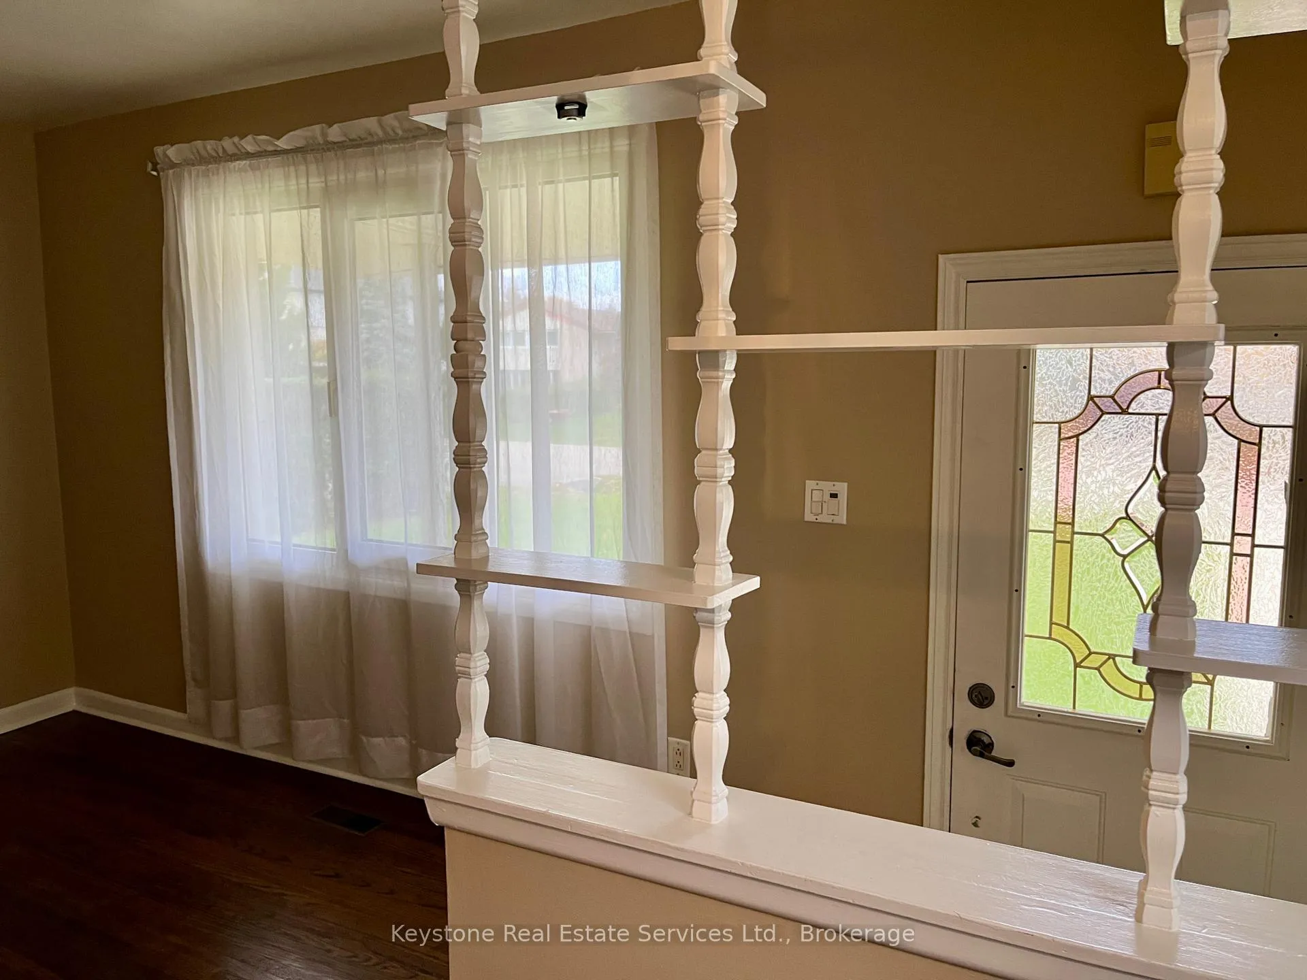
 See all 12 photos
3 Bedrooms
1 Bathroom
0 Garage
700–1.1K sq.ft
Main Floor
— Unit
Property history
- $3,300ExpiredList: 2025-10-20|End: 2026-03-30|161 daysW12472845
- $2,000TerminatedList: 2025-10-20|End: 2025-12-24|65 daysW12474711
Facts and features
- BasementNone
- Lot size60 × 125 ft
- Lease term12 months
- FurnishedPartially
What stands out
- Central air
The homeDetached, Bungalow, Age 51–99 years
- Type: Detached
- Style: Bungalow
- Age: 51–99 years
- Living space: 700–1,100 sq ft
- Basement: None
- View: Clear
InsideCarpet free, Ensuite, main level, Carpet free, water heater, primary bedroom - main floor, water heater owned
- Flooring: Carpet free
- Laundry: Ensuite, main level
- Features: Carpet free, water heater, primary bedroom - main floor, water heater owned
- Rooms above ground: 5
- Bedrooms: 3
- Bathrooms: 1
- Kitchens: 1
Outside and lotBrick front, Asphalt shingle, Concrete
Outside
- Exterior: Brick front
- Roof: Asphalt shingle
- Foundation: Concrete
- Size: 60 × 125 ft
Parking2 Parking, Other, Front yard parking
- Spaces: 2 Parking
- Garage: Other
- Driveway: Front yard parking
Heating, water and powerForced air, gas, Central air, Municipal water
- Heating: Forced air, gas
- Cooling: Central air
- Water: Municipal water
- Sewer: Municipal sewer
- Natural gas: Yes
- Hydro: Yes
- Cable: Available
- Telephone: Available
Rent and termsRent $3,300 a month, Main, Partially
- Rent: $3,300 a month
- Space for rent: Main
- Furnished: Partially
- Lease: 12 months
- Paid: Monthly
- Rent includes: Central air conditioning, hydro, water heater, water
- Deposit: Required
- Credit check: Required
- Employment letter: Required
- Rental application: Required
- References: Required
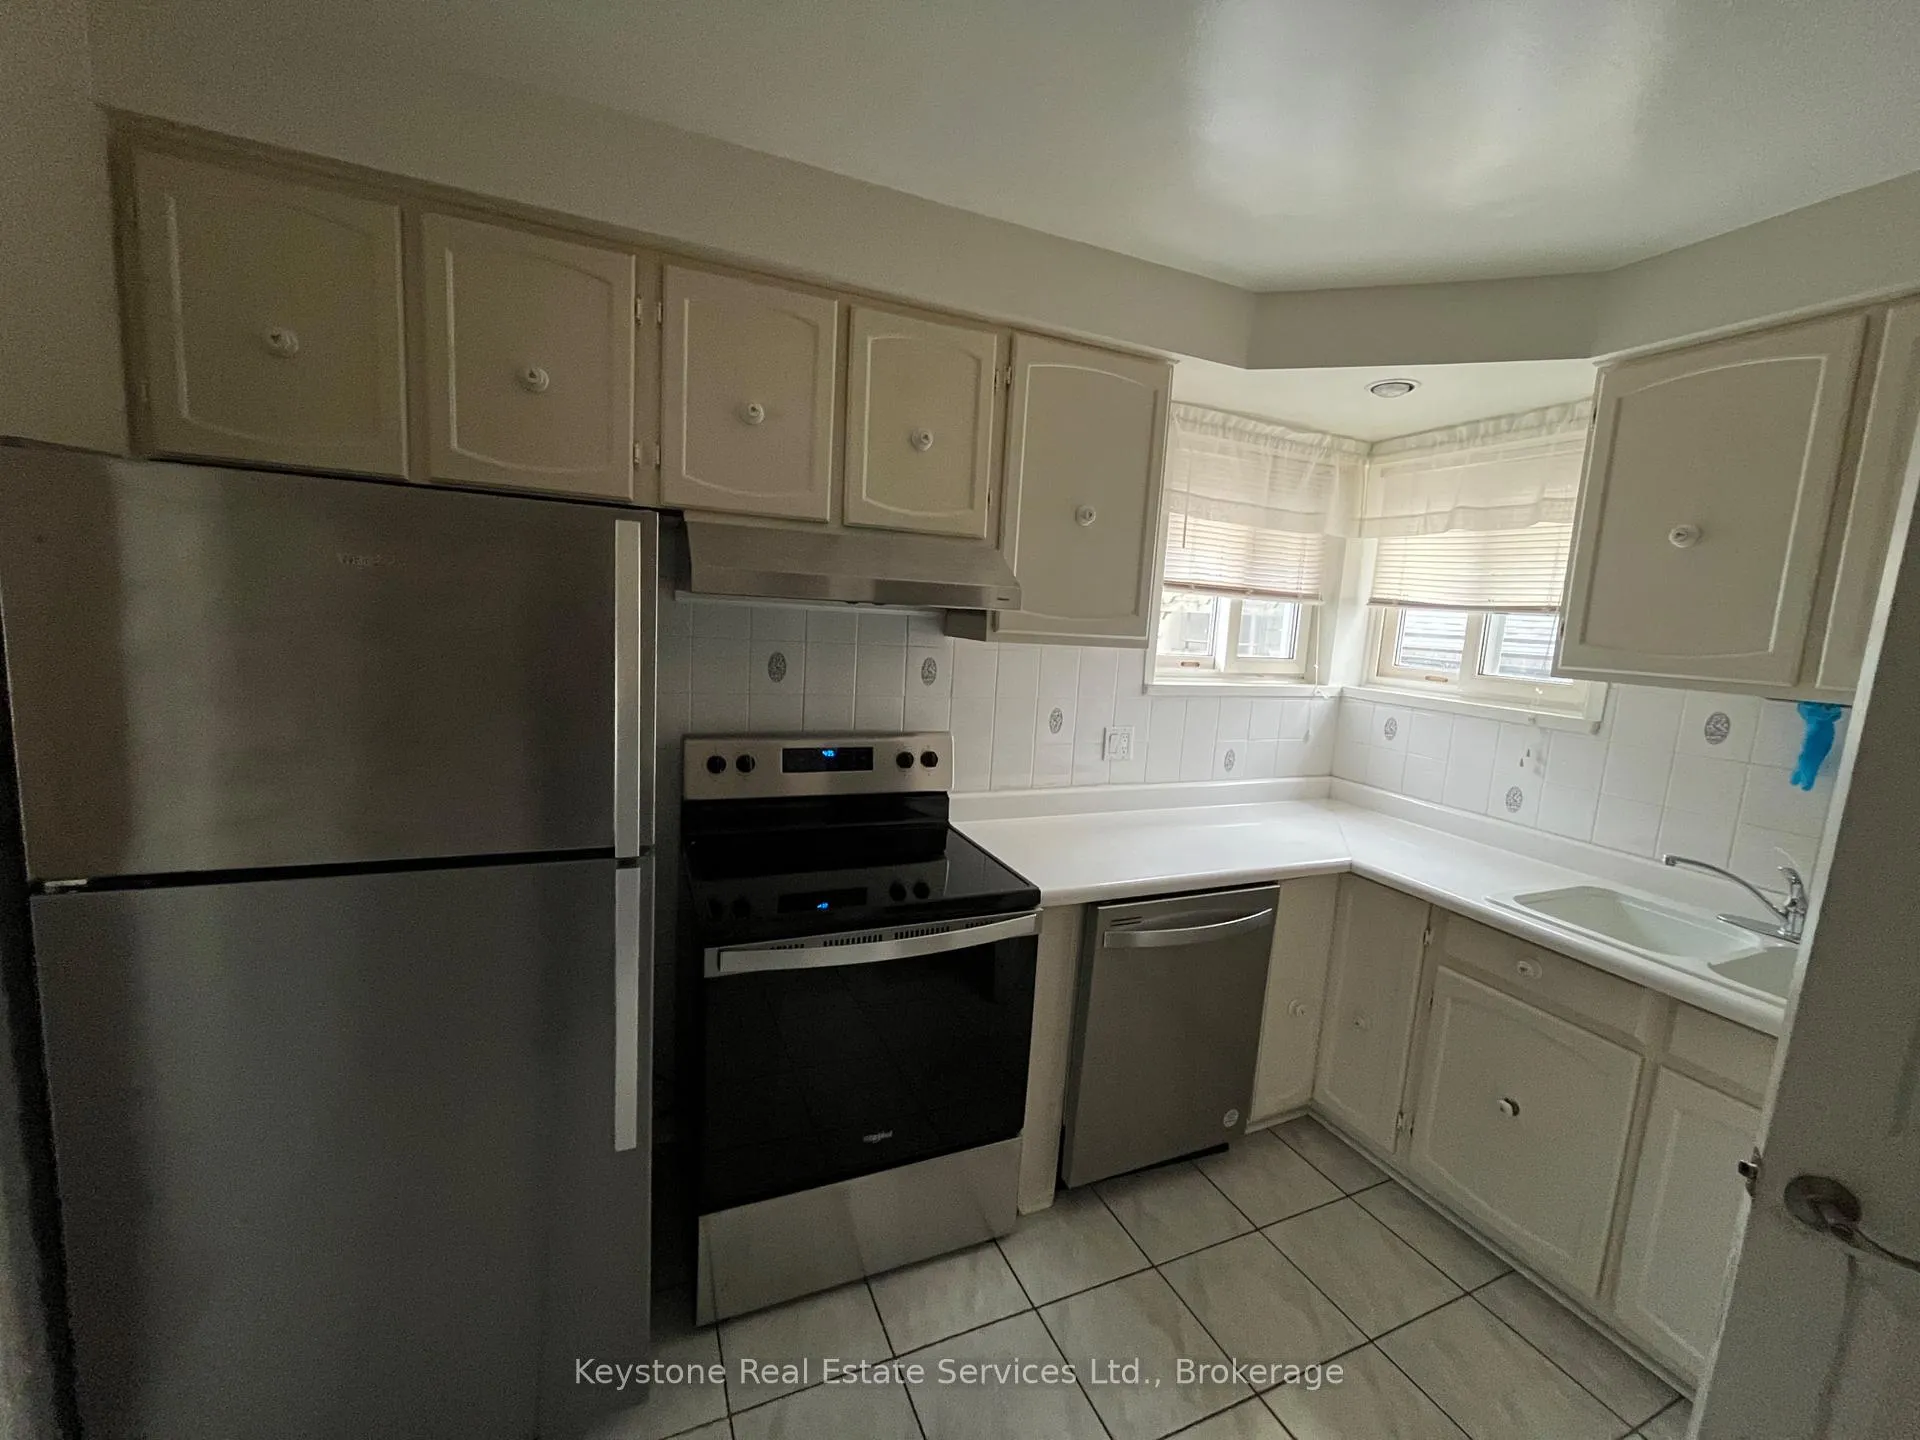
IncludedWindow coverings, washer and dryer, refrigerator, stove and built in dishwasher. note utilities are include.!
- Included: Window coverings, washer and dryer, refrigerator, stove and built in dishwasher. note utilities are include.!
Listing detailsW12472845, Expired, Oct 20, 2025
- MLS® number: W12472845
- Status: Expired
- Listed on: Oct 20, 2025
- Days on market: 161
- Updated: Mar 30, 2026
- Possession: Immediate
- Occupied by: Vacant
- Listing brokerage: Keystone Real Estate Services Ltd., Brokerage
About this home
Main Floor, 426 Seabourne Drive S, Oakville (West), ON L6L 4G2
Carpet FreeWater HeaterPrimary Bedroom - Main FloorWater Heater OwnedClear
Waking distance to the South Oakville Mall and the New Walmart Supper Central, Go Train, Public Transportation.Etc. NOTE:All utilities are included.
Read more
Ask about this home
A HOMEH agent will answer your questions about this home.
Ask a question
Around this home
East of 3th Line
Errands
Transit
Parks
Schools
Daily convenience, out of 100, from the distances below
ParkRotary Gardens · 1 within 1 km16 min walk974 m
GroceryWalmart Supercentre5 min walk278 m
SchoolGladys Speers Public School12 min walk730 m
Train stationBronte19 min walk1.1 km
PharmacyShoppers Drug Mart5 min walk298 m
Cafés & foodSubway · 7 within 1 km5 min walk287 m
Gym & rec centreGoodLife Fitness for Women4 min walk267 m
LibraryOakville Public Library - Woodside Branch14 min walk881 m
WalkDriveStraight-line distance, open map data
Grocery0.3 km
Park1.0 km
Coffee0.7 km
Dining0.3 km
Gym0.3 km
Bronte1.1 km
Schools nearby
School rating, out of 10.
Gladys Speers Public Schoolelementary · Public · 0.7 km
7.6/10Good
St. Nicholas Catholic Elementary Schoolelementary · Catholic · 0.9 km
6.9/10Good
École élémentaire Patricia-Picknellelementary · Public · 1.0 km
9.6/10Excellent
Contact agent
Helpful calculators
Rent vs buy
Affordability
Mortgage
Down payment
Stress test
CMHC insurance
Your HOMEH agent

KimHOMEH agent · Oakville
"I would see it this week."
Ask Kim