

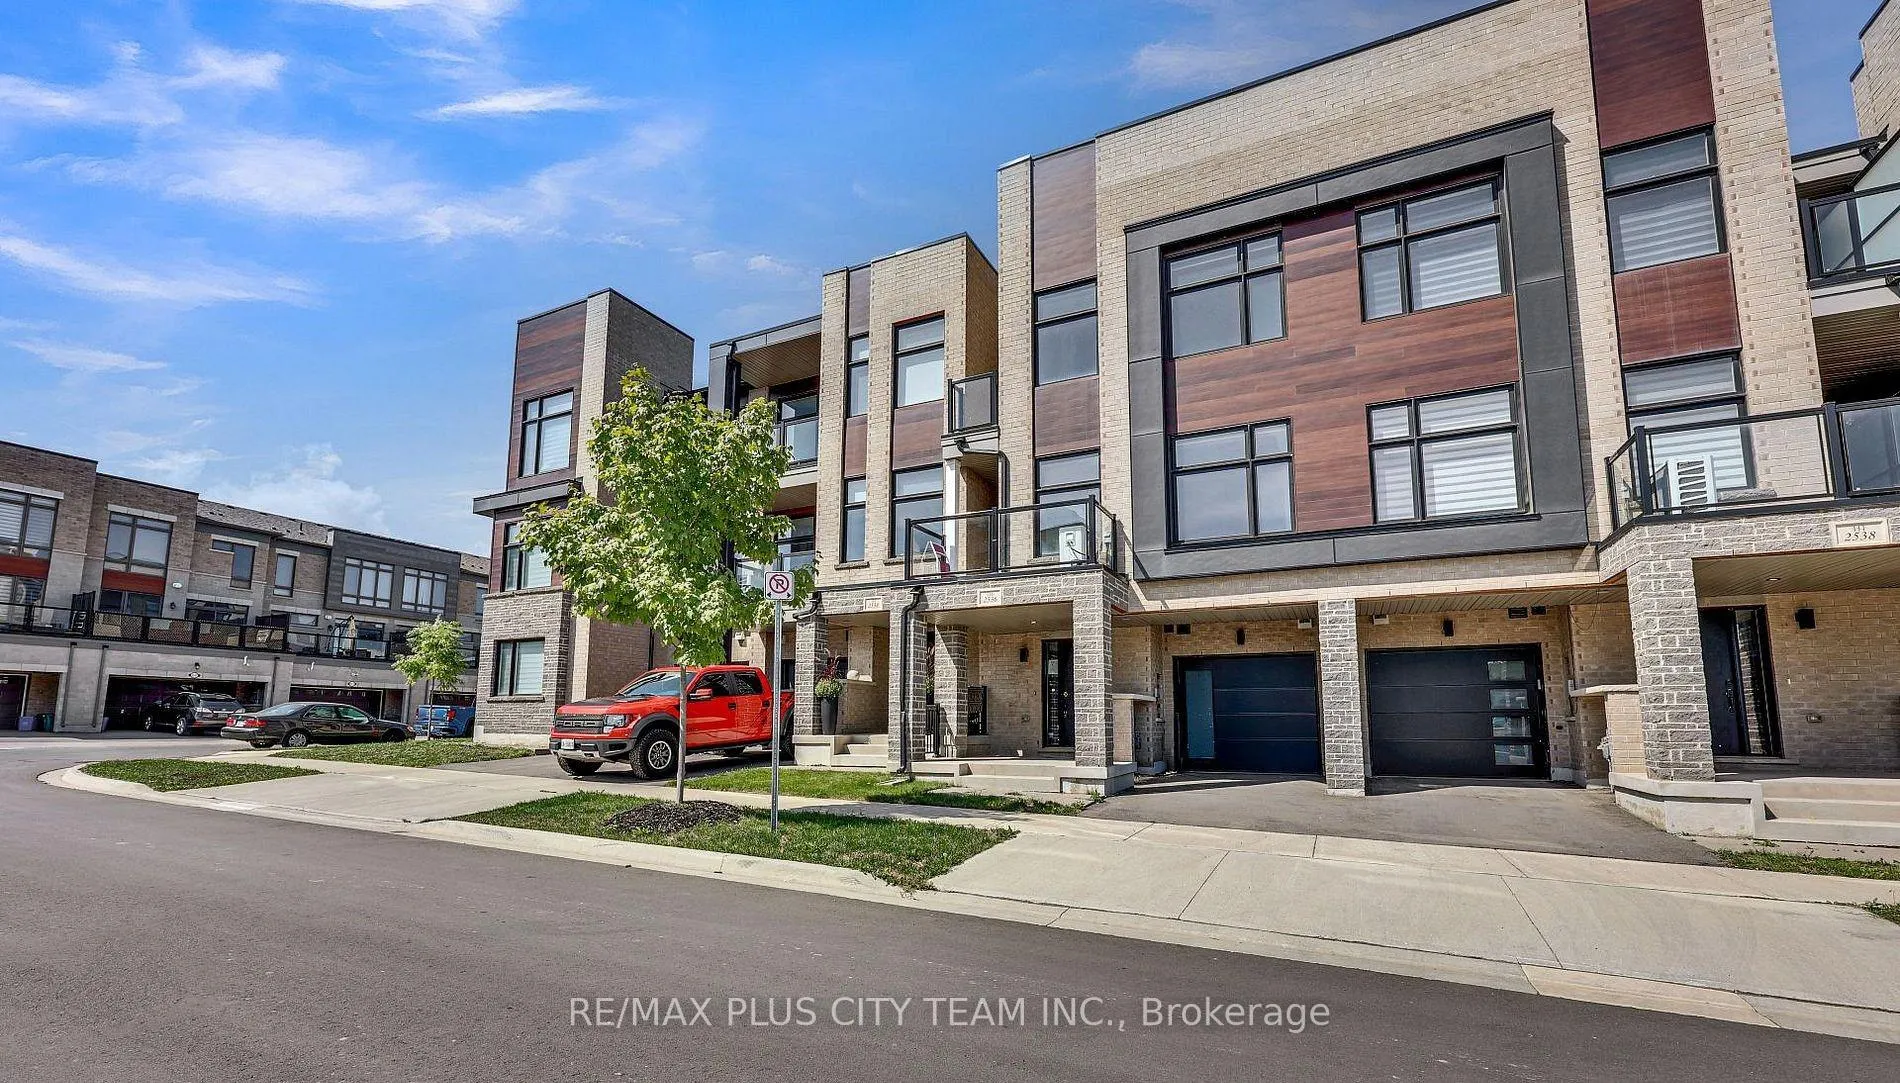
2536 Littlefield Crescent
2536 Littlefield Crescent
 See all 26 photos
Property history
Facts and features
- BasementNone
- Lot size21 × 44 ft
- Lease term12 months
- FurnishedUnfurnished
- Hardwood floors
- Central air
The homeFreehold Townhouse, 3-storey, 1,500–2,000 sq ft
- Type: Freehold Townhouse
- Style: 3-storey
- Living space: 1,500–2,000 sq ft
- Basement: None
InsideHardwood, Ensuite, Carpet free
- Flooring: Hardwood
- Laundry: Ensuite
- Features: Carpet free
- Rooms above ground: 13
- Bedrooms: 3
- Bathrooms: 3
- Kitchens: 1
Outside and lotBrick, concrete, Asphalt shingle, Concrete
- Exterior: Brick, concrete
- Roof: Asphalt shingle
- Foundation: Concrete
- Size: 21 × 44.29 ft
Parking1 Garage, Built-in, Private
- Spaces: 1 Garage
- Garage: Built-in
- Driveway: Private
Heating, water and powerForced air, gas, Central air, Municipal water
- Heating: Forced air, gas
- Cooling: Central air
- Water: Municipal water
- Sewer: Municipal sewer
Rent and termsRent $3,500 a month, Entire property, Unfurnished
- Rent: $3,500 a month
- Space for rent: Entire property
- Furnished: Unfurnished
- Lease: 12 months
- Paid: Monthly
- Rent includes: Parking
- Deposit: Required
- Credit check: Required
- Employment letter: Required
- Rental application: Required
- References: Required
IncludedFridge, stove, microwave, dishwasher. washer & dryer & all elfs., Tenant is responsible for all utilities
- Included: Fridge, stove, microwave, dishwasher. washer & dryer & all elfs.
- Not included: Tenant is responsible for all utilities
Listing detailsW12720984, Rented, Jan 22, 2026
- MLS® number: W12720984
- Status: Rented
- Listed on: Jan 22, 2026
- Days on market: 62
- Updated: Mar 25, 2026
- Possession: Immediate
- Occupied by: Vacant
- Listing brokerage: RE/MAX PLUS CITY TEAM INC.
About this home
2536 Littlefield Crescent, Oakville (Glen Abbey), ON L6M 5L9
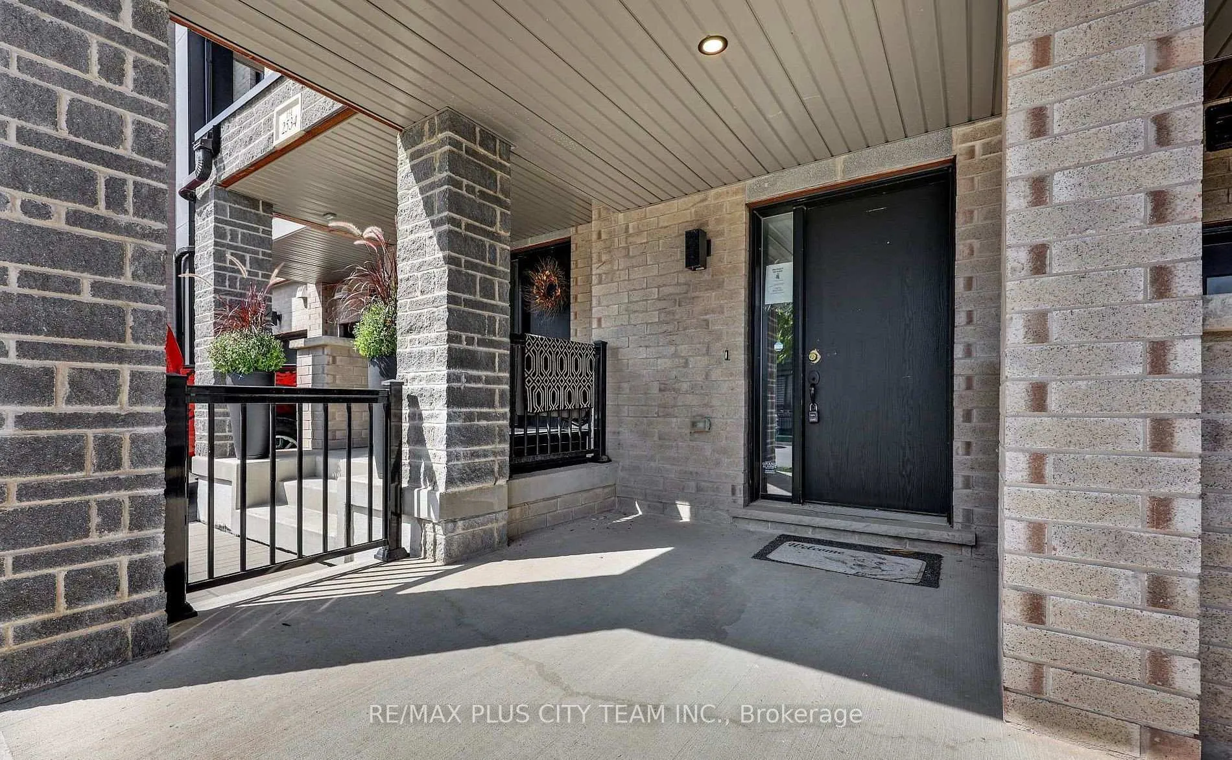
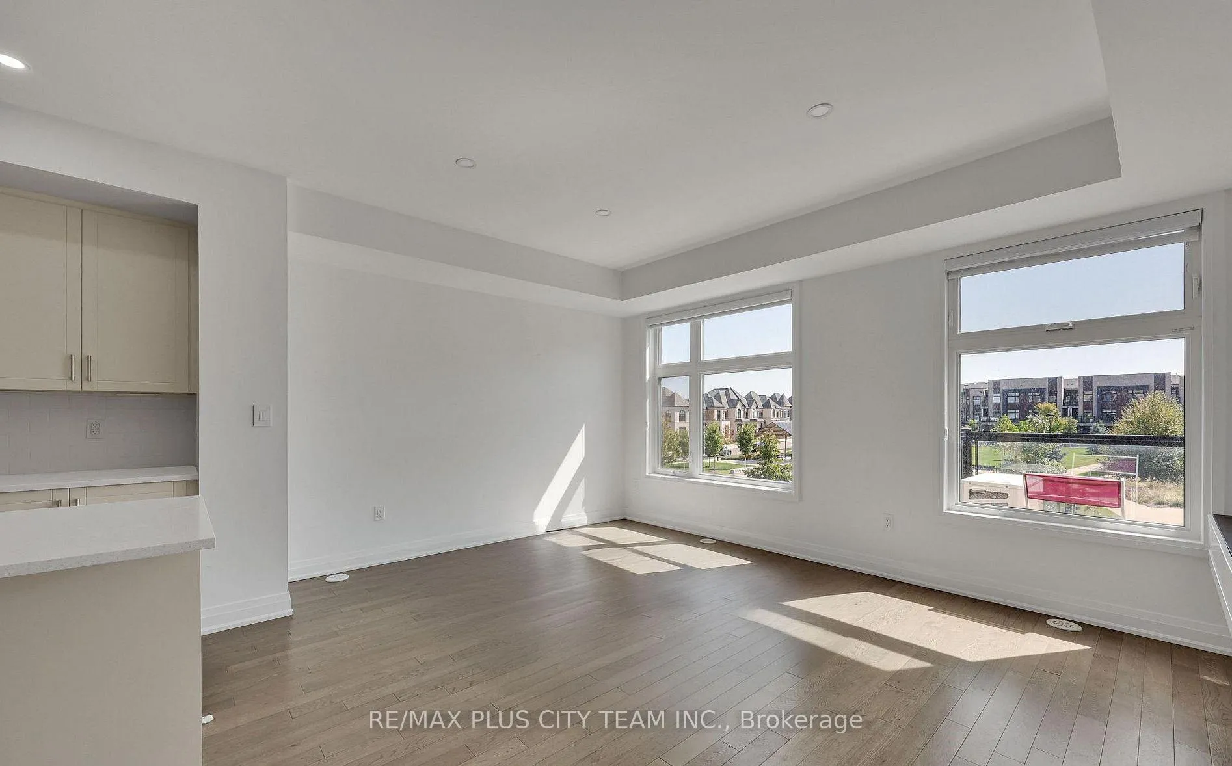
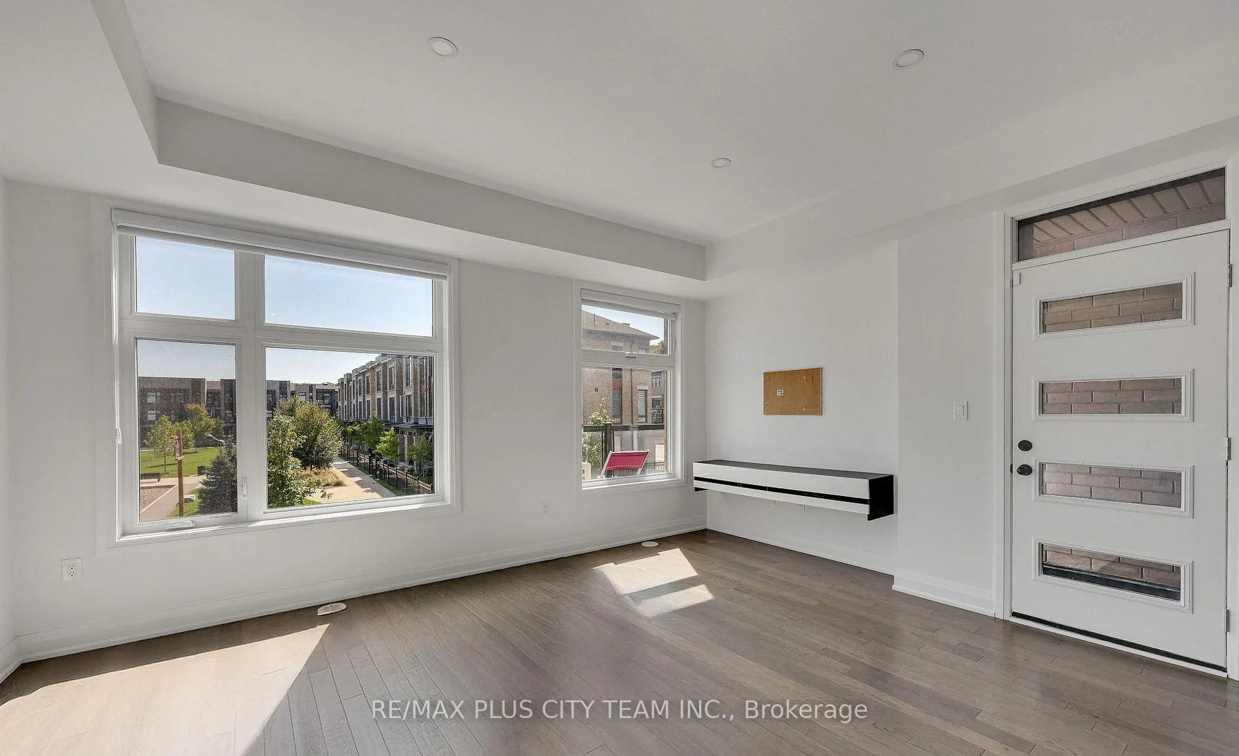
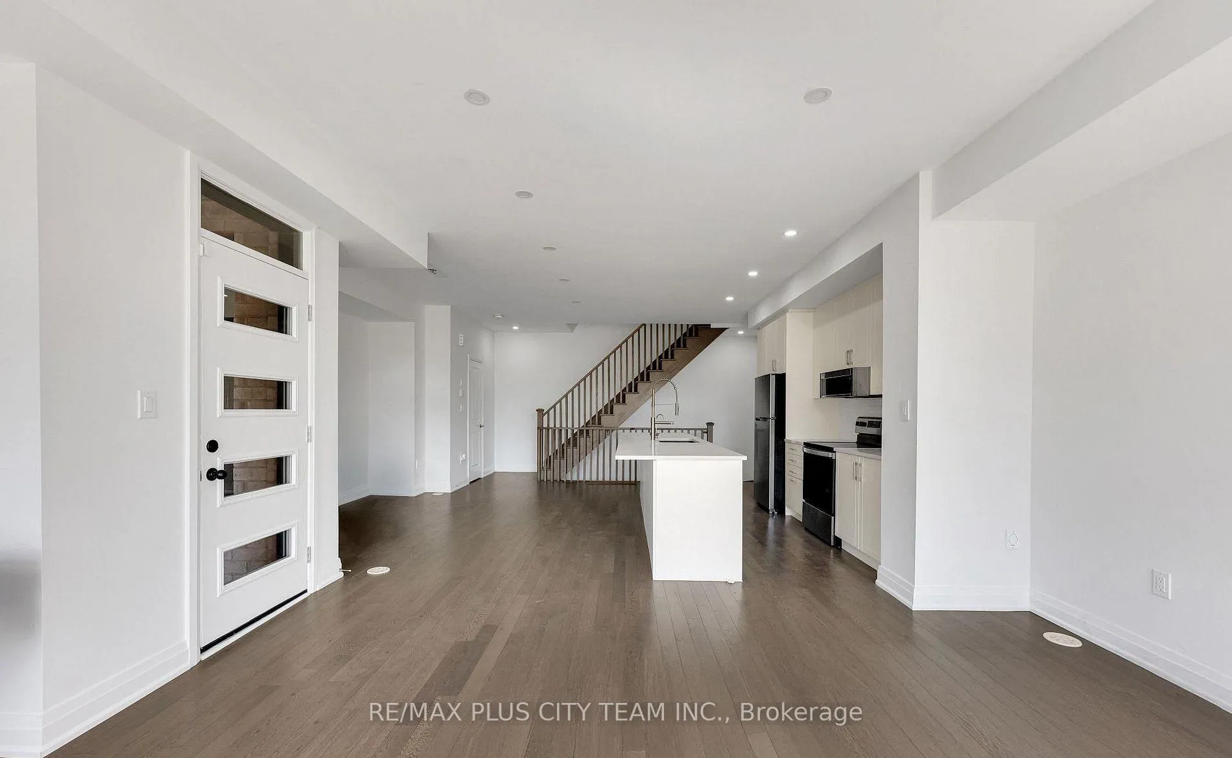
Welcome to this modern 3-bedroom, 3-bathroom freehold townhome located in the highly desirable Glen Abbey Encore community of Oakville. This spacious and thoughtfully designed home offers a bright open-concept layout with 9-foot ceilings, hardwood flooring, and pot lights throughout. The gourmet kitchen features granite countertops, a centre island, and stainless steel appliances, making it both stylish and functional for everyday living. The primary bedroom includes a private 3-piece ensuite with a glass shower, while two large terraces provide the perfect spaces for outdoor dining or relaxing with scenic park views. Additional features include oak stairs, smart home technology, a high-efficiency furnace, and premium finishes throughout. Conveniently located near top-rated schools, parks, shopping, and major highways, this home offers the perfect combination of luxury, comfort, and convenience-ideal for families or professionals seeking a refined rental in Oakville's most sought-after neighbourhood.
Ask about this home
A HOMEH agent will answer your questions about this home.
Around this home
Daily convenience, out of 100, from the distances below
Schools nearby
School rating, out of 10.
Helpful calculators
Your HOMEH agent

"I would see it this week."