

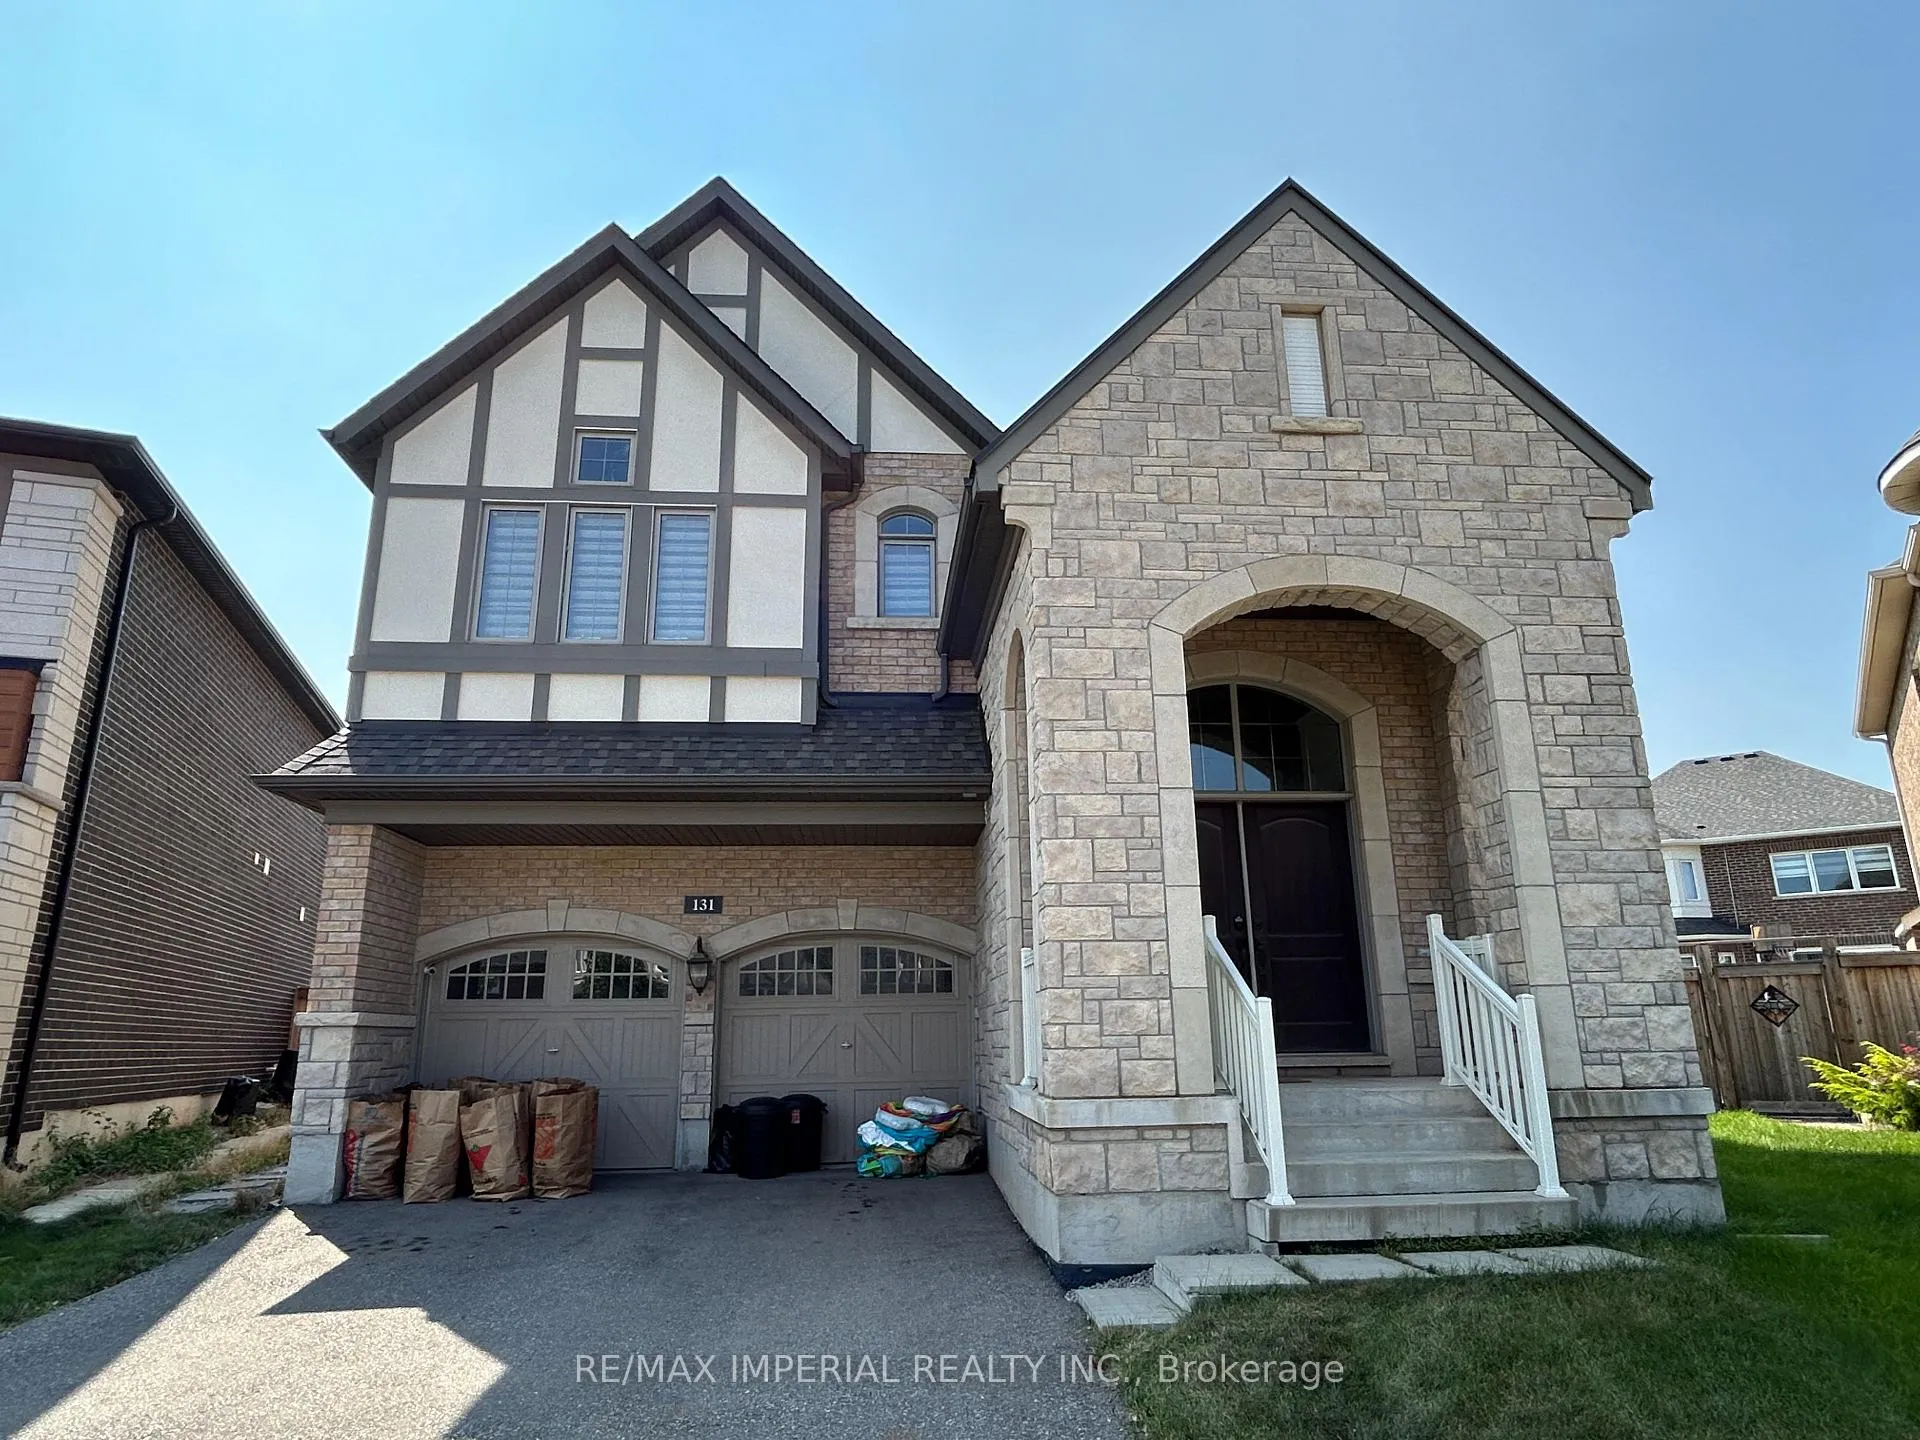
131 Beaveridge Avenue
131 Beaveridge Avenue
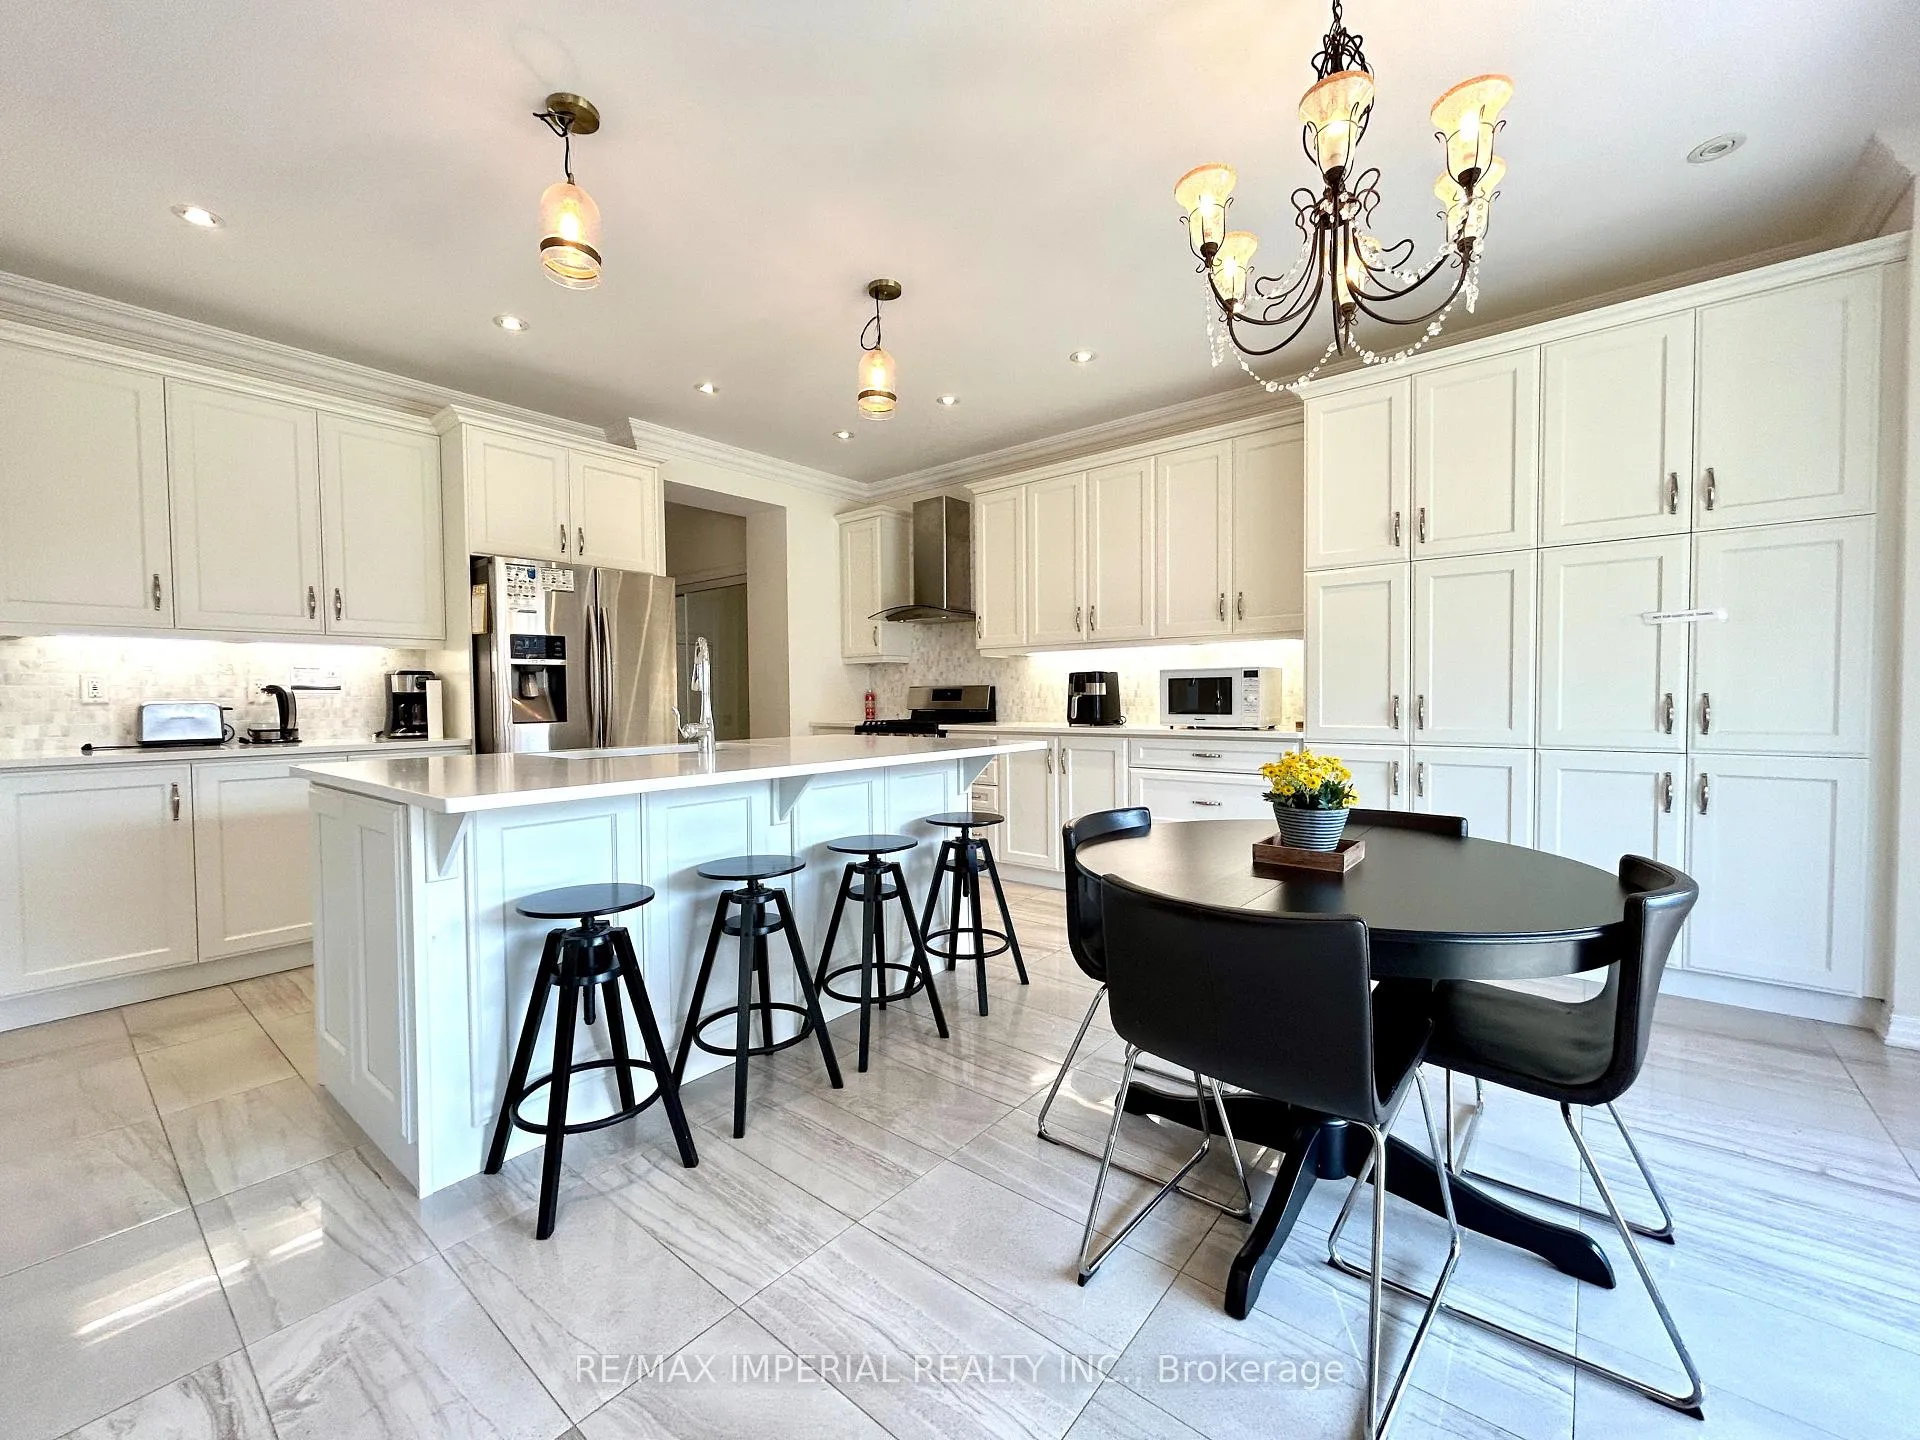 See all 32 photos
Property history
- $4,980ExpiredList: 2026-01-21|End: 2026-05-18|117 daysW12719456
- $5,700ExpiredList: 2025-11-18|End: 2026-04-30|163 daysW12555568
- $5,700SuspendedList: 2024-11-21|End: 2025-01-29|69 daysW10433456
Facts and features
- BasementOther
- Lease term12 months
- FurnishedUnfurnished
- Age of home6–15 years
- Hardwood floors
- Central air
The homeDetached, 2-storey, Age 6–15 years
- Type: Detached
- Style: 2-storey
- Age: 6–15 years
- Living space: 2,500–3,000 sq ft
- Basement: Other
InsideHardwood, In-suite laundry, Auto garage door remote, carpet free, built-in oven, erv/hrv
- Flooring: Hardwood
- Laundry: In-suite laundry
- Features: Auto garage door remote, carpet free, built-in oven, erv/hrv
- Rooms above ground: 8
- Bedrooms: 4 + 1 in the basement
- Bathrooms: 4
- Kitchens: 1
Outside and lotBrick, Asphalt shingle, Unknown
- Exterior: Brick
- Roof: Asphalt shingle
- Foundation: Unknown
- Shape: Pie
Parking2 Garage, Attached, Private
- Spaces: 2 Garage
- Garage: Attached
- Driveway: Private
Heating, water and powerForced air, gas, Central air, Municipal water
- Heating: Forced air, gas
- Cooling: Central air
- Water: Municipal water
- Sewer: Municipal sewer
Rent and termsRent $4,980 a month, Entire property, Unfurnished
- Rent: $4,980 a month
- Space for rent: Entire property
- Furnished: Unfurnished
- Lease: 12 months
- Deposit: Required
- Credit check: Required
- Employment letter: Required
- Rental application: Required
- References: Required
NearbyFenced yard, hospital, park, school
- Close to: Fenced yard, hospital, park, school
Listing detailsW12719456, Expired, Jan 21, 2026
- MLS® number: W12719456
- Status: Expired
- Listed on: Jan 21, 2026
- Days on market: 117
- Updated: May 18, 2026
- Possession: 2026-02-23 / 30-59 days
- Occupied by: Tenant
- Listing brokerage: RE/MAX IMPERIAL REALTY INC.
About this home
131 Beaveridge Avenue, Oakville (Glenorchy), ON L6H 7C4
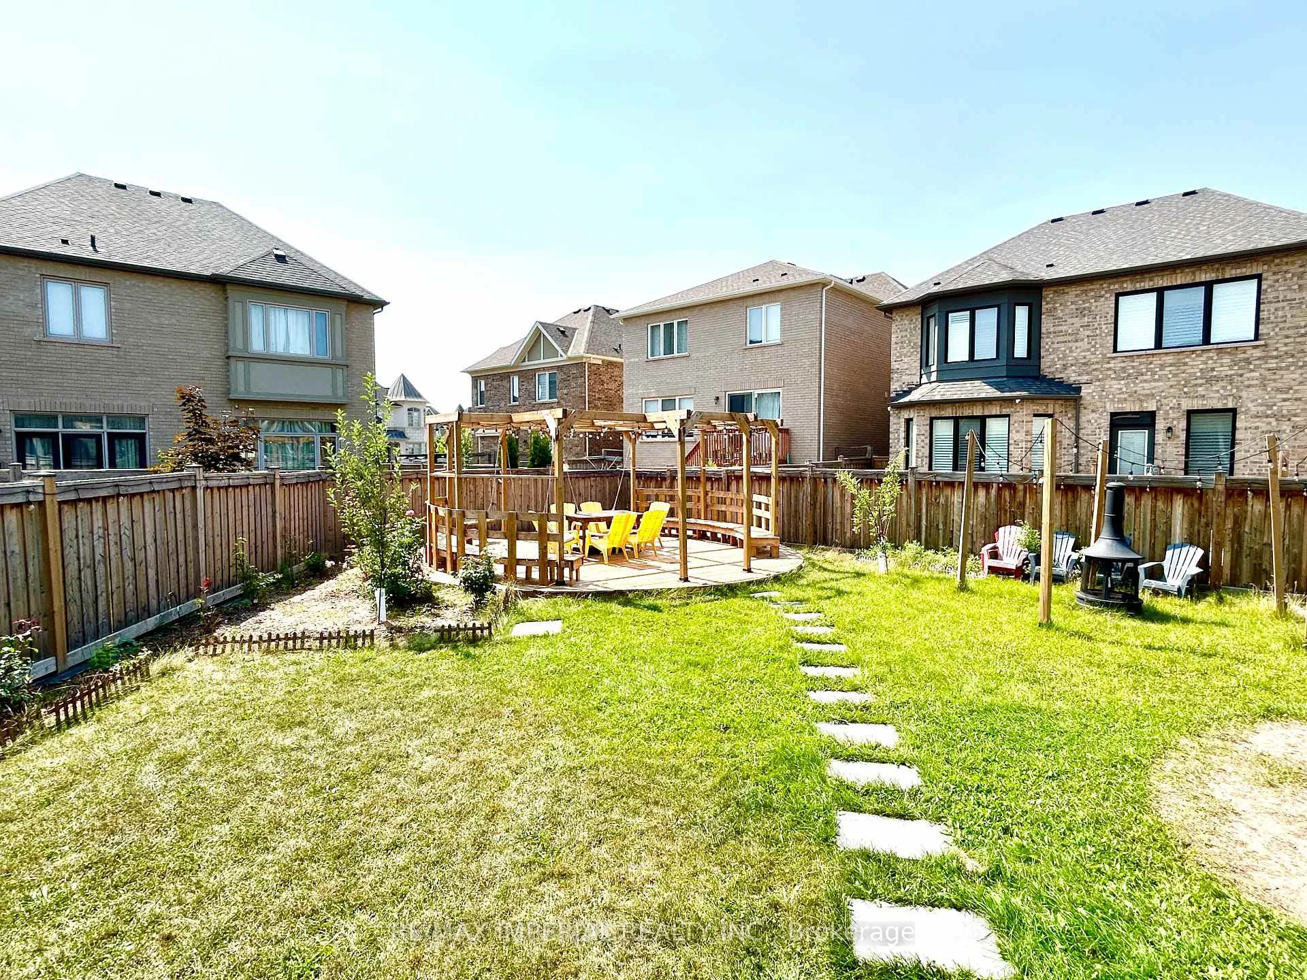
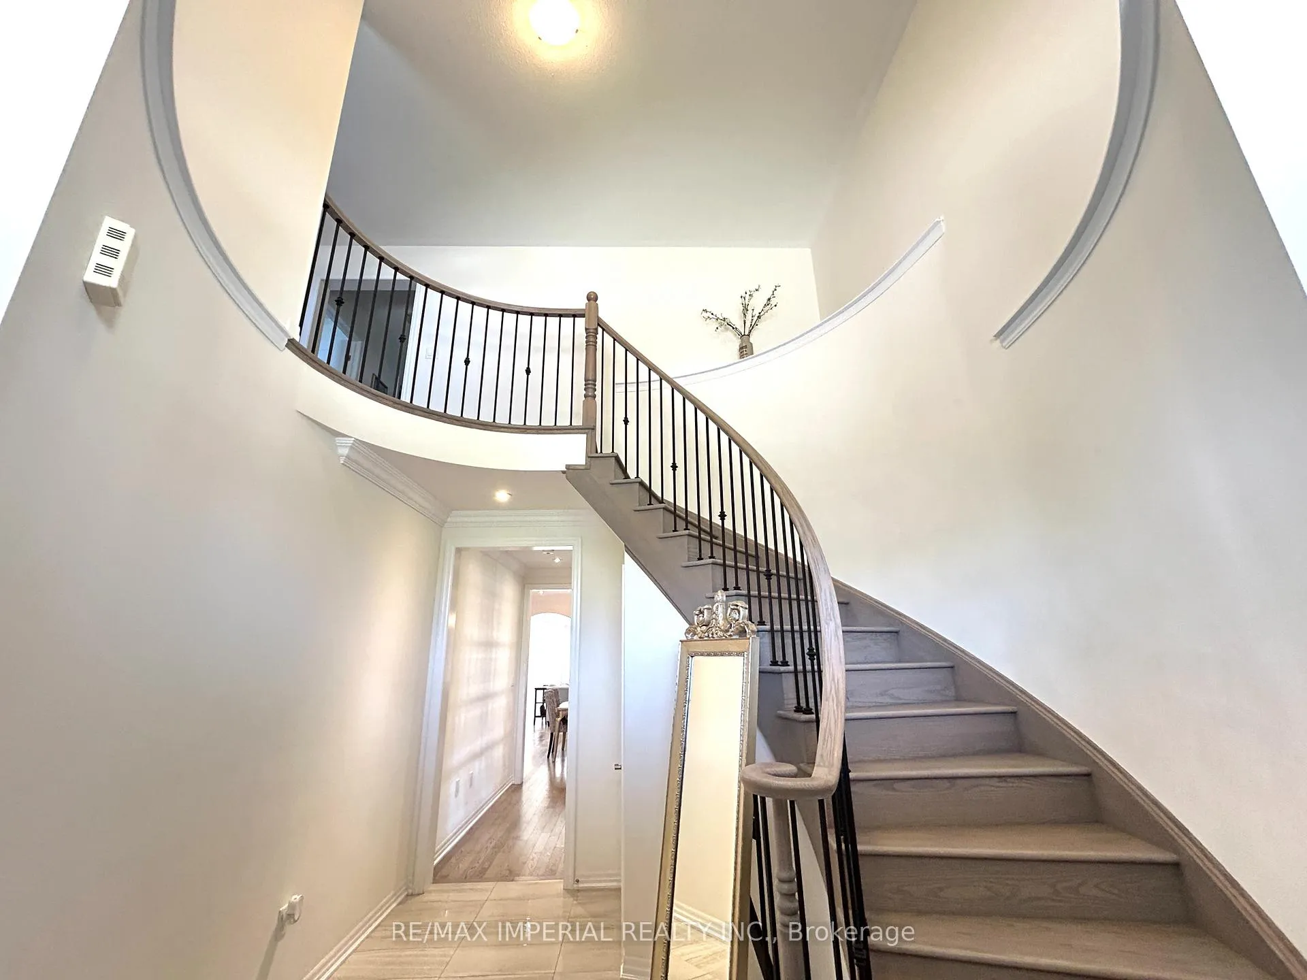
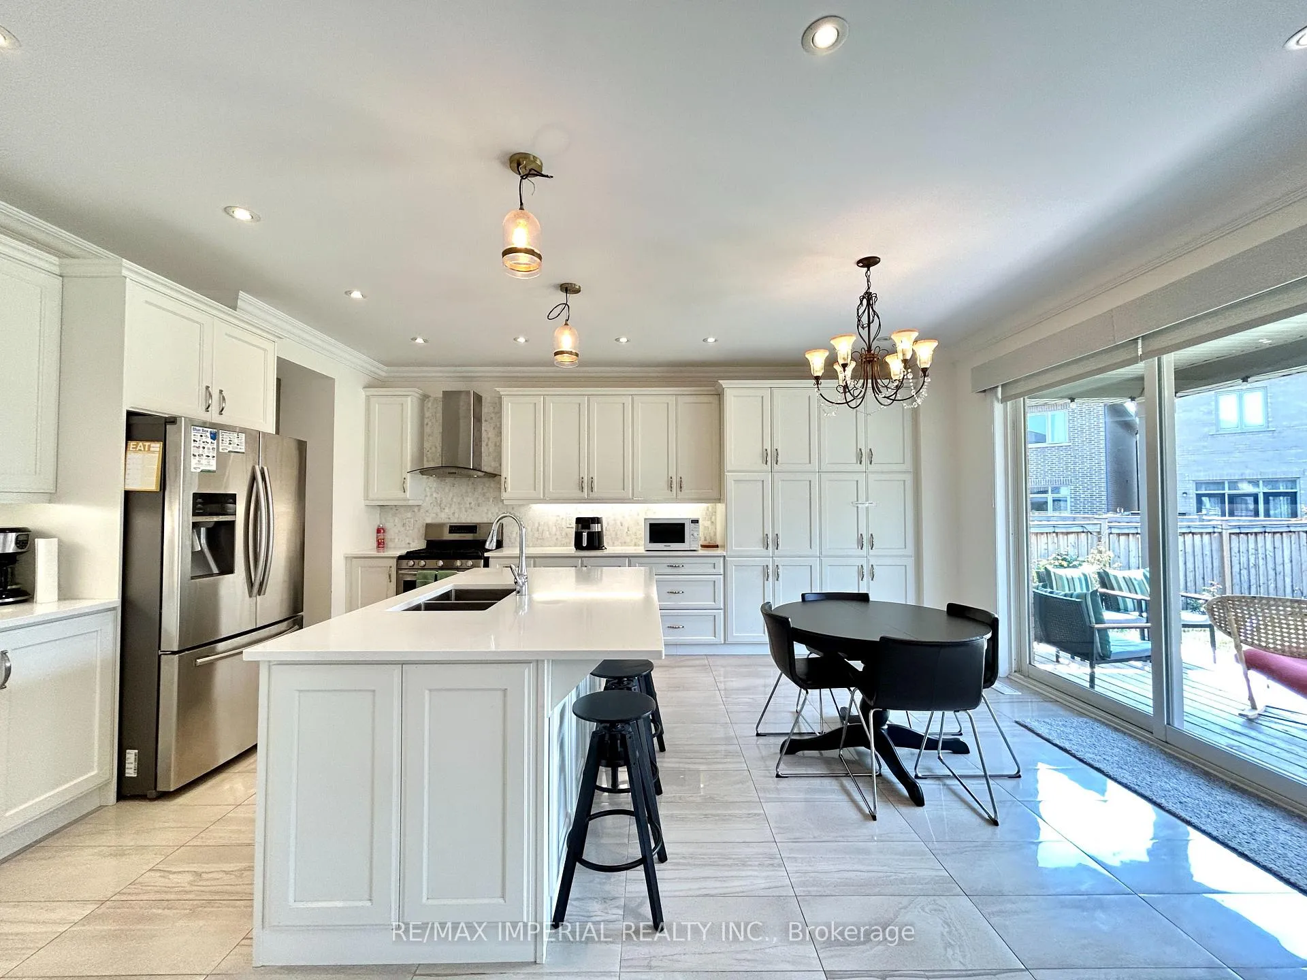
Newly built Luxury detached home in one of Oakville's most family oriented neighborhoods. The Largest corner pie shape back yard offers wonderful ourdoor space for your family and friends. The main floor features an open concept kitchen, breakfast area and great room, a powder room, a spacious formal dining, and a west-facing windows. The modern kitchen, fully equiped with S/s appliances, solid wood cabinets, a mosaic backsplash, and a granite countertop island brings both function and flair. The breakfast area opens to a beautiful backyard with a nice deck sitting area, large pergola swing sitting section in the far end. Office in main floor! Walking distance to Oakville's top shopping and dining, and close to Dr. David Williams Public School.All the furnitures and back yard swing are included. Basement space is not finished and not included in rental and there is no tenant in the basement.
Ask about this home
A HOMEH agent will answer your questions about this home.
Around this home
Daily convenience, out of 100, from the distances below
Schools nearby
School rating, out of 10.
Helpful calculators
Your HOMEH agent

"I would see it this week."