

591 Parkside Drive
591 Parkside Drive
 See all 29 photos
Property history
Facts and features
- BasementFinished
- Lot size58 × 134 ft
- Lease term12 months
- FurnishedUnfurnished
- Separate entrance
- Hardwood floors
- Central air
The homeDetached, Bungalow-raised, Age 51–99 years
- Type: Detached
- Style: Bungalow-raised
- Age: 51–99 years
- Living space: 1,100–1,500 sq ft
- Basement: Finished, separate entrance
- View: Garden
InsideHardwood, Laundry room, lower level, Water meter
- Flooring: Hardwood
- Laundry: Laundry room, lower level
- Features: Water meter
- Rooms above ground: 6
- Rooms in the basement: 4
- Bedrooms: 3 + 2 in the basement
- Bathrooms: 2
- Kitchens: 1
- Family room: Yes
Outside and lotBrick, stone, Asphalt shingle, Concrete block
- Exterior: Brick, stone
- Roof: Asphalt shingle
- Foundation: Concrete block
- Features: Deck, porch, year round living
- Size: 58.29 × 133.54 ft
- Shape: Pie
Parking2 Garage, Detached, Private double
- Spaces: 2 Garage
- Garage: Detached
- Driveway: Private double
Heating, water and powerForced air, gas, Central air, Municipal water
- Heating: Forced air, gas
- Cooling: Central air
- Water: Municipal water
- Sewer: Municipal sewer
Rent and termsRent $3,950 a month, Entire property, Unfurnished
- Rent: $3,950 a month
- Space for rent: Entire property
- Furnished: Unfurnished
- Lease: 12 months
- Paid: Monthly
- Rent includes: Parking, water heater
- Deposit: Required
- Credit check: Required
- Employment letter: Required
- Rental application: Required
- References: Required
Listing detailsW12723074, Rented, Jan 22, 2026
- MLS® number: W12723074
- Status: Rented
- Listed on: Jan 22, 2026
- Days on market: 35
- Updated: Feb 26, 2026
- Possession: 2026-01-31 / Immediate
- Occupied by: Vacant
- Listing brokerage: RE/MAX REALTY SPECIALISTS INC.
About this home
591 Parkside Drive, Oakville (West), ON L6K 1P6
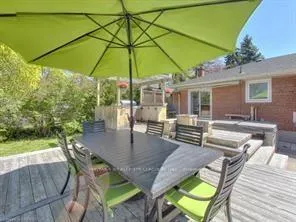
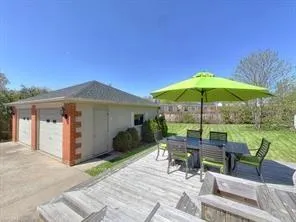
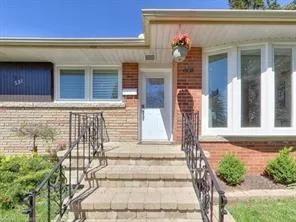
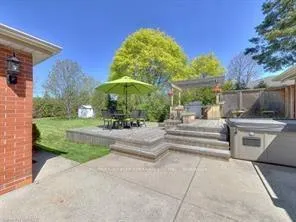
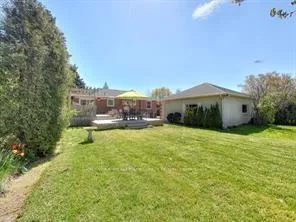
Gorgeous Renovated Five Bedroom, Two Full Bathroom Bungalow on Child Friendly Court. Huge Double Garage with Hydro. Steps from Quaint Trail Over the Bridge, Creek, Park & Playground. Quiet, Safe, Child Friendly Dead End Street. Short Walk to Ecole Pine Grove School (French Immersion) and Short Walk to Glen Oak Park. Prime South Oakville Location Close to Appleby College, Lake Ontario, Kerr Village, West Harbour, Coronation Park, Downtown Oakville, Bronte Go Station. This Bungalow, on an Oversized Lot, Was Fully Renovated in 2010 With a Gorgeous White Kitchen with an Island, Granite Countertops, Marble Backsplash, Lovely Stainless Appliances, French Door Fridge Centre Island, Hardwood Floors, Trim, Crown Mouldings Throughout Main Floor, Dozens of Pot Lights, Updated Bathrooms with Heated Floors. Fully Finished Lower Level With Bright Above Ground Windows. Lovely Spacious Great Room with Gorgeous Flooring, Pot Lights and Large Above Ground Windows, a Bedroom/Office with Built In Desk and Built in Shelving, 5th Bedroom with a Closet and Above Ground Window. Bright den with a window. Three Piece Bathroom with Two Person Glass Enclosed Shower, Large and Bright Laundry Room Plus Lots of Storage Space. Updates Continued: Shingles in 2010, Main Floor Windows and Sliding Door in 2011, New Multi-tiered Deck in 2012, New Laminate Flooring in 2015, New Carpet in the Lower Level in 2013, Updated Vanity in 2015. The Backyard is an OASIS, Perfect for Family Fun and Entertaining with the Beautiful Deck, Gazebo and Hot Tub. Ample Parking with The Rare Two Car Garage and Extra Long Driveway. Easy Access to QEW, Hwy 403, Bronte Go Station, Oakville GO Station, Bronte GO Station, Shopping, Sought After Ecole Pinegrove, New Oakville Hospital, Glen Abbey Golf Course, YMCA, All City Amenities. Professionally cleaned.
Ask about this home
A HOMEH agent will answer your questions about this home.
Around this home
Daily convenience, out of 100, from the distances below
Schools nearby
School rating, out of 10.
Helpful calculators
Your HOMEH agent

"I would see it this week."