

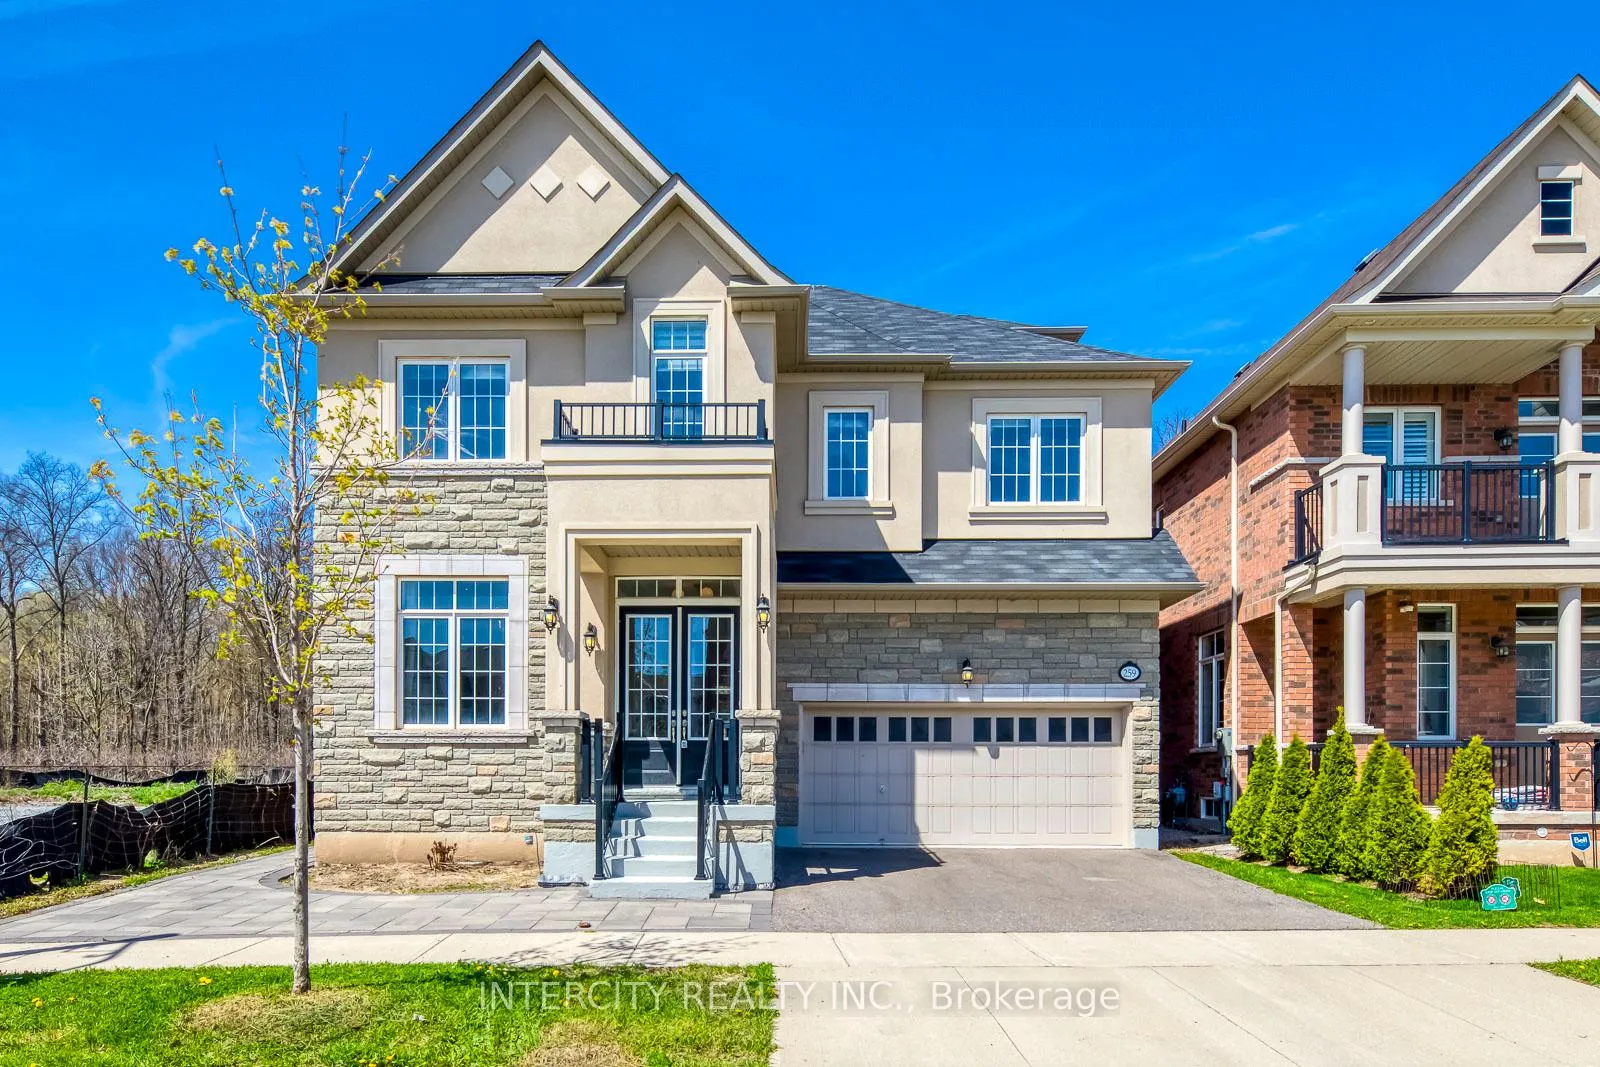
259 Polly Drive
259 Polly Drive
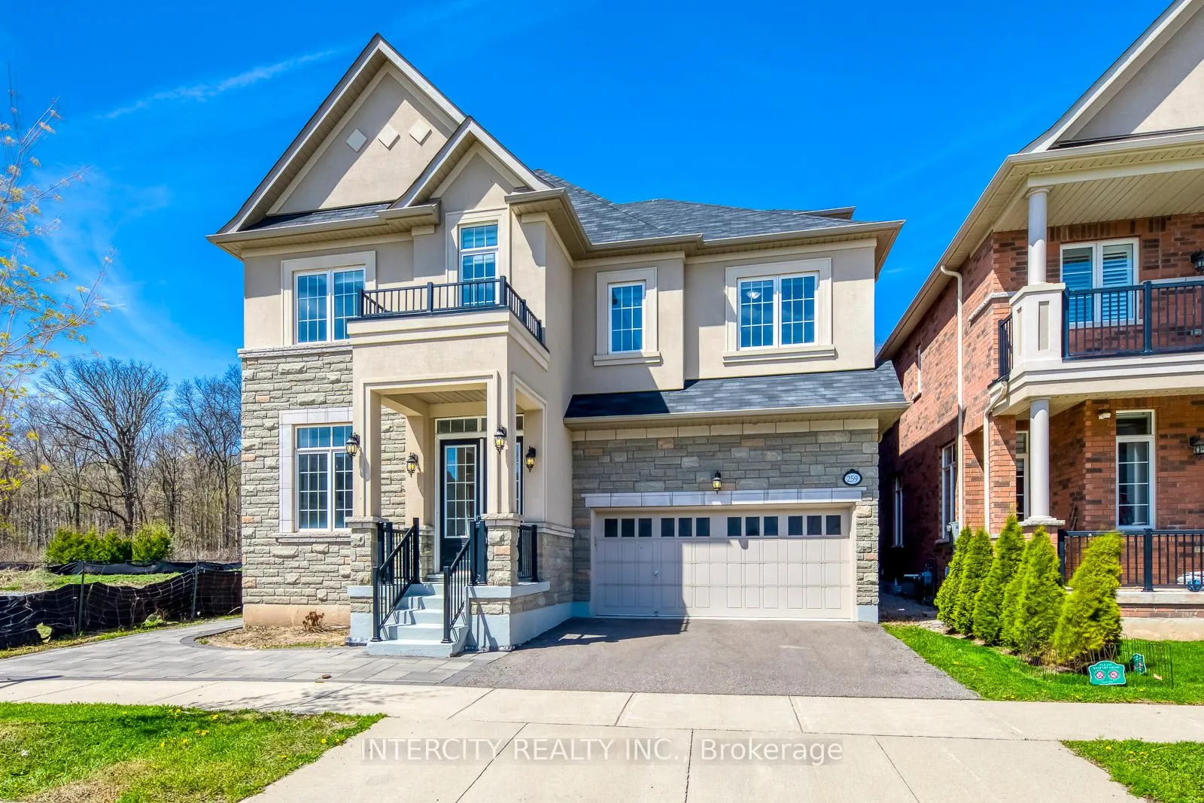
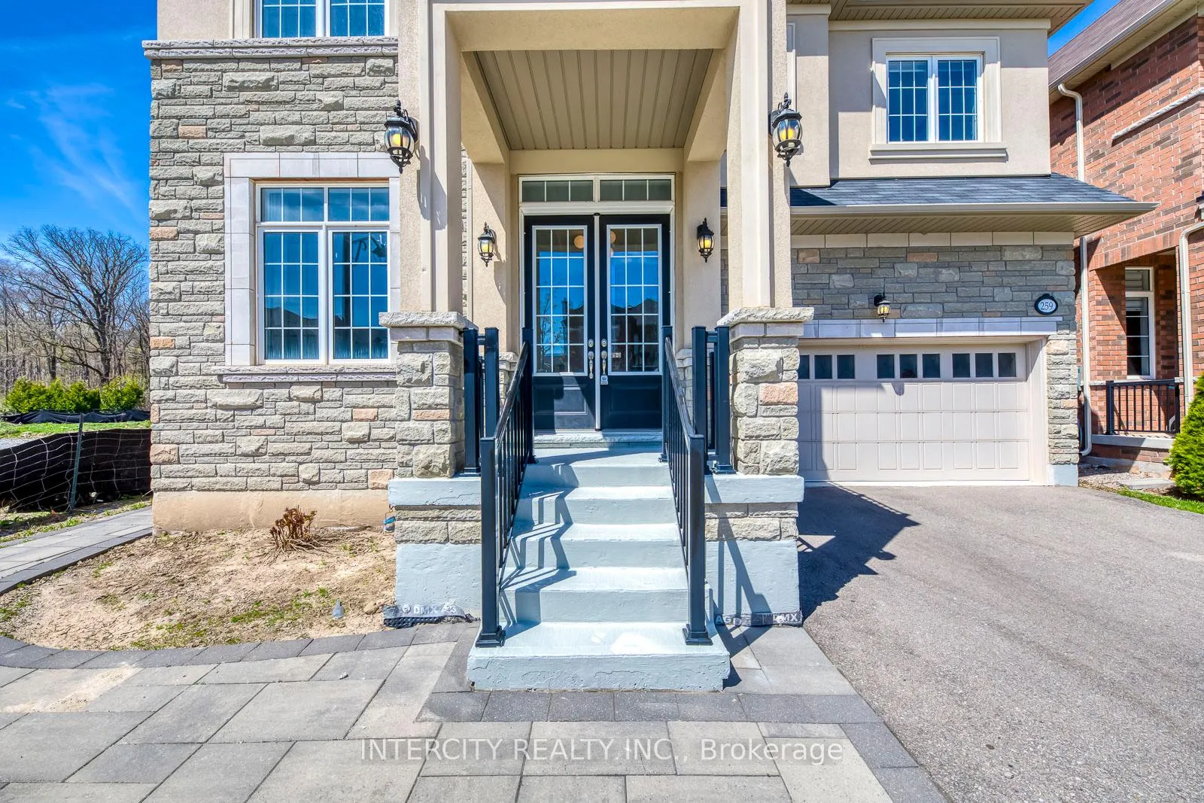
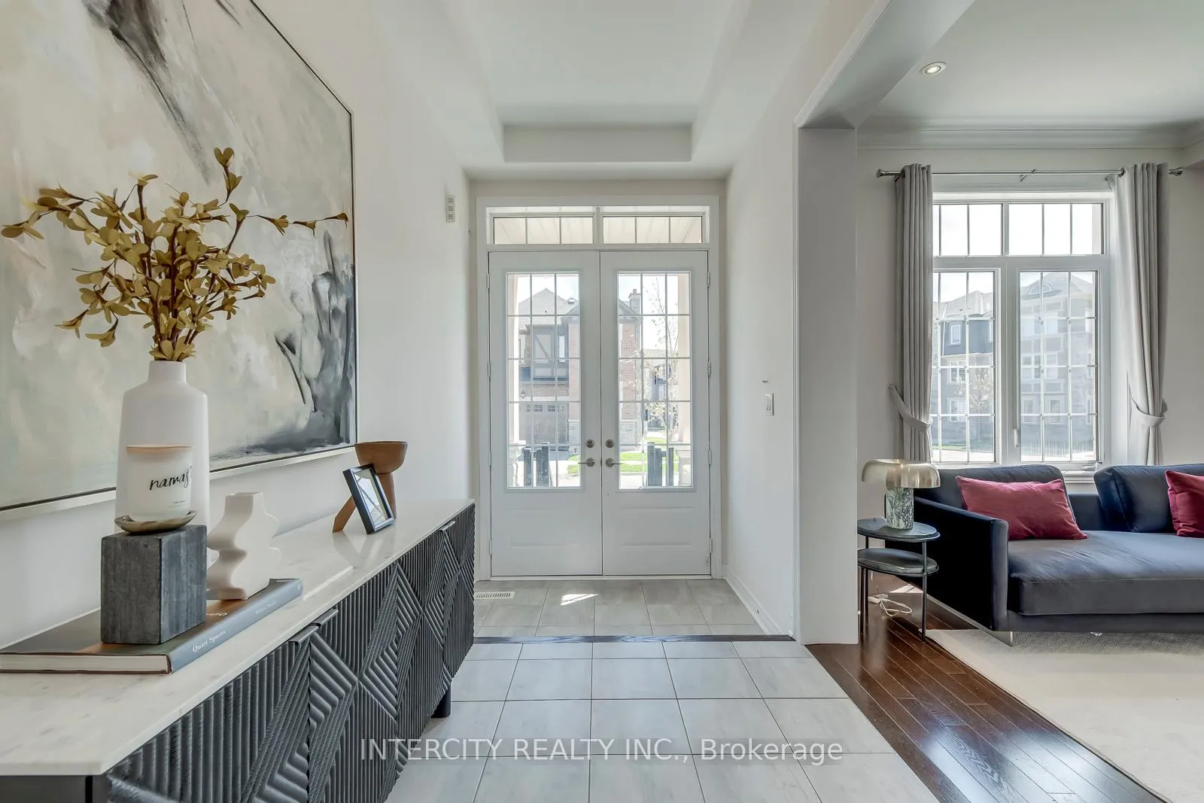
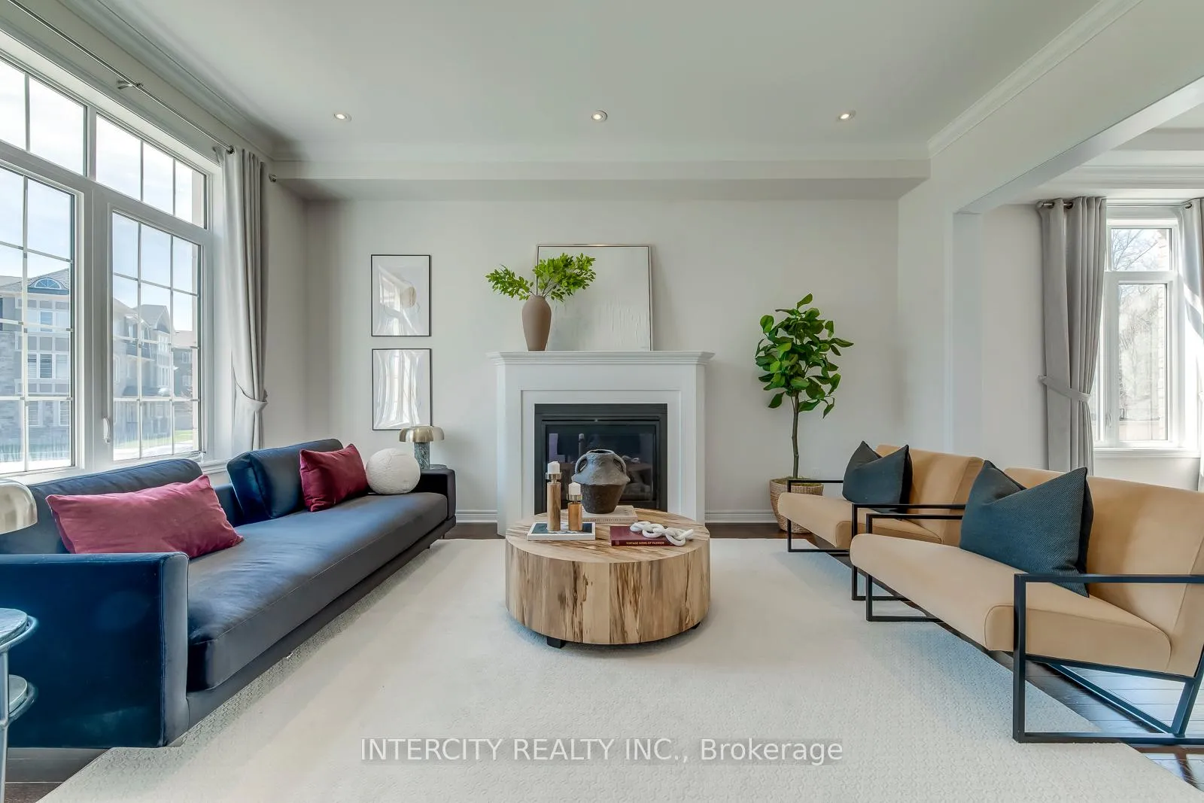 See all 48 photos
Property history
- $2,399,900TerminatedList: 2026-05-05|End: 2026-06-23|49 daysW13085470
Facts and features
- BasementSeparate entrance
- Age of home6–15 years
- Price per sq ft~$565
- Water, sewerMunicipal
- Separate entrance
- Hardwood floors
- Fireplace
- Central air
The homeDetached, 3-storey, Age 6–15 years
- Type: Detached
- Style: 3-storey
- Age: 6–15 years
- Living space: 3,500–5,000 sq ft
- Basement: Separate entrance, full
- View: Clear, forest, garden, park/greenbelt, trees/woods
InsideFireplace Yes, family room, living room, natural gas, Hardwood, Upper level
- Fireplace: Yes, family room, living room, natural gas
- Flooring: Hardwood
- Laundry: Upper level
- Features: Auto garage door remote, carpet free, central vacuum, primary bedroom - main floor
- Security: Carbon monoxide detectors, smoke detector
- Rooms above ground: 12
- Bedrooms: 5
- Bathrooms: 5
- Kitchens: 1
- Family room: Yes
Outside and lotBrick, concrete poured, Shingles, Concrete
- Exterior: Brick, concrete poured
- Roof: Shingles
- Foundation: Concrete
- Features: Landscaped, privacy
- Accessibility: Multiple entrances, open floor plan, parking, remote devices
- Size: 45.18 × 145.13 ft
- Shape: Irregular
- Zoning: GU-3
Parking2 Garage, Attached, Available, private double
- Spaces: 2 Garage
- Garage: Attached
- Driveway: Available, private double
Heating, water and powerForced air, gas, Central air, Municipal water
- Heating: Forced air, gas
- Cooling: Central air
- Water: Municipal water
- Sewer: Municipal sewer
- Natural gas: Yes
- Hydro: Yes
- Cable: Yes
- Telephone: Yes
Costs and taxesTaxes $10,800 a year, HST included in the price, Buyer to assume hot water tank rental.
- Taxes, 2026: $10,800 a year
- HST: HST included in the price
- Rental items: Buyer to assume hot water tank rental.
- Under contract: Hot water heater
Included in the saleStainless steel fridge, gas stove, dishwasher, washer & dryer, all window coverings, all electrical light fixtures, garage door openers with remotes.
- Included: Stainless steel fridge, gas stove, dishwasher, washer & dryer, all window coverings, all electrical light fixtures, garage door openers with remotes.
NearbyClear view, fenced yard, hospital, park, ravine, rec./commun.centre
- Close to: Clear view, fenced yard, hospital, park, ravine, rec./commun.centre
Listing detailsW13085470, Terminated, May 5, 2026
- MLS® number: W13085470
- Status: Terminated
- Listed on: May 5, 2026
- Days on market: 49
- Updated: Jun 23, 2026
- Possession: Flexible
- Occupied by: Owner
- Listing brokerage: INTERCITY REALTY INC.
About this home
259 Polly Drive, Oakville (Glenorchy), ON L6M 0X3
Discover this spectacular Remington-built residence featuring a striking stone and stucco exterior, ideally situated on a premium ravine lot in the prestigious Preserve community. Offering approximately 4,471 sq. ft. of elegant living space, this home includes a fully finished loft, 10-ft ceilings on the main floor, and 9-ft ceilings on the second floor with a basement separate entrance, all nestled on a quiet, family-friendly street.Thoughtfully enhanced with recently upgraded flooring and modern fixtures throughout, the home showcases exceptional craftsmanship and attention to detail. Highlights include coffered ceilings, hardwood flooring on the main level, and a grand oak staircase with iron pickets.The gourmet kitchen is designed to impress, featuring granite countertops, high-end appliances, a centre island, and valance lighting-perfect for both everyday living and entertaining. The spacious family and living rooms are each anchored by their own fireplace, adding warmth and sophistication.All five generously sized bedrooms offer private ensuite bathrooms with quartz vanities, ensuring comfort and privacy for the entire family. A bright second-floor study with a large window can easily be converted into an additional bedroom.Beautifully interlocked and professionally landscaped, this exceptional property is truly move-in ready.Includes: Stainless steel fridge, gas stove, dishwasher, washer & dryer, all window coverings, all electrical light fixtures, garage door openers with remotes. Buyer to assume hot water tank rental.
Ask about this home
A HOMEH agent will answer your questions about this home.
Around this home
Daily convenience, out of 100, from the distances below
Schools nearby
School rating, out of 10.
Helpful calculators
Your HOMEH agent

"Priced 11% over the Hestimate. I would see it this week."