

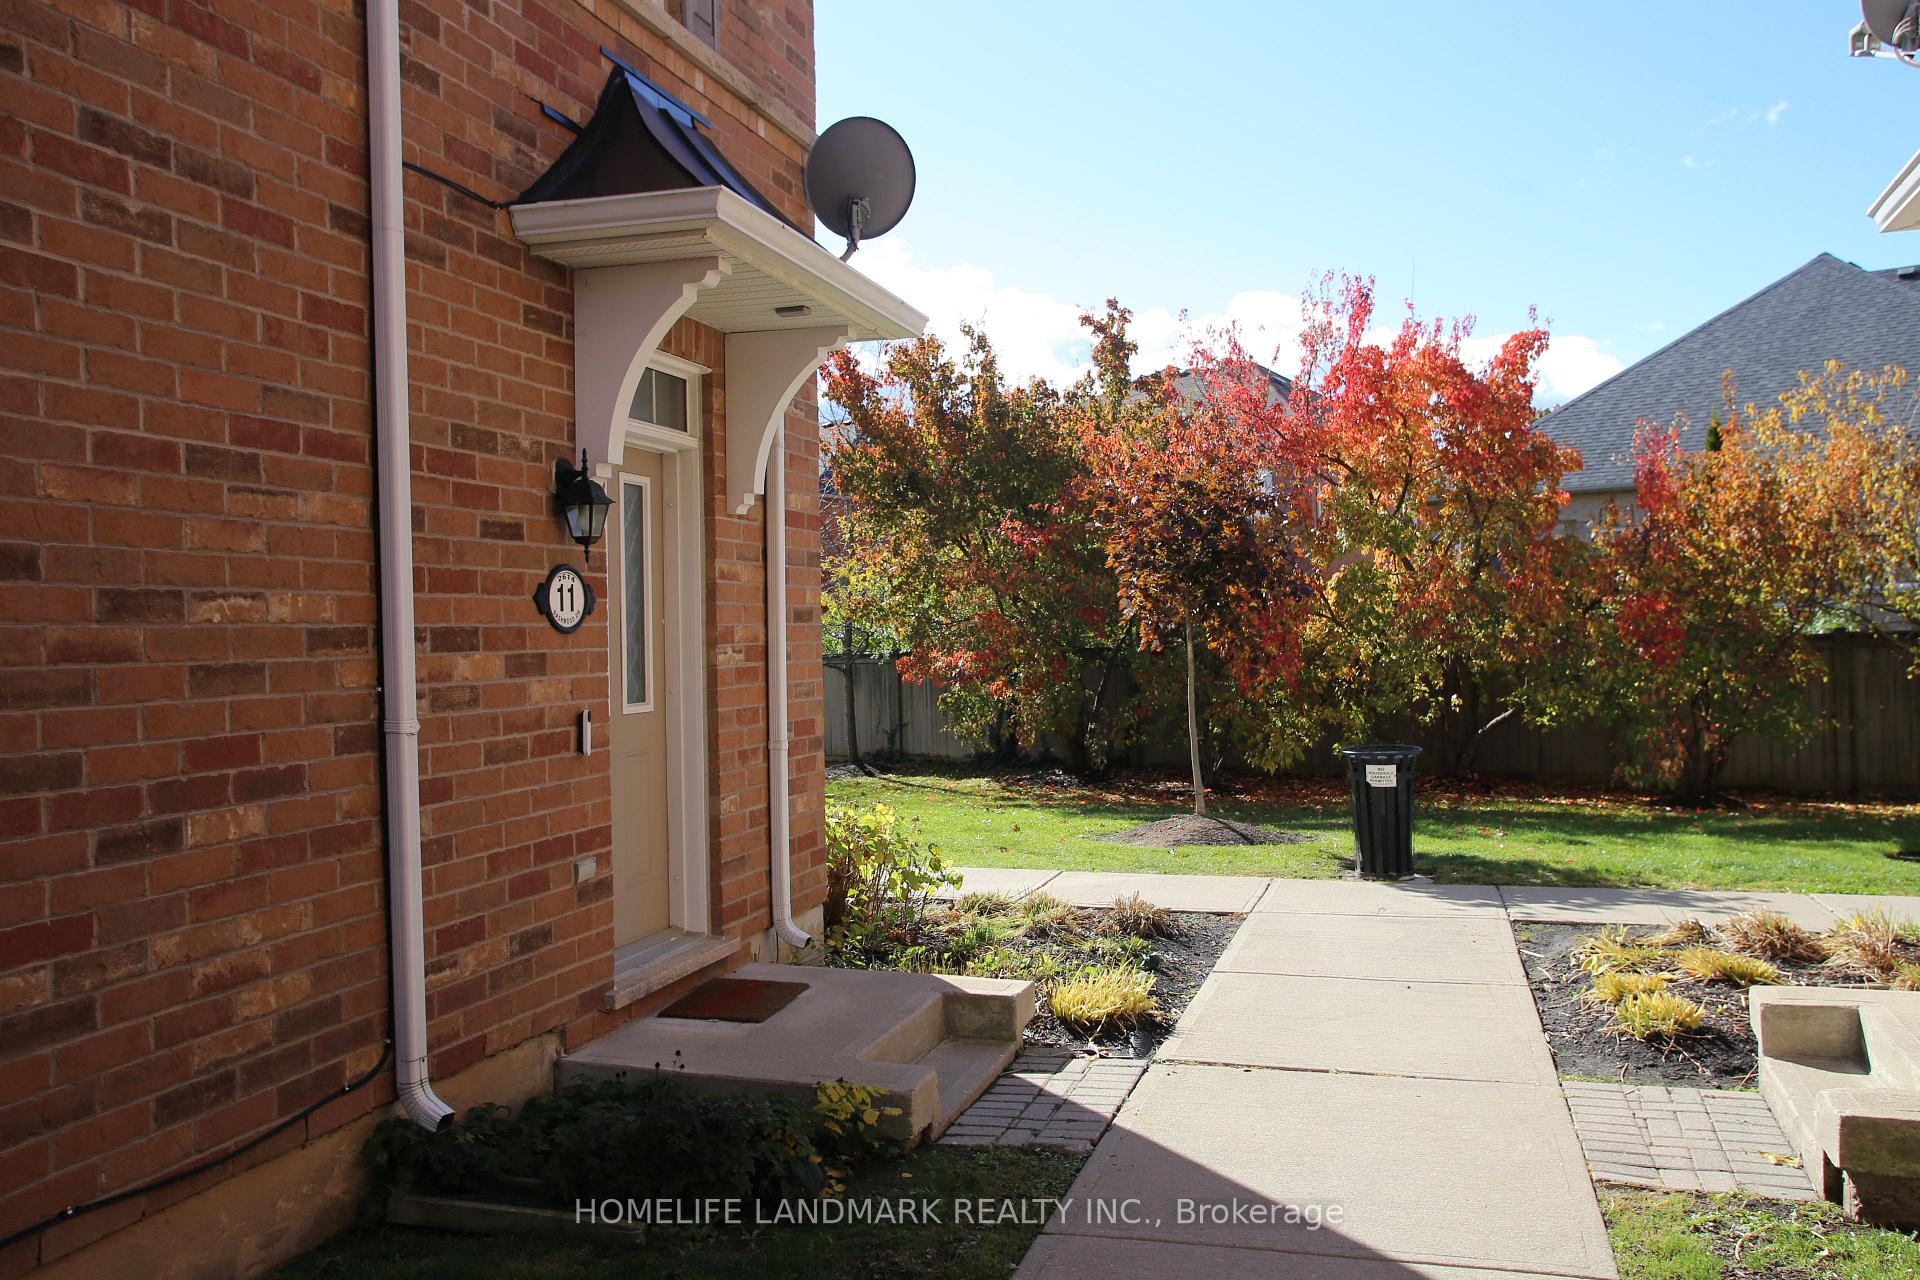
Unit 11, 2614 Dashwood Drive
Unit 11, 2614 Dashwood Drive
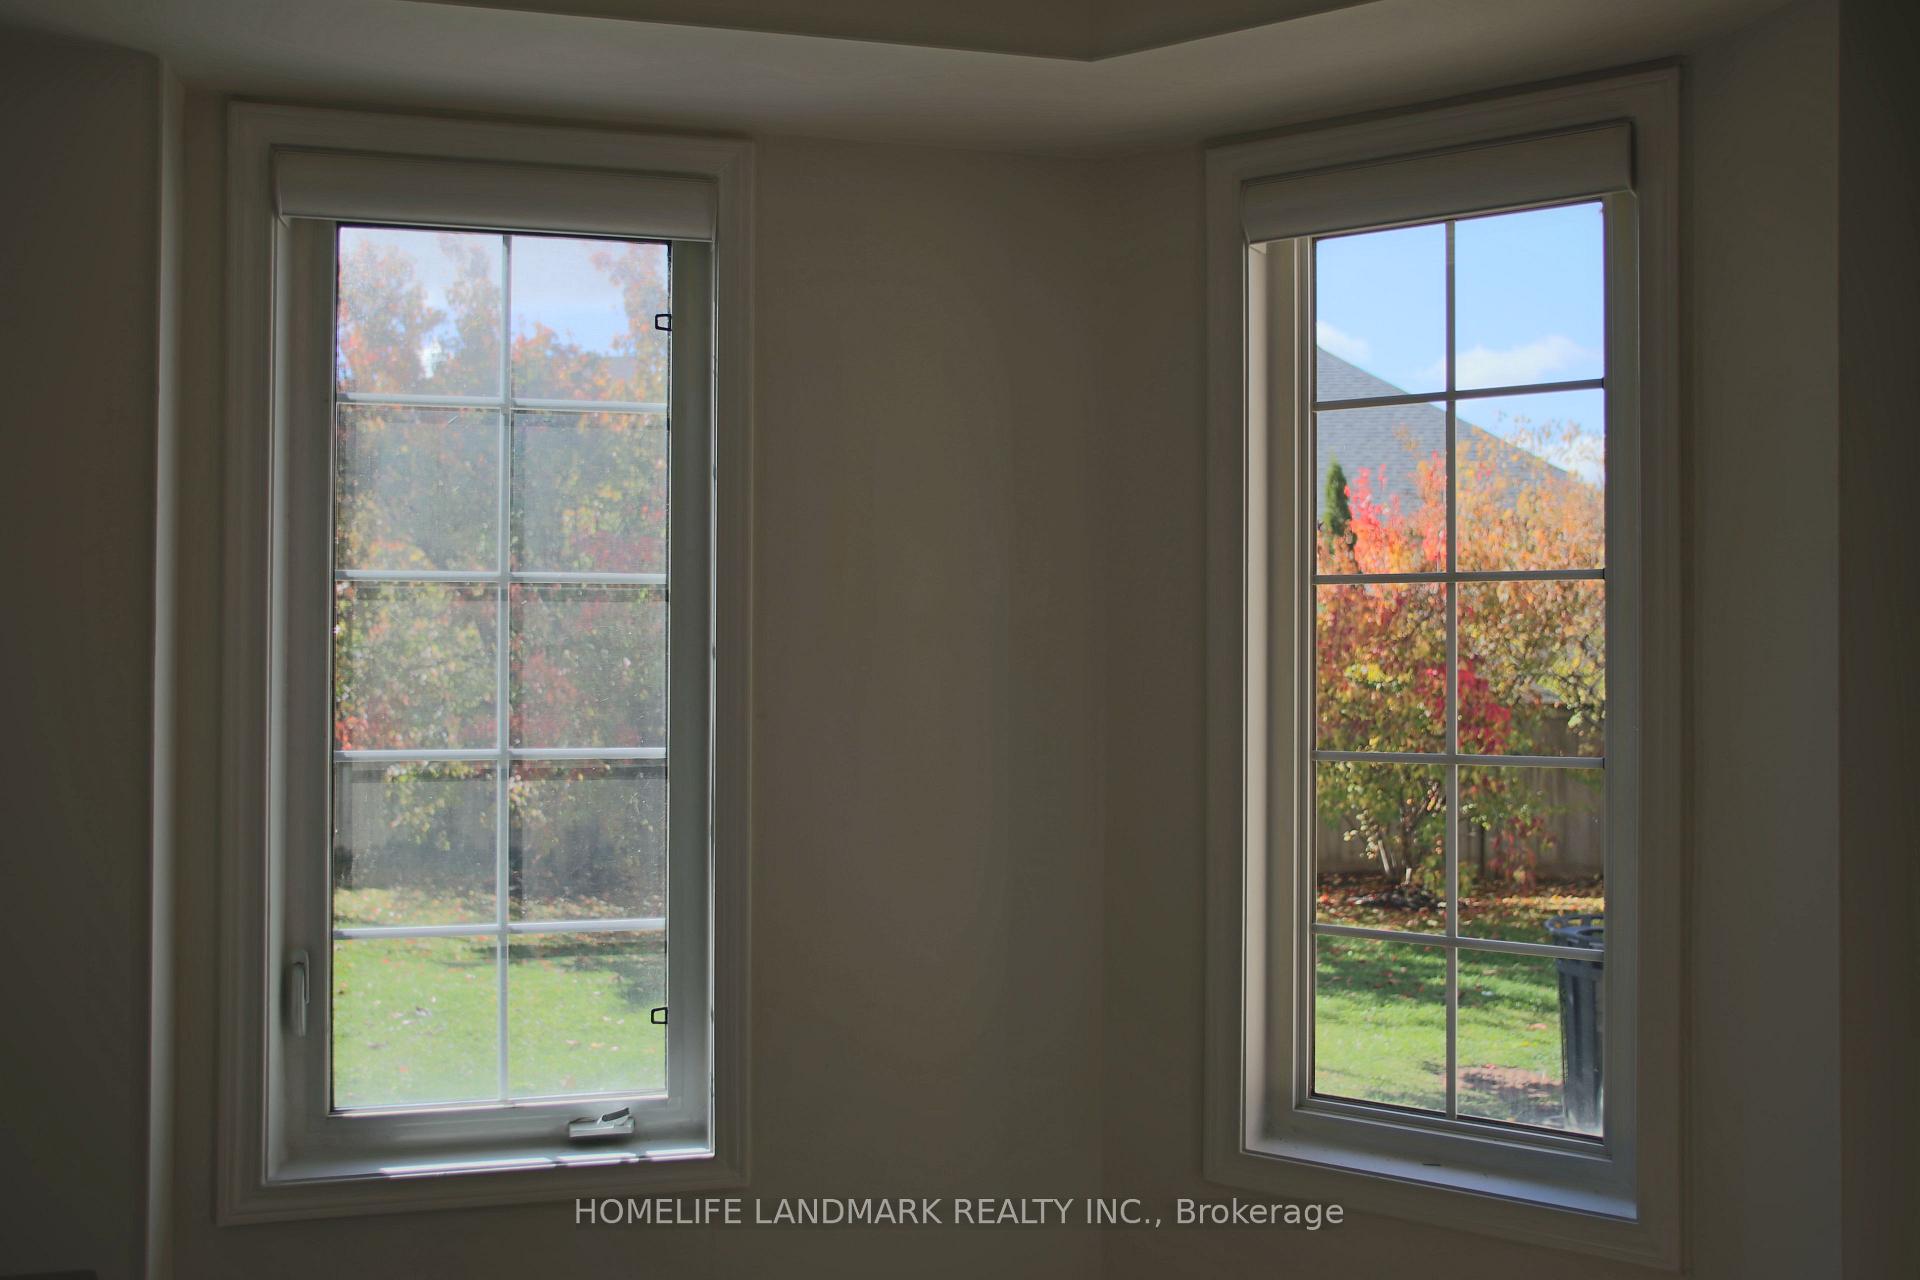 See all 36 photos
Property history
- $750,000ExpiredList: 2025-10-23|End: 2026-10-23|365 daysW12479698
- $3,200SuspendedList: 2026-07-05|End: 2026-07-25|20 daysW13525030
- $3,300SuspendedList: 2025-10-21|End: 2025-10-27|6 daysW12474920
Facts and features
- BasementNone
- ExposureWest
- LaundryIn-suite
- LockerNone
- Central air
The homeCondo Townhouse, 3-storey, 1,200–1,399 sq ft
- Type: Condo Townhouse
- Style: 3-storey
- Living space: 1,200–1,399 sq ft
- Basement: None
- Exposure: West
InsideCeramic, In-suite laundry, Water heater
- Flooring: Ceramic
- Laundry: In-suite laundry
- Features: Water heater
- Rooms above ground: 6
- Bedrooms: 2
- Bathrooms: 3
- Kitchens: 1
OutsideBrick, Terrace
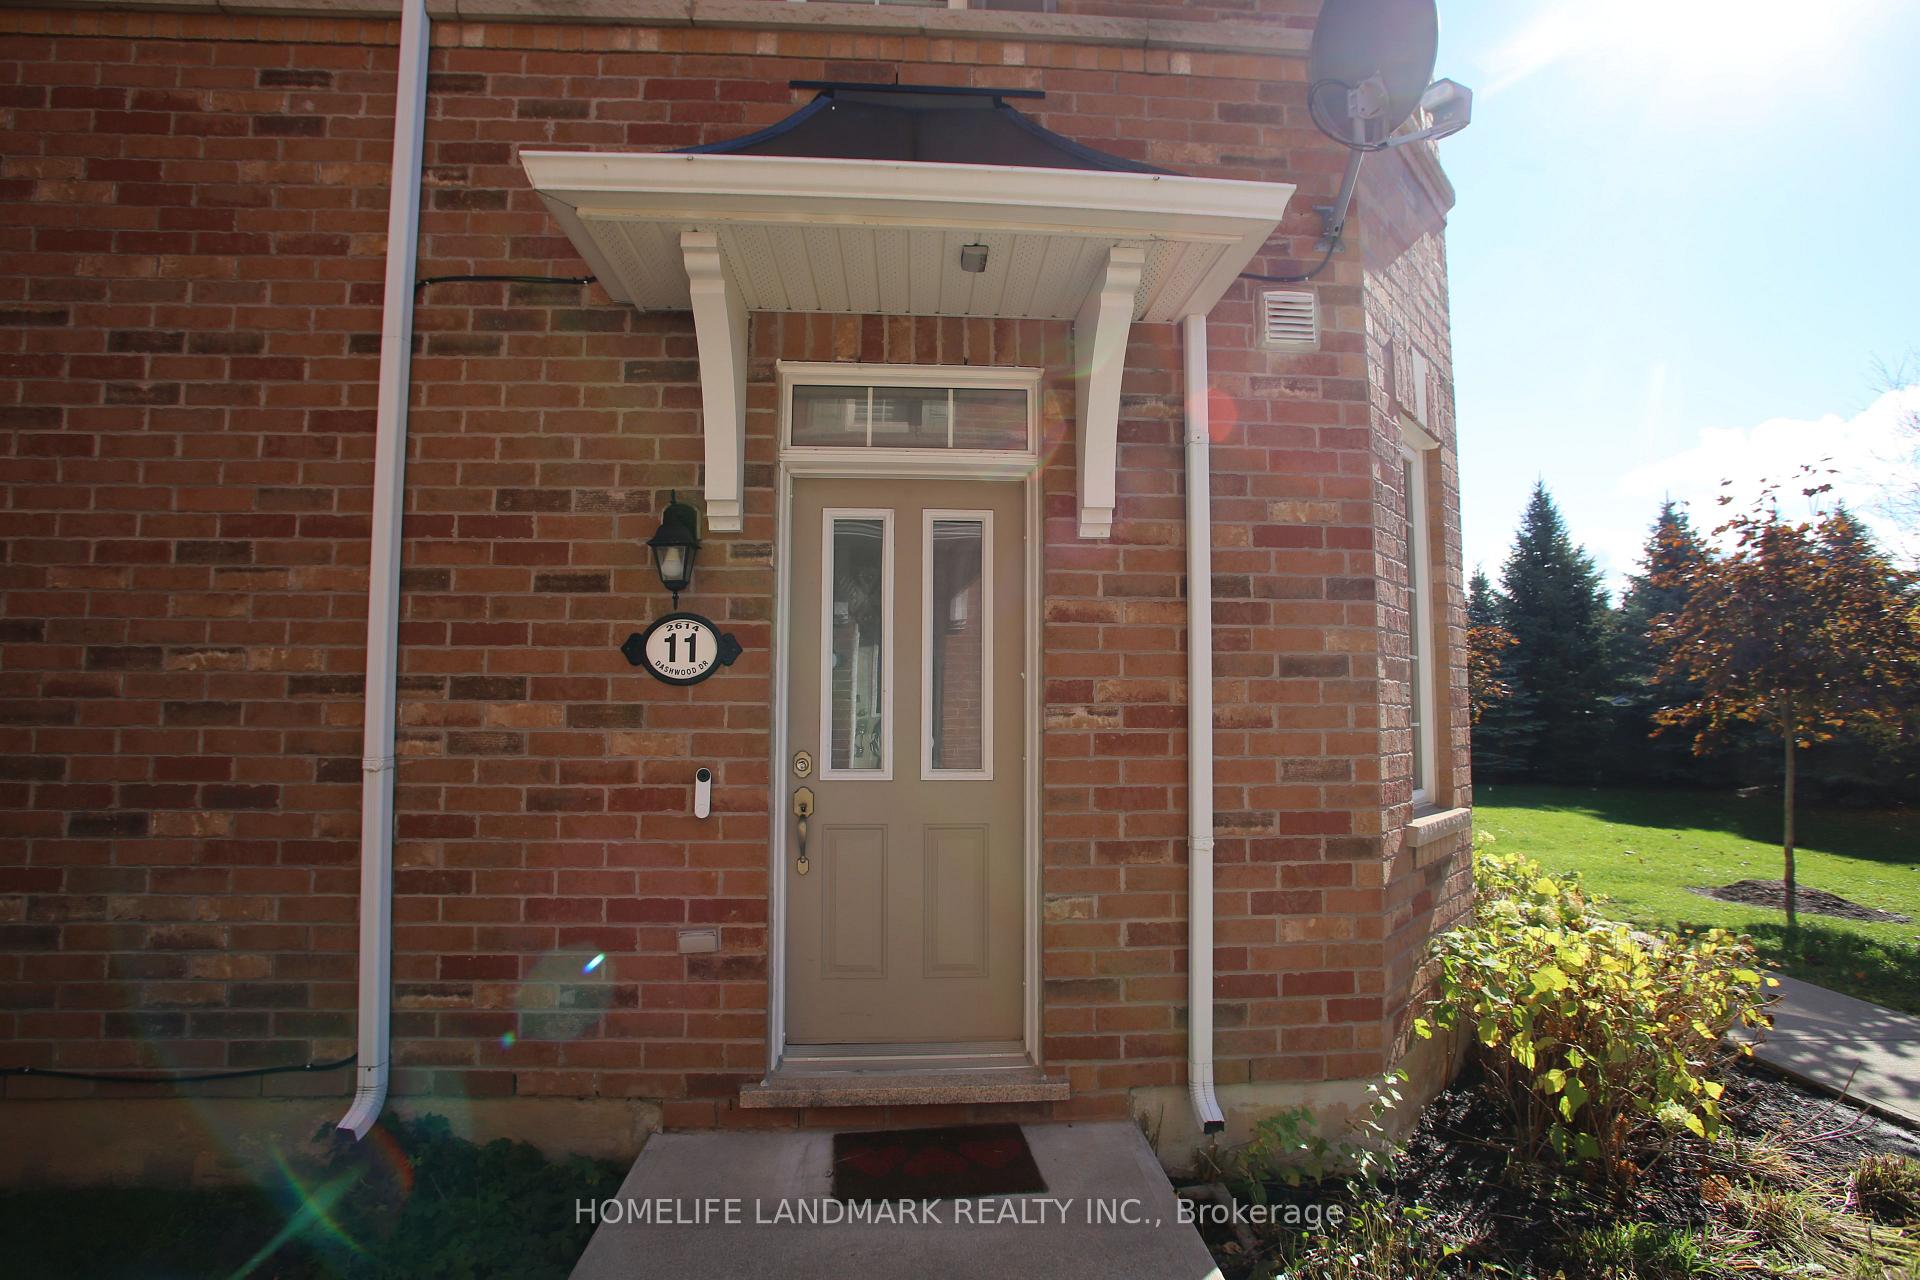
- Exterior: Brick
- Balcony: Terrace
Parking and locker2 Parking (1 garage + 1 drive), Built-in, Parking type Owned
- Spaces: 2 Parking (1 garage + 1 drive)
- Garage: Built-in
- Parking type: Owned
- Driveway: Private
- Locker: None
Building2614 Dashwood Dr Townhouses, Storeys 3, Units 100
- Name: 2614 Dashwood Dr Townhouses
- Storeys: 3
- Units: 100
- Registered: 2009
- Condo corporation: 549
- Pets: Allowed
Heating, water and powerForced air, gas, Central air
- Heating: Forced air, gas
- Cooling: Central air
Costs and taxesTaxes $3,706 a year, Condo fee $519 a month, Common elements included, parking included, building insurance included
- Taxes, 2025: $3,706 a year
- Condo fee: $519 a month
- Fee includes: Common elements included, parking included, building insurance included
- HST: No HST
- Rental items: Hot water heater
Included in the saleS/s refrigerator, dishwasher, stove, stackable washer and dryer, smart doorbell, closet shelving, all window coverings and light fixtures.
- Included: S/s refrigerator, dishwasher, stove, stackable washer and dryer, smart doorbell, closet shelving, all window coverings and light fixtures.
Listing detailsW12479698, Expired, Oct 23, 2025
- MLS® number: W12479698
- Status: Expired
- Listed on: Oct 23, 2025
- Days on market: 365
- Updated: Oct 23, 2026
- Possession: 2025-11-01 / Flexible
- Occupied by: Vacant
- Listing brokerage: HOMELIFE LANDMARK REALTY INC.
About this home
Unit 11, 2614 Dashwood Drive, Oakville (West Oak Trails), ON L6M 0K5
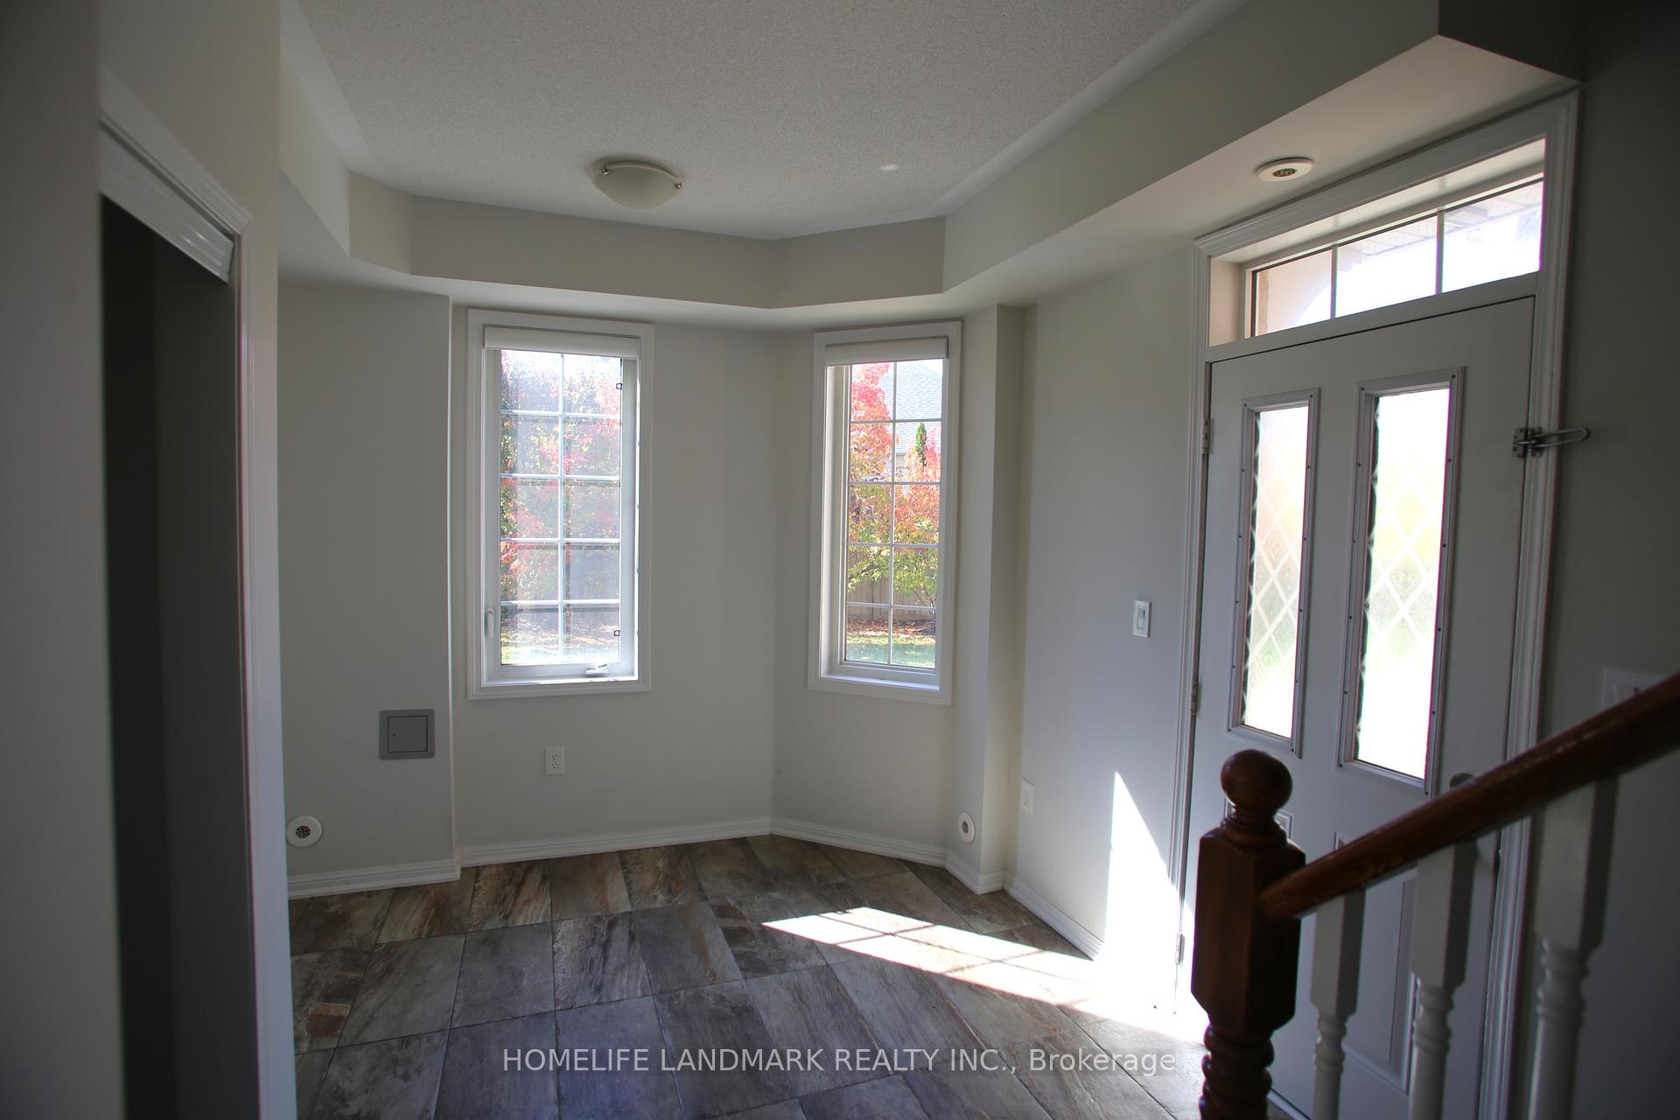
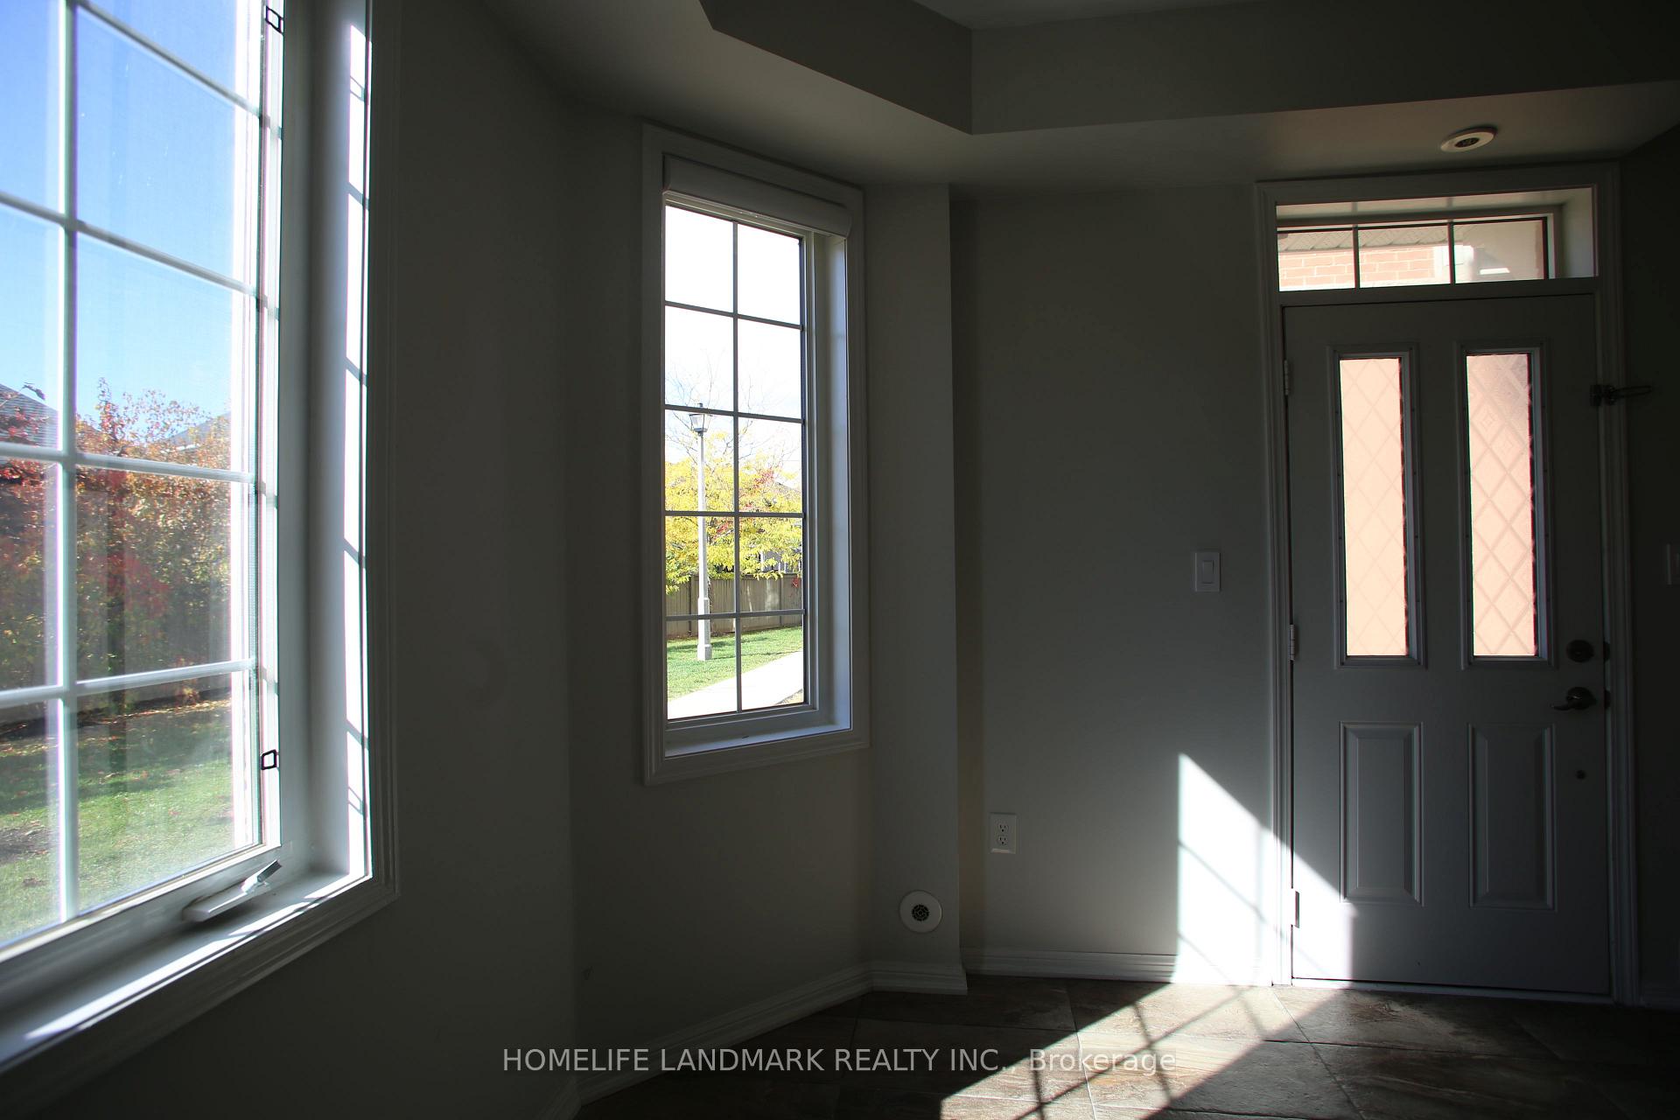
Welcome to a home perfectly designed for family living! This spacious end-unit 3-storey townhome offers modern comfort and appealing amenities in a highly desirable Oakville area, close to excellent schools.Discover a bright, open-concept layout with ample room for daily life and entertaining. The modern kitchen features quartz counters, a breakfast bar, and maple cupboards, flowing into the living/dining area and a walk-out balcony. Smart home upgrades (Lutron lighting, Ecobee, electric shades) add convenience and peace of mind.The third floor boasts two generously sized bedrooms, including a spacious primary suite with a Juliette balcony, walk-in closet, and ensuite with a separate shower. The second bright bedroom and a full 4-piece bath provide comfortable space for all occupants.Enjoy shared moments on your private rooftop terrace - an expansive outdoor area for barbecues, relaxation, or enjoying the open sky.The ground level offers a practical office nook, generous storage, and direct access to a large single-car garage. A private driveway for a second vehicle and ample visitor parking simplify daily logistics.Families will appreciate this prime location! You're walking distance to highly-rated schools, vibrant shopping plazas, and beautiful parks, plus the scenic Sixteen Mile Creek Trail System. Steps from Oakville Hospital, with quick access to major highways and Bronte GO Station for easy commutes, ensuring more precious time at home.Give your family room to grow and thrive in a connected, community-rich environment. This is the perfect setting for your family's future!
Ask about this home
A HOMEH agent will answer your questions about this home.
Know more about 2614 Dashwood Dr Townhouses
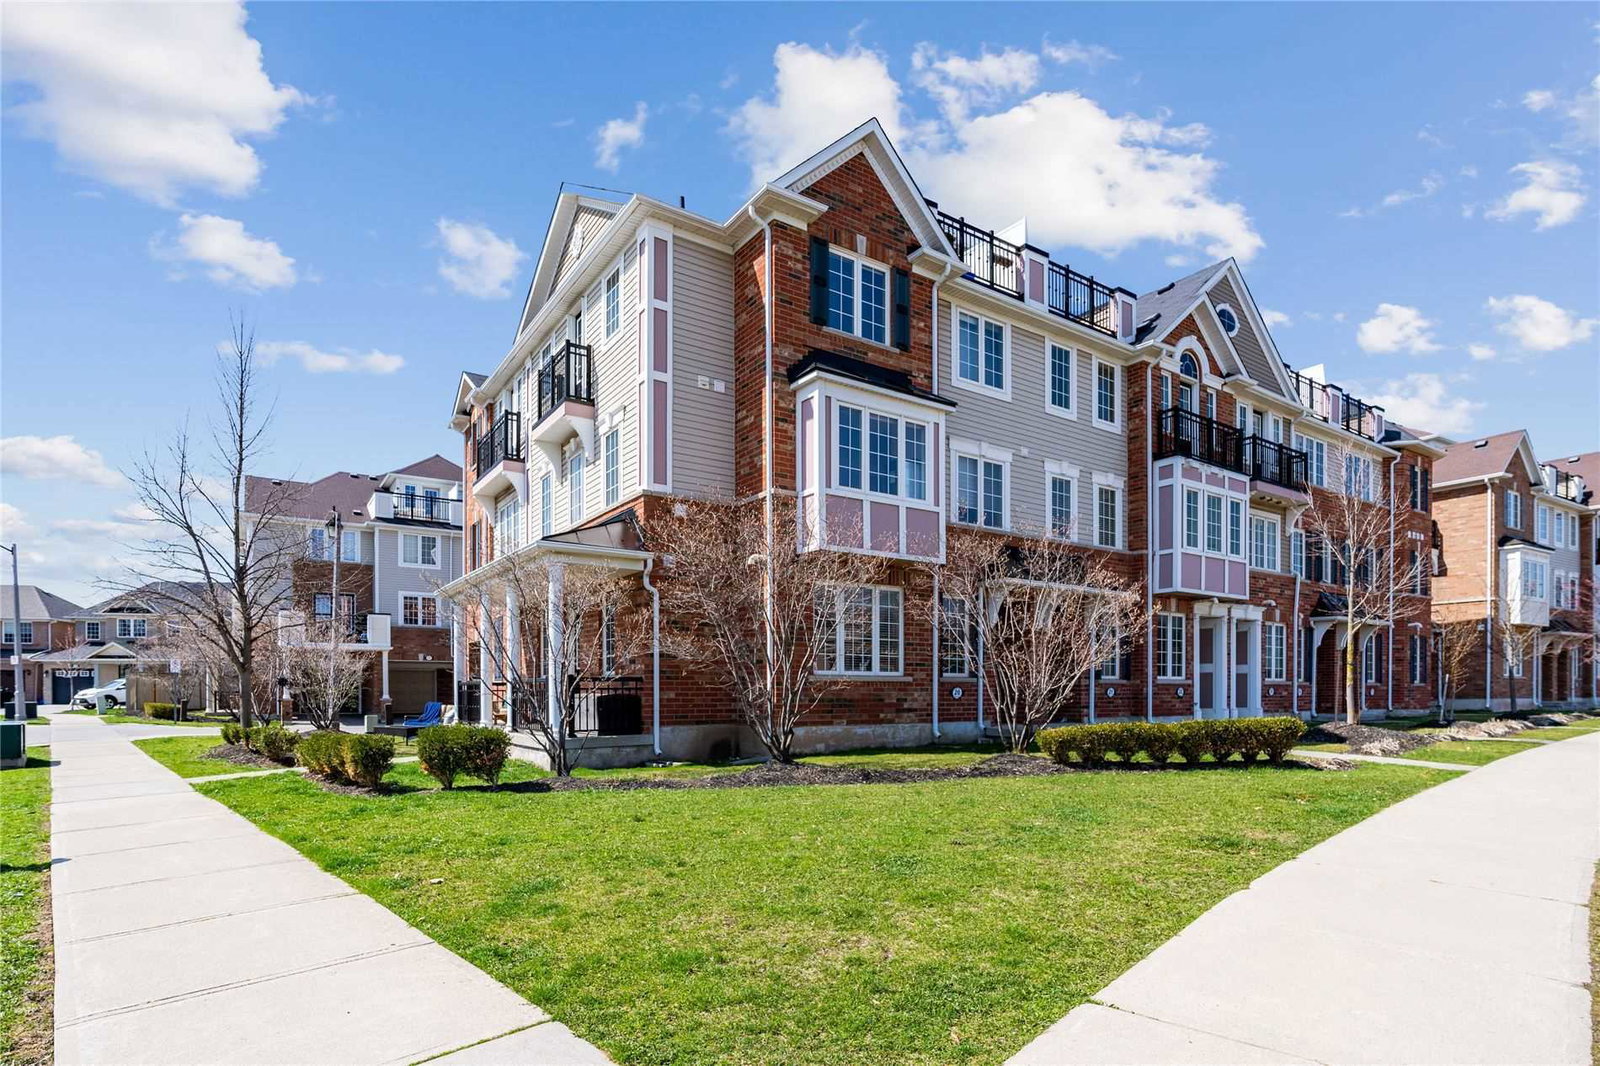
Condo building · 2614 Dashwood Drive
2614 Dashwood Dr Townhouses is a 3-storey condo with 100 suites, built in 2009 by Mattamy Homes Canada. Right now 2 for sale are on the market here.
- 3storeys
- 100suites
- $588/sq ft
- 2009built
No similar units for sale in 2614 Dashwood Dr Townhouses right now.
Around this home
Daily convenience, out of 100, from the distances below
Schools nearby
School rating, out of 10.
Helpful calculators
Your HOMEH agent

"I would see it this week."