

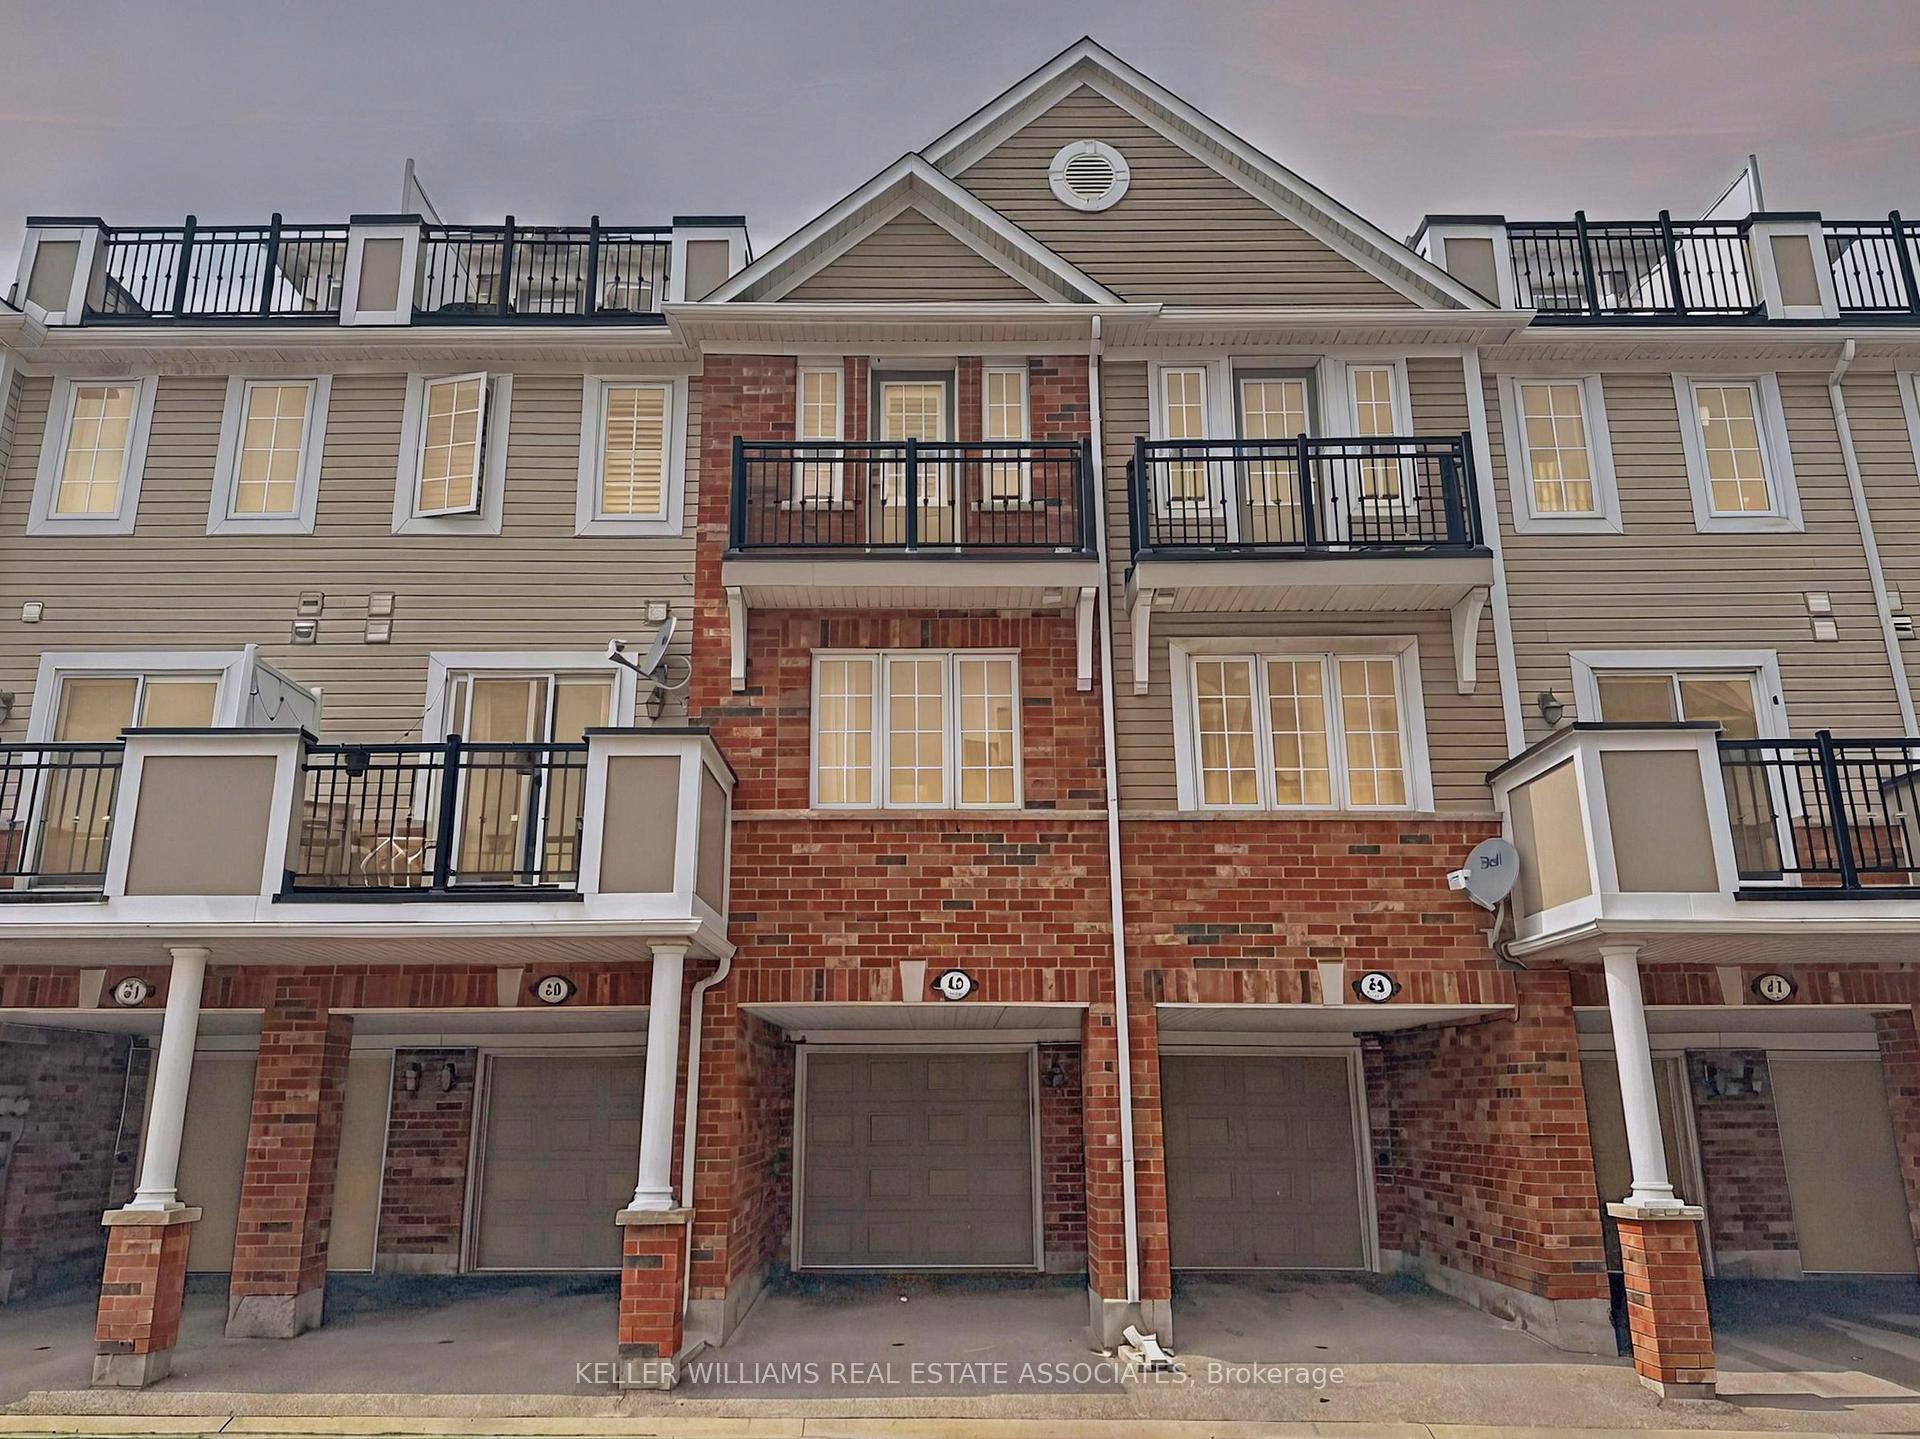
Unit 49, 2614 Dashwood Drive
Unit 49, 2614 Dashwood Drive
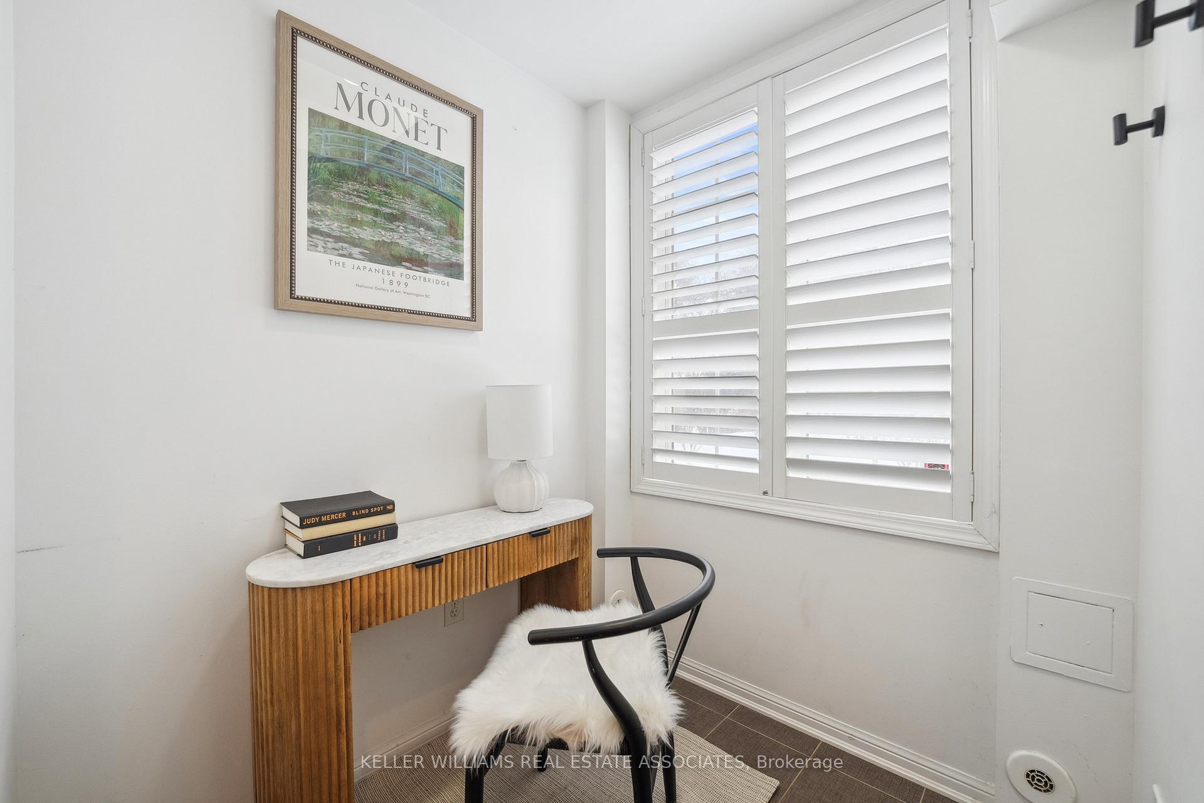
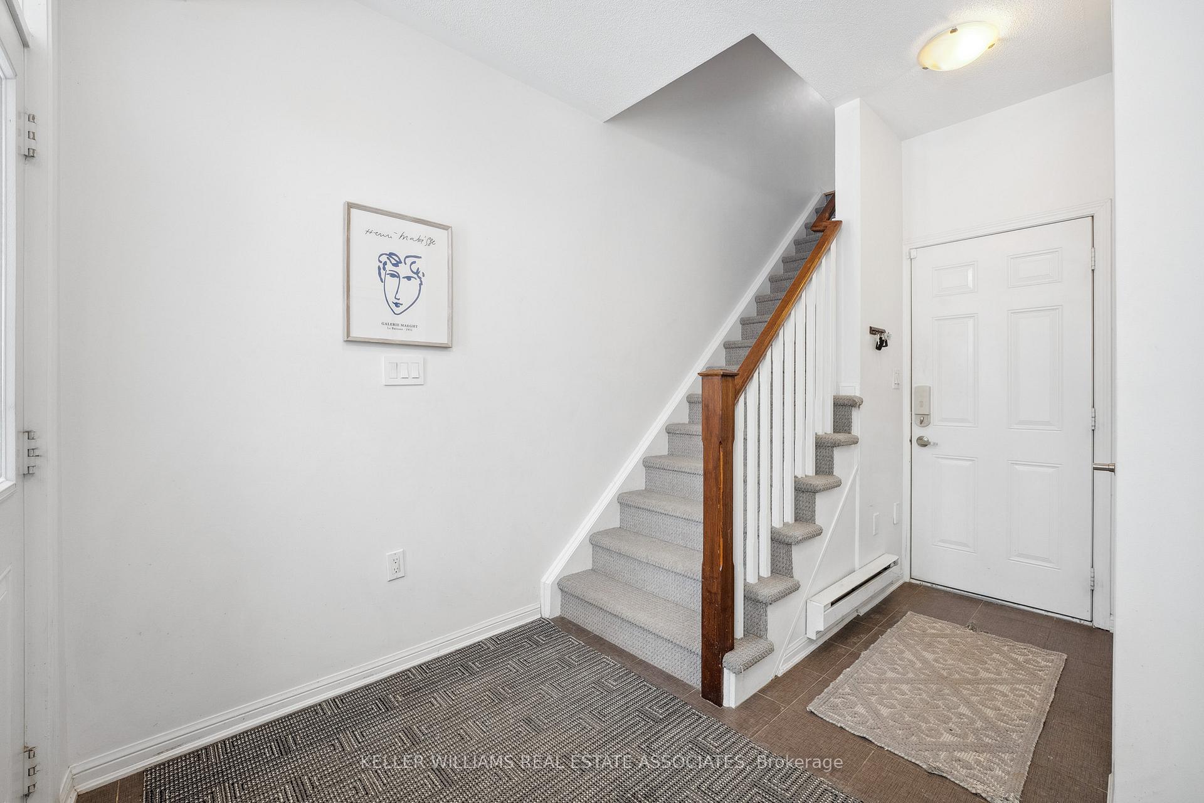
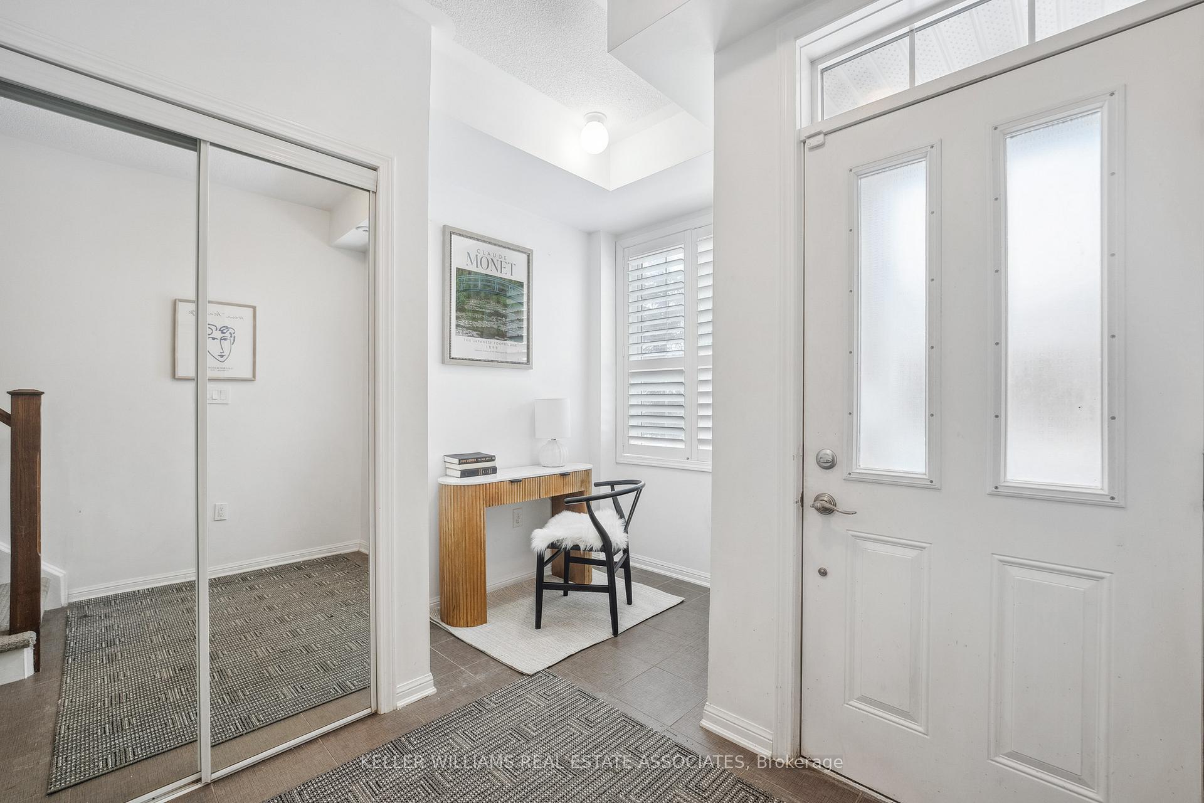
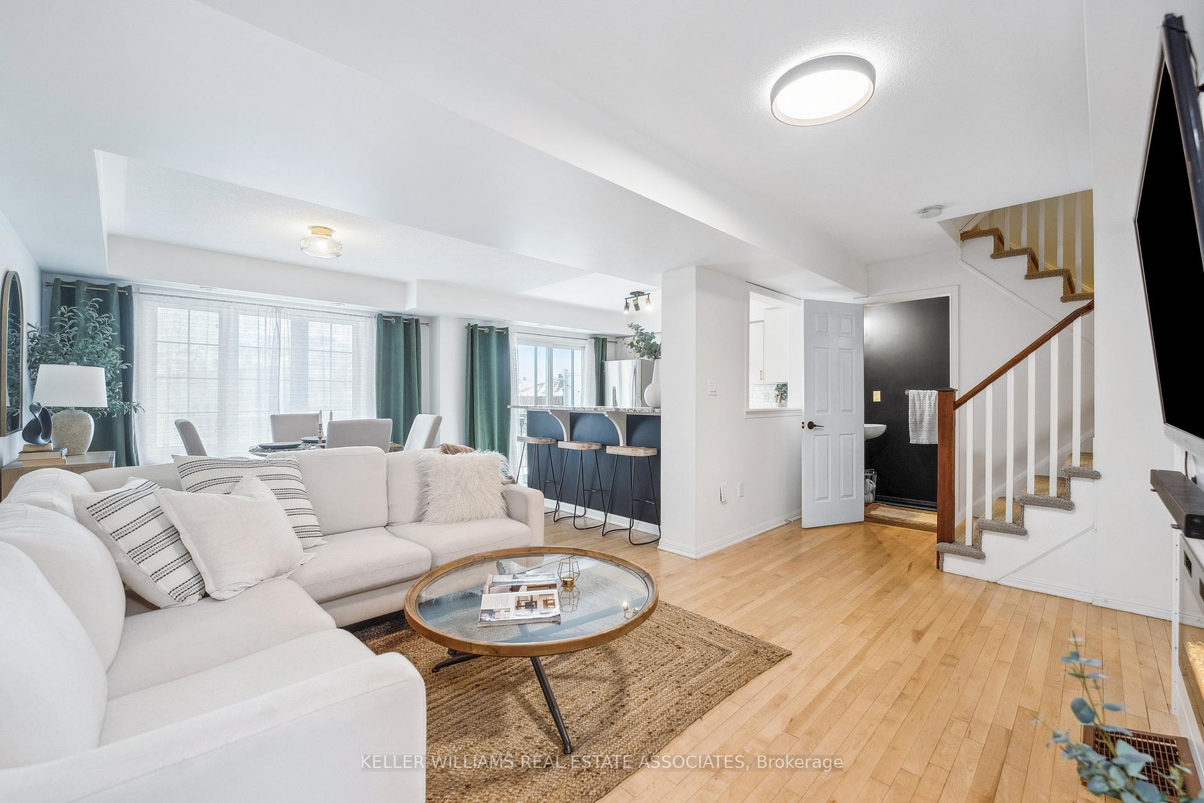 See all 30 photos
Property history
Facts and features
- BasementNone
- ExposureSouth
- LaundryIn-suite
- LockerNone
- Hardwood floors
- Central air
The homeCondo Townhouse, 3-storey, 1,200–1,399 sq ft
- Type: Condo Townhouse
- Style: 3-storey
- Living space: 1,200–1,399 sq ft
- Basement: None
- Exposure: South
InsideHardwood, In-suite laundry, Rooms above ground 6
- Flooring: Hardwood
- Laundry: In-suite laundry
- Rooms above ground: 6
- Bedrooms: 2
- Bathrooms: 3
- Kitchens: 1
OutsideBrick, vinyl siding, Terrace
- Exterior: Brick, vinyl siding
- Balcony: Terrace
Parking and locker2 Parking (1 garage + 1 drive), Built-in, Parking type Owned
- Spaces: 2 Parking (1 garage + 1 drive)
- Garage: Built-in
- Parking type: Owned
- Driveway: Private
- Locker: None
Building2614 Dashwood Dr Townhouses, Storeys 3, Units 100
- Name: 2614 Dashwood Dr Townhouses
- Storeys: 3
- Units: 100
- Registered: 2009
- Condo corporation: 549
- Amenities: Bbqs allowed, visitor parking
- Pets: Allowed
Heating, water and powerForced air, gas, Central air
- Heating: Forced air, gas
- Cooling: Central air
Costs and taxesTaxes $3,651 a year, Condo fee $513 a month, Common elements included, building insurance included, parking included
- Taxes, 2024: $3,651 a year
- Condo fee: $513 a month
- Fee includes: Common elements included, building insurance included, parking included
- HST: HST included in the price
NearbyHospital, library, public transit, ravine, rec./commun.centre, school
- Close to: Hospital, library, public transit, ravine, rec./commun.centre, school
Listing detailsW12109614, Sold, Apr 29, 2025
- MLS® number: W12109614
- Status: Sold
- Listed on: Apr 29, 2025
- Days on market: 40
- Updated: Jun 8, 2025
- Possession: Flexible
- Occupied by: Owner
- Listing brokerage: KELLER WILLIAMS REAL ESTATE ASSOCIATES
About this home
Unit 49, 2614 Dashwood Drive, Oakville (West Oak Trails), ON L6M 0K5
This modern, bright condo townhome is nestled in the family-friendly West Oak Trails community. Featuring sleek, modern touches throughout, it boasts light hardwood floors and an open-concept, eat-in kitchen that's perfect for family gatherings. The kitchen showcases stunning granite countertops, gold-accented hardware, breakfast bar, with a walk-out to a private balcony. The living and dining areas are designed for easy entertaining, and a custom-paneled fireplace wall adds a cozy, stylish touch. The bedrooms are beautifully finished with custom paneling, while the upgraded spa-like ensuites offer a touch of luxury. An incredible bonus rooftop terrace provides the perfect space to relax or entertain while enjoying breathtaking views. Ideally situated, this home is close to transit, schools, walking trails, parks, and a new hospital, offering both convenience and comfort for modern living. **EXTRAS** main includes roof, lawn, snow removal. floors are hardwood. master bath, feature walls, fireplace wall
Ask about this home
A HOMEH agent will answer your questions about this home.
Know more about 2614 Dashwood Dr Townhouses
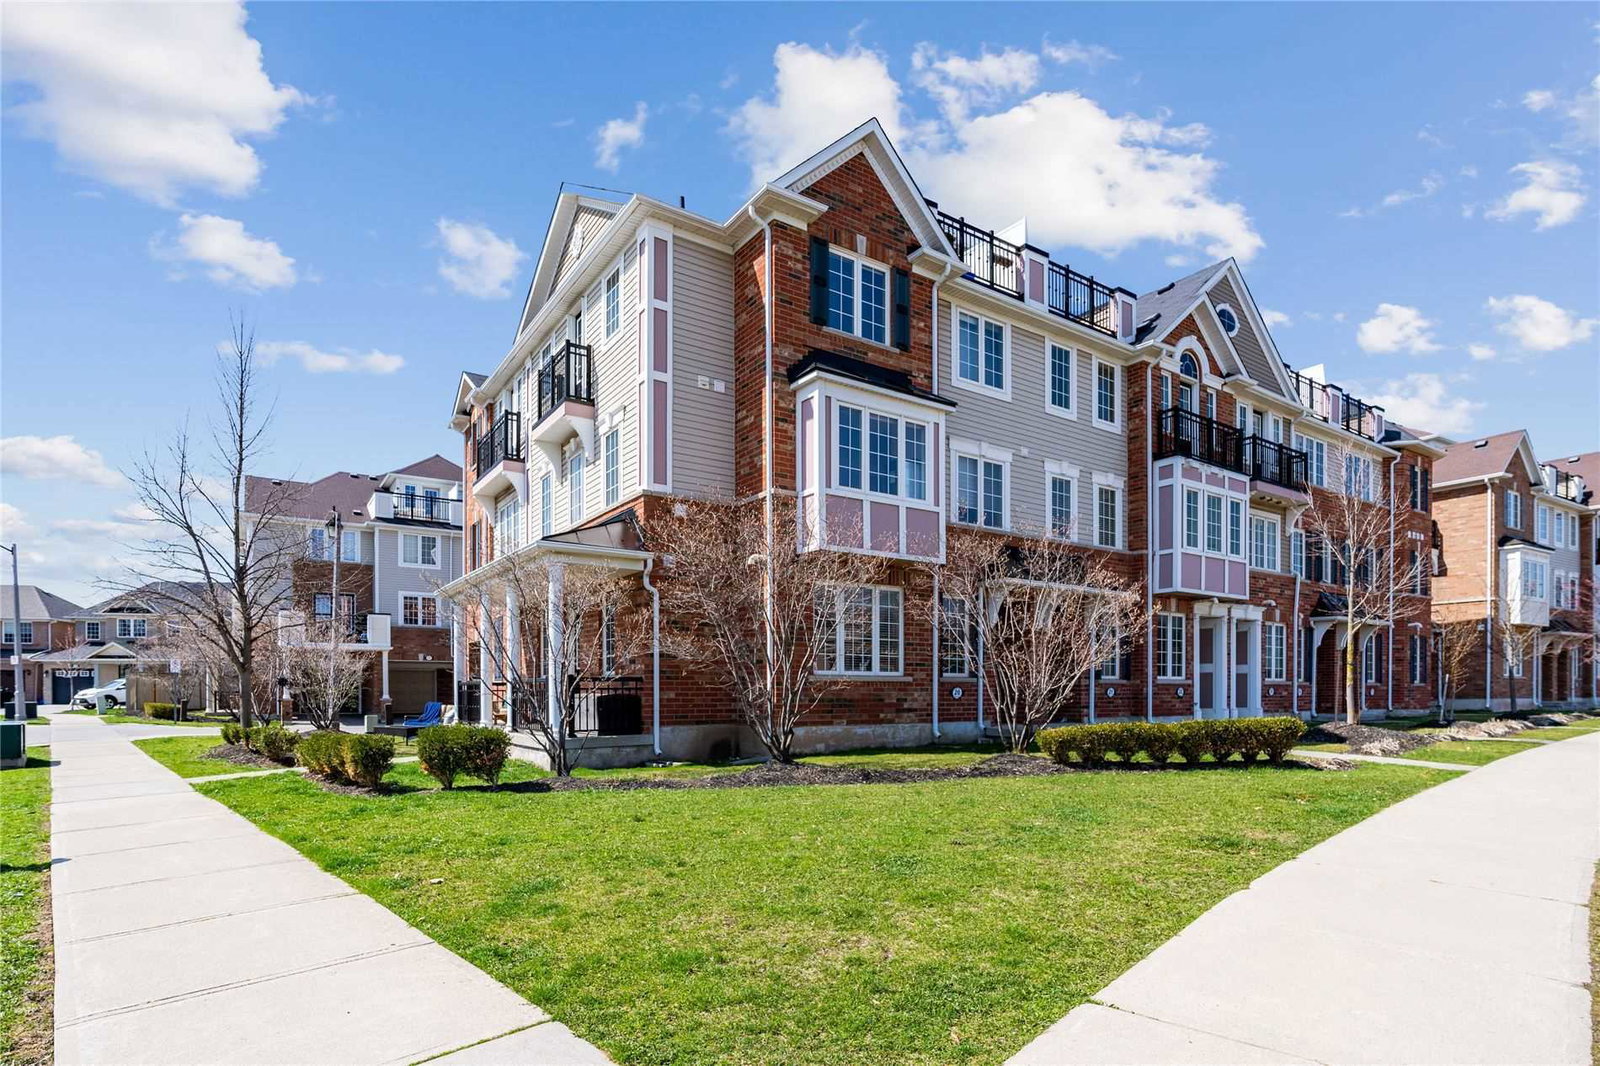
Condo building · 2614 Dashwood Drive
2614 Dashwood Dr Townhouses is a 3-storey condo with 100 suites, built in 2009 by Mattamy Homes Canada. Right now 2 for sale are on the market here.
- 3storeys
- 100suites
- $588/sq ft
- 2009built
No similar units for sale in 2614 Dashwood Dr Townhouses right now.
Around this home
Daily convenience, out of 100, from the distances below
Schools nearby
School rating, out of 10.
Helpful calculators
Your HOMEH agent

"I would see it this week."