

27 Tulip Street
27 Tulip Street
 See all 47 photos
Property history
- $1,049,900TerminatedList: 2025-08-07|End: 2026-01-13|159 daysW12330891
Facts and features
- BasementFinished
- Price per sq ft~$808
- Water, sewerMunicipal
- HeatingBaseboard
- Fireplace
The homeFreehold Townhouse, 3-storey, 1,100–1,500 sq ft
- Type: Freehold Townhouse
- Style: 3-storey
- Living space: 1,100–1,500 sq ft
- Basement: Finished
InsideFireplace Yes, Vinyl, Carpet free
- Fireplace: Yes
- Flooring: Vinyl
- Features: Carpet free
- Rooms above ground: 7
- Bedrooms: 4
- Bathrooms: 2
- Kitchens: 1
- Family room: Yes
Outside and lotBrick, other, Other, Other
- Exterior: Brick, other
- Roof: Other
- Foundation: Other
- Size: 31.54 × 92.02 ft
Parking1 Garage, Attached
- Spaces: 1 Garage
- Garage: Attached
Heating, water and powerBaseboard, electric, Municipal water, Municipal sewer
- Heating: Baseboard, electric
- Water: Municipal water
- Sewer: Municipal sewer
Costs and taxesTaxes $3,674 a year, HST included in the price, Hwt
- Taxes, 2024: $3,674 a year
- HST: HST included in the price
- Rental items: Hwt
Listing detailsW12330891, Terminated, Aug 7, 2025
- MLS® number: W12330891
- Status: Terminated
- Listed on: Aug 7, 2025
- Days on market: 159
- Updated: Jan 13, 2026
- Possession: 2025-09-01 / Immediate
- Occupied by: Vacant
- Listing brokerage: ROYAL LEPAGE SIGNATURE REALTY
About this home
27 Tulip Street, Oakville (Bronte), ON L6L 3V3
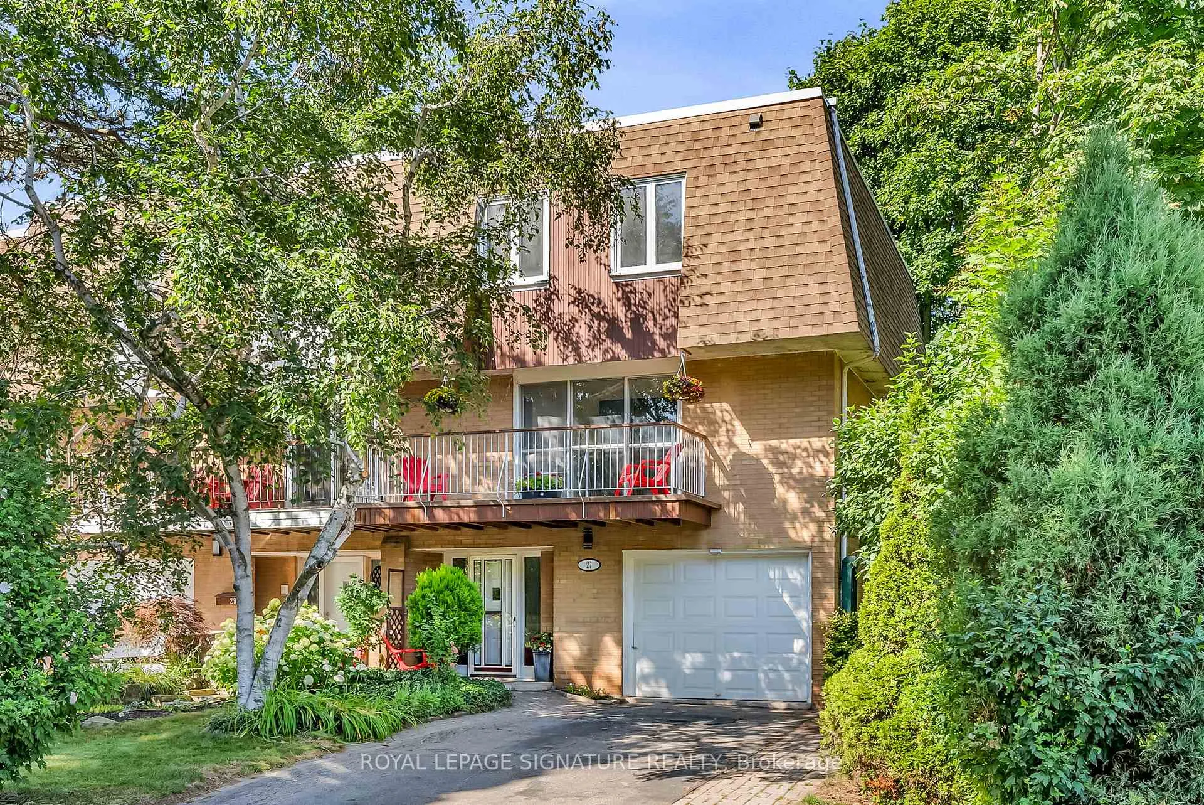
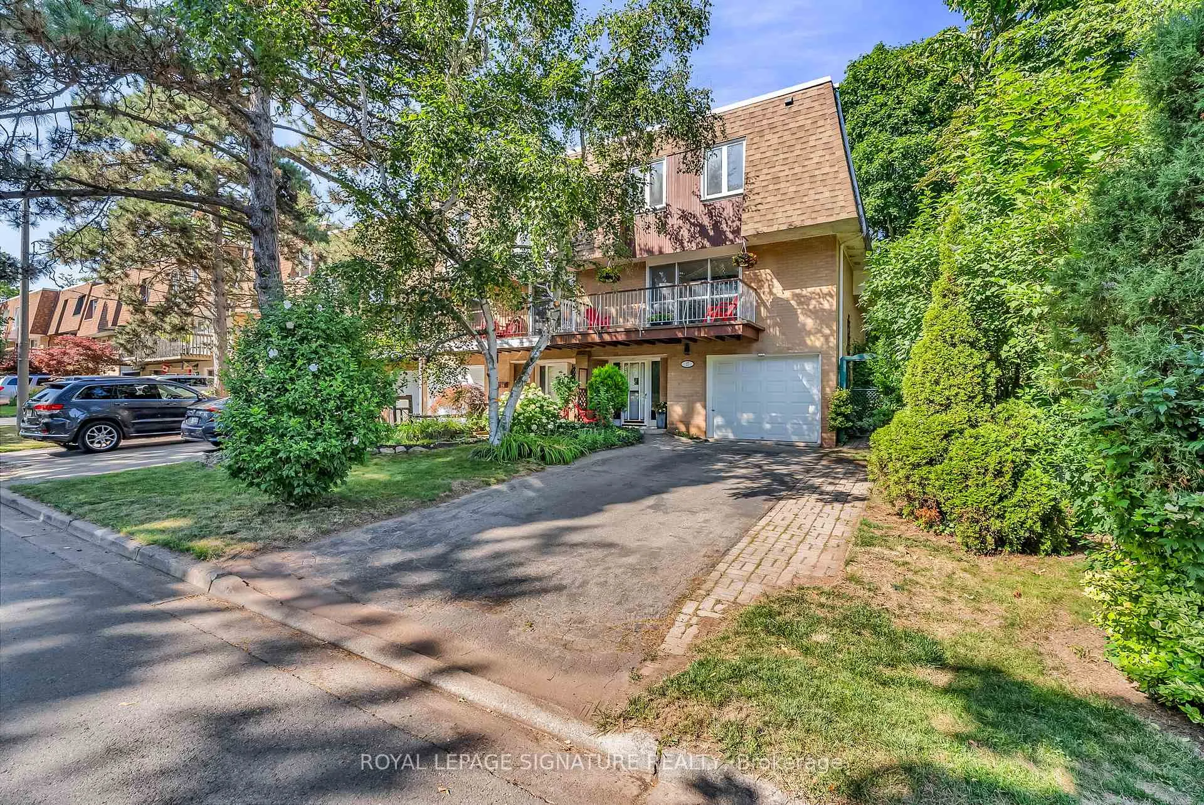
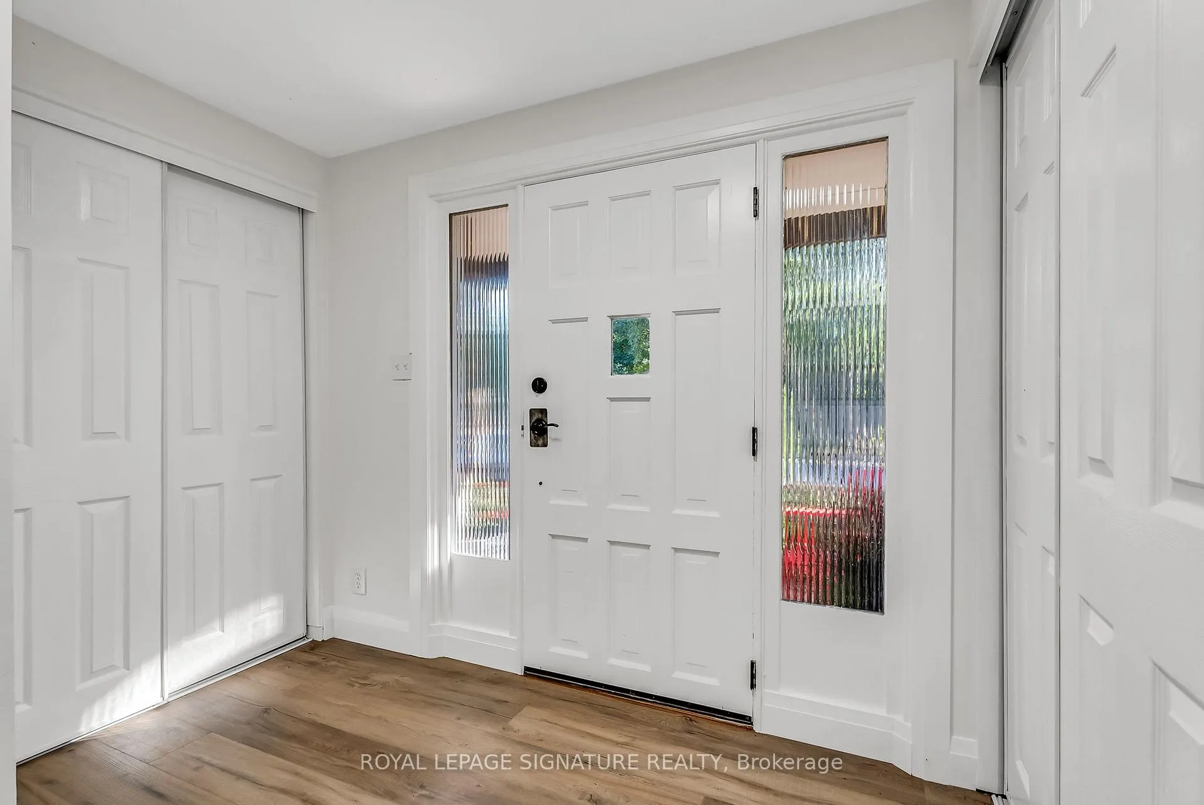
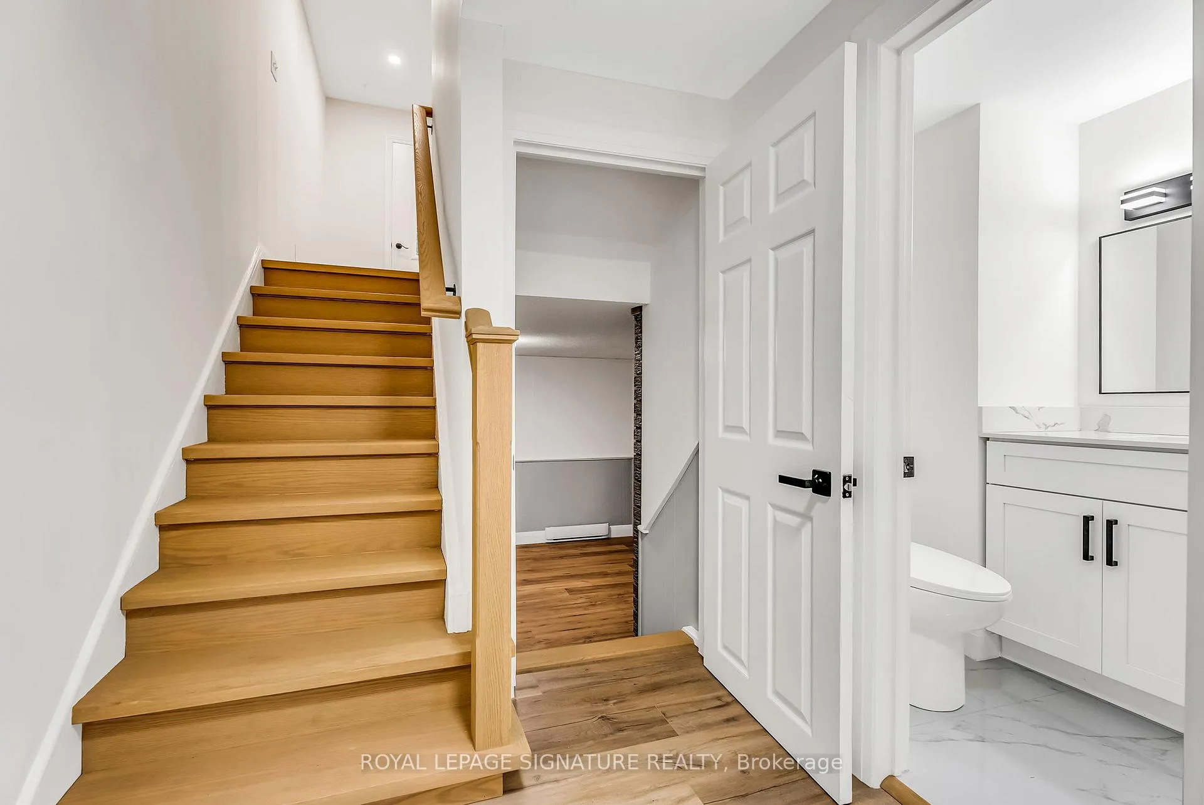
Location! Location! Unbeatable Lakeside Location! This stunning freehold townhouse is perfectly situated just steps from the lake, Bronte Village, top-rated schools, scenic parks, charming shops, and vibrant restaurants offering the ideal blend of convenience and coastal charm. The thoughtfully designed floor plan features two wood-burning fireplaces on the lower and main levels, creating a cozy ambiance throughout. The spacious open-concept layout is perfect for entertaining, complemented by anew renovated kitchen with sleek quartz countertops and an oversized center island. This home has been fully renovated from top to bottom, including updated bathrooms, bedrooms, flooring, and kitchen, all featuring high-grade vinyl laminate floors for a modern touch. The versatile lower-level den, complete with a second fireplace, can be used as a fifth bedroom or a study, offering flexible living options. The attached garage plus a 2-car driveway provide 3 parking spaces. Additional upgrades include updated wiring with a 200-amp electrical panel, pot lights throughout, and new stairs and railings. Freshly painted and move-in ready, this home also offers flexible closing options. With great access to the GO Train and highway, this lakeside gem is truly a must-see! Don't miss your chance to call it home!
Ask about this home
A HOMEH agent will answer your questions about this home.
Around this home
Daily convenience, out of 100, from the distances below
Schools nearby
School rating, out of 10.
Helpful calculators
Your HOMEH agent

"I would see it this week."