

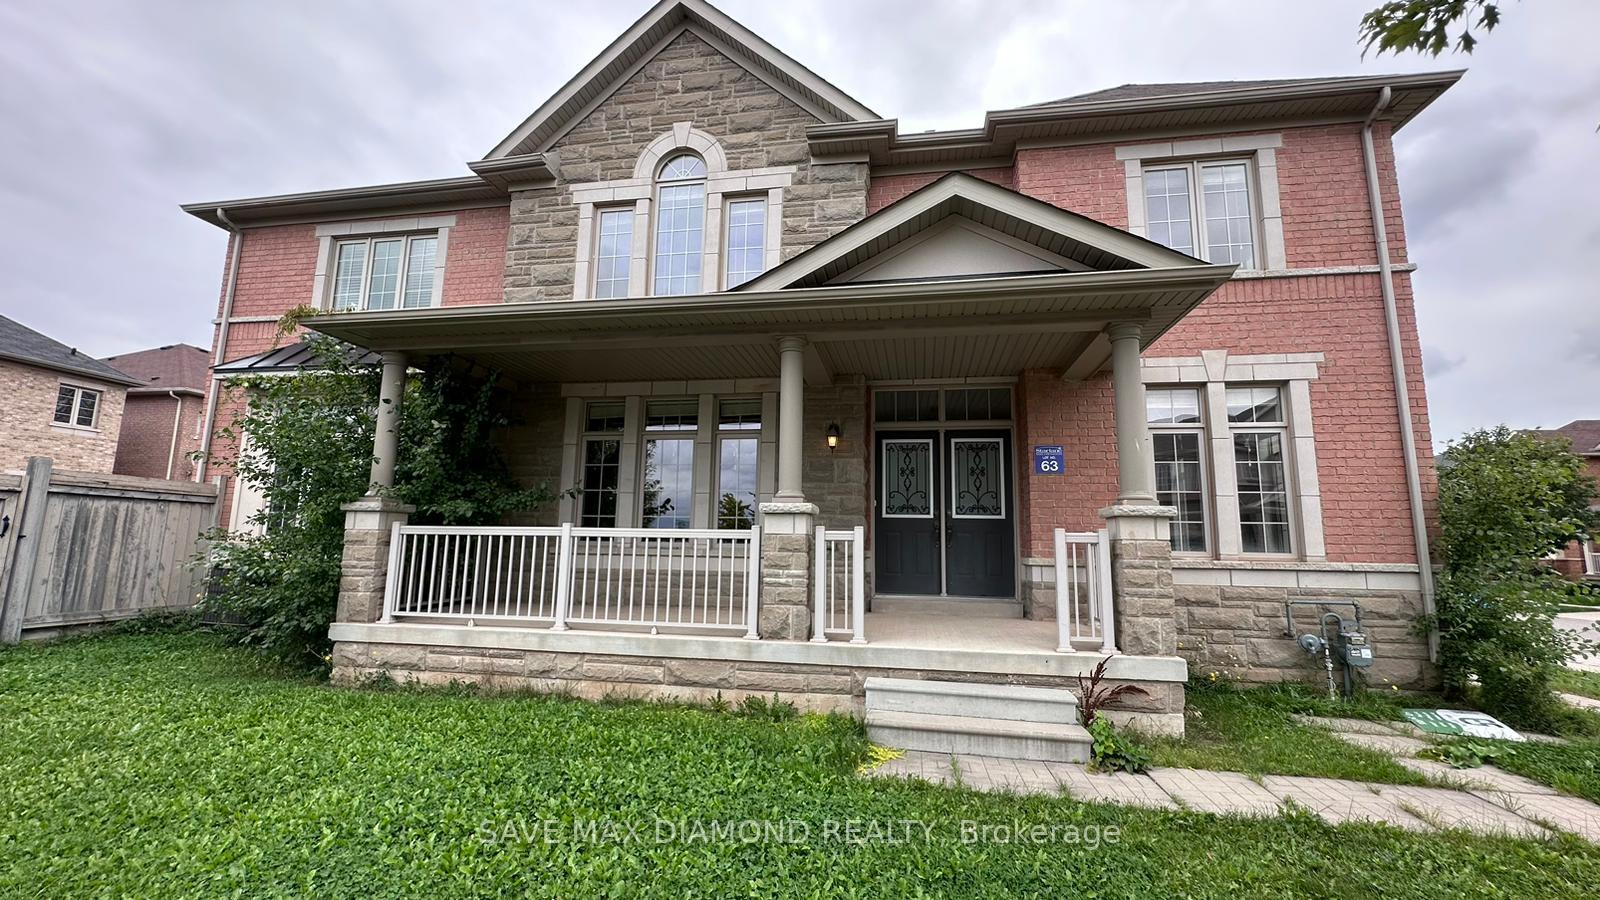
3185 Larry Crescent
Detached Expired
1/343185 Larry Crescent
Detached Expired
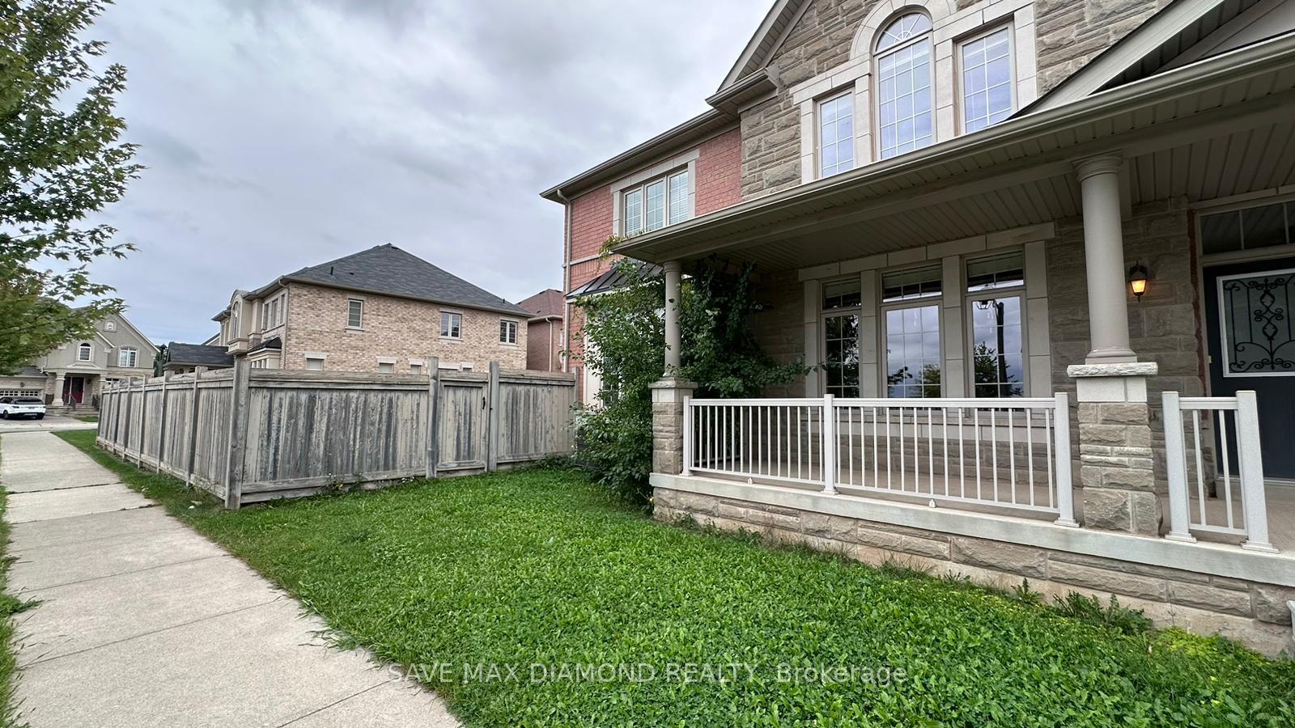
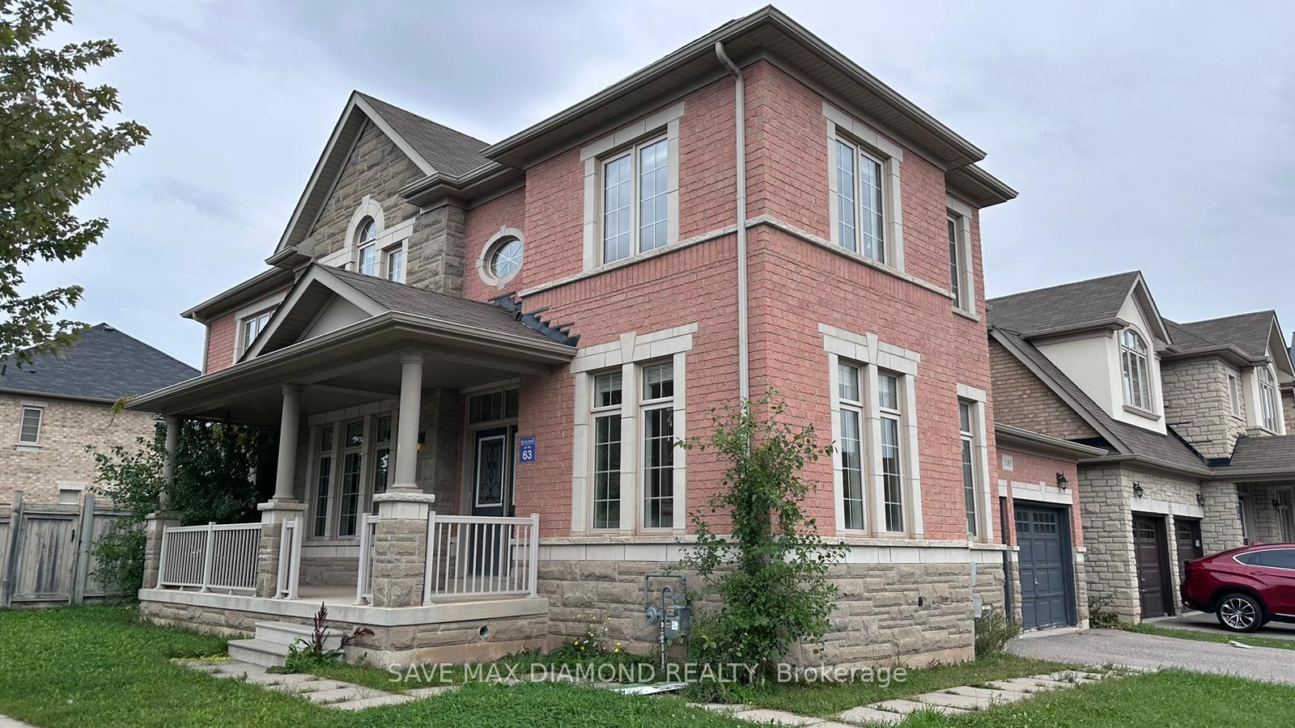
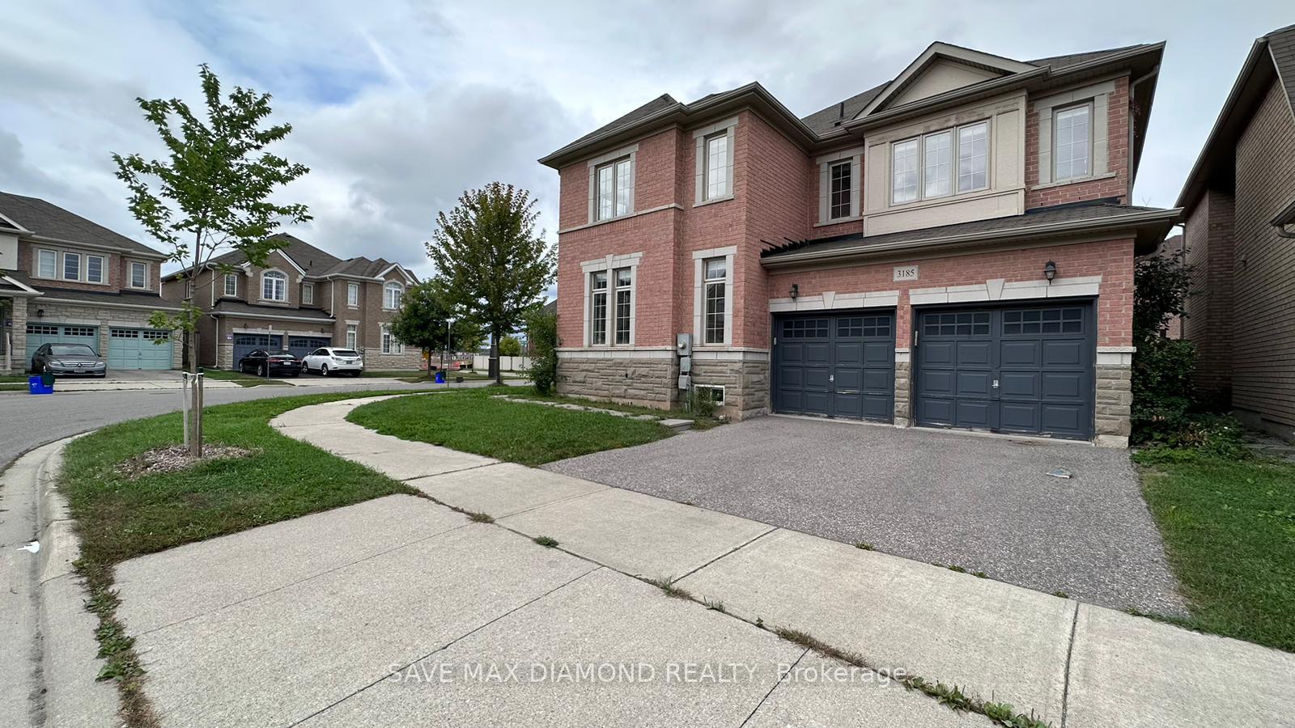
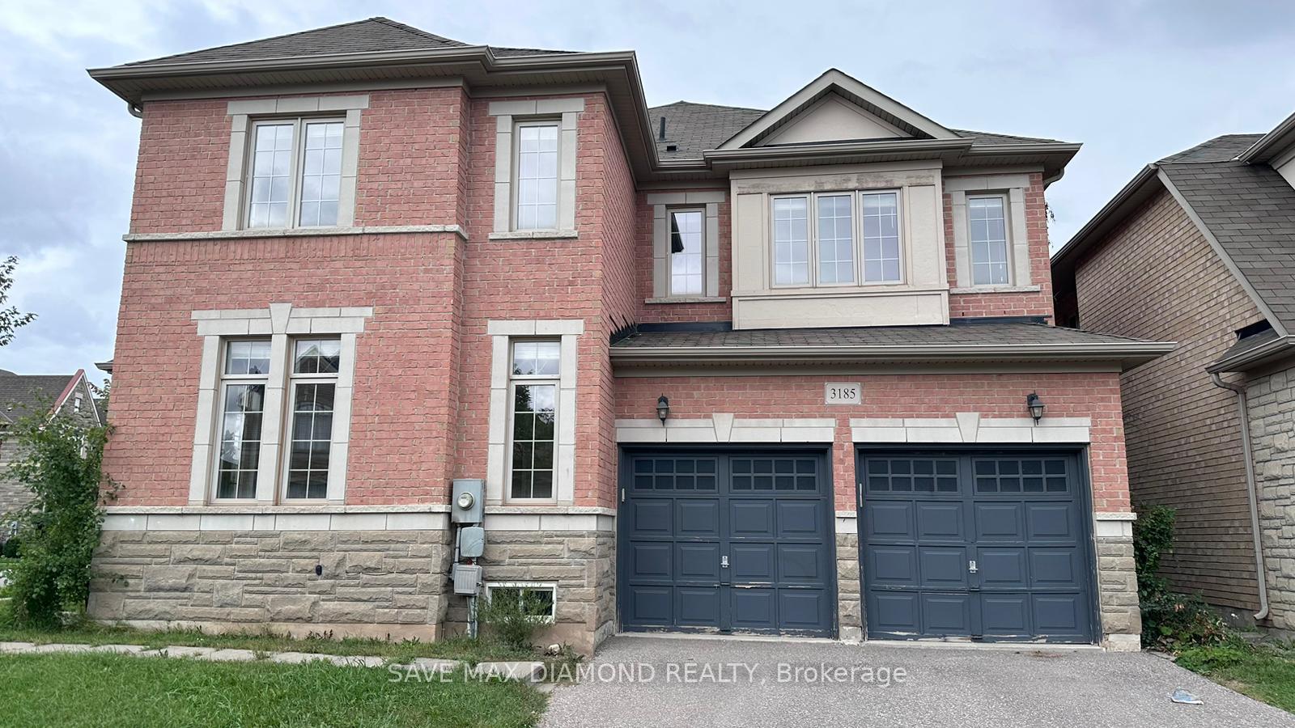 See all 34 photos
4 Bedrooms
4 Bathrooms
2 Garage
3K–3.5K sq.ft
Entire Home
— Unit
Property history
- $4,500ExpiredList: 2025-03-05|End: 2025-10-31|240 daysW12005994
Facts and features
- BasementUnfinished
- Lot size50 ft frontage
- Lease term12 months
- FurnishedUnfurnished
What stands out
- Fireplace
- Central air
The homeDetached, 2-storey, Age 6–15 years
- Type: Detached
- Style: 2-storey
- Age: 6–15 years
- Living space: 3,000–3,500 sq ft
- Basement: Unfinished
InsideFireplace Yes, family room, In-suite laundry, sink, main level, Sump pump, auto garage door remote, carpet free
- Fireplace: Yes, family room
- Laundry: In-suite laundry, sink, main level
- Features: Sump pump, auto garage door remote, carpet free
- Rooms above ground: 8
- Bedrooms: 4
- Bathrooms: 4
- Kitchens: 1
- Family room: Yes
Outside and lotBrick, Shingles, Concrete
Outside
- Exterior: Brick
- Roof: Shingles
- Foundation: Concrete
- Size: 50.41 ft frontage
Parking2 Garage, Attached, Available
- Spaces: 2 Garage
- Garage: Attached
- Driveway: Available
Heating, water and powerForced air, gas, Central air, Municipal water
- Heating: Forced air, gas
- Cooling: Central air
- Water: Municipal water
- Sewer: Municipal sewer
Rent and termsRent $4,500 a month, Entire property, Unfurnished
- Rent: $4,500 a month
- Space for rent: Entire property
- Furnished: Unfurnished
- Lease: 12 months
- Paid: Monthly
- Deposit: Required
- Credit check: Required
- Rental application: Required
- Rental items: Water heater
IncludedStainless steel fridge, stove, b/i dishwasher, b/i microwave, washer & dryer, all electric light fixtures and all window coverings, Basement is excluded
- Included: Stainless steel fridge, stove, b/i dishwasher, b/i microwave, washer & dryer, all electric light fixtures and all window coverings
- Not included: Basement is excluded
NearbyFenced yard, hospital, park, school
- Close to: Fenced yard, hospital, park, school
Listing detailsW12005994, Expired, Mar 5, 2025
- MLS® number: W12005994
- Status: Expired
- Listed on: Mar 5, 2025
- Days on market: 240
- Updated: Oct 31, 2025
- Possession: 2025-03-06 / Immediate
- Occupied by: Vacant
- Listing brokerage: SAVE MAX DIAMOND REALTY
About this home
3185 Larry Crescent, Oakville (Glenorchy), ON L6M 0T1
Sump PumpAuto Garage Door RemoteCarpet FreeFenced YardHospitalPark
Luxury Home for Rent in Oakville's Preserve Area! This stunning detached home features a double-door entry, hardwood flooring, and an open-concept layout with a bright living room and cozy fireplace. Enjoy a modern kitchen, formal dining, and family room, plus a spacious master suite with a 5-piece ensuite and two walk-in closets. A second master bedroom, two additional bedrooms with a shared bath, the basement is excluded. Located in a top-rated school district, close to parks, shopping, and transit.
Read more
Ask about this home
A HOMEH agent will answer your questions about this home.
Ask a question
Around this home
Sixth Line / Sixteen Mile Dr.
Errands
Parks
Schools
Daily convenience, out of 100, from the distances below
ParkHorton Parkettw · 6 within 1 km4 min walk244 m
GroceryCircle K16 min walk998 m
SchoolSt. Gregory the Great Catholic Elementary School9 min walk530 m
PharmacyOak Park Pharmacy & Medical Clinic15 min walk935 m
Cafés & foodDragon House · 2 within 1 km16 min walk973 m
Gym & rec centreOrangetheory Fitness24 min walk1.5 km
WalkDriveStraight-line distance, open map data
Grocery1.0 km
Park0.2 km
Coffee1.2 km
Dining1.3 km
Gym1.5 km
Schools nearby
School rating, out of 10.
St. Gregory the Great Catholic Elementary Schoolelementary · Catholic · 0.5 km
7.1/10Good
Dr. David R. Williams Public Schoolelementary · Public · 0.6 km
7.7/10Good
Oodenawi Public Schoolelementary · Public · 1.1 km
7.2/10Good
Contact agent
Helpful calculators
Rent vs buy
Affordability
Mortgage
Down payment
Stress test
CMHC insurance
Your HOMEH agent

NimaHOMEH agent · Oakville
"I would see it this week."
Ask Nima