

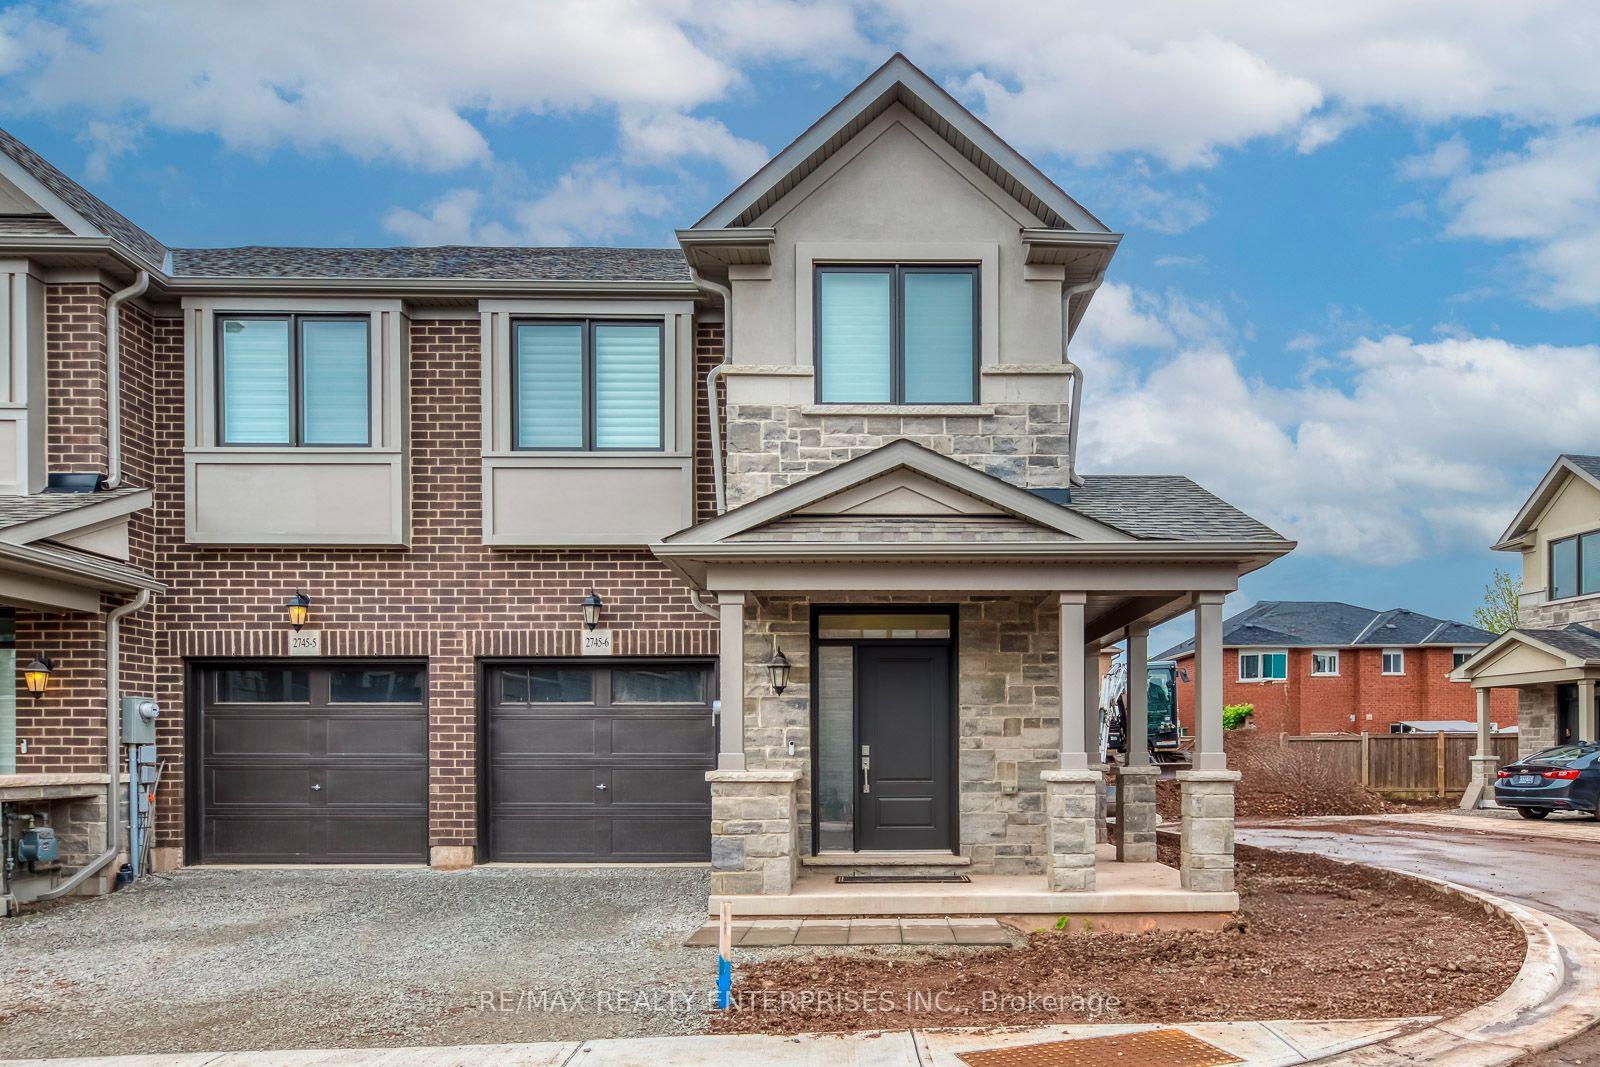
Unit 6, 2745 Westoak Trails Boulevard
Unit 6, 2745 Westoak Trails Boulevard
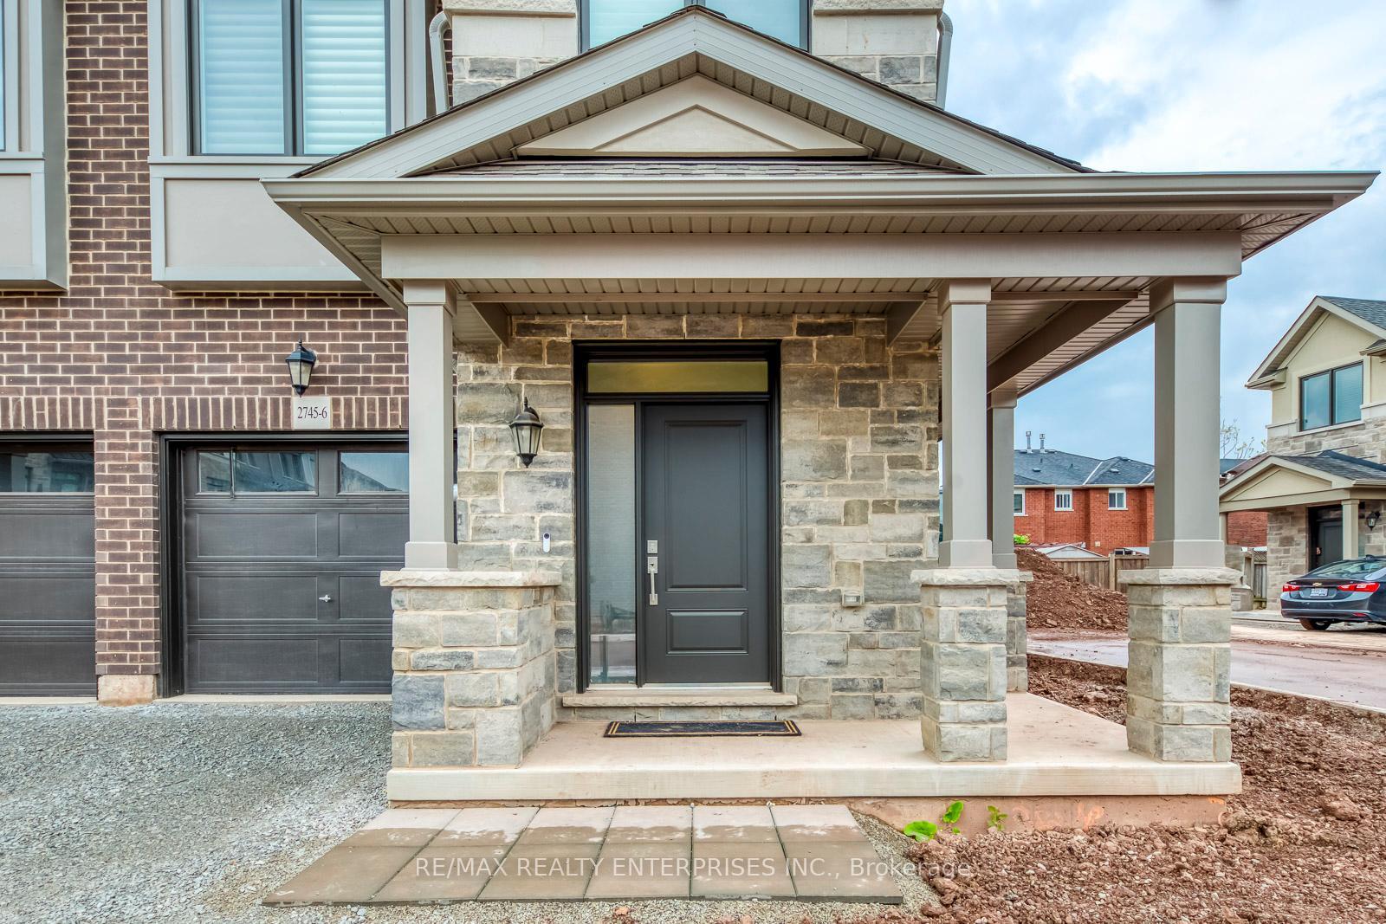
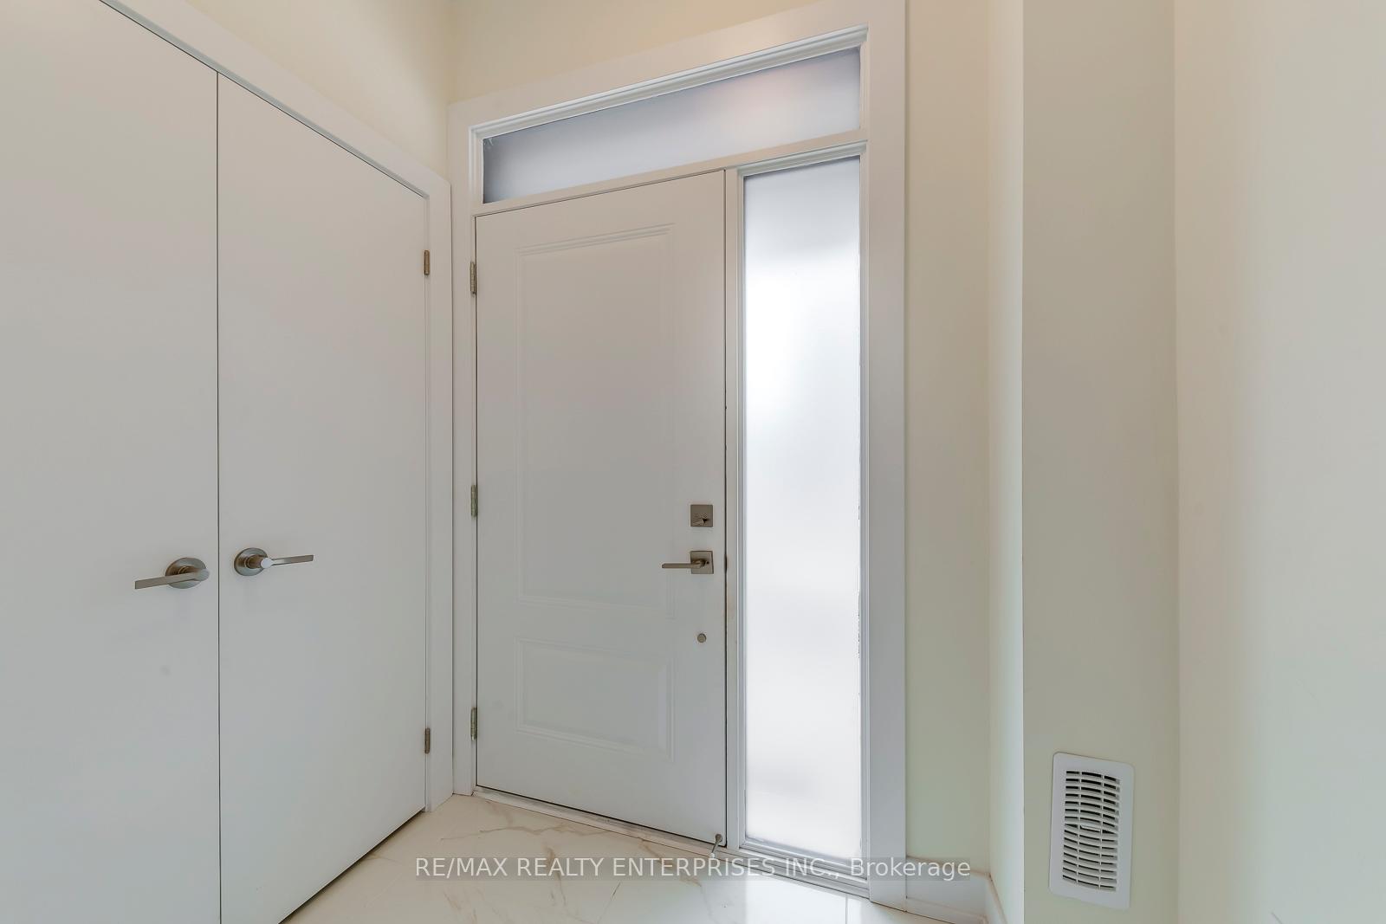
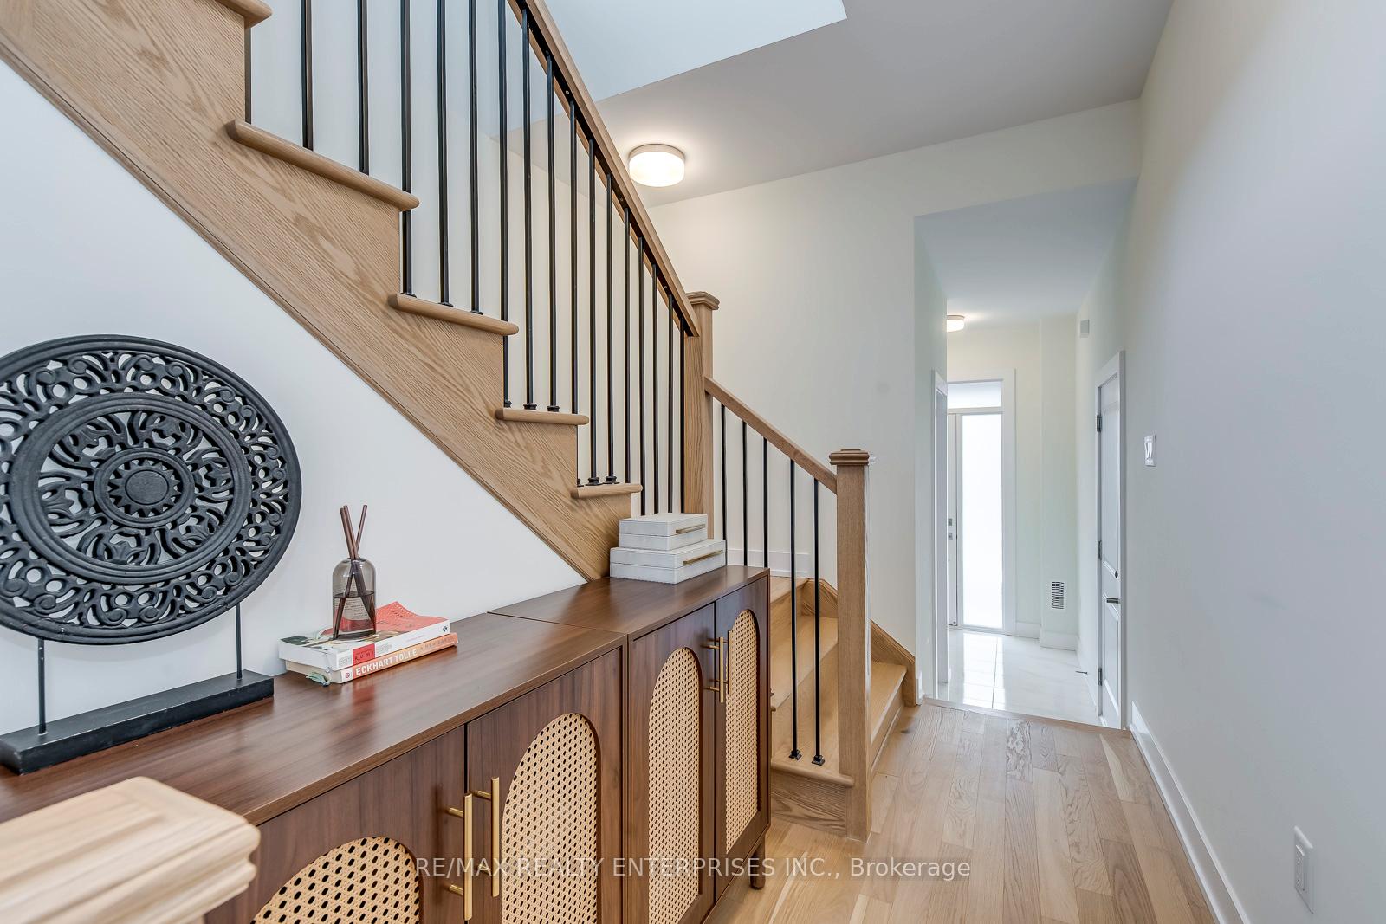
 See all 38 photos
Property history
Facts and features
- BasementFinished
- Lot size26 × 85 ft
- Lease term12 months
- FurnishedUnfurnished
- Hardwood floors
- Central air
The homeFreehold Townhouse, 2-storey, Age 0–5 years
- Type: Freehold Townhouse
- Style: 2-storey
- Age: 0–5 years
- Living space: 1,500–2,000 sq ft
- Basement: Finished
InsideHardwood, In basement, lower level, On demand water heater, sump pump
- Flooring: Hardwood
- Laundry: In basement, lower level
- Features: On demand water heater, sump pump
- Rooms above ground: 7
- Rooms in the basement: 1
- Bedrooms: 4
- Bathrooms: 4
- Kitchens: 1
Outside and lotBrick front, concrete, Asphalt shingle, Poured concrete
- Exterior: Brick front, concrete
- Roof: Asphalt shingle
- Foundation: Poured concrete
- Size: 25.8 × 85.05 ft
Parking1 Garage, Attached, Available
- Spaces: 1 Garage
- Garage: Attached
- Driveway: Available
Heating, water and powerForced air, gas, Central air, Municipal water
- Heating: Forced air, gas
- Cooling: Central air
- Water: Municipal water
- Sewer: Municipal sewer
Rent and termsRent $4,000 a month, Entire property, Unfurnished
- Rent: $4,000 a month
- Space for rent: Entire property
- Furnished: Unfurnished
- Lease: 12 months
- Paid: Monthly
- Rent includes: Common elements, parking
- Deposit: Required
- Credit check: Required
- Employment letter: Required
- Rental application: Required
- References: Required
- Rental items: Hot water tank
IncludedStainless steel appliances, existing window coverings and existing light fixtures.
- Included: Stainless steel appliances, existing window coverings and existing light fixtures.
NearbyHospital
- Close to: Hospital
Listing detailsW12206855, Rented, Jun 9, 2025
- MLS® number: W12206855
- Status: Rented
- Listed on: Jun 9, 2025
- Days on market: 10
- Updated: Jun 19, 2025
- Possession: 2025-07-01 / Immediate
- Occupied by: Vacant
- Listing brokerage: RE/MAX REALTY ENTERPRISES INC.
About this home
Unit 6, 2745 Westoak Trails Boulevard, Oakville (Westmount), ON L6M 3W7
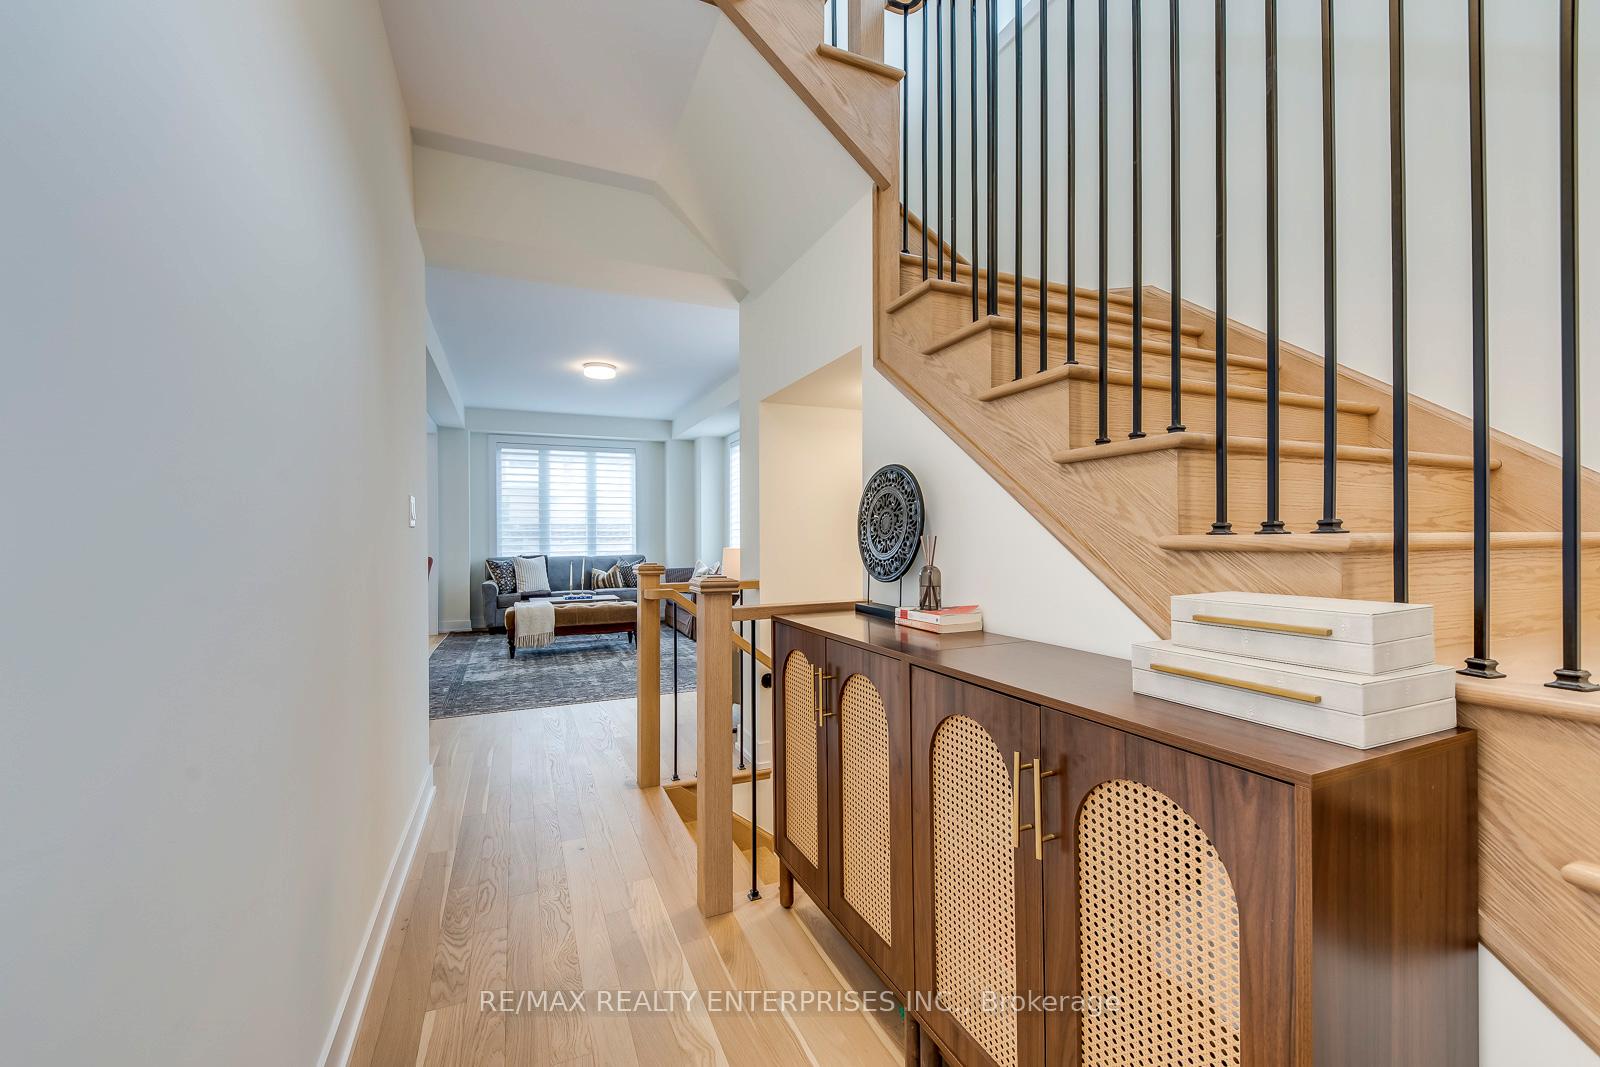
Step into this new, Branthaven-built luxury end unit townhome, available for lease and offering the perfect combination of upscale finishes, abundant natural light, and thoughtfully designed living space. Completed in January 2025, this 4-bedroom, 4-bathroom home is ideal for families or professionals seeking comfort and style in a highly desirable neighbourhood. The kitchen is a showstopper, featuring numerous builder upgrades, sleek stainless steel appliances, quartz countertops, and a large island with a breakfast bar. The kitchen flows into a lovely dining area, where sliding doors lead out to a deck in the backyard. The main level also features oak stairs that lead both upstairs and down to the fully finished basement, completed by the builder. The basement offers a spacious recreation room, a full three-piece bathroom, a laundry area, and ample storage rooms to suit your organizational needs. Upstairs, all four bedrooms are outfitted with closet organizers, while the large upper landing and oversized windows along the staircase fill the home with natural light. The end unit placement adds even more brightness and privacy throughout. This home also includes a single-car garage equipped with a smart garage door opener, as well as a private driveway parking space. The exterior landscaping is scheduled for completion by the builder in late June. For added flexibility, there is an option to lease the property fully furnished for an additional cost or to purchase select pieces of furniture. Ideally located just minutes from Oakville Trafalgar Hospital, Bronte GO Station, and major highways including the 403, 407, and QEW, this home is also surrounded by top-rated schools and parks, making it an exceptional leasing opportunity in one of Oakville's most sought-after communities.
Ask about this home
A HOMEH agent will answer your questions about this home.
Around this home
Daily convenience, out of 100, from the distances below
Schools nearby
School rating, out of 10.
Helpful calculators
Your HOMEH agent

"I would see it this week."