

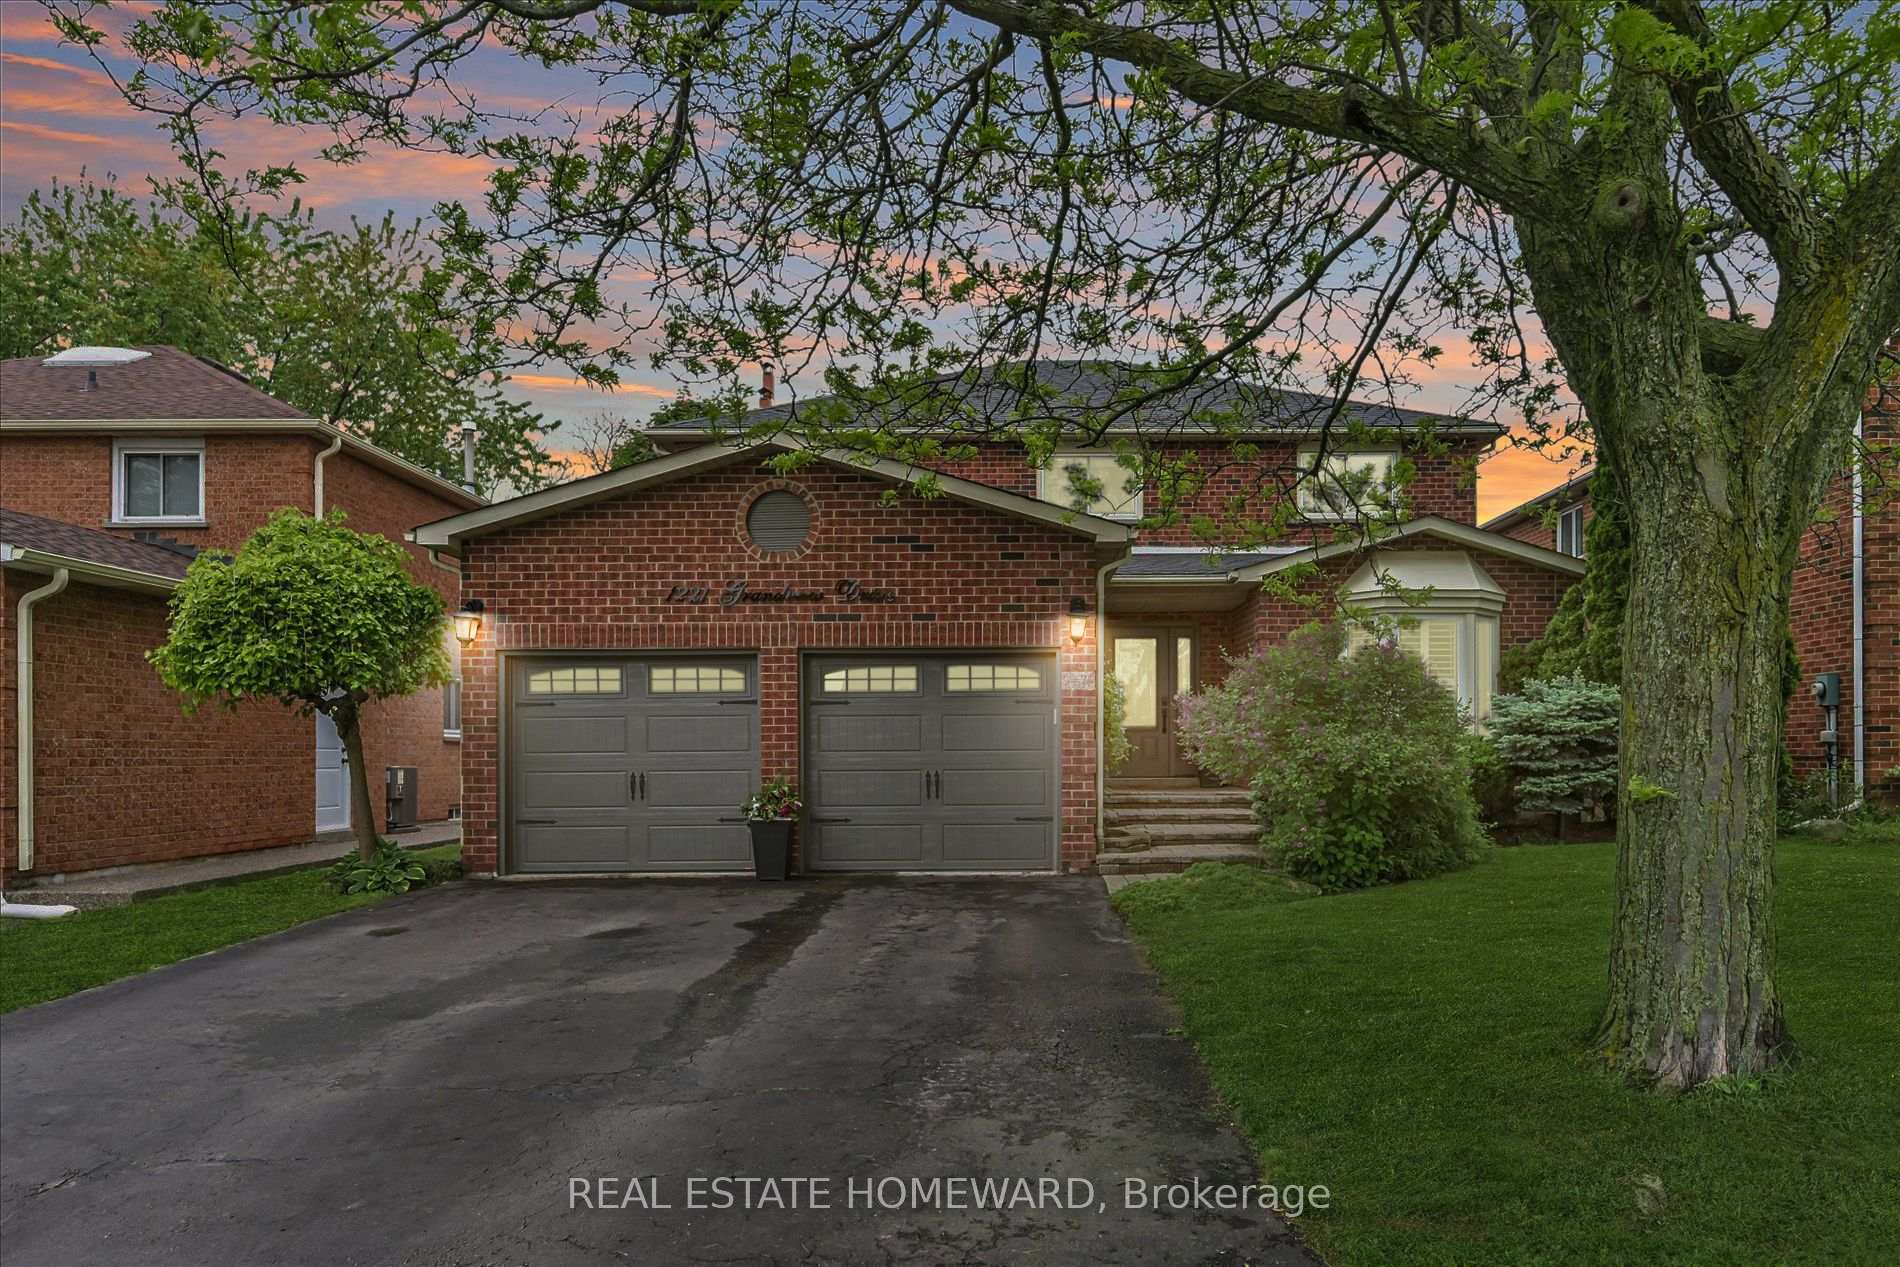
1221 Grandview Drive
1221 Grandview Drive
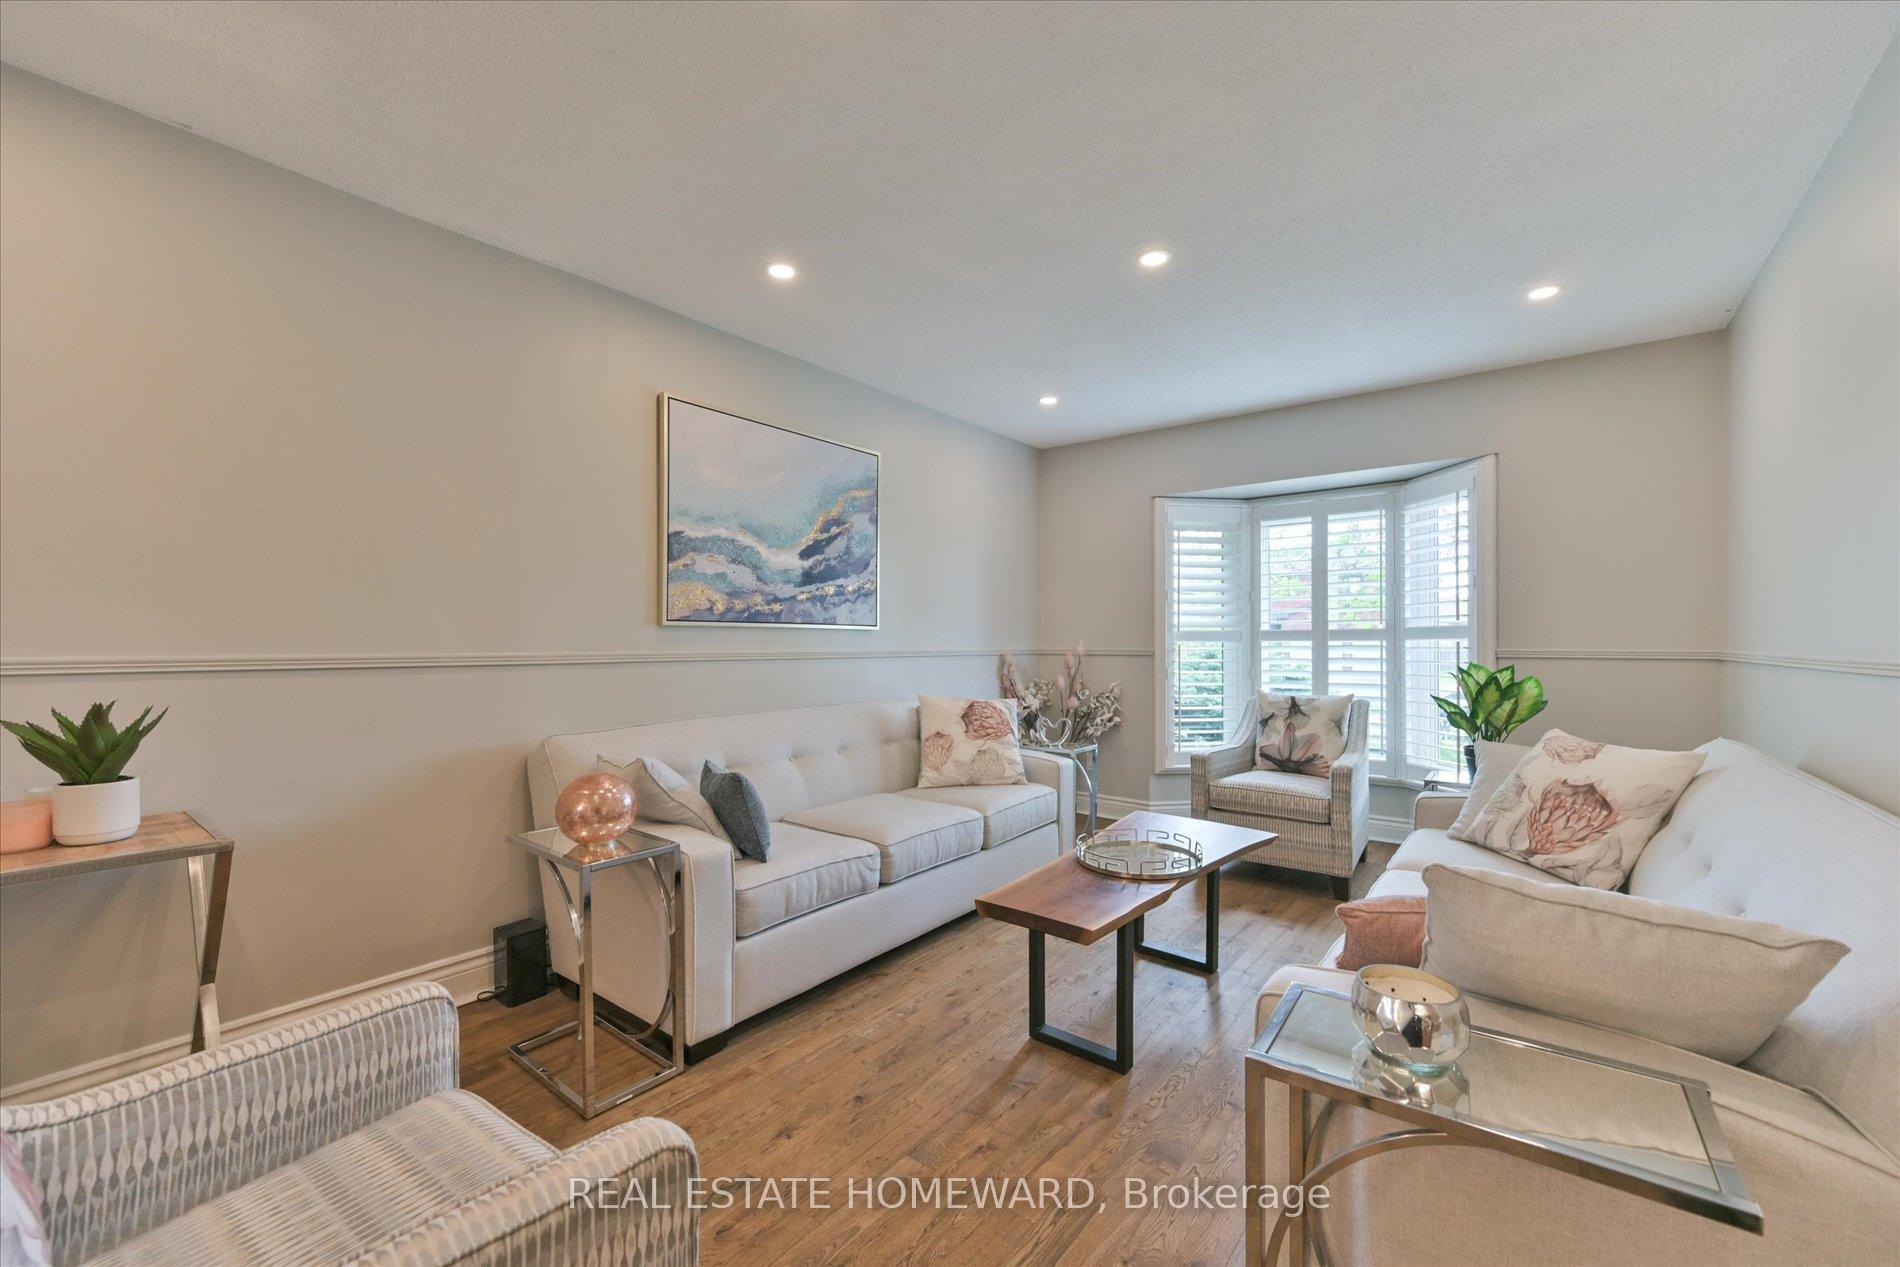 See all 45 photos
Property history
- $1,849,000TerminatedList: 2025-06-12|End: 2025-07-25|43 daysW12217181
- $1,988,000TerminatedList: 2025-05-30|End: 2025-06-12|13 daysW12183426
Facts and features
- BasementFinished
- Price per sq ft~$672
- Water, sewerMunicipal
- HeatingForced air
- Hardwood floors
- Fireplace
- Central air
- Inground pool
The homeDetached, 2-storey, 2,500–3,000 sq ft
- Type: Detached
- Style: 2-storey
- Living space: 2,500–3,000 sq ft
- Basement: Finished, full
InsideFireplace Yes, Hardwood, Garburator, storage, auto garage door remote
- Fireplace: Yes
- Flooring: Hardwood
- Features: Garburator, storage, auto garage door remote
- Rooms above ground: 9
- Rooms in the basement: 4
- Bedrooms: 4 + 1 in the basement
- Bathrooms: 4
- Kitchens: 1
- Family room: Yes
Outside and lotBrick, Shingles, Concrete
- Exterior: Brick
- Roof: Shingles
- Foundation: Concrete
- Pool: Inground
- Size: 50.11 × 110.09 ft
- Zoning: Res
Parking2 Garage, Built-in, Private double
- Spaces: 2 Garage
- Garage: Built-in
- Driveway: Private double
Heating, water and powerForced air, gas, Central air, Municipal water
- Heating: Forced air, gas
- Cooling: Central air
- Water: Municipal water
- Sewer: Municipal sewer
Costs and taxesTaxes $7,511 a year, HST included in the price, Hot water tank
- Taxes, 2025: $7,511 a year
- HST: HST included in the price
- Rental items: Hot water tank
Included in the saleS/s fridge (2024), s/s dishwasher (2024), s/s stove, garburator, washer/dryer all elfs, all window coverings & shutters. existing pool equipment, gdo. bbq gas line.
- Included: S/s fridge (2024), s/s dishwasher (2024), s/s stove, garburator, washer/dryer all elfs, all window coverings & shutters. existing pool equipment, gdo. bbq gas line.
NearbyGolf, greenbelt/conservation, park, rec./commun.centre, school bus route
- Close to: Golf, greenbelt/conservation, park, rec./commun.centre, school bus route
Listing detailsW12217181, Terminated, Jun 12, 2025
- MLS® number: W12217181
- Status: Terminated
- Listed on: Jun 12, 2025
- Days on market: 43
- Updated: Jul 25, 2025
- Possession: 2025-08-15 / Flexible
- Occupied by: Owner
- Listing brokerage: REAL ESTATE HOMEWARD
About this home
1221 Grandview Drive, Oakville (Wedgewood Creek), ON L6H 4Z2
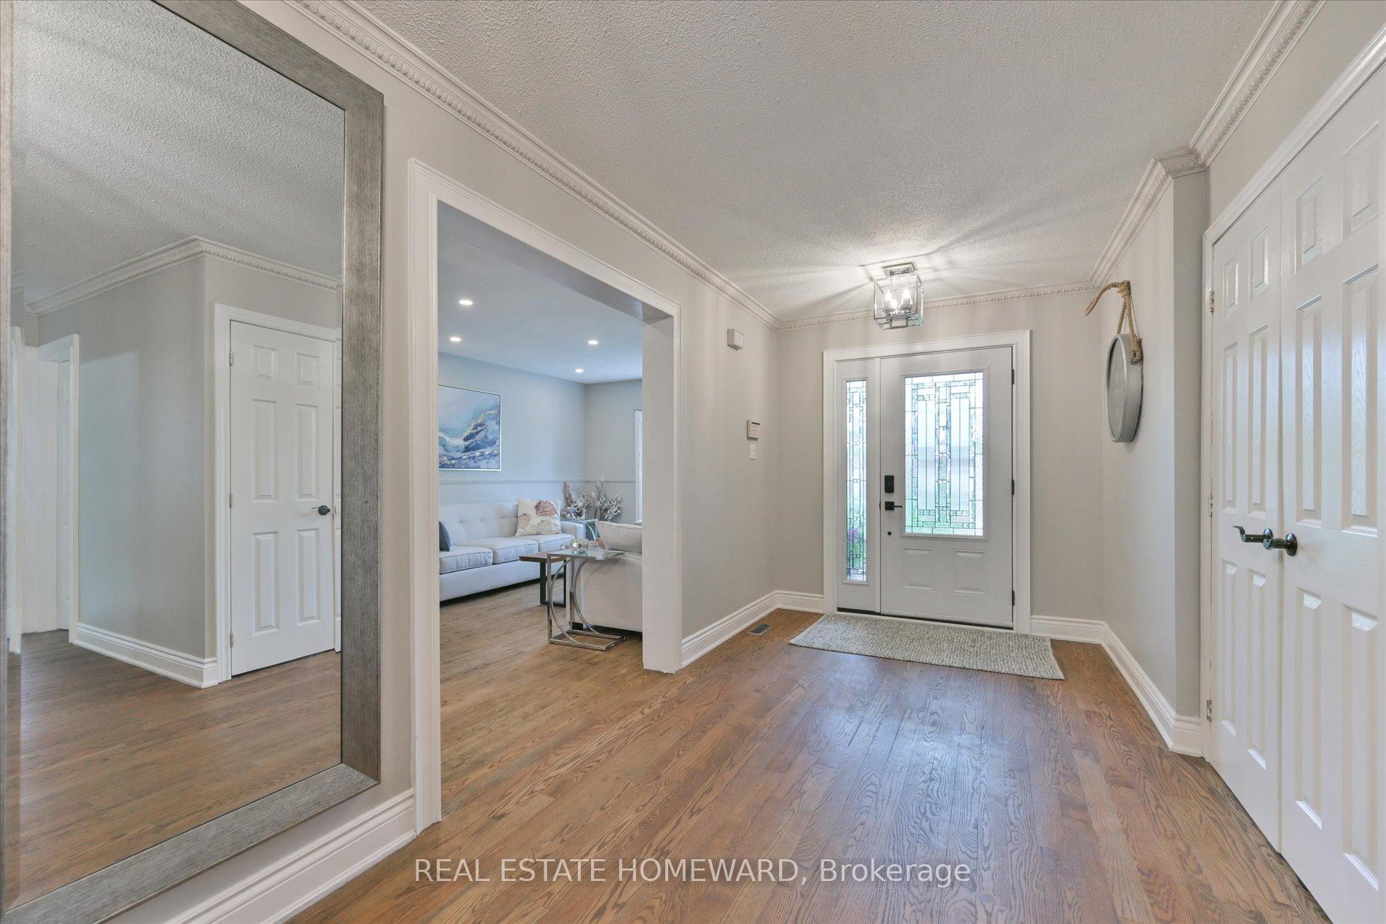
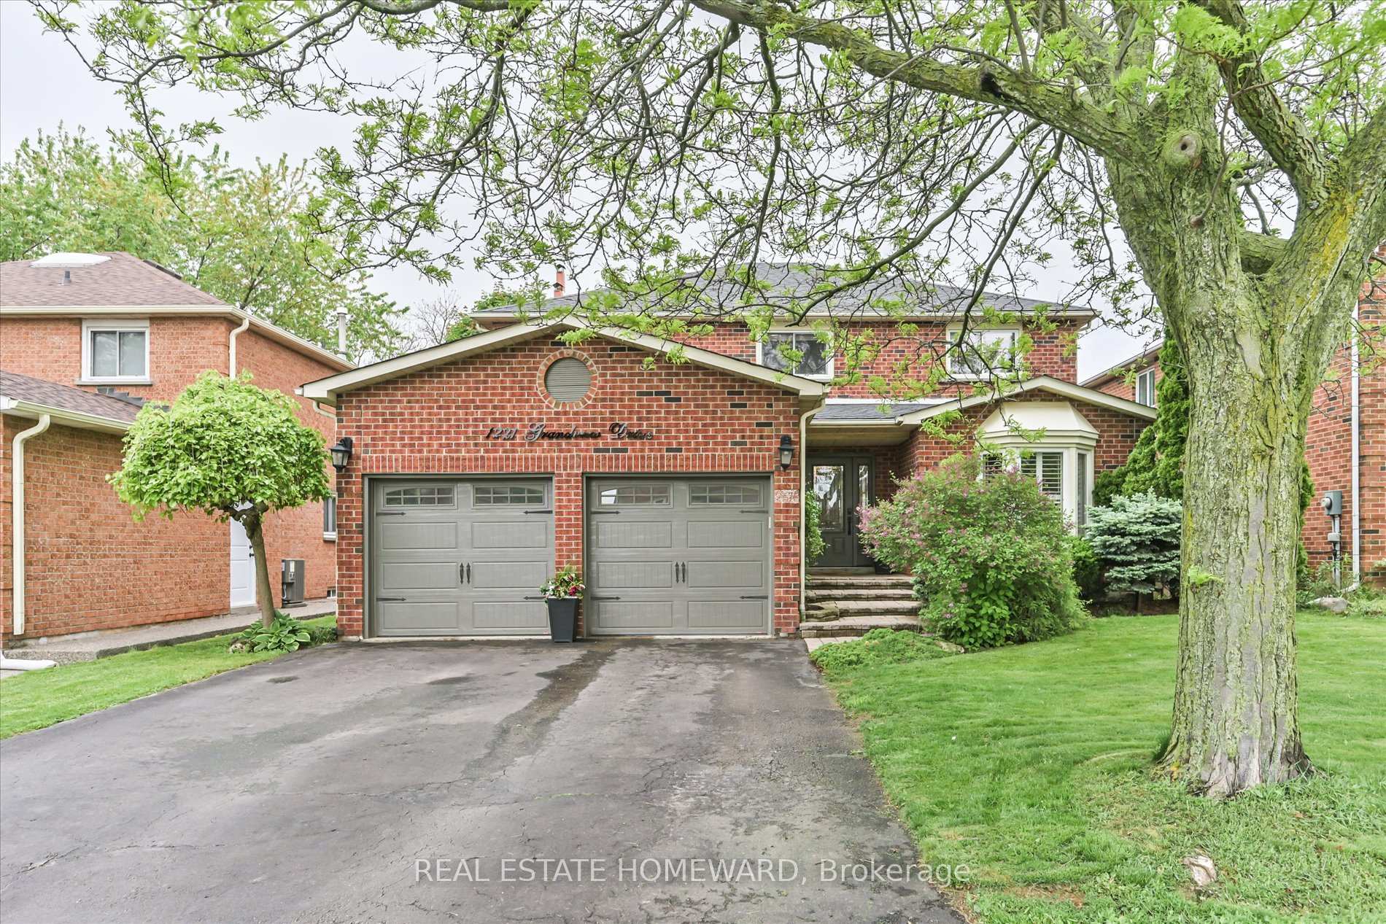
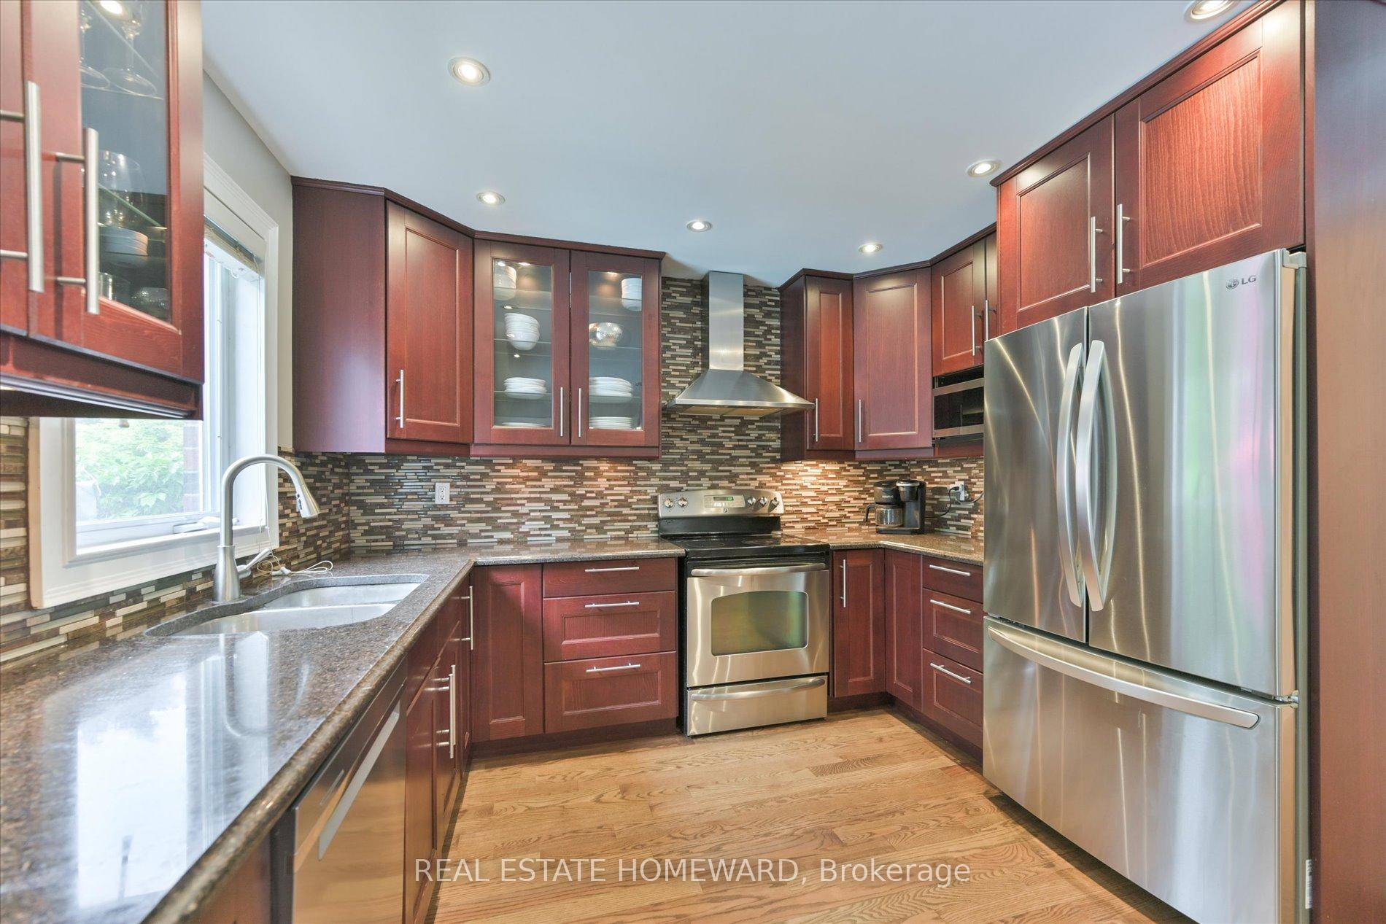
Stylish. Spacious. Stunning. Welcome to Your Dream Home. Tucked into one of Oakville's most coveted family-friendly communities, this beautiful 4-bedroom stunner is the perfect blend of modern elegance and everyday comfort. With top-rated schools, incredible neighbours, and a backyard that feels like a private resort, you are not just buying a house - you're stepping into a lifestyle. Step through the welcoming front door into a space that instantly says "home." A pretty sitting room and dining room set the stage for everything from Sunday brunches to candlelit dinners. Need to work from home in peace? You'll love the main floor office and powder room that keeps it practical and polished. Open-Concept Heart of the Home. The kitchen is designed with entertainers in mind - opening seamlessly into the family room with a stylish white gas marble fireplace that is equal parts cozy and chic. Walk out into your private backyard oasis featuring a sparkling pool, hot tub, and a covered sitting area with awning - your own slice of paradise, perfect for summer soirées or quiet morning coffees. Upstairs Retreat. Primary suite feels like a luxe escape, with a newly renovated ensuite complete with a double vanity and spa-like shower. 3 more generously sized bedrooms and a beautiful 4-piece bathroom ensure space and style for the whole crew. Basement Bonus Vibes. Need room to move and relax? The finished basement has flexible spaces perfect for a home gym, bedroom, and cozy TV nook - plus a 3-piece bath with shower to keep things functional. Hardwood floors throughout, 2-car garage, and a vibe that says welcome from the moment you arrive. Community Goals. Minutes from Falgarwood PS, St. Marguerite d Youville, Iroquois Ridge HS, Holy Trinity Catholic SS, and Sheridan College, with parks, shops, and highways all within reach. And the neighbours? They are not just neighbours, they are the kind who help shovel your driveway and lend you sugar when you run out. Its that kind of place.
Ask about this home
A HOMEH agent will answer your questions about this home.
Around this home
Daily convenience, out of 100, from the distances below
Schools nearby
School rating, out of 10.
Helpful calculators
Your HOMEH agent

"I would see it this week."