

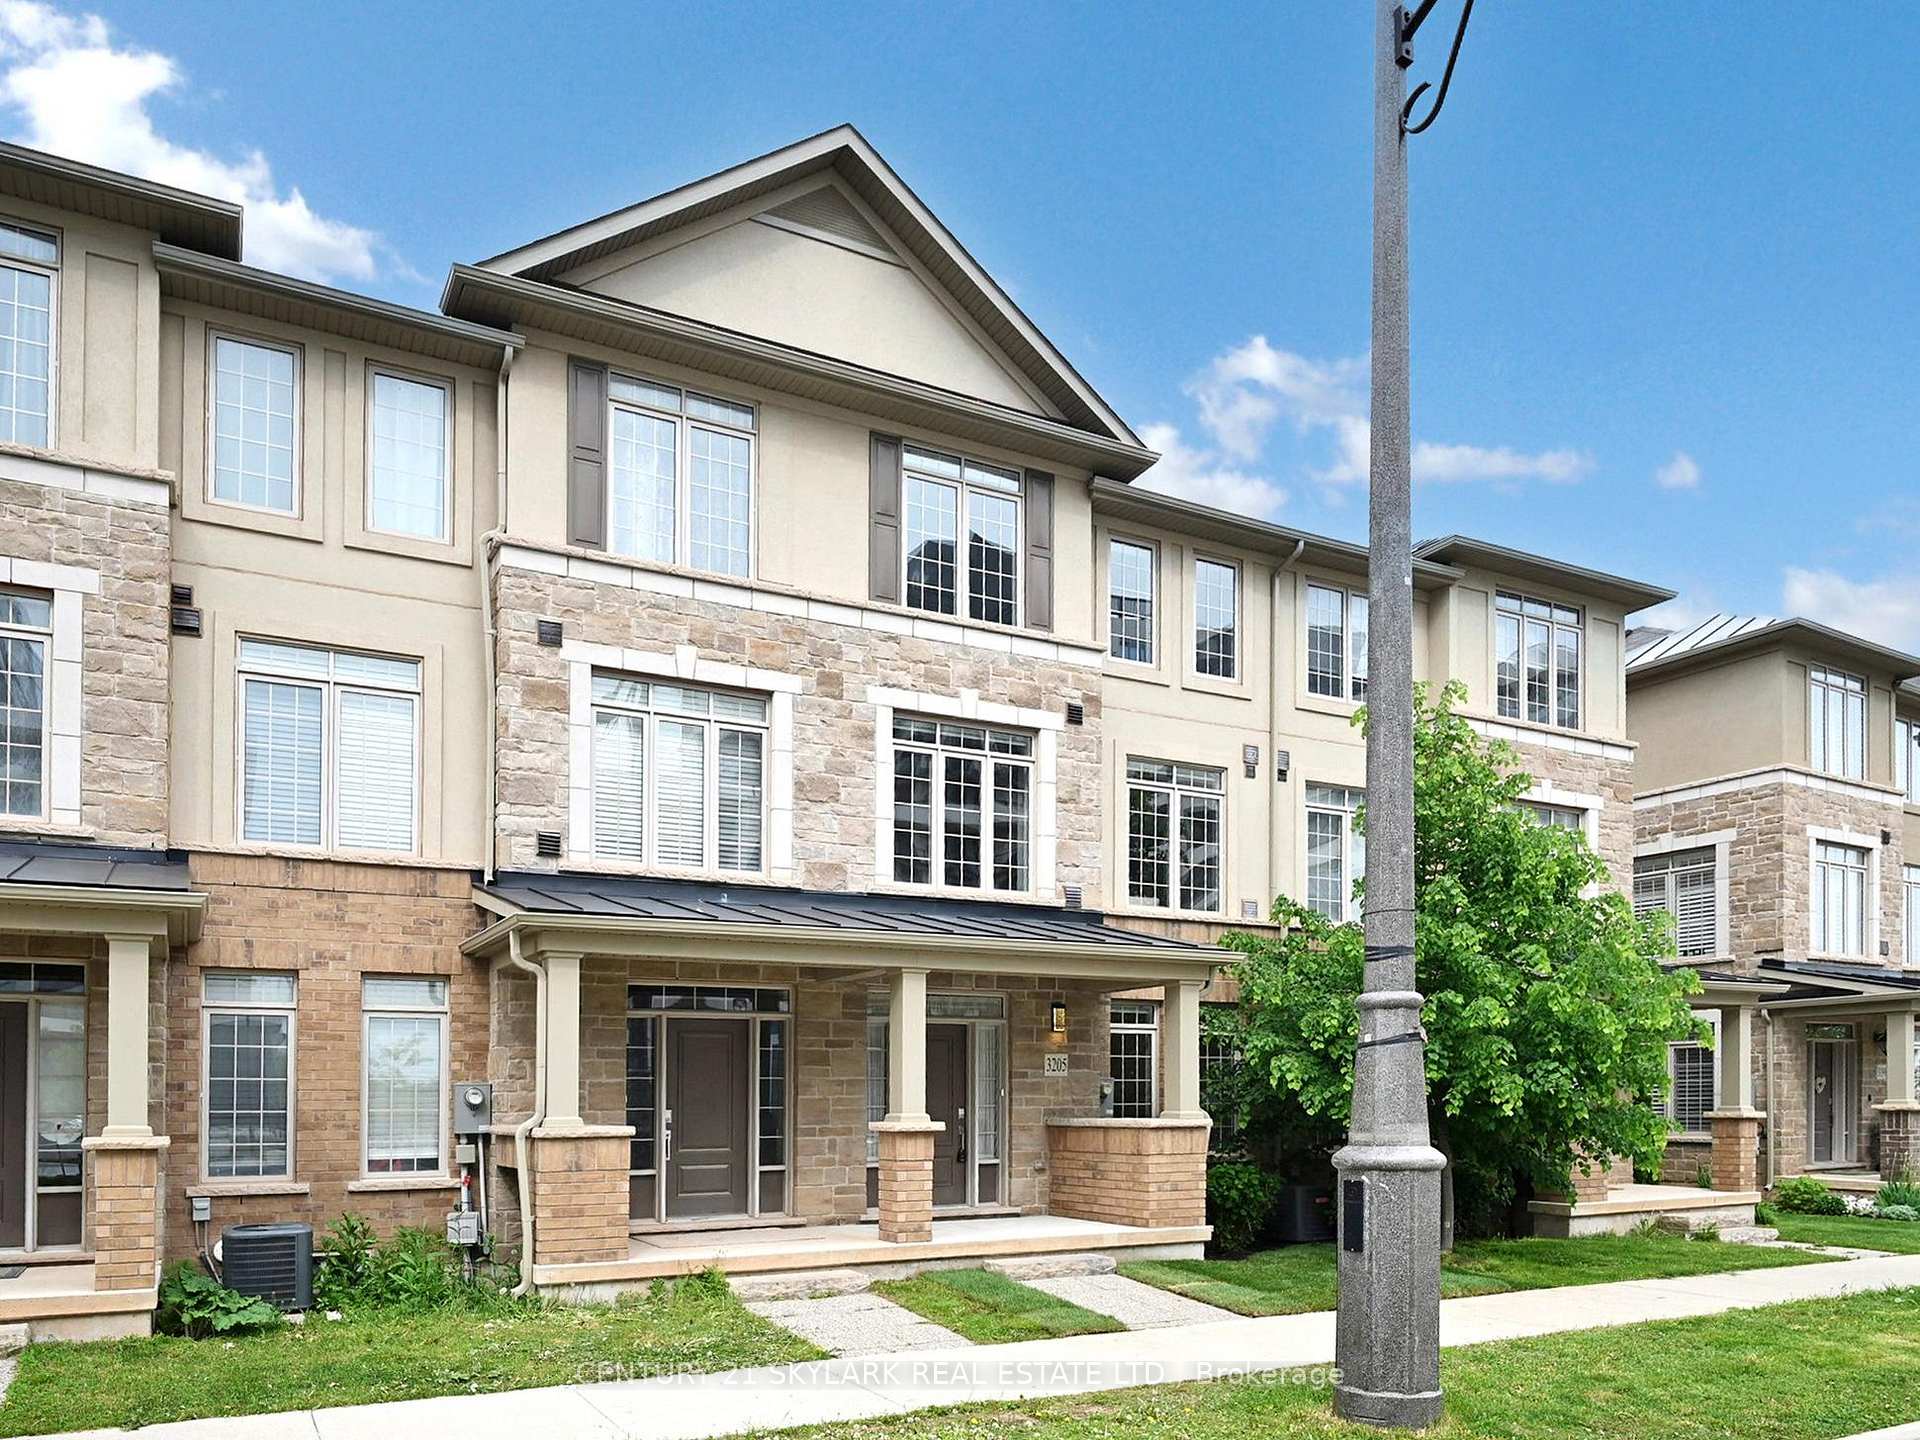
3205 William Coltson Avenue
3205 William Coltson Avenue
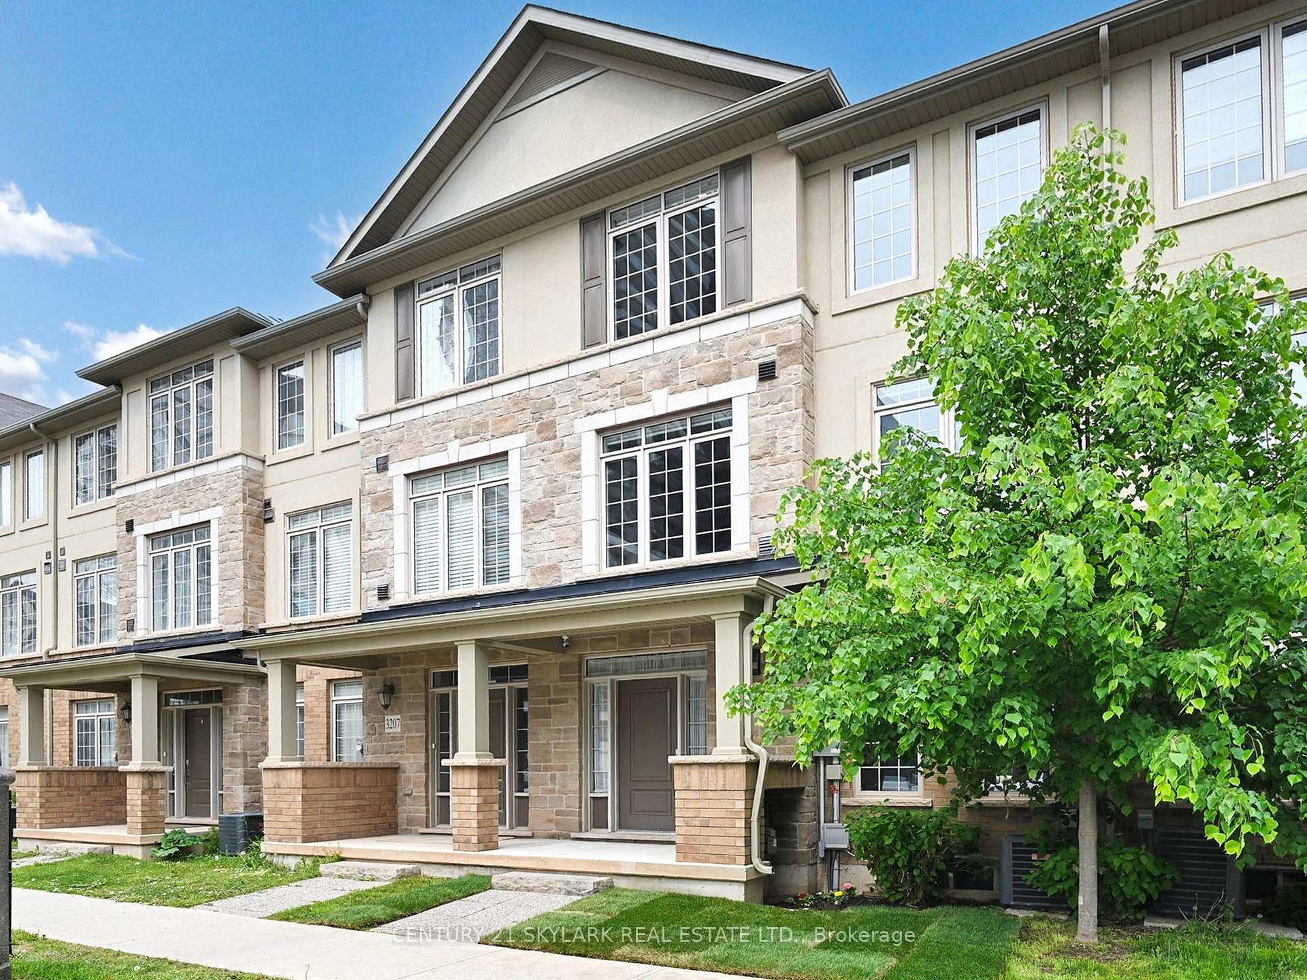
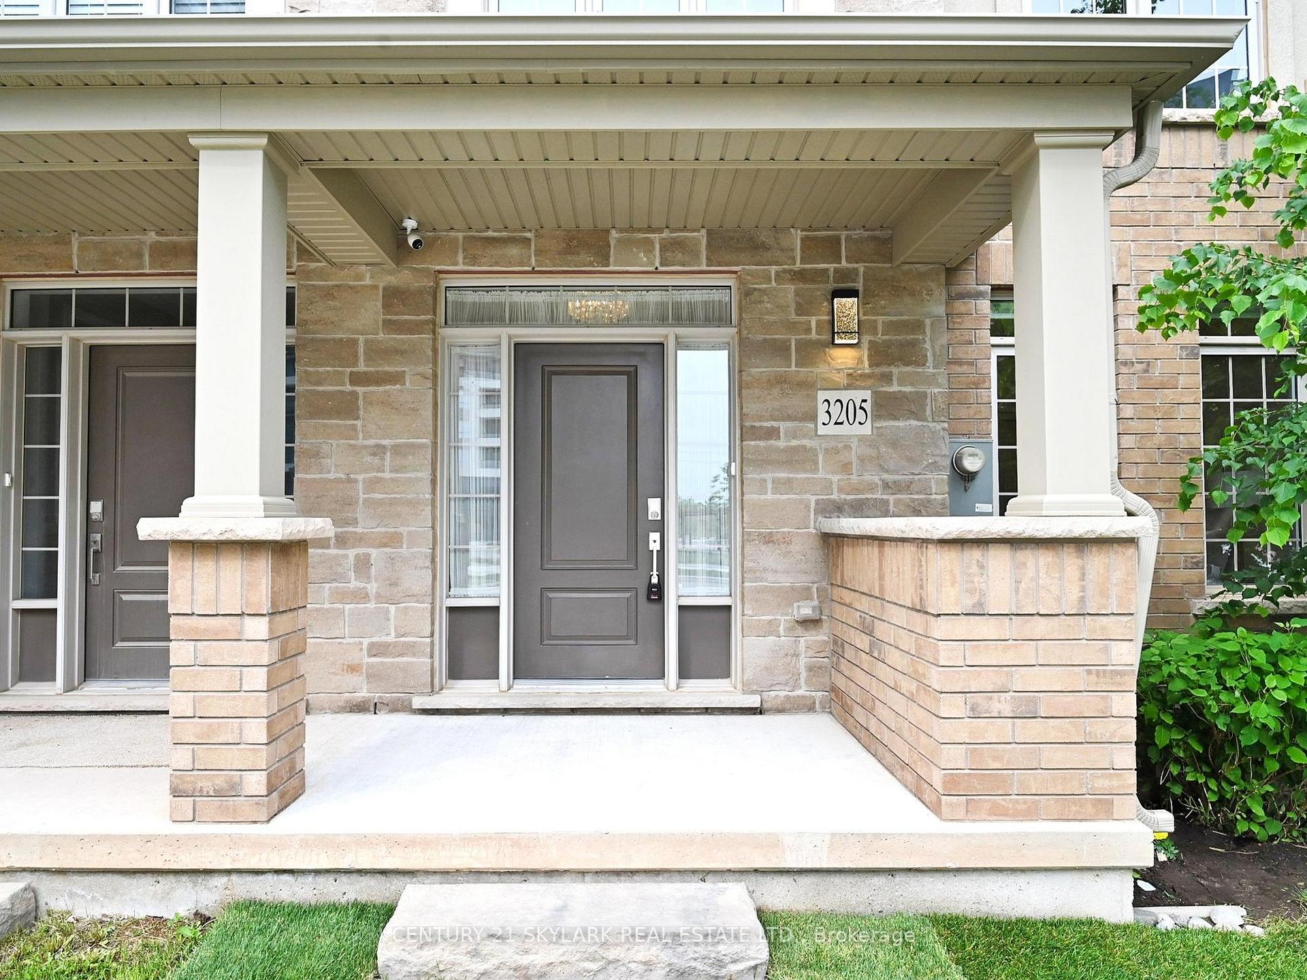
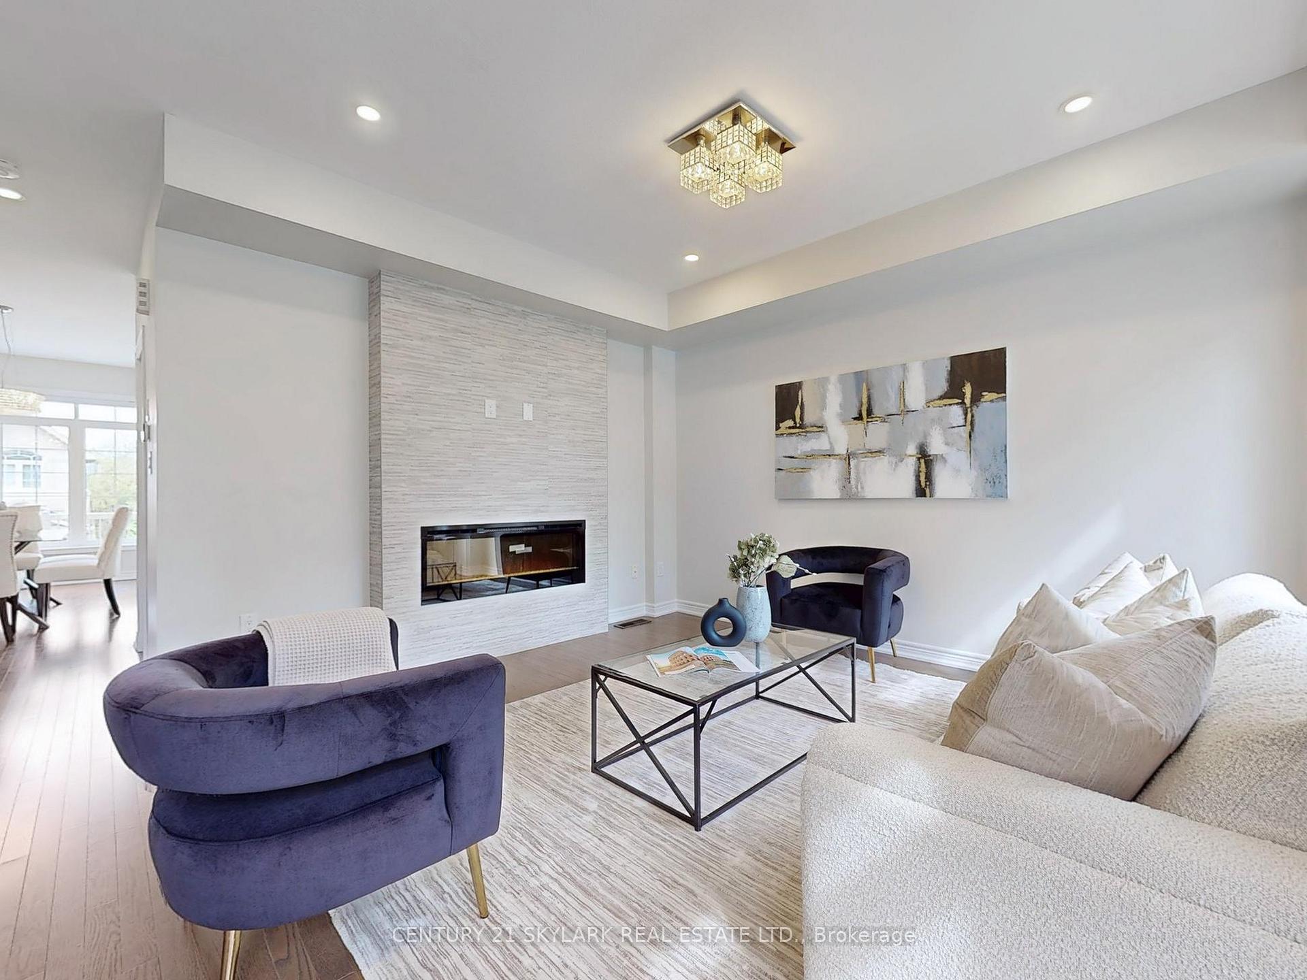
 See all 50 photos
Property history
Facts and features
- BasementUnfinished
- Water, sewerMunicipal
- HeatingForced air
- CoolingCentral air
- Fireplace
- Central air
The homeFreehold Townhouse, 3-storey, 1,500–2,000 sq ft
- Type: Freehold Townhouse
- Style: 3-storey
- Living space: 1,500–2,000 sq ft
- Basement: Unfinished
InsideFireplace Yes, Water heater, Rooms above ground 7
- Fireplace: Yes
- Features: Water heater
- Rooms above ground: 7
- Bedrooms: 4
- Bathrooms: 4
- Kitchens: 1
Outside and lotStone, stucco (plaster), Asphalt shingle, Poured concrete
- Exterior: Stone, stucco (plaster)
- Roof: Asphalt shingle
- Foundation: Poured concrete
- Size: 20.05 × 70.95 ft
Parking2 Garage, Attached
- Spaces: 2 Garage
- Garage: Attached
Heating, water and powerForced air, gas, Central air, Municipal water
- Heating: Forced air, gas
- Cooling: Central air
- Water: Municipal water
- Sewer: Municipal sewer
Costs and taxesTaxes $4,528 a year, HST included in the price, **tankless hot water rental**
- Taxes, 2024: $4,528 a year
- HST: HST included in the price
- Rental items: **tankless hot water rental**
Included in the sale**stainless steel fridge, stainless steel stove, stainless steel dishwasher, built-in microwave**washer & dryer**all zebra blinds**all electric light fixtures**cac & equipment**furnace & equipment**garage door opener & remote**2 cameras with nvr system**, **none**
- Included: **stainless steel fridge, stainless steel stove, stainless steel dishwasher, built-in microwave**washer & dryer**all zebra blinds**all electric light fixtures**cac & equipment**furnace & equipment**garage door opener & remote**2 cameras with nvr system**
- Not included: **none**
Listing detailsW12232179, Sold, Jun 18, 2025
- MLS® number: W12232179
- Status: Sold
- Listed on: Jun 18, 2025
- Days on market: 37
- Updated: Jul 25, 2025
- Possession: Flexible
- Occupied by: Vacant
- Listing brokerage: CENTURY 21 SKYLARK REAL ESTATE LTD.
About this home
3205 William Coltson Avenue, Oakville (Joshua Meadows), ON L6H 0X1
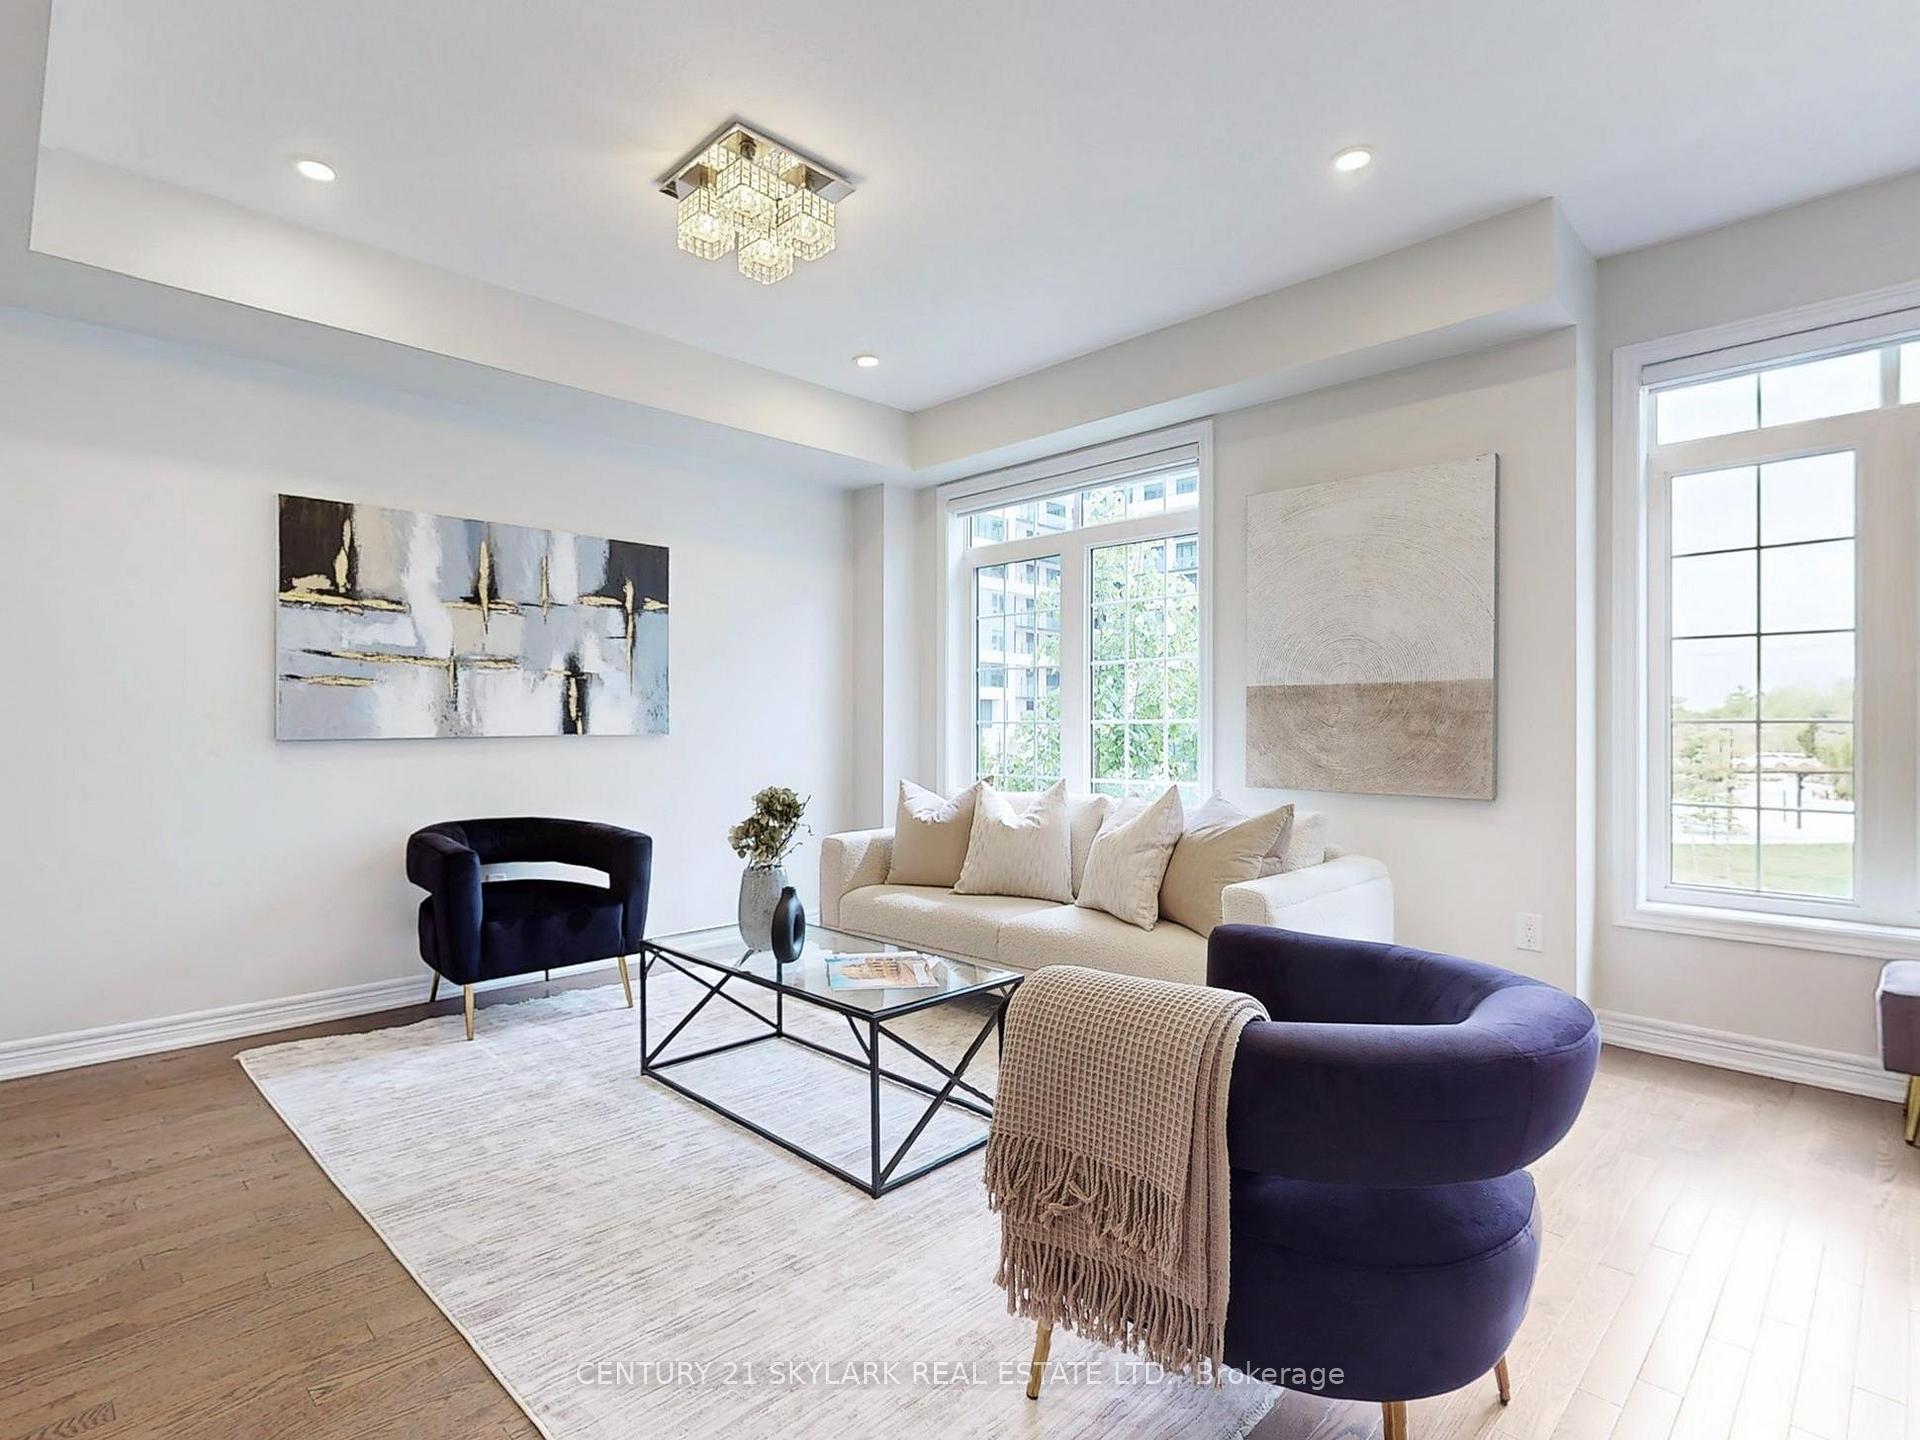
**Luxurious 4-Bedroom, 4-Bathroom and 2-Car Garage Townhome in the Prestigious Neighbourhood of Joshua Meadows**Situated in a Family-Friendly Community**Offers 1,885 Square Feet of Spacious Open Concept Design Fitted with 9-Foot Ceilings**Hardwood and Ceramic Throughout**Gorgeous Kitchen Featuring High-End Stainless Steel Appliances, Quartz Countertops and Countless Other Upgrades**Upgraded Light Fixtures Throughout the Home**Laundry Room can be Moved to Basement to Create a Kitchen Pantry**Massive Windows that Further Enhance this Marvellous Home with Natural Light**This Home also includes Two Parking Spaces on the Driveway for a Total of Four Parking Spots**Located Near all Major Grocery Stores, Schools and Highways**Living Here, Steps Away from St. Cecilia Catholic School and within the Boundary of Oakville's Newest Elementary Public School Opening this September 2025**This Home is Conveniently Located Near Parks, Nature Trails and Greenspaces**
Ask about this home
A HOMEH agent will answer your questions about this home.
Around this home
Daily convenience, out of 100, from the distances below
Schools nearby
School rating, out of 10.
Helpful calculators
Your HOMEH agent

"I would see it this week."