

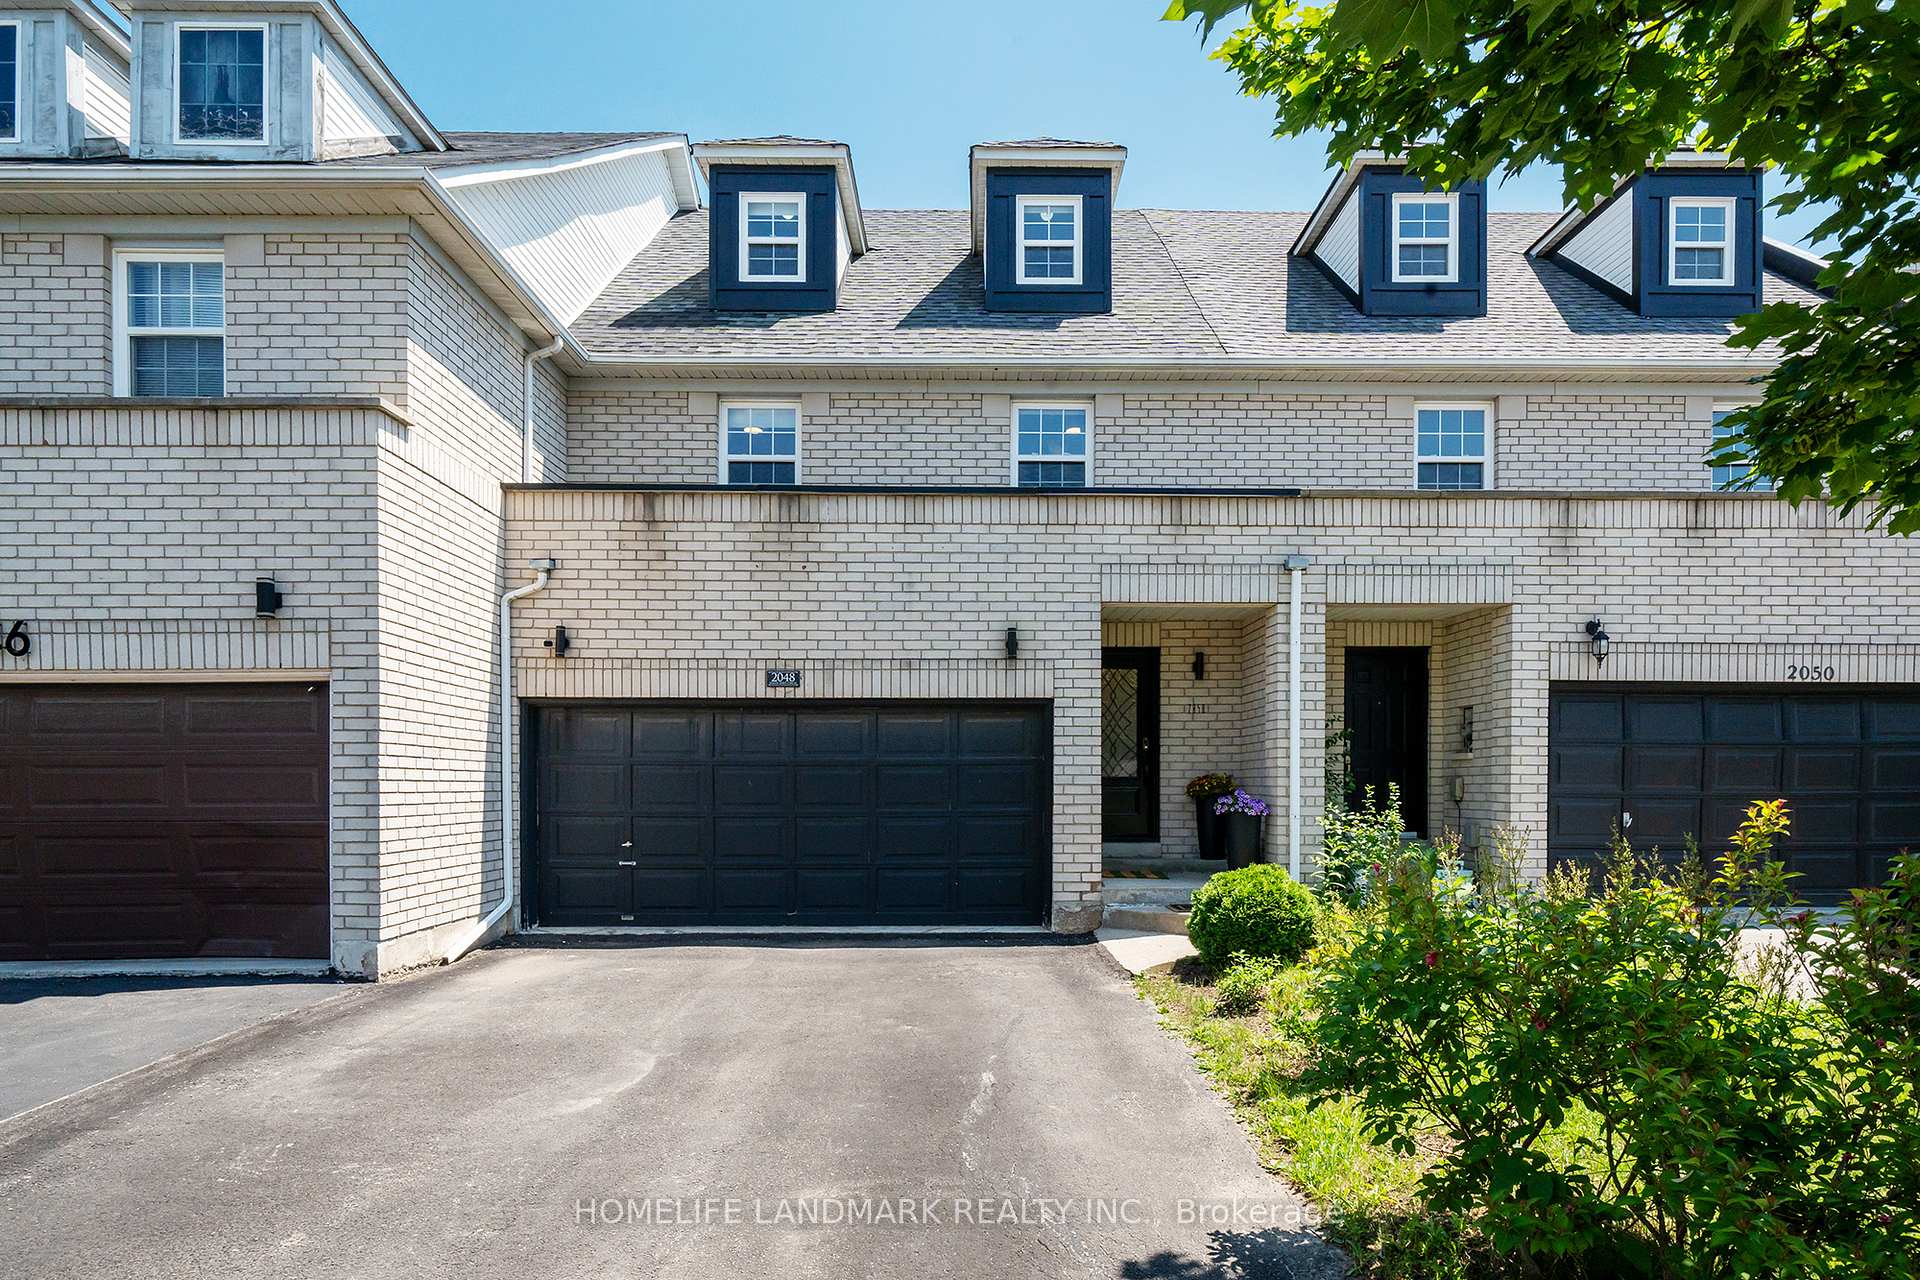
2048 White Dove Circle
2048 White Dove Circle
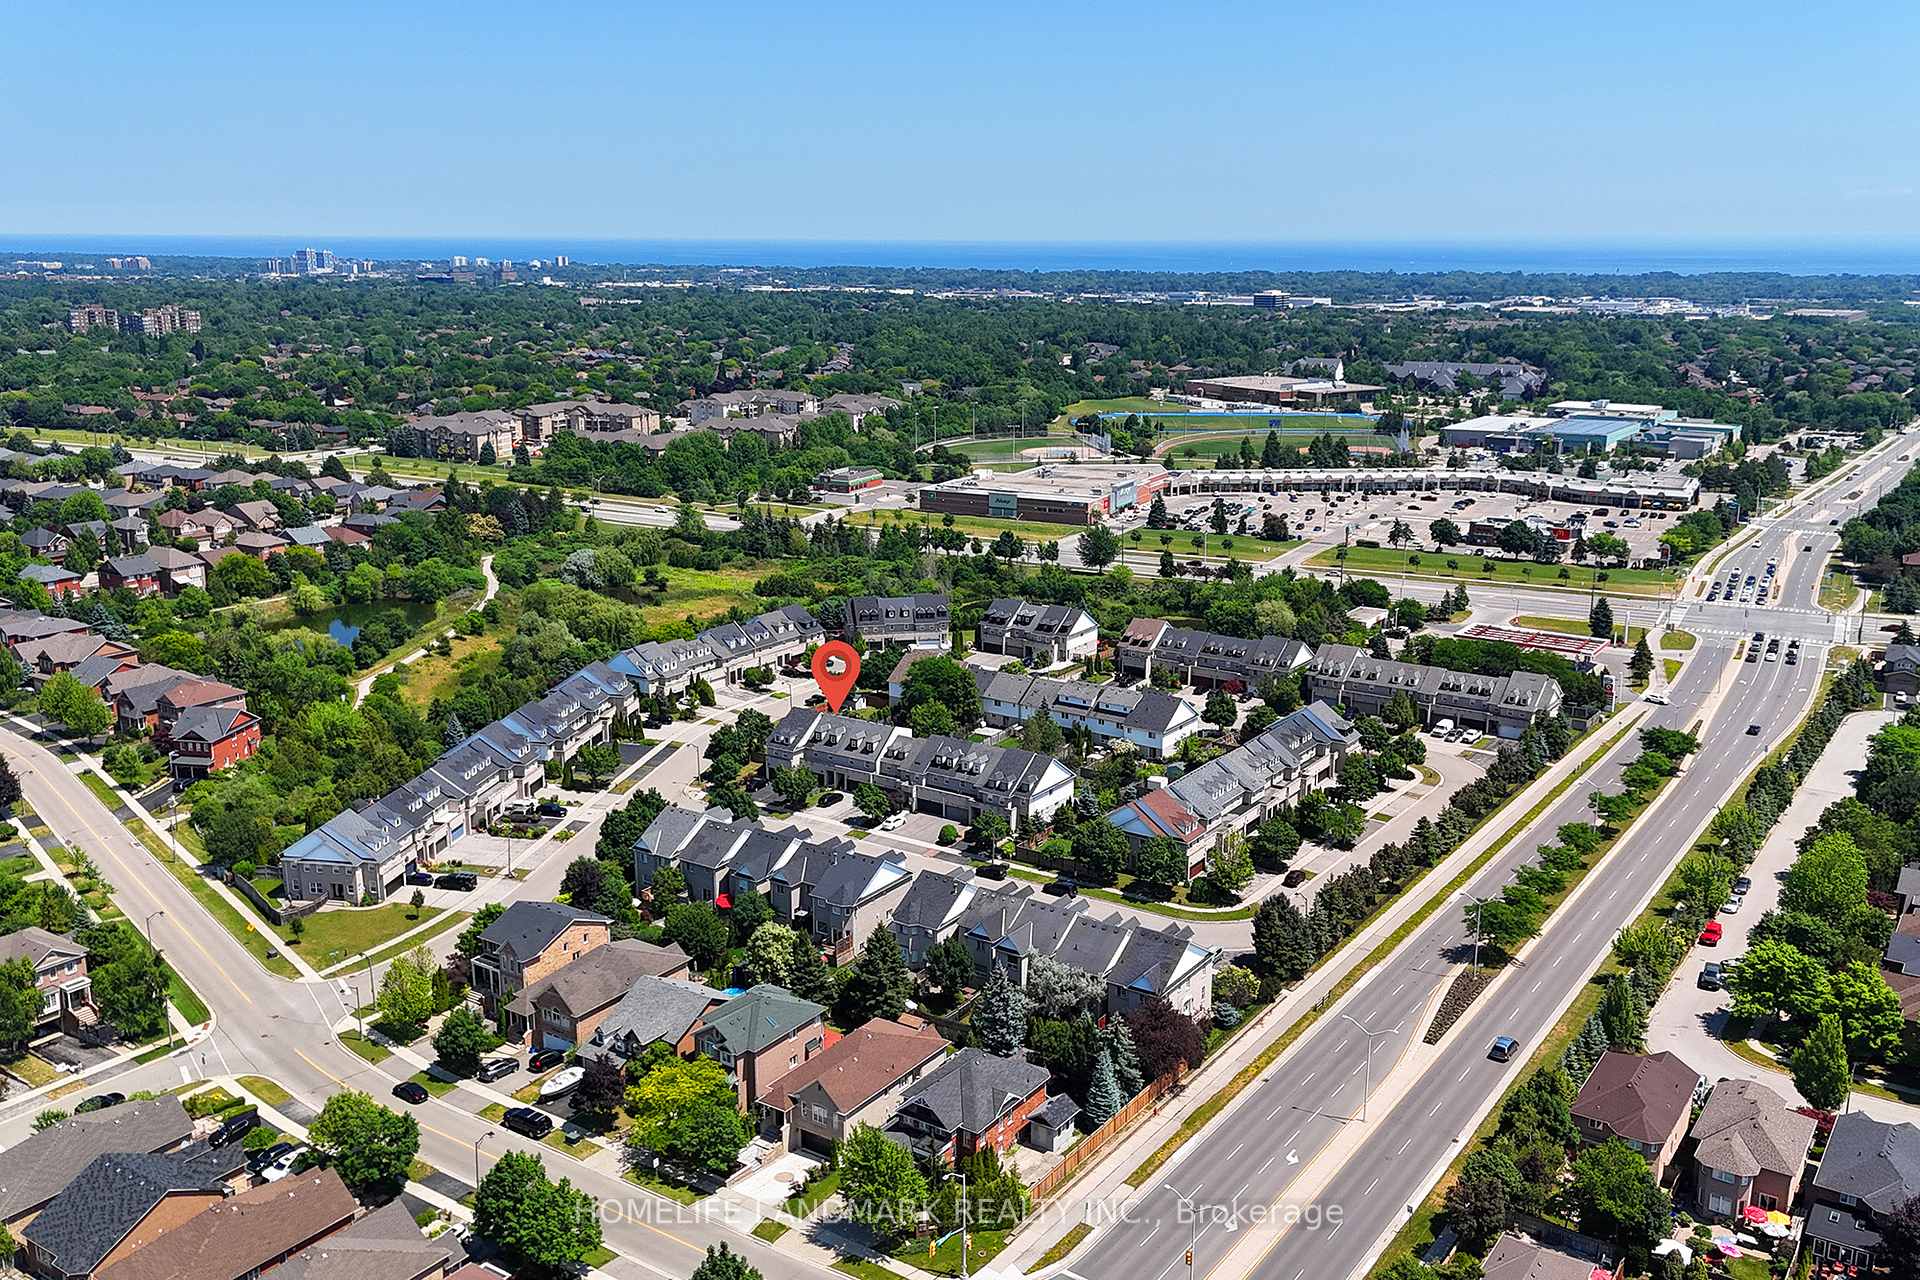 See all 47 photos
Property history
Facts and features
- BasementFinished
- Age of home16–30 years
- Water, sewerMunicipal
- HeatingForced air
- Hardwood floors
- Central air
The homeFreehold Townhouse, 3-storey, Age 16–30 years
- Type: Freehold Townhouse
- Style: 3-storey
- Age: 16–30 years
- Living space: 1,500–2,000 sq ft
- Basement: Finished
InsideHardwood, Ceramic, Porcelain, Auto garage door remote, carpet free, Rooms above ground 7
- Flooring: Hardwood, Ceramic, Porcelain
- Features: Auto garage door remote, carpet free
- Rooms above ground: 7
- Rooms in the basement: 1
- Bedrooms: 3 + 1 in the basement
- Bathrooms: 4
- Kitchens: 1
- Family room: Yes
Outside and lotBrick, Asphalt shingle, Concrete
- Exterior: Brick
- Roof: Asphalt shingle
- Foundation: Concrete
- Size: 24.74 × 124.08 ft
- Zoning: Residential
Parking2 Garage, Attached, Private double
- Spaces: 2 Garage
- Garage: Attached
- Driveway: Private double
Heating, water and powerForced air, gas, Central air, Municipal water
- Heating: Forced air, gas
- Cooling: Central air
- Water: Municipal water
- Sewer: Municipal sewer
Costs and taxesTaxes $4,148 a year, HST included in the price, Furnace, ac, hot water tank
- Taxes, 2025: $4,148 a year
- HST: HST included in the price
- Rental items: Furnace, ac, hot water tank
Included in the saleCurtains, garage slatwall storage panels, Tesla wall charger, wall-mounted/floating tv stand/electric fireplace, tvs, security cameras, ring doorbell, front door smart lock, patio furnitures, patio umbrella, toilet bidets, movable kitchen island/cabinet
- Included: Curtains, garage slatwall storage panels
- Not included: Tesla wall charger, wall-mounted/floating tv stand/electric fireplace, tvs, security cameras, ring doorbell, front door smart lock, patio furnitures, patio umbrella, toilet bidets, movable kitchen island/cabinet
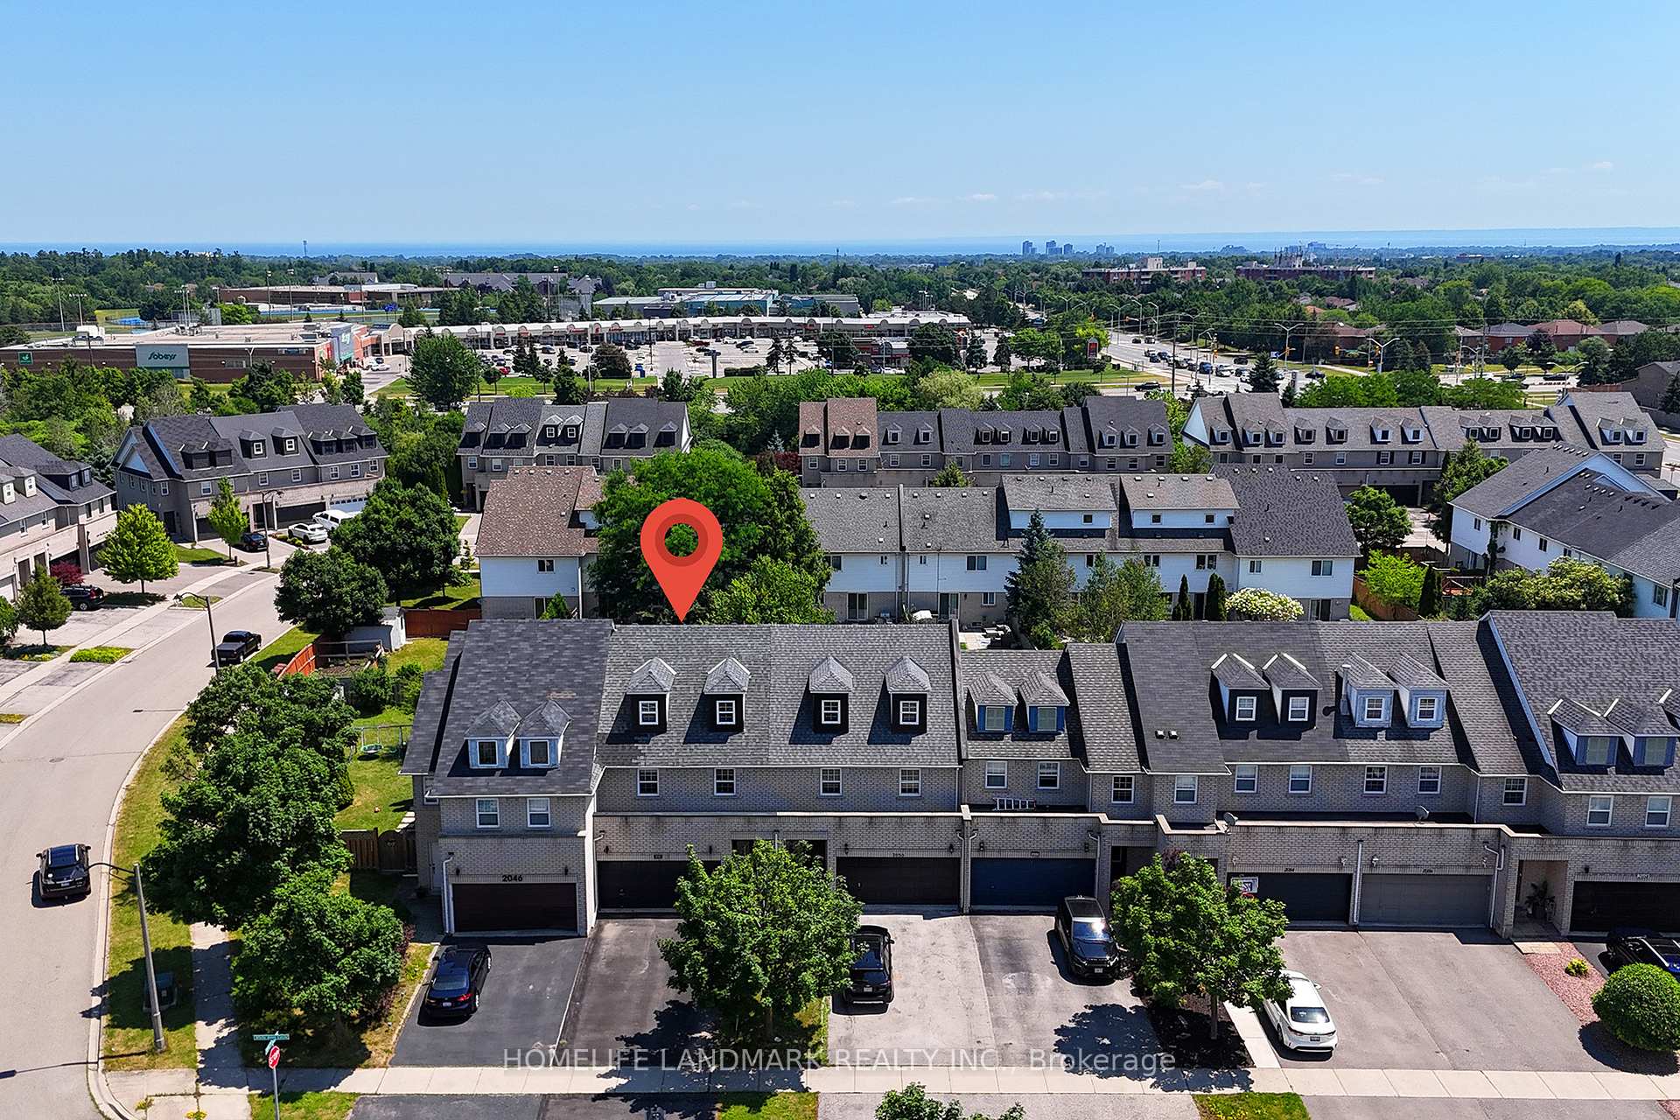
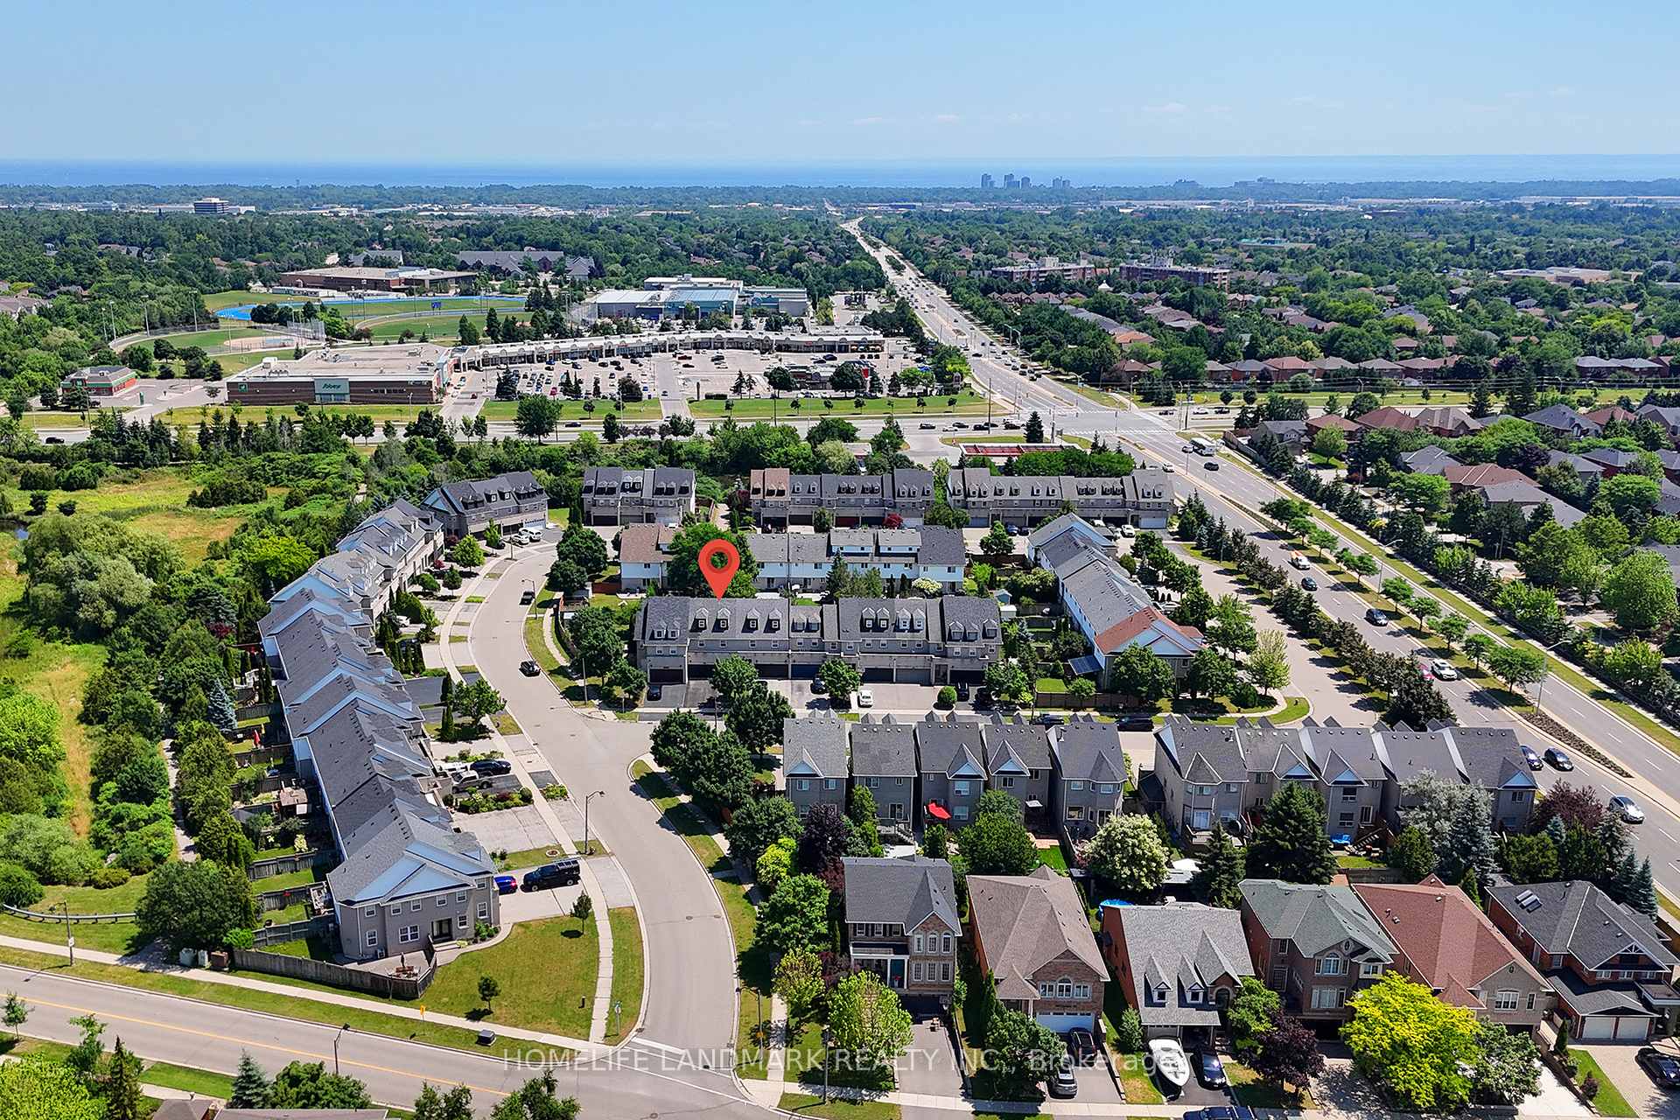
NearbyCul de sac/dead end, fenced yard, hospital, library, park, electric car charger
- Close to: Cul de sac/dead end, fenced yard, hospital, library, park, electric car charger
Listing detailsW12255654, Sold, Jul 2, 2025
- MLS® number: W12255654
- Status: Sold
- Listed on: Jul 2, 2025
- Days on market: 24
- Updated: Jul 26, 2025
- Possession: 2025-08-29 / Flexible
- Occupied by: Owner
- Listing brokerage: HOMELIFE LANDMARK REALTY INC.
About this home
2048 White Dove Circle, Oakville (West Oak Trails), ON L6M 3R7
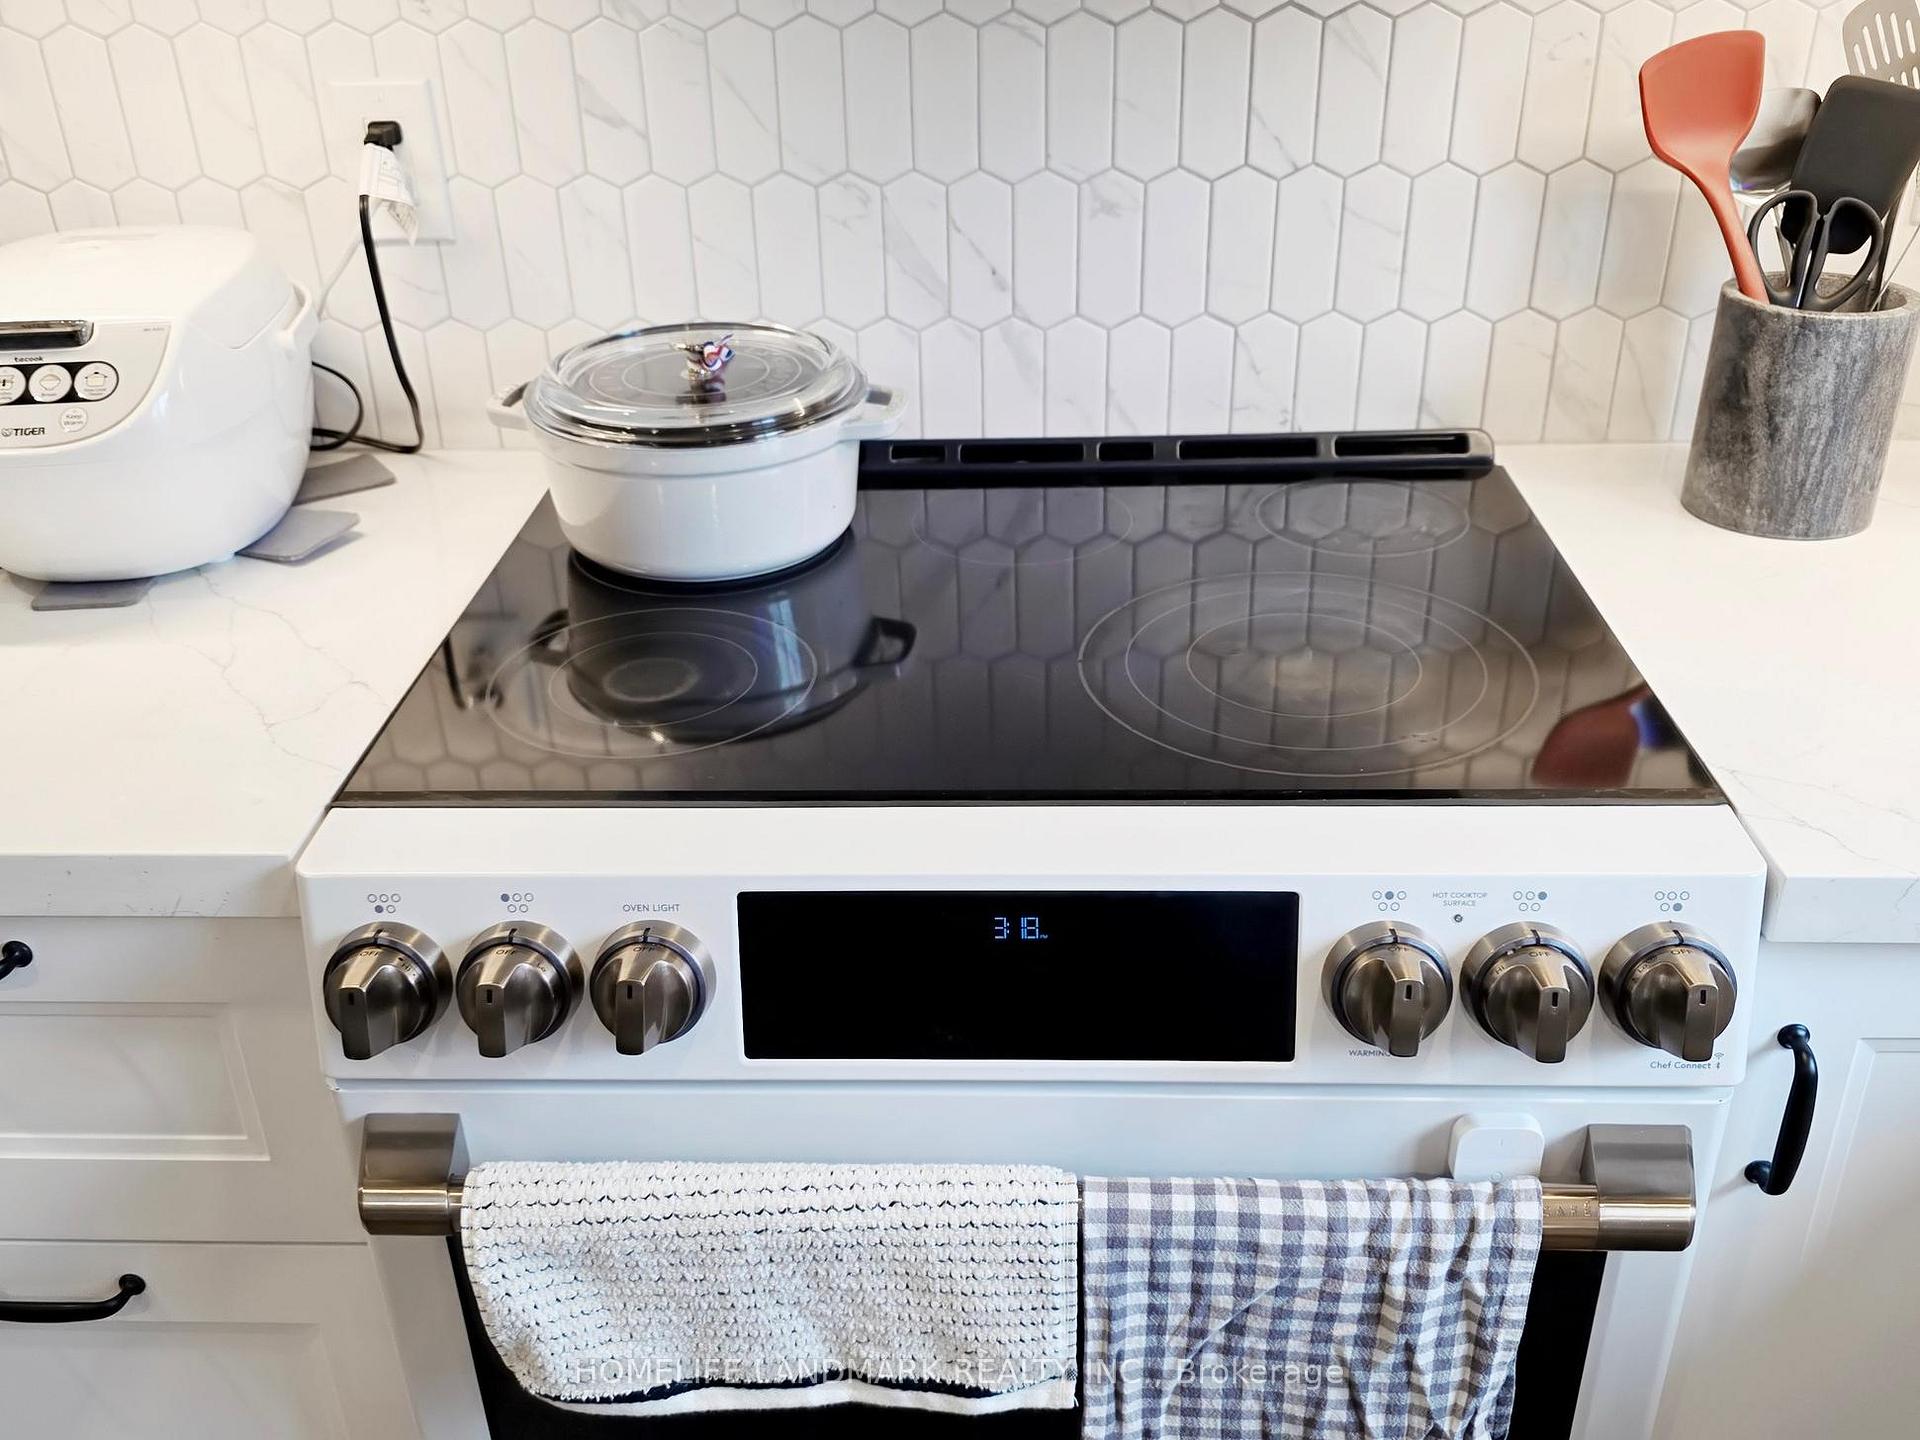
Elegant Family Home in Prestigious School Zone 2200 sqft of Finished Living Space! This beautifully updated home radiates warmth, style, and functionality in one of Oakvilles most mature and desirable neighborhoods. Nestled on a serene, tree-lined street with easy access to trails, top-ranked schools (Forest Trail, West Oak, Garth Webb), and just minutes to shopping, community centre, and Oakville Hospital. Step inside to a seamless blend of modern comfort and timeless character. Engineered hardwood on the main floor, hardwood stairs throughout, pot lights, and smooth ceilings create an inviting atmosphere. A designer kitchen (2022) takes centre stage with quartz counters, a stunning fireclay farmhouse sink, GE Café stove, Bosch dishwasher, custom cabinetry, and under-cabinet lightingperfect for inspired home cooking. Enjoy spa-inspired bathrooms, including a luxurious 4-piece ensuite with standalone tub, floating vanity, and a stylish glass-enclosed 3-piece bath. The uniquely large primary bedroom offers rare east-west exposure for all-day natural light. The professionally finished basement adds flexible space for family enjoyment with a new full bathroom and laundry area. Spacious backyard with lots of possibilities. The oversized 2-car garage includes slat-wall storage, EV charger (ESA certified), and 4-car driveway parking. Additional upgrades: new front and patio doors (2022), designer lighting (2021).This is a move-in ready home crafted for modern livingstylish, thoughtful, and full of heart. Bonus: Family room on second floor can be easily turned into a large 5th bedroom.
Ask about this home
A HOMEH agent will answer your questions about this home.
Around this home
Daily convenience, out of 100, from the distances below
Schools nearby
School rating, out of 10.
Helpful calculators
Your HOMEH agent

"I would see it this week."