

2956 Westoak Trail Boulevard
2956 Westoak Trail Boulevard
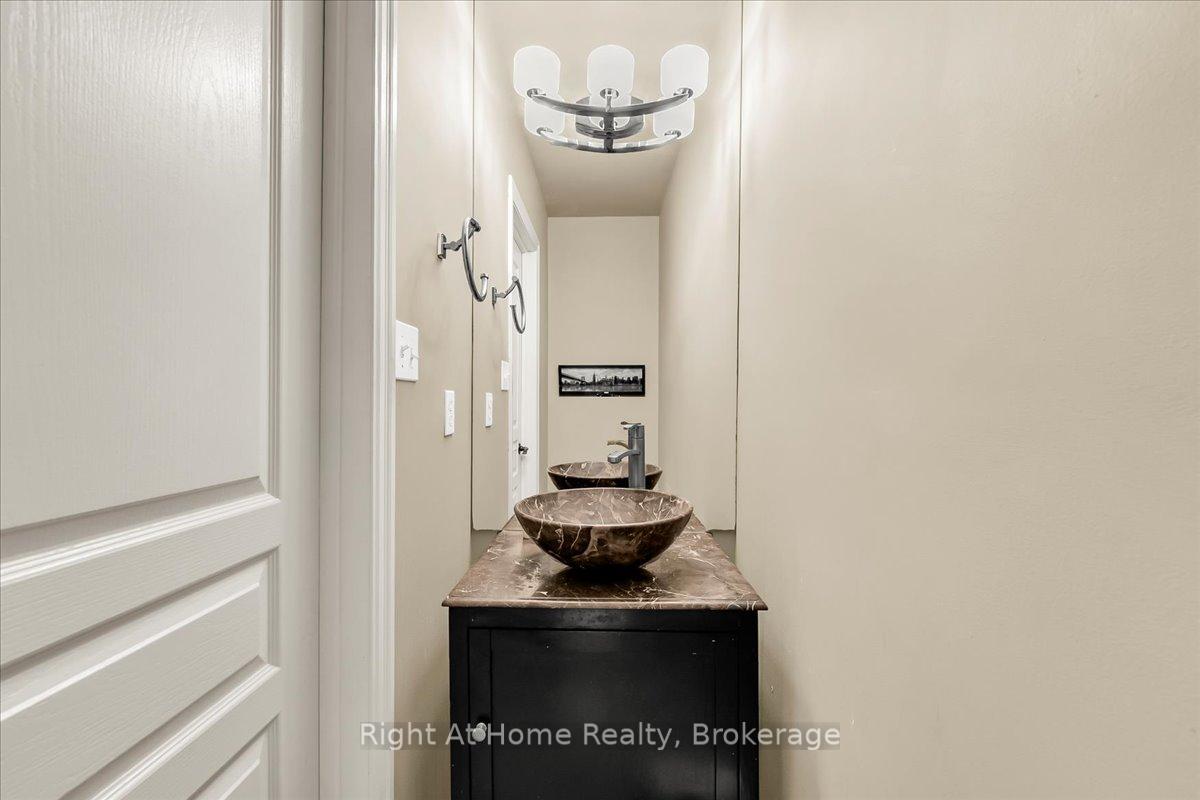 See all 40 photos
Property history
Facts and features
- BasementUnfinished
- Water, sewerMunicipal
- HeatingForced air
- CoolingCentral air
- Fireplace
- Central air
The homeDetached, 2-storey, 1,500–2,000 sq ft
- Type: Detached
- Style: 2-storey
- Living space: 1,500–2,000 sq ft
- Basement: Unfinished
InsideFireplace Yes, Features None, central vacuum, Rooms above ground 10
- Fireplace: Yes
- Features: None, central vacuum
- Rooms above ground: 10
- Bedrooms: 3
- Bathrooms: 3
- Kitchens: 1
- Family room: Yes
Outside and lotBrick, Asphalt shingle, Poured concrete
- Exterior: Brick
- Roof: Asphalt shingle
- Foundation: Poured concrete
- Size: 65.75 × 60.37 ft
Parking1 Garage, Attached
- Spaces: 1 Garage
- Garage: Attached
Heating, water and powerForced air, gas, Central air, Municipal water
- Heating: Forced air, gas
- Cooling: Central air
- Water: Municipal water
- Sewer: Municipal sewer
Costs and taxesTaxes $5,491 a year, HST included in the price, Hot water tank
- Taxes, 2024: $5,491 a year
- HST: HST included in the price
- Rental items: Hot water tank
Included in the saleKitchen fridge, gas stove and dishwasher, laundry washer and dryer. all electrical light fixtures
- Included: Kitchen fridge, gas stove and dishwasher, laundry washer and dryer. all electrical light fixtures
Listing detailsW12278138, Sold, Jul 11, 2025
- MLS® number: W12278138
- Status: Sold
- Listed on: Jul 11, 2025
- Days on market: 14
- Updated: Jul 25, 2025
- Possession: Flexible
- Occupied by: Owner
- Listing brokerage: Right At Home Realty, Brokerage
About this home
2956 Westoak Trail Boulevard, Oakville (Westmount), ON L6M 4S6
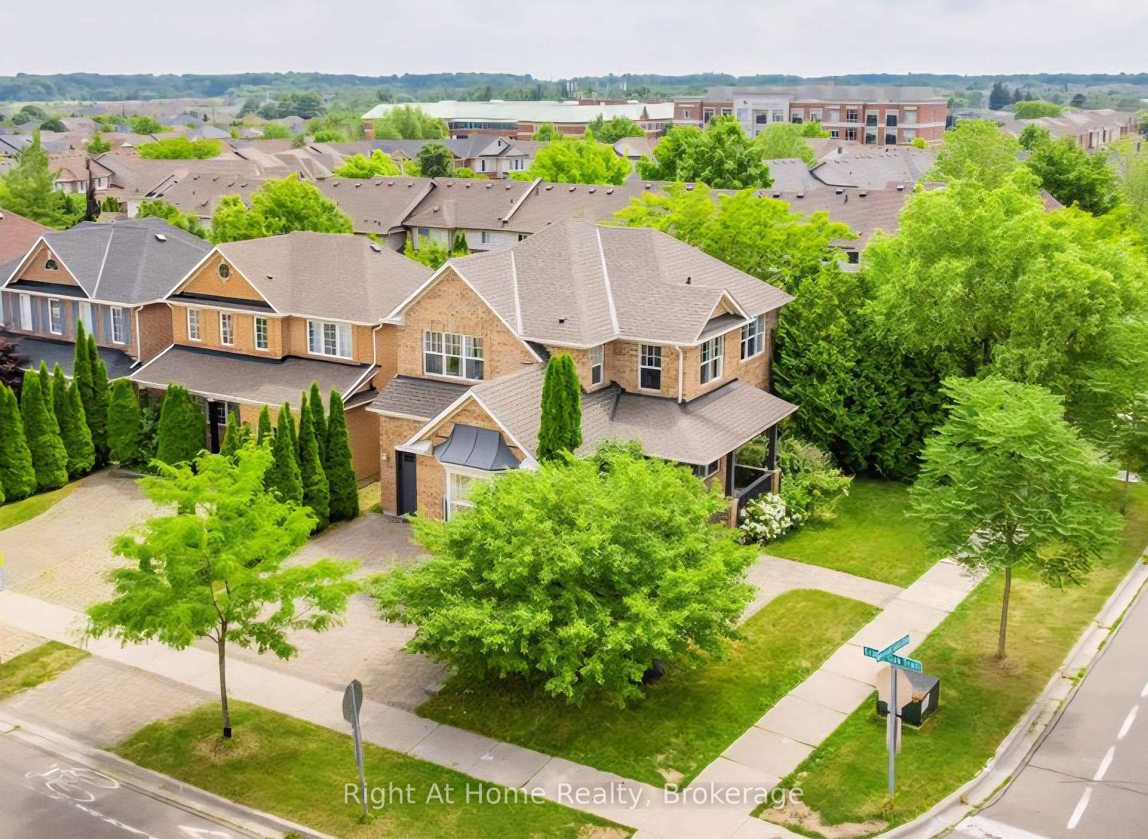
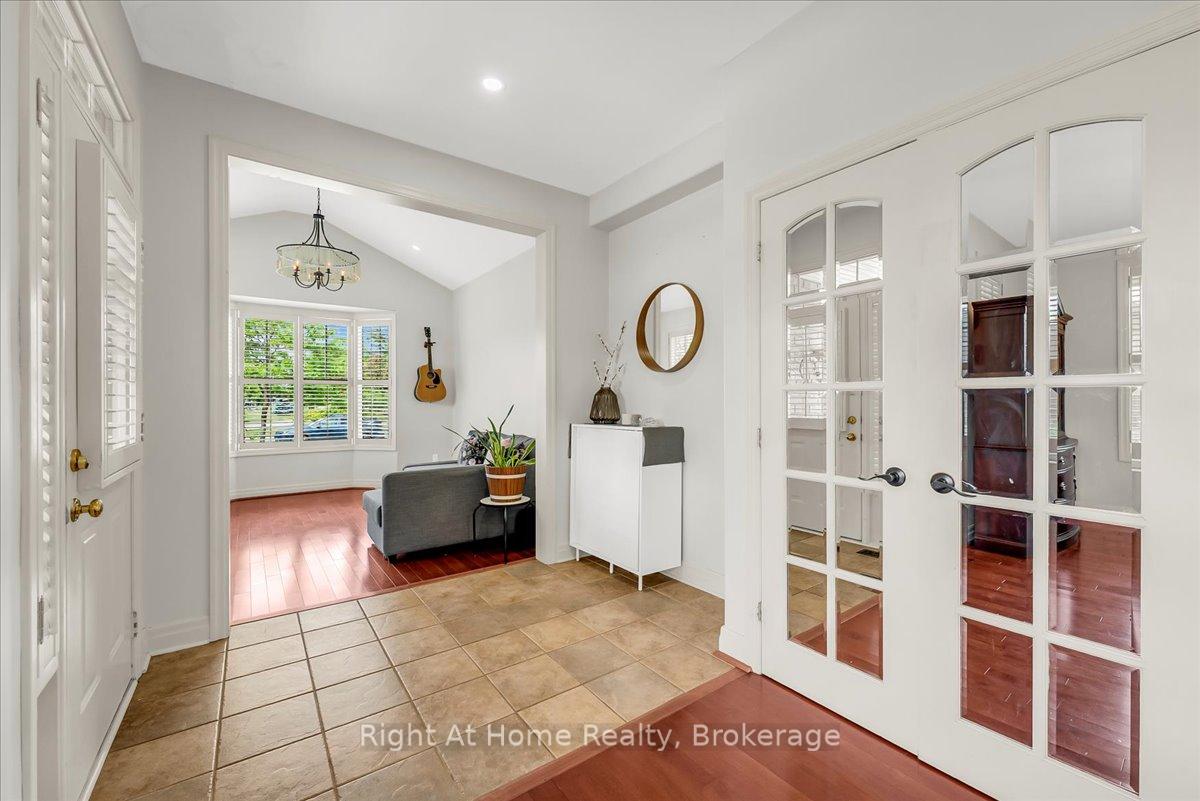
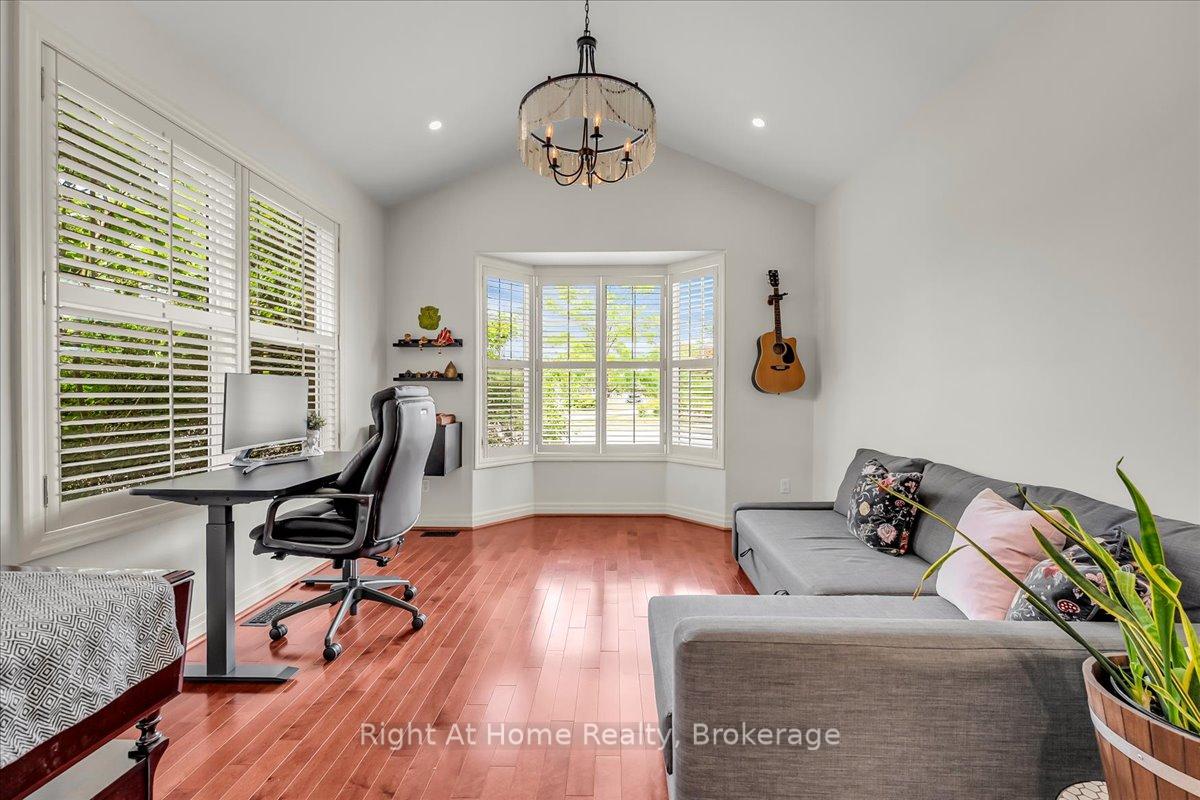
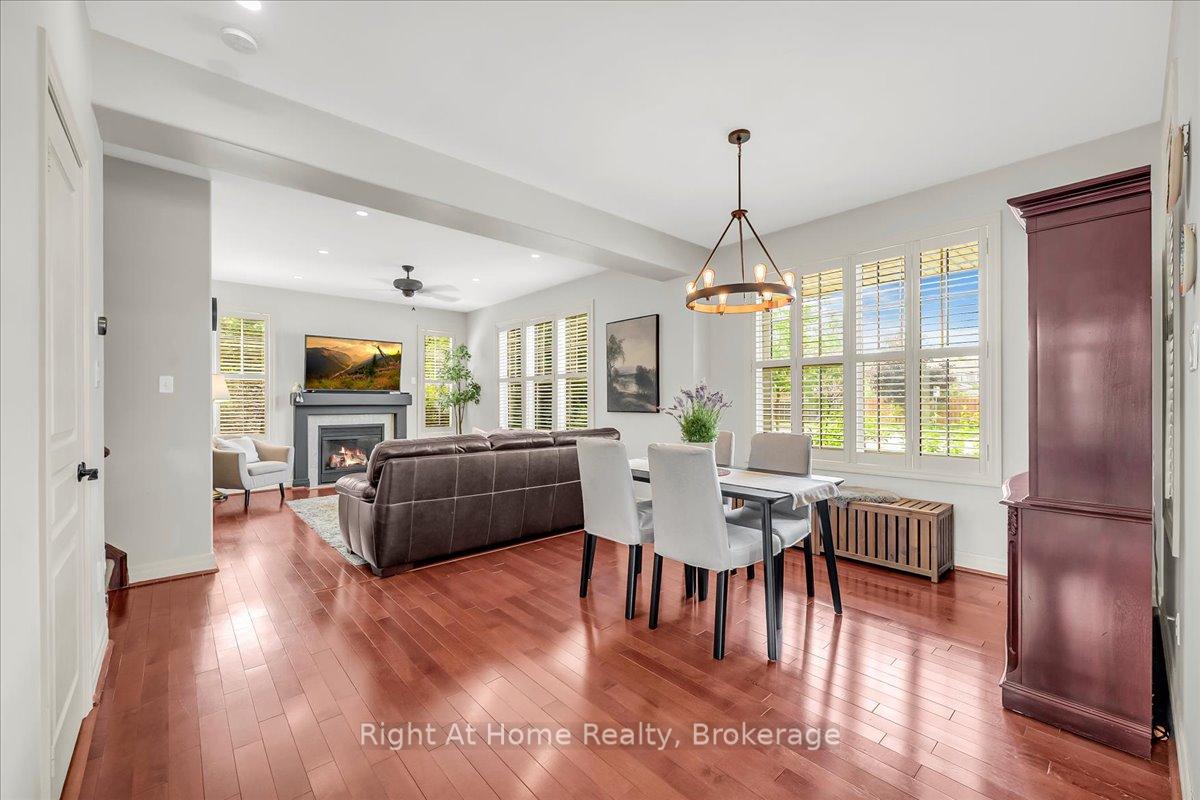
Welcome to the sought-after area of Westmount. This detached corner property offers lots of natural lighting throughout along with bonus wider yard (60' x 90' lot). Covered porch with mature trees provide the shade you need. This 3-bedroom and 3-bathroom house has an ideal layout and flow, including a Jack and Jill bathroom upstairs. Large bedrooms and second level laundry provides comfortable living. The two upper levels offer a generous 1900sq feet with 12 foot ceiling in the living room. The rest of the main floor boasts 9-ft ceilings and an inviting open-concept layout, including a cozy family room with a gas fireplace and a wide kitchen with granite countertops. Off the kitchen is the entrance to a private, shaded wide backyard which includes a large shed in the corner and newly finished pergola. Location is extremely favourable, literally steps from parks, West Community Trails, tenniscourts, splashpads, soccer fields, basefield fields Garth Webb Highschool, Captain R Wilson Public school, Bank and Starbucks. The house is also situated a few minutes from the hospital, QEW and 407.
Ask about this home
A HOMEH agent will answer your questions about this home.
Around this home
Daily convenience, out of 100, from the distances below
Schools nearby
School rating, out of 10.
Helpful calculators
Your HOMEH agent

"I would see it this week."