

3243 Larry Crescent
3243 Larry Crescent
 See all 45 photos
Property history
Facts and features
- BasementUnfinished
- Age of home6–15 years
- Water, sewerMunicipal
- HeatingForced air
- Hardwood floors
- Fireplace
- Central air
The homeDetached, 2-storey, Age 6–15 years
- Type: Detached
- Style: 2-storey
- Age: 6–15 years
- Living space: 2,500–3,000 sq ft
- Basement: Unfinished
InsideFireplace Yes, natural gas, Hardwood, Porcelain, Main level
- Fireplace: Yes, natural gas
- Flooring: Hardwood, Porcelain
- Laundry: Main level
- Features: Carpet free
- Rooms above ground: 9
- Bedrooms: 4
- Bathrooms: 3
- Kitchens: 1
- Family room: Yes
Outside and lotBrick, stone, Shingles, Poured concrete
- Exterior: Brick, stone
- Roof: Shingles
- Foundation: Poured concrete
- Features: Hot tub, patio
- Size: 45.01 × 91.57 ft
Parking2 Garage, Built-in, Private
- Spaces: 2 Garage
- Garage: Built-in
- Driveway: Private
Heating, water and powerForced air, gas, Central air, Municipal water
- Heating: Forced air, gas
- Cooling: Central air
- Water: Municipal water
- Sewer: Municipal sewer
Costs and taxesTaxes $8,263 a year, HST included in the price, Hot water tank
- Taxes, 2025: $8,263 a year
- HST: HST included in the price
- Rental items: Hot water tank
Included in the saleFridge, hood, stove, dishwasher; washer, dryer; all existing window coverings & light fixtures except as listed in 'exclusions'; hot tub & existing accessories, 4 chandeliers, each located in dining room, stairway, and 2 front bedrooms
- Included: Fridge, hood, stove, dishwasher; washer, dryer; all existing window coverings & light fixtures except as listed in 'exclusions'; hot tub & existing accessories
- Not included: 4 chandeliers, each located in dining room, stairway, and 2 front bedrooms
NearbyFenced yard, golf, greenbelt/conservation, park, school, public transit
- Close to: Fenced yard, golf, greenbelt/conservation, park, school, public transit
Listing detailsW12276549, Sold, Jul 10, 2025
- MLS® number: W12276549
- Status: Sold
- Listed on: Jul 10, 2025
- Days on market: 15
- Updated: Jul 25, 2025
- Possession: 60-89 days
- Occupied by: Owner
- Listing brokerage: RE/MAX REALTY ENTERPRISES INC.
About this home
3243 Larry Crescent, Oakville (Glenorchy), ON L6M 0S8
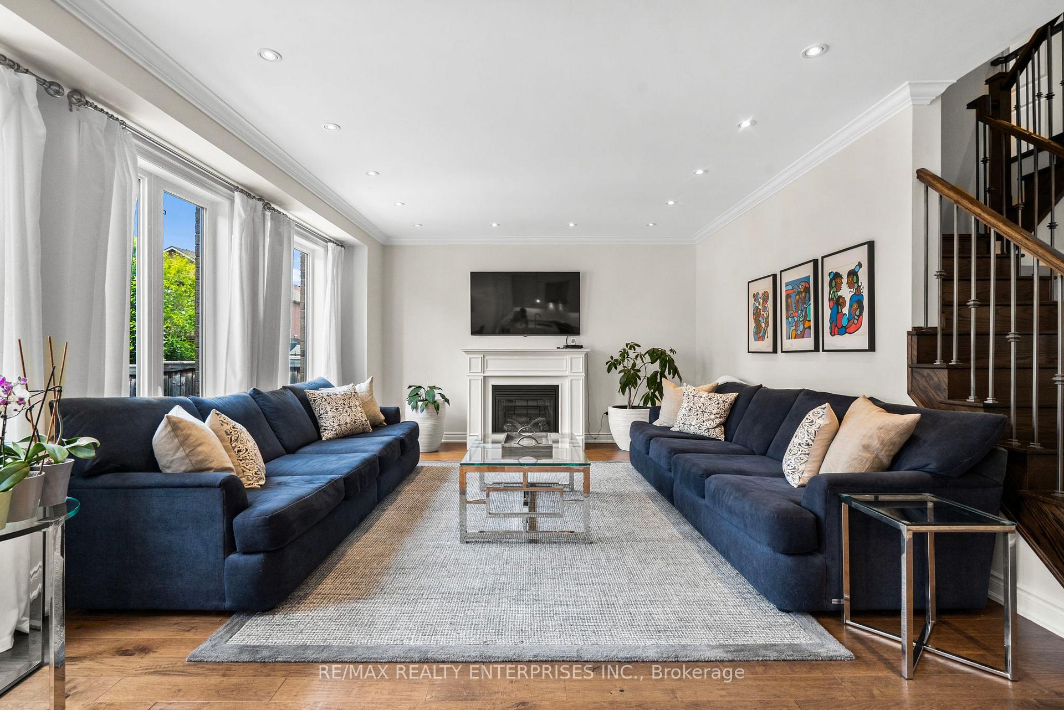
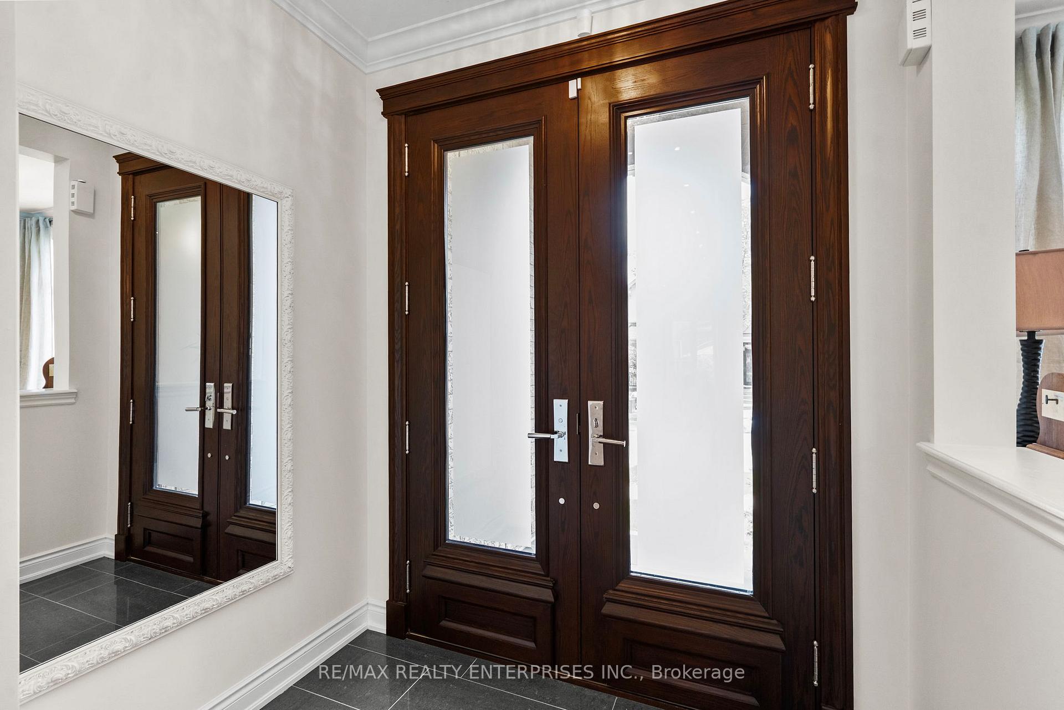
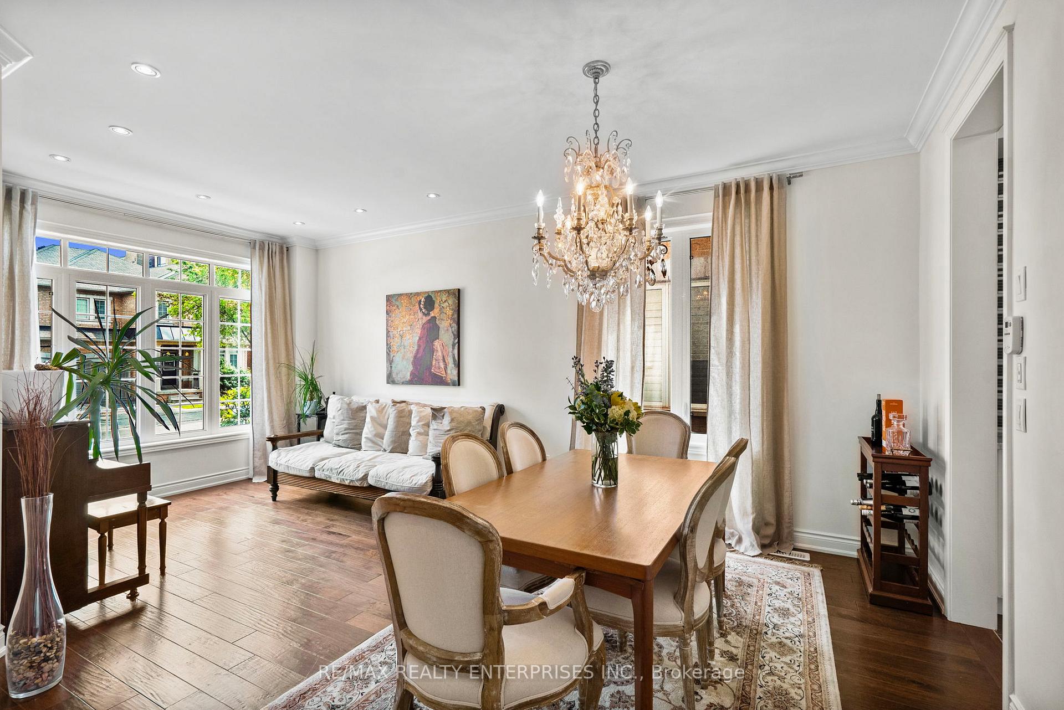
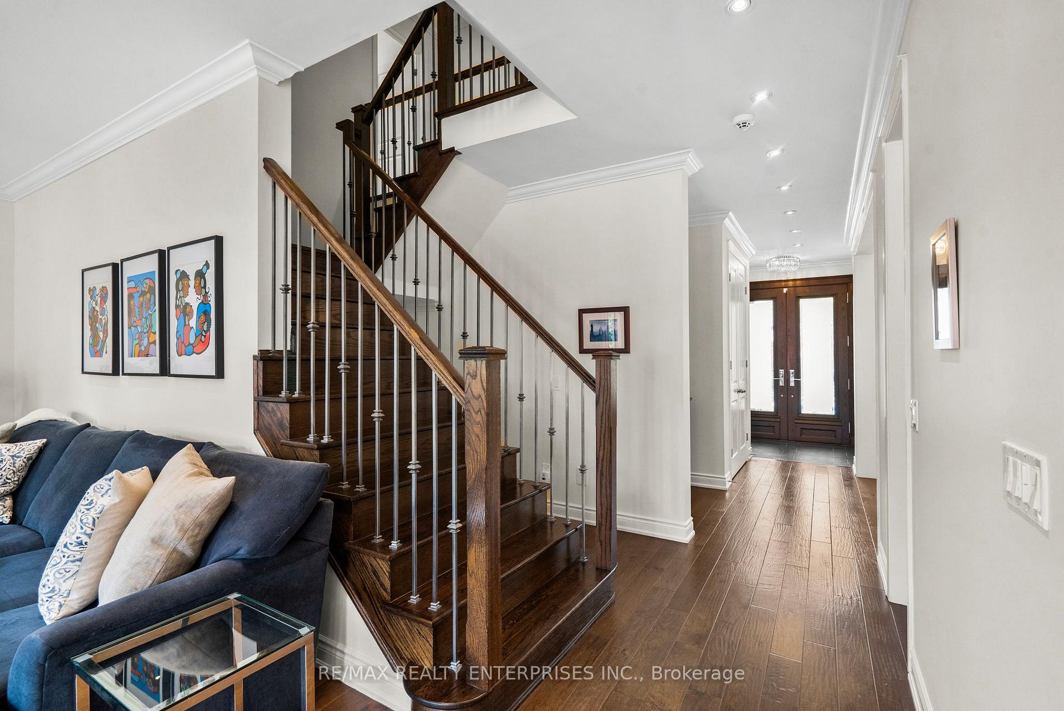
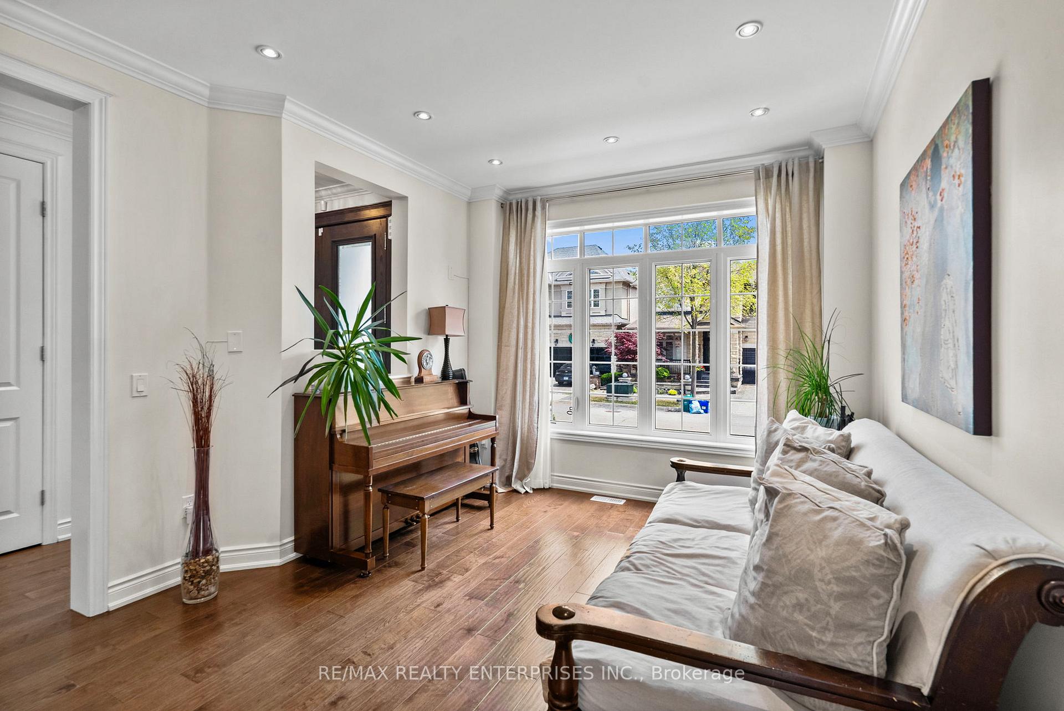
Welcome to this refined executive home where elegant design & practical family living co-exist beautifully. Situated on a 45-ft wide lot, this 4-bedroom, 2.5-bath residence offers a thoughtful layout that maximizes flow, openness, and light - making it feel larger than its already impressive design. The moment you step inside, the design of the main level creates an immediate sense of volume. Soaring 9-foot ceilings and 8-foot door frames, crown moulding in all the right places, and the absence of carpet lend a clean, airy sophistication. Large windows draw natural light, enhancing the sense of space throughout. At the heart of the home, the gourmet kitchen is a natural gathering point. With sleek cabinetry, stainless steel appliances, quartzite countertops, a marble subway-tiled backsplash, and a waterfall centre island, its designed for both function and finesse. The kitchen is anchored by a rare butlery: an elegant bridge between the kitchen and formal dining room that not only elevates day-to-day convenience but shines during dinner parties and celebrations, offering an ideal space for staging, storage, and seamless entertaining. Open sightlines connect the kitchen to the breakfast area and family room, where a gas fireplace adds a warm focal point. The entire space opens gracefully onto a private, fully-fenced backyard: perfect for weekend barbecues, slow mornings on the patio, or a soak in the hot tub under the stars. Upstairs, the serene primary suite is a true retreat, featuring double door entry, 9-foot coffered ceilings, two walk-in closets, and a luxurious 5-piece ensuite. 3 additional well-sized bedrooms share a spacious 5-piece family bath, ideal for growing families. A main-floor laundry room adds to the homes everyday ease. Within walking distance to trails, parks, and top-ranked schools, and just minutes to shopping, commuter routes, and Hospital, this address offers the perfect balance of refined living and family functionality.
Ask about this home
A HOMEH agent will answer your questions about this home.
Around this home
Daily convenience, out of 100, from the distances below
Schools nearby
School rating, out of 10.
Helpful calculators
Your HOMEH agent

"I would see it this week."