

180 Riverview Street
180 Riverview Street
 See all 41 photos
Property history
Facts and features
- BasementFinished
- Age of home31–50 years
- Water, sewerMunicipal
- HeatingForced air
- Central air
The homeDetached, 2-storey, Age 31–50 years
- Type: Detached
- Style: 2-storey
- Age: 31–50 years
- Living space: 1,100–1,500 sq ft
- Basement: Finished
InsideLower level, Auto garage door remote, water heater, Carbon monoxide detectors, smoke detector
- Laundry: Lower level
- Features: Auto garage door remote, water heater
- Security: Carbon monoxide detectors, smoke detector
- Rooms above ground: 6
- Bedrooms: 3
- Bathrooms: 2
- Kitchens: 1
Outside and lotAluminum siding, brick, Asphalt shingle, Poured concrete
- Exterior: Aluminum siding, brick
- Roof: Asphalt shingle
- Foundation: Poured concrete
- Features: Landscaped, privacy
- Size: 31.78 × 91.96 ft
- Zoning: RL8 sp:103
Parking1 Garage, Attached, Private double
- Spaces: 1 Garage
- Garage: Attached
- Driveway: Private double
Heating, water and powerForced air, gas, Central air, Municipal water
- Heating: Forced air, gas
- Cooling: Central air
- Water: Municipal water
- Sewer: Municipal sewer
- Natural gas: Yes
- Hydro: Yes
- Cable: Available
- Telephone: Available
Costs and taxesTaxes $4,584 a year, HST included in the price, Hot water heater
- Taxes, 2025: $4,584 a year
- HST: HST included in the price
- Rental items: Hot water heater
- Under contract: Hot water heater
Included in the saleCarbon monoxide detector, all elfs, all window coverings, stove, refrigerator, dishwasher, washer, dryer, smoke detector, Hot tub
- Included: Carbon monoxide detector, all elfs, all window coverings, stove, refrigerator, dishwasher, washer, dryer, smoke detector
- Not included: Hot tub
NearbyLake/pond, fenced yard, level, marina, park, place of worship
- Close to: Lake/pond, fenced yard, level, marina, park, place of worship
Listing detailsW12294383, Sold, Jul 18, 2025
- MLS® number: W12294383
- Status: Sold
- Listed on: Jul 18, 2025
- Days on market: 8
- Updated: Jul 26, 2025
- Possession: Flexible
- Occupied by: Owner
- Listing brokerage: ROYAL LEPAGE BURLOAK REAL ESTATE SERVICES
About this home
180 Riverview Street, Oakville (Bronte), ON L6L 5S5
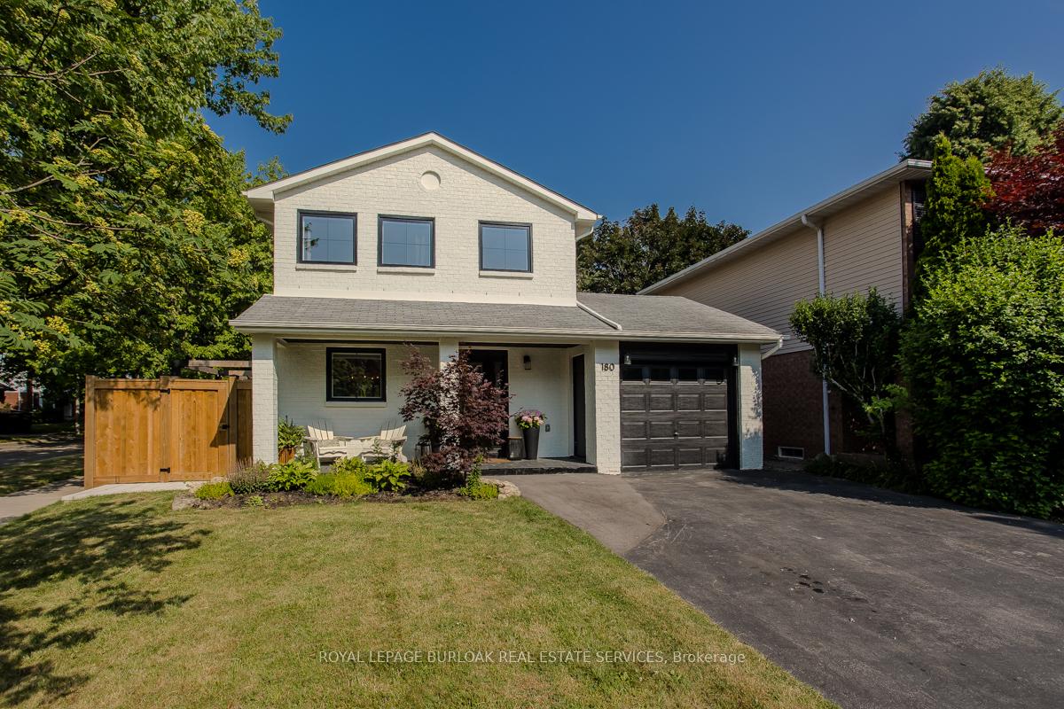
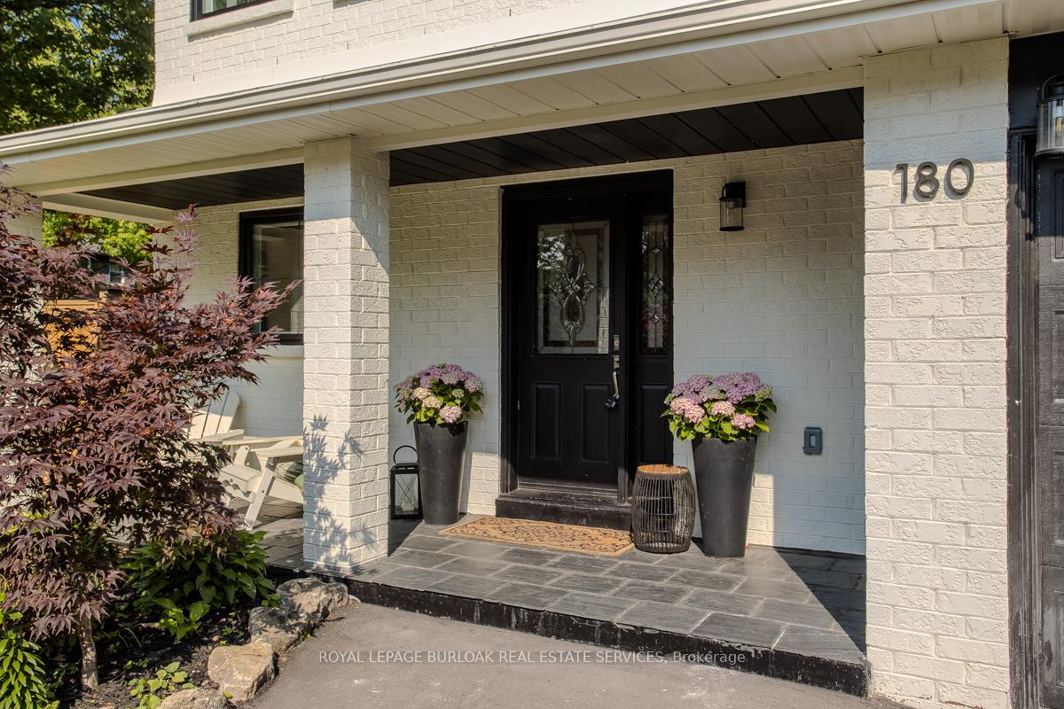
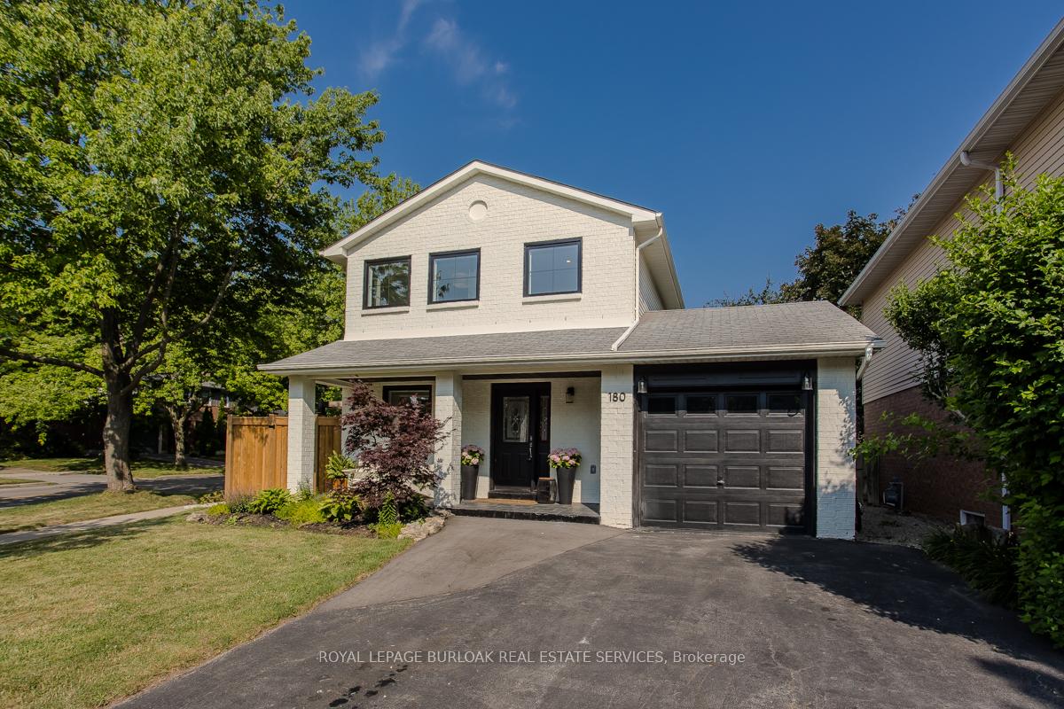
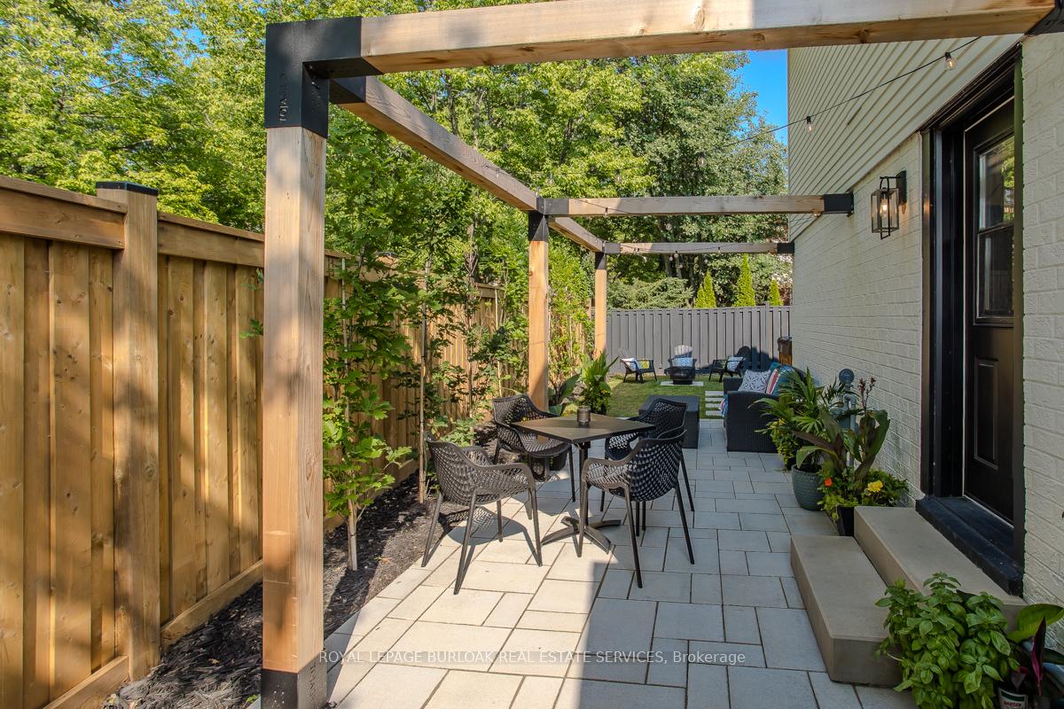
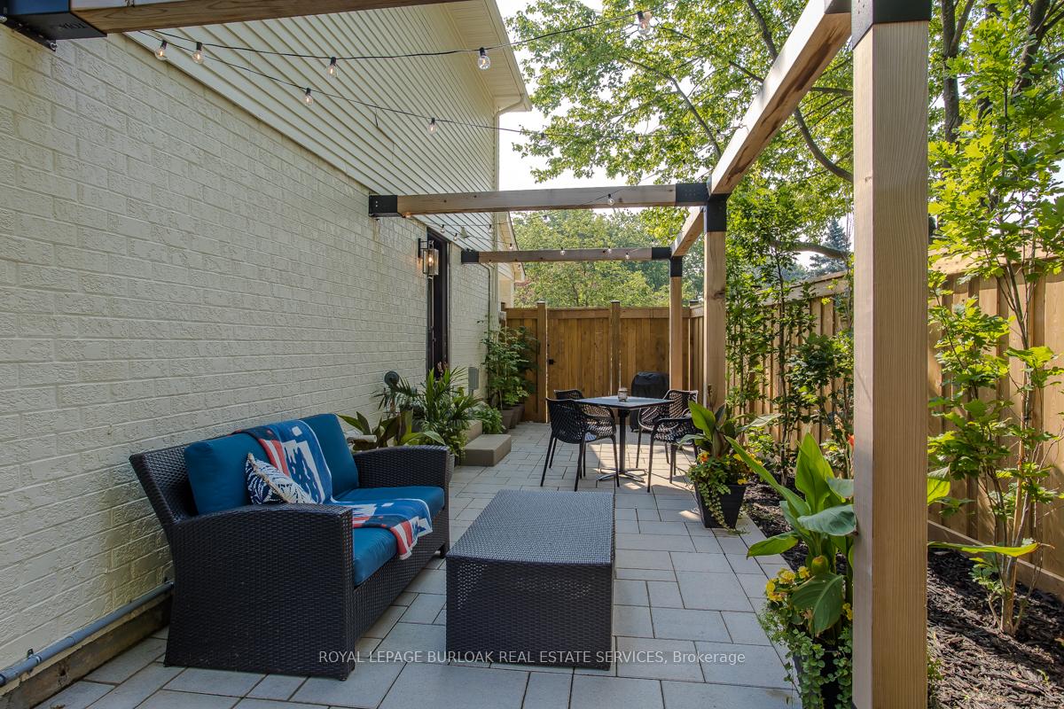
Welcome to this beautifully upgraded family home nestled in the heart of Bronte one of Oakville's most charming and sought-after neighbourhoods. This turnkey residence offers a thoughtfully updated interior and exterior, perfect for families looking for a move-in ready space that combines modern comfort with timeless character. From the moment you arrive, you'll be impressed by the fantastic curb appeal, highlighted by a professionally landscaped perennial garden, repainted exterior (20232025), newly installed windows (2025), and parking for 5 cars. Inside, the main floor showcases a bright and functional, professionally painted interior ideal for everyday living and entertaining. The modern kitchen features custom soft-close cabinetry, under-cabinet lighting, stainless steel appliances, a breakfast bar, and stylish stone-effect laminate countertops--all with a walkout to the backyard. The spacious dining room is open to the living area and is filled with natural light, enhanced by a contemporary designer light fixture and seamless laminate flooring throughout. Upstairs, the primary bedroom offers hardwood flooring, a large closet, and ensuite privileges to a stunning renovated 4pc Jack and Jill bathroom (2025), complete with champagne bronze fixtures, herringbone marble tile, a floating vanity, and a sleek slab-tile shower. Two additional bedrooms complete this level. The fully finished lower level (2023) expands your living space with a versatile rec room, pot lights, a 3pc bathroom, and a renovated laundry room. Step outside to your private backyard oasis freshly graded and sodded, fully fenced with a newer side fence (2024), and lined with nine pyramidal oaks for added privacy. Enjoy the newer interlock patio and a double cedar Toja Grid pergola (2024)--an ideal retreat for both entertaining and everyday family enjoyment. This home truly has it all--style, space, and an unbeatable location steps to parks, schools, trails, and Bronte's vibrant waterfront.
Ask about this home
A HOMEH agent will answer your questions about this home.
Around this home
Daily convenience, out of 100, from the distances below
Schools nearby
School rating, out of 10.
Helpful calculators
Your HOMEH agent

"I would see it this week."