

3060 Eberly Woods Drive
3060 Eberly Woods Drive
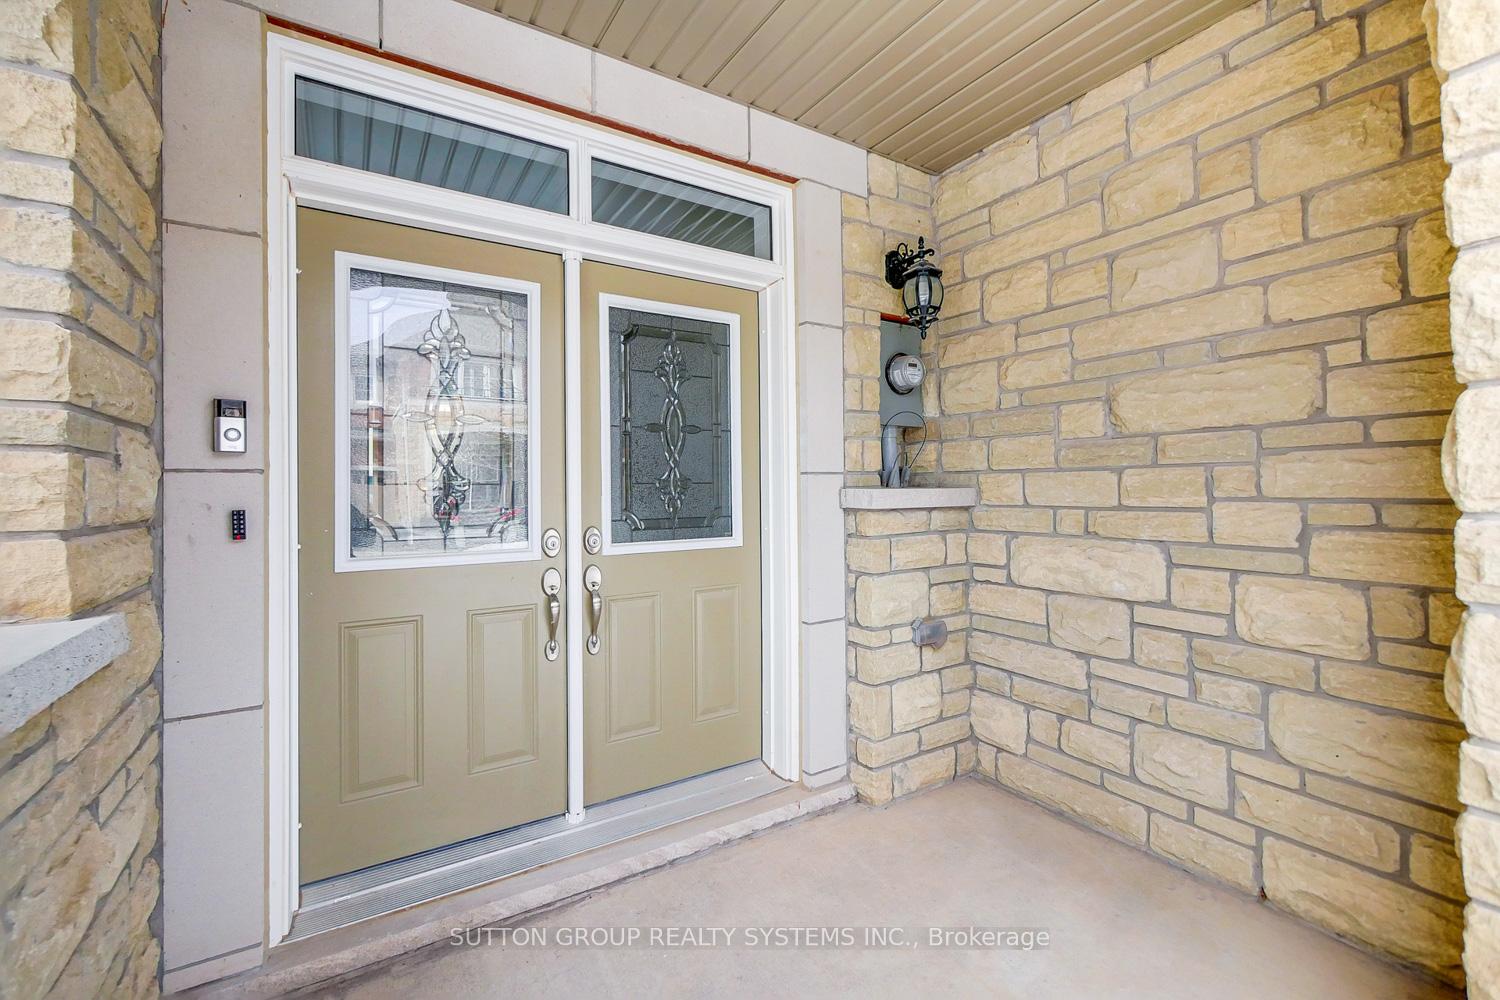 See all 44 photos
Property history
Facts and features
- BasementNone
- Age of home6–15 years
- Water, sewerMunicipal
- HeatingForced air
- Hardwood floors
- Central air
The homeFreehold Townhouse, 3-storey, Age 6–15 years
- Type: Freehold Townhouse
- Style: 3-storey
- Age: 6–15 years
- Living space: 1,500–2,000 sq ft
- Basement: None
InsideTile, Hardwood, Main level, Water heater, auto garage door remote, water softener
- Flooring: Tile, Hardwood
- Laundry: Main level
- Features: Water heater, auto garage door remote, water softener
- Security: Smoke detector, carbon monoxide detectors
- Rooms above ground: 8
- Bedrooms: 3 + 1 in the basement
- Bathrooms: 4
- Kitchens: 1
- Family room: Yes
Outside and lotBrick, stone, Asphalt shingle, Poured concrete
- Exterior: Brick, stone
- Roof: Asphalt shingle
- Foundation: Poured concrete
- Size: 19.88 × 60.79 ft
- Zoning: NC sp:6
Parking2 Garage, Built-in, Available
- Spaces: 2 Garage
- Garage: Built-in
- Driveway: Available
Heating, water and powerForced air, gas, Central air, Municipal water
- Heating: Forced air, gas
- Cooling: Central air
- Water: Municipal water
- Sewer: Municipal sewer
- Natural gas: Available
- Hydro: Available
- Cable: Available
- Telephone: Available
Costs and taxesTaxes $4,250 a year, HST included in the price, Hot water tank & boiler
- Taxes, 2025: $4,250 a year
- HST: HST included in the price
- Rental items: Hot water tank & boiler
- Under contract: Hot water tank-gas
Included in the saleS/s fridge, s/s gas stove, s/s microwave, s/s dishwasher, washer, dryer, all elf & window coverings. central vacuum, water softener & reverse osmosis system.
- Included: S/s fridge, s/s gas stove, s/s microwave, s/s dishwasher, washer, dryer, all elf & window coverings. central vacuum, water softener & reverse osmosis system.
NearbyHospital, park, place of worship, public transit, terraced, clear view
- Close to: Hospital, park, place of worship, public transit, terraced, clear view
Listing detailsW12216558, Sold, Jun 12, 2025
- MLS® number: W12216558
- Status: Sold
- Listed on: Jun 12, 2025
- Days on market: 45
- Updated: Jul 27, 2025
- Possession: 2025-06-12 / Flexible
- Occupied by: Owner
- Listing brokerage: SUTTON GROUP REALTY SYSTEMS INC.
About this home
3060 Eberly Woods Drive, Oakville (Glenorchy), ON L6M 0T5
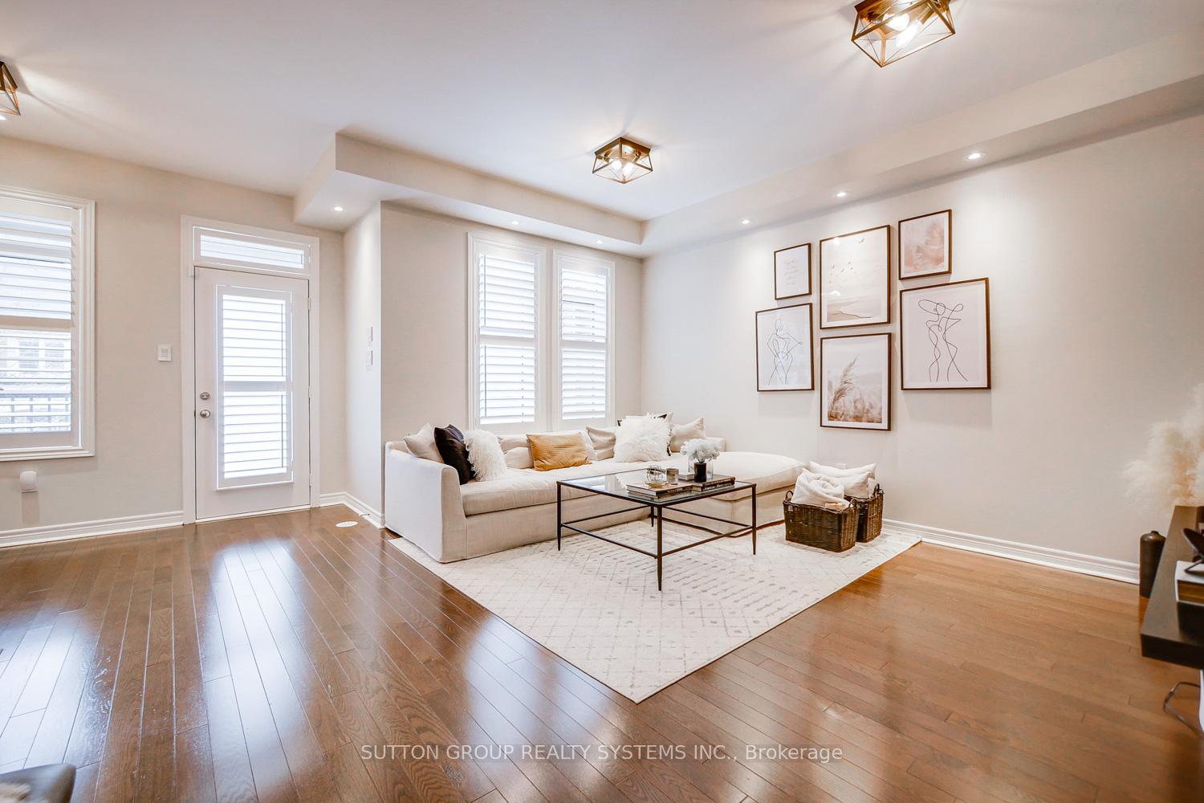
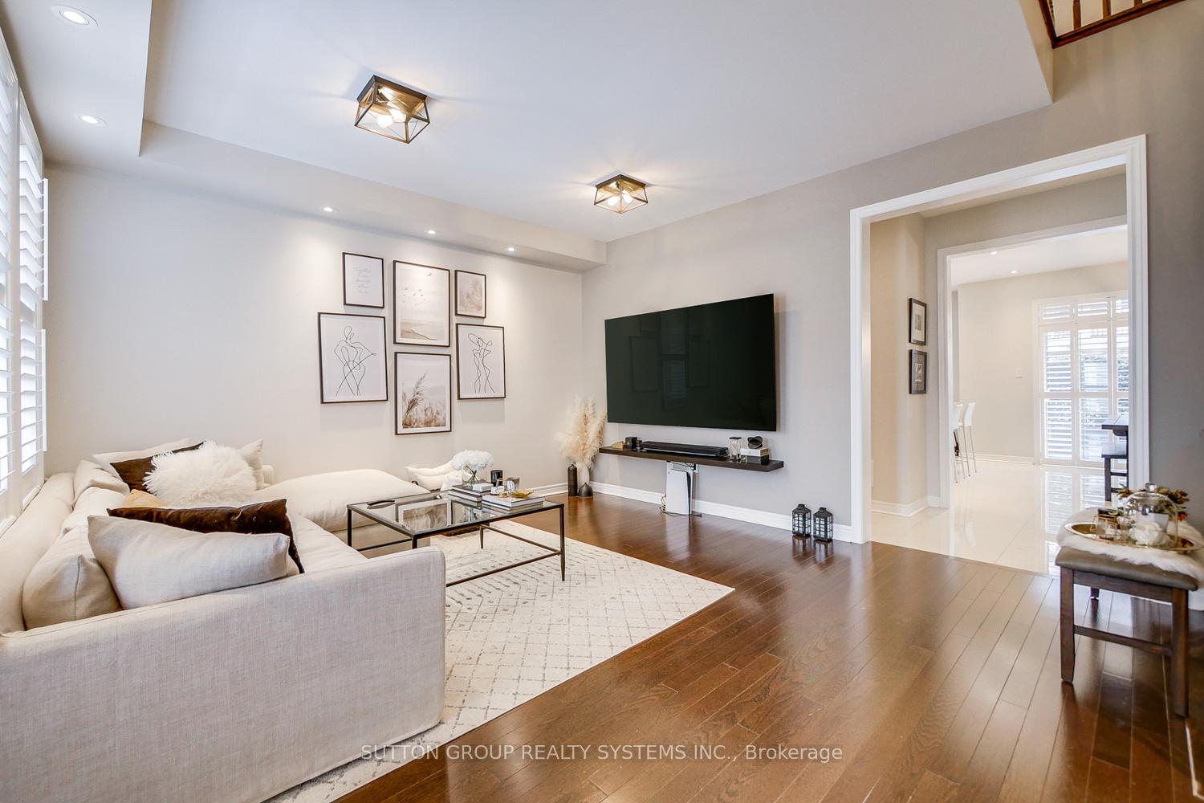
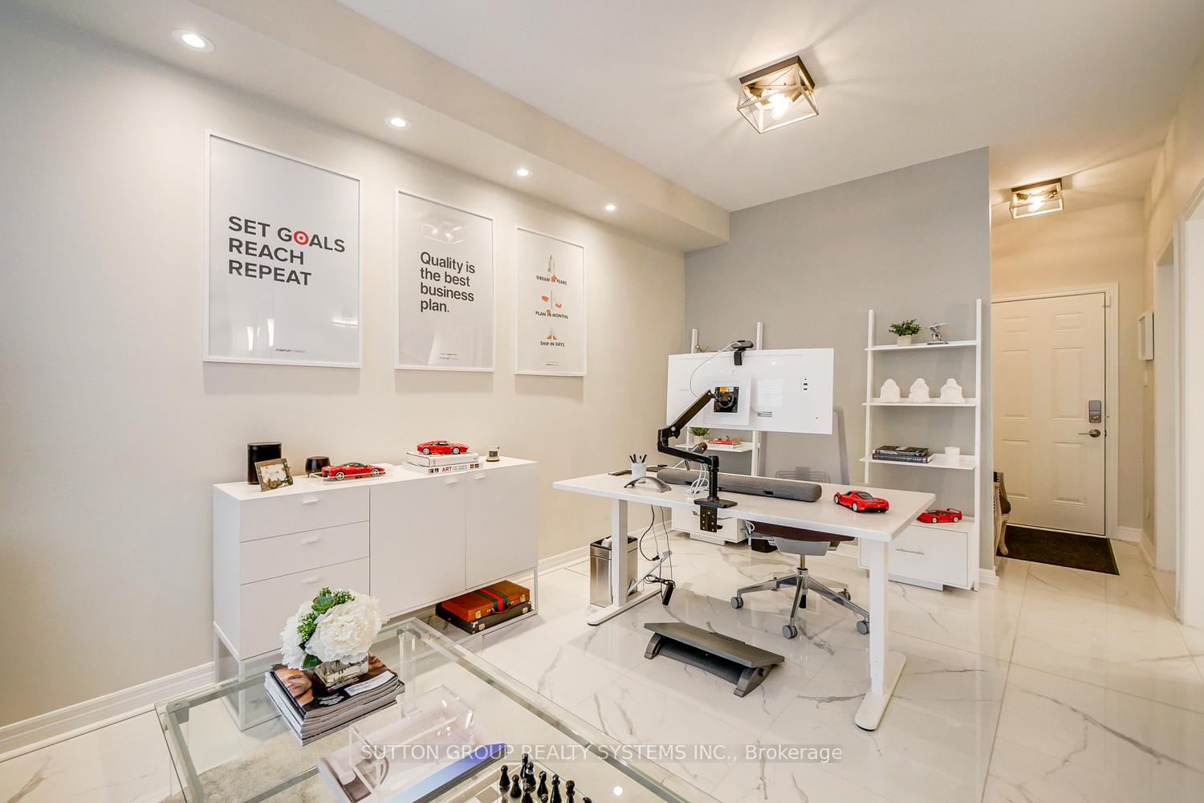
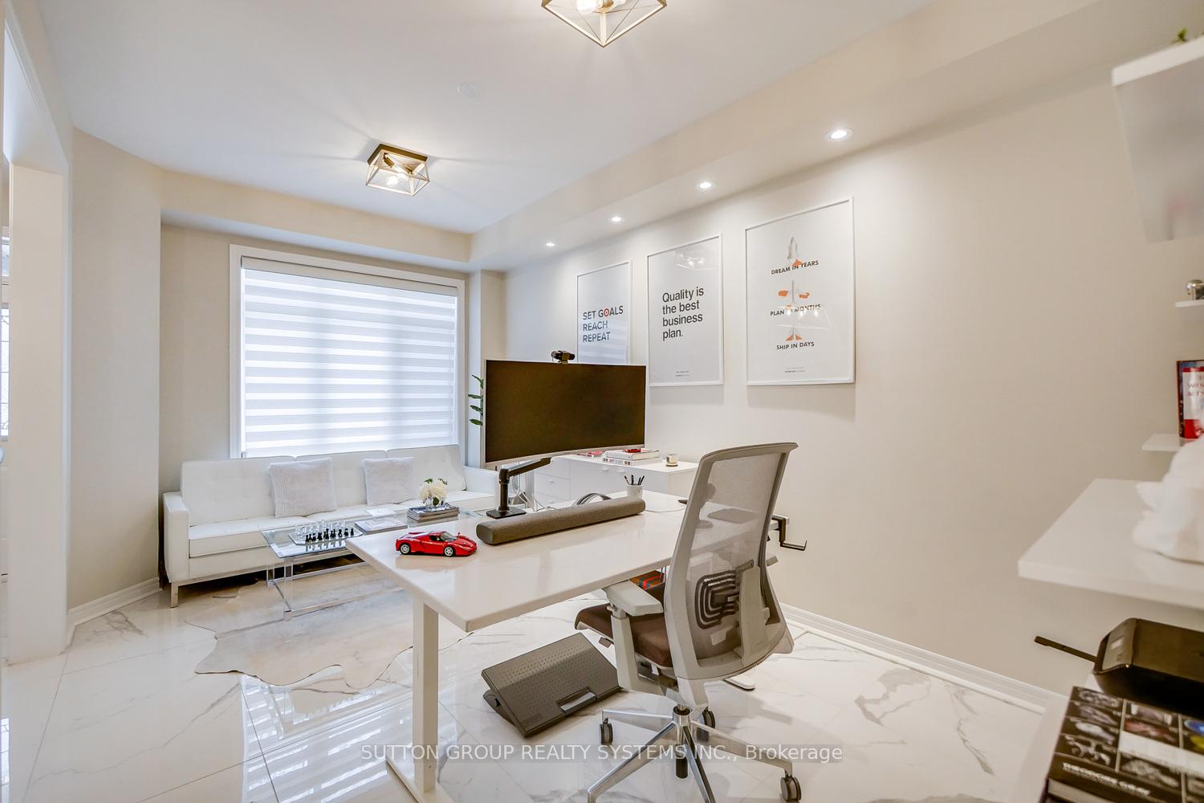
Spacious Executive Freehold Townhome with Double Car Garage that perfectly blends style, space, and functionality. Nestled in the desirable neighborhood of Rural Oakville, this Freshly painted & Professionally cleaned home offers a 9 ft ceiling on the main and 2nd floor, creating a bright daylight and airy atmosphere ideal for modern living. Private Living Room on the main floor w/Double Door Entrance with 9ft ceiling which can be used as Office/Den/library with a Powder Room And a Laundry, Spacious bright daylight Kitchen Featuring sleek quartz countertops & Backsplash, ample extended cabinetry, Upgraded Porcelain Tiles, Butler's Pantry, and Stainless Appliances, and a large island Seamlessly connect to your dining with A Walkout To a Bright daylight-facing Terrace with a W/Gas Hookup W/Privacy Screen, perfect for family gatherings and entertaining. The Master bedroom perched on the third floor for maximum privacy and panoramic views, this luxurious master bedroom offers an elevated living experience. The spacious layout features barn doors for the washroom & closet, ample natural light, and custom finishes that create a serene and sophisticated atmosphere. A private walk-out balcony is perfect for enjoying morning coffee, evening sunsets, or a quiet moment under the stars. Whether you're waking up to a soft morning light or winding down after a long day, this master suite provides a perfect blend of comfort, style, and outdoor connection. The master ensuite is fully upgraded with a glass enclosure, Pot Lights, designer tiles work, and a Mirror, Two Generously sized Bedrooms with closets and large windows with ample storage, perfect for family, guests, or a home office. The 2nd full washroom features high-end finishes, including a frameless glass shower enclosure, contemporary vanity, and light. Thousands of $$$ were spent on High-end top-to-bottom upgrades with Hardwoods, California Shutters & Zebra Blinds, upgraded light fixtures, One terrace and 2 balconies,
Ask about this home
A HOMEH agent will answer your questions about this home.
Around this home
Daily convenience, out of 100, from the distances below
Schools nearby
School rating, out of 10.
Helpful calculators
Your HOMEH agent

"I would see it this week."