

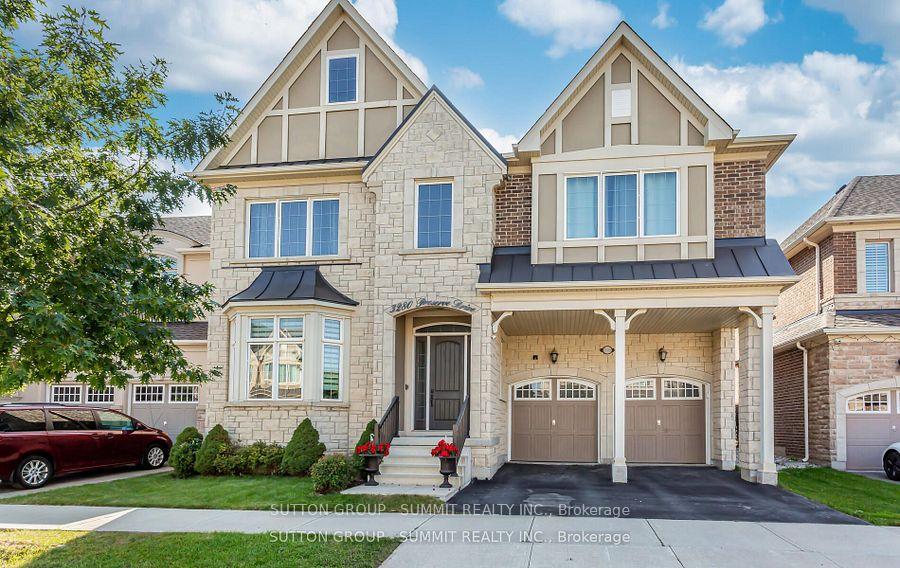
3280 Preserve Drive
Detached Rented
1/203280 Preserve Drive
Detached Rented
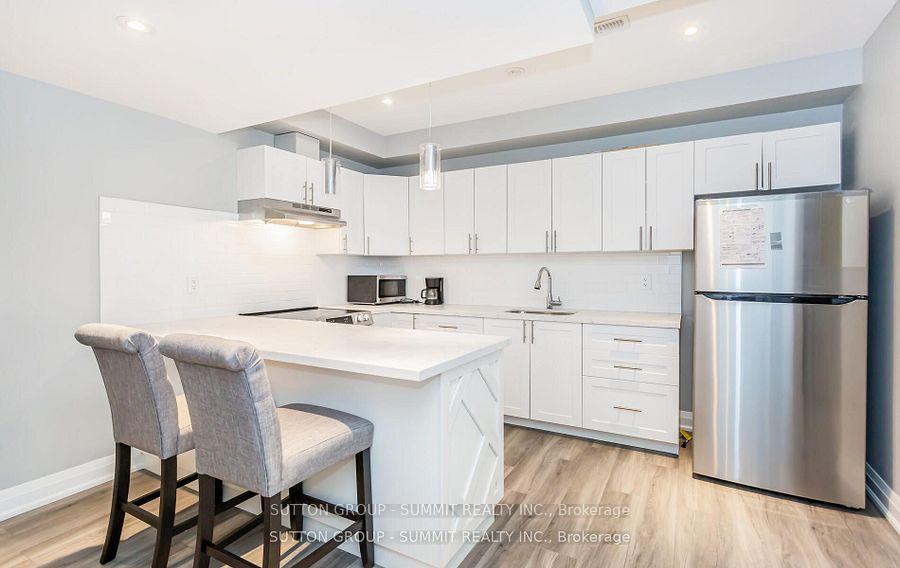
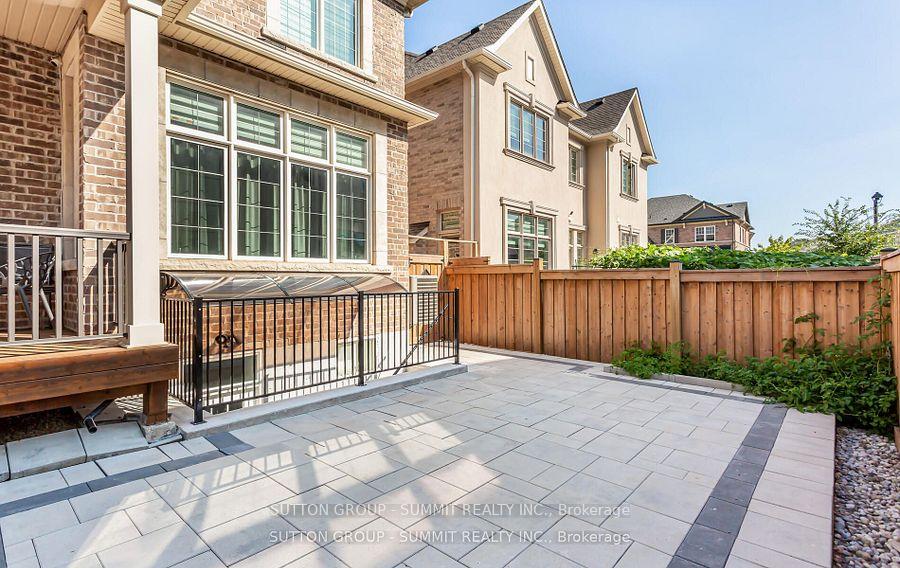
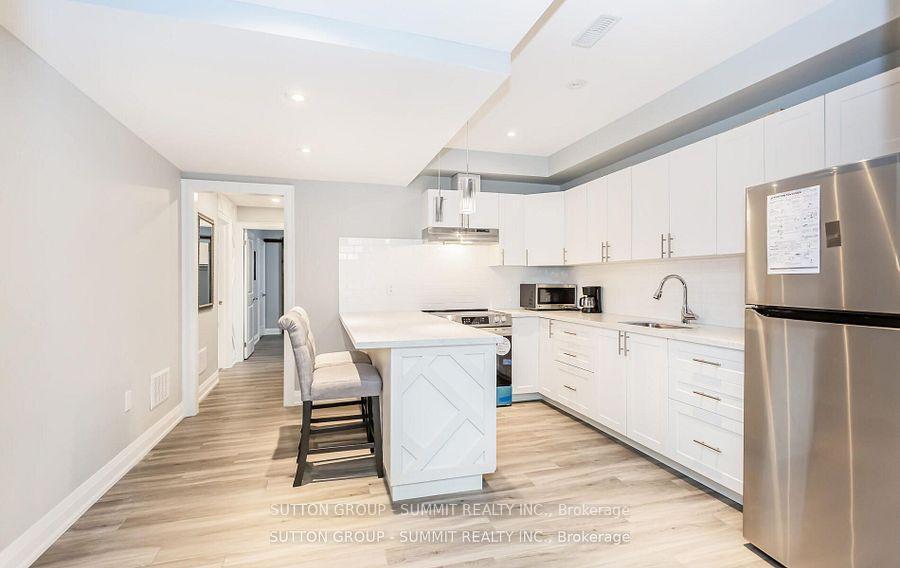
 See all 20 photos
1+1 Bedrooms
1 Bathroom
1 Garage
<700 sq.ft
Basement
— Unit
Property history
Facts and features
- BasementApartment
- Lot size50 × 90 ft
- Lease term12 months
- FurnishedFurnished
What stands out
- Central air
The homeDetached, Apartment, Under 700 sq ft
- Type: Detached
- Style: Apartment
- Living space: Under 700 sq ft
- Basement: Apartment
- Special designation: Other
InsideEnsuite, main level, Rooms above ground 4, 1 + 1 in the basement
- Laundry: Ensuite, main level
- Rooms above ground: 4
- Bedrooms: 1 + 1 in the basement
- Bathrooms: 1
- Kitchens: 1
Outside and lotBrick, Asphalt shingle, Concrete
Outside
- Exterior: Brick
- Roof: Asphalt shingle
- Foundation: Concrete
- Size: 50.11 × 89.86 ft
Parking1 Garage, Other, Available
- Spaces: 1 Garage
- Garage: Other
- Driveway: Available
Heating, water and powerForced air, gas, Central air, Municipal water
- Heating: Forced air, gas
- Cooling: Central air
- Water: Municipal water
- Sewer: Municipal sewer
- Natural gas: Yes
- Hydro: Yes
- Cable: Available
- Telephone: Available
Rent and termsRent $1,995 a month, Basement, Furnished
- Rent: $1,995 a month
- Space for rent: Basement
- Furnished: Furnished
- Lease: 12 months
- Rent includes: Parking
- Deposit: Required
- Credit check: Required
- Employment letter: Required
- Rental application: Required
- References: Required
IncludedFridge, stove, dishwasher, washer, and dryer. the tenant is responsible for 30% of all utility costs.
- Included: Fridge, stove, dishwasher, washer, and dryer. the tenant is responsible for 30% of all utility costs.
Listing detailsW12186576, Rented, May 31, 2025
- MLS® number: W12186576
- Status: Rented
- Listed on: May 31, 2025
- Days on market: 20
- Updated: Jun 20, 2025
- Possession: 2025-05-15 / Flexible
- Occupied by: Tenant
- Listing brokerage: SUTTON GROUP - SUMMIT REALTY INC.
About this home
3280 Preserve Drive, Oakville (Glenorchy), ON L6M 0X3
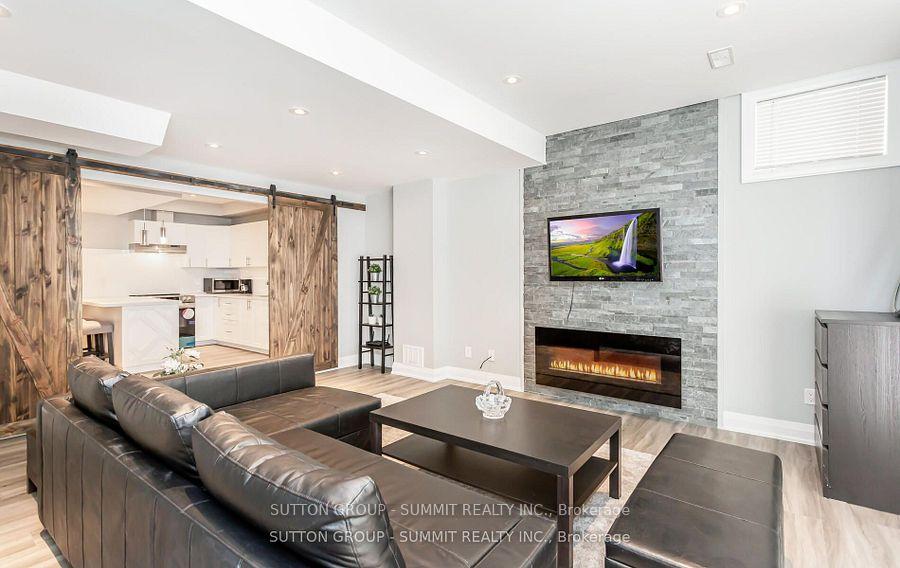
Fully Furnished 1-Bedroom Legal Basement Apartment with a Den and 1 Bathroom in a Highly Sought-After Neighborhood. Enjoy a Private Separate Entrance and an Exclusive Parking Spot on the Driveway. This Apartment Features a Modern Open-Concept Kitchen & Living Area, Spacious Bedroom, and Premium Finishes. Large Windows Provide Plenty of Natural Light. Conveniently Located Near Shops, Parks, and Scenic Trails.
Read more
Ask about this home
A HOMEH agent will answer your questions about this home.
Ask a question
Around this home
Preserve / Dundas
Errands
Parks
Schools
Daily convenience, out of 100, from the distances below
ParkHorton Parkettw · 5 within 1 km6 min walk371 m
GroceryCircle K22 min walk1.3 km
SchoolSt. Gregory the Great Catholic Elementary School10 min walk620 m
PharmacyOak Park Pharmacy & Medical Clinic21 min walk1.3 km
Cafés & foodDragon House21 min walk1.3 km
Gym & rec centreSixteen Mile Sports Complex28 min walk1.7 km
WalkDriveStraight-line distance, open map data
Grocery1.3 km
Park0.4 km
Gym1.8 km
Schools nearby
School rating, out of 10.
St. Gregory the Great Catholic Elementary Schoolelementary · Catholic · 0.6 km
7.1/10Good
Oodenawi Public Schoolelementary · Public · 0.8 km
7.2/10Good
Dr. David R. Williams Public Schoolelementary · Public · 1.0 km
7.7/10Good
Contact agent
Helpful calculators
Rent vs buy
Affordability
Mortgage
Down payment
Stress test
CMHC insurance
Your HOMEH agent

NimaHOMEH agent · Oakville
"I would see it this week."
Ask Nima