

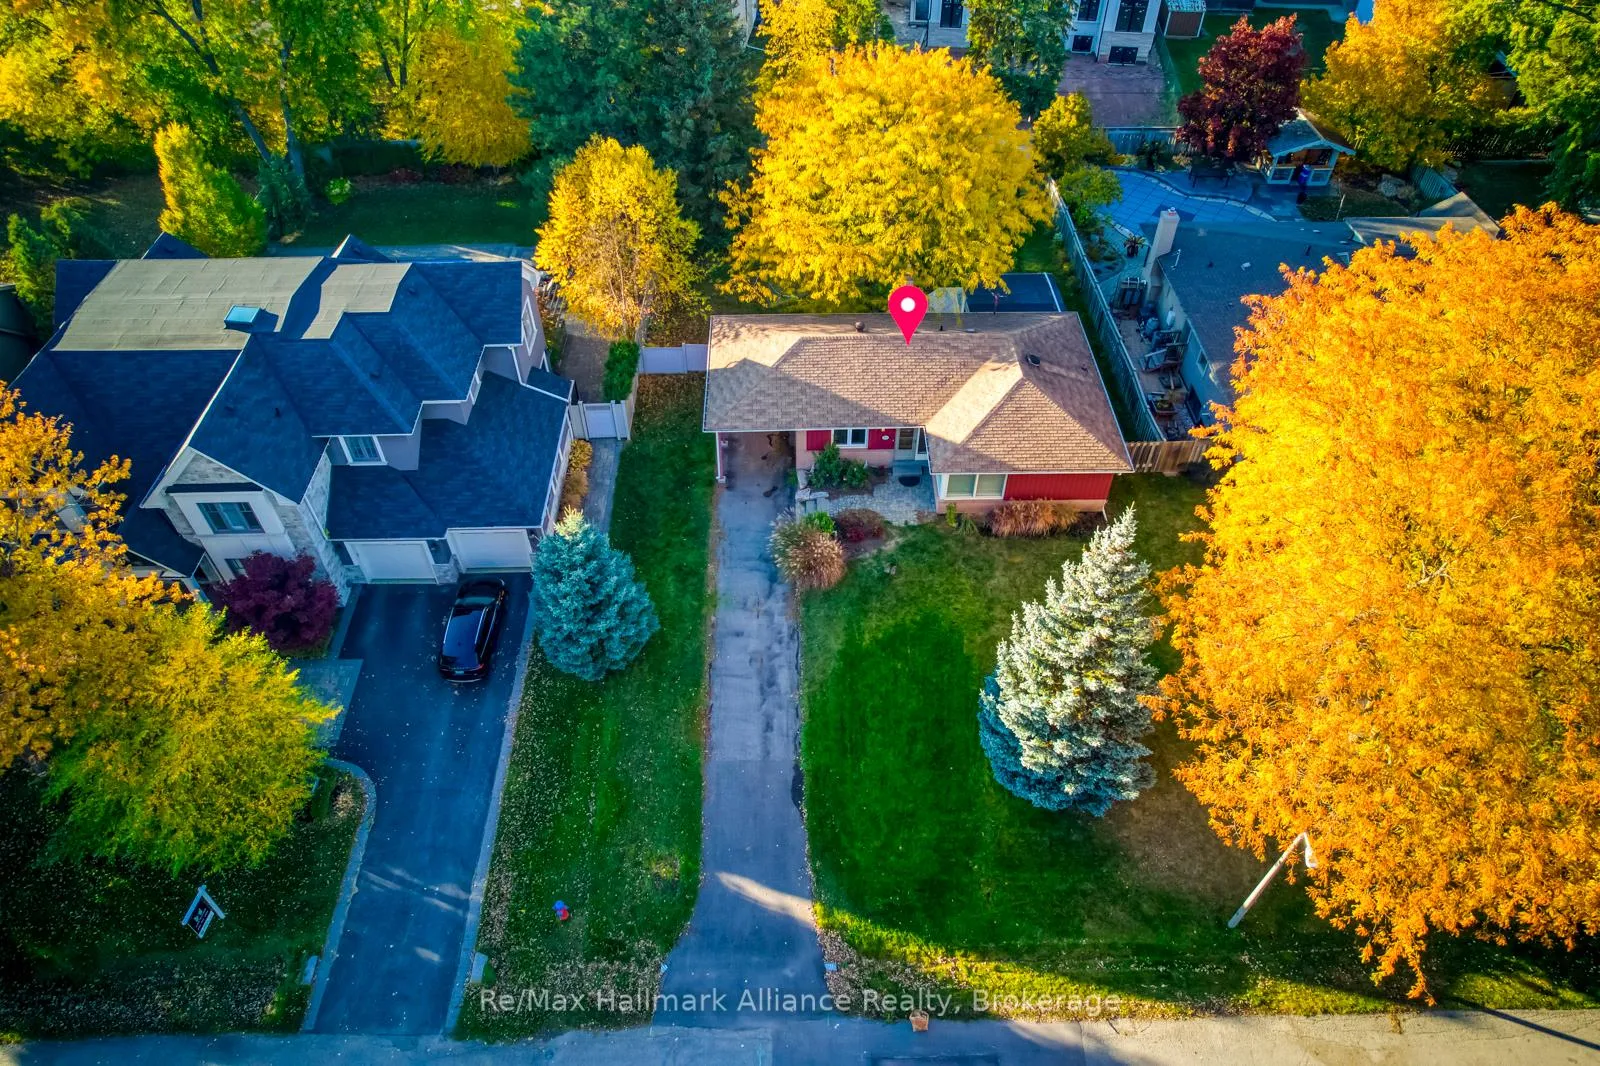
281 Savoy Crescent
Detached Terminated
1/34281 Savoy Crescent
Detached Terminated
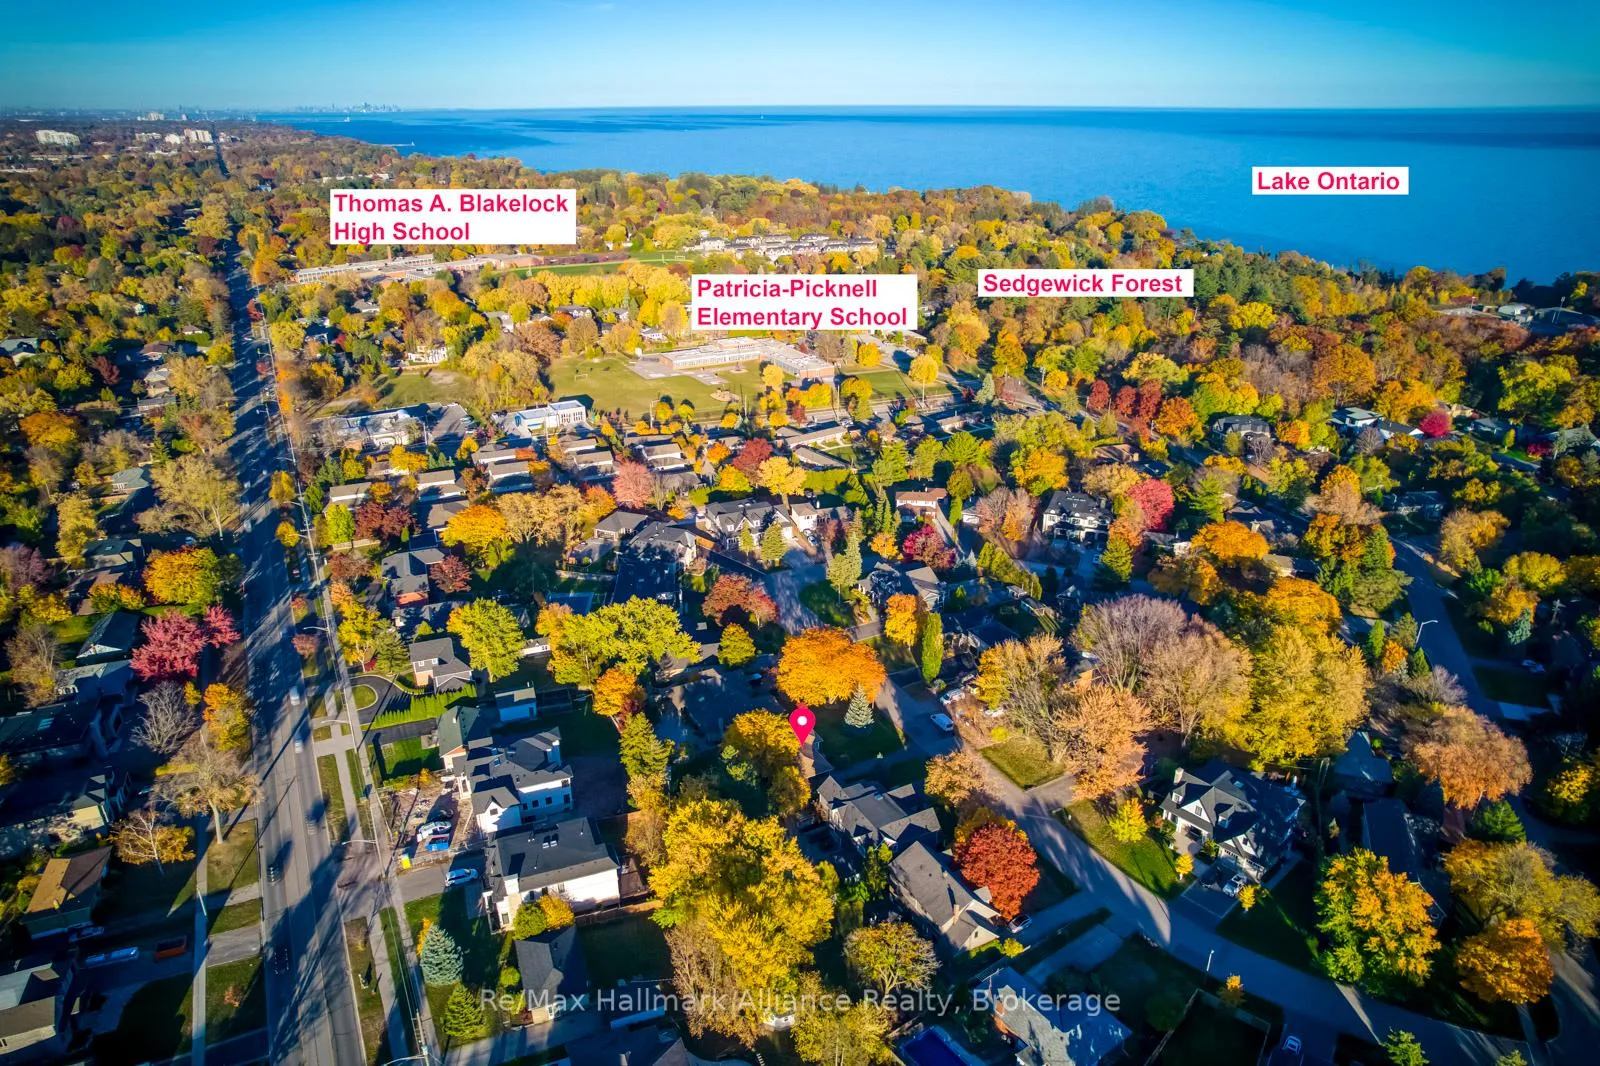 See all 34 photos
3+1 Bedrooms
2 Bathrooms
1 Garage
700–1.1K sq.ft
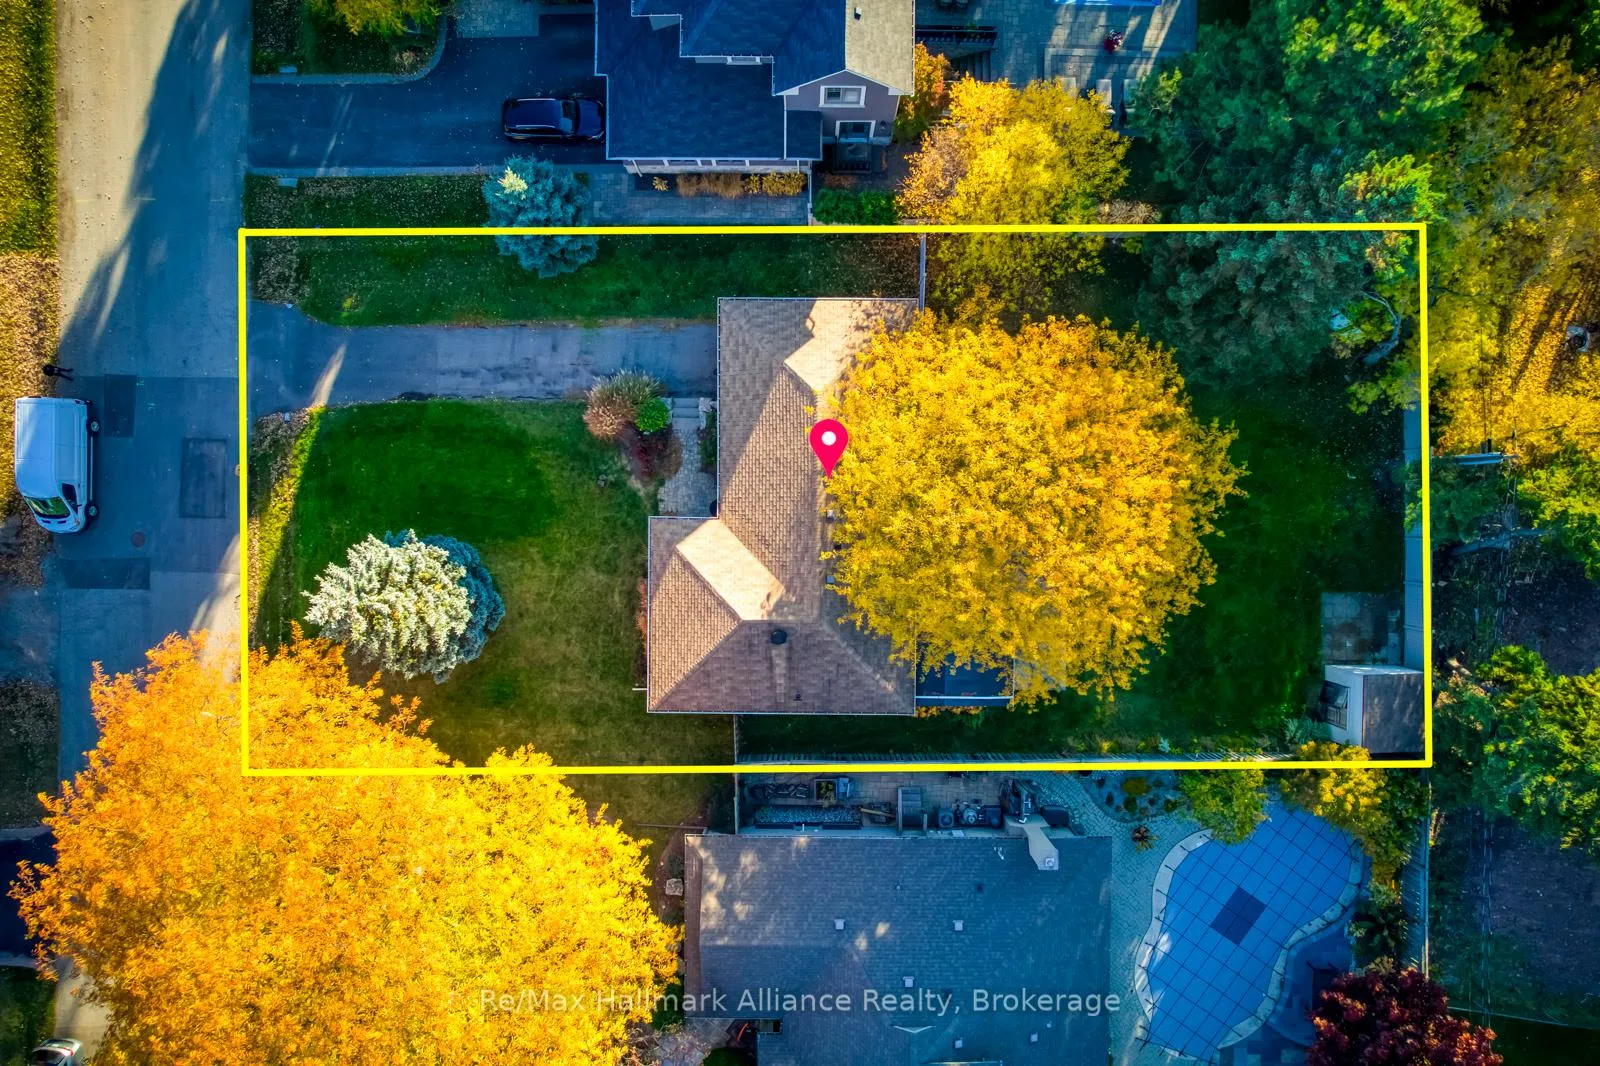
75×150 ft
$6,527/yr
Property history
- $1,790,000TerminatedList: 2026-01-05|End: 2026-05-01|116 daysW12662556
Facts and features
- BasementFinished
- Age of home31–50 years
- Price per sq ft~$1,989
- Water, sewerMunicipal
What stands out
- Separate entrance
- Hardwood floors
- Central air
The homeDetached, Bungalow, Age 31–50 years
- Type: Detached
- Style: Bungalow
- Age: 31–50 years
- Living space: 700–1,100 sq ft
- Basement: Finished, separate entrance
InsideHardwood, Vinyl, Broadloom, Lower level, Primary bedroom - main floor
- Flooring: Hardwood, Vinyl, Broadloom
- Laundry: Lower level
- Features: Primary bedroom - main floor
- Rooms above ground: 7
- Rooms in the basement: 4
- Bedrooms: 3 + 1 in the basement
- Bathrooms: 2
- Kitchens: 1
Outside and lotBrick, metal/steel siding, Asphalt shingle, Unknown
Outside
- Exterior: Brick, metal/steel siding
- Roof: Asphalt shingle
- Foundation: Unknown
- Size: 75 × 150 ft
- Zoning: RL2-0
Parking1 Garage, Carport, Private double
- Spaces: 1 Garage
- Garage: Carport
- Driveway: Private double
Heating, water and powerForced air, gas, Central air, Municipal water
- Heating: Forced air, gas
- Cooling: Central air
- Water: Municipal water
- Sewer: Municipal sewer
Costs and taxesTaxes $6,527 a year, HST included in the price, Hot water tank
- Taxes, 2025: $6,527 a year
- HST: HST included in the price
- Rental items: Hot water tank
Included in the saleExisting kitchen and laundry appliances, existing lighting fixtures
- Included: Existing kitchen and laundry appliances, existing lighting fixtures
NearbyPark, public transit, school
- Close to: Park, public transit, school
Listing detailsW12662556, Terminated, Jan 5, 2026
- MLS® number: W12662556
- Status: Terminated
- Listed on: Jan 5, 2026
- Days on market: 116
- Updated: May 1, 2026
- Possession: Flexible
- Occupied by: Tenant
- Listing brokerage: RE/MAX HALLMARK ALLIANCE REALTY
About this home
281 Savoy Crescent, Oakville (Southwest), ON L6L 1Y2
Primary Bedroom - Main FloorParkPublic TransitSchool
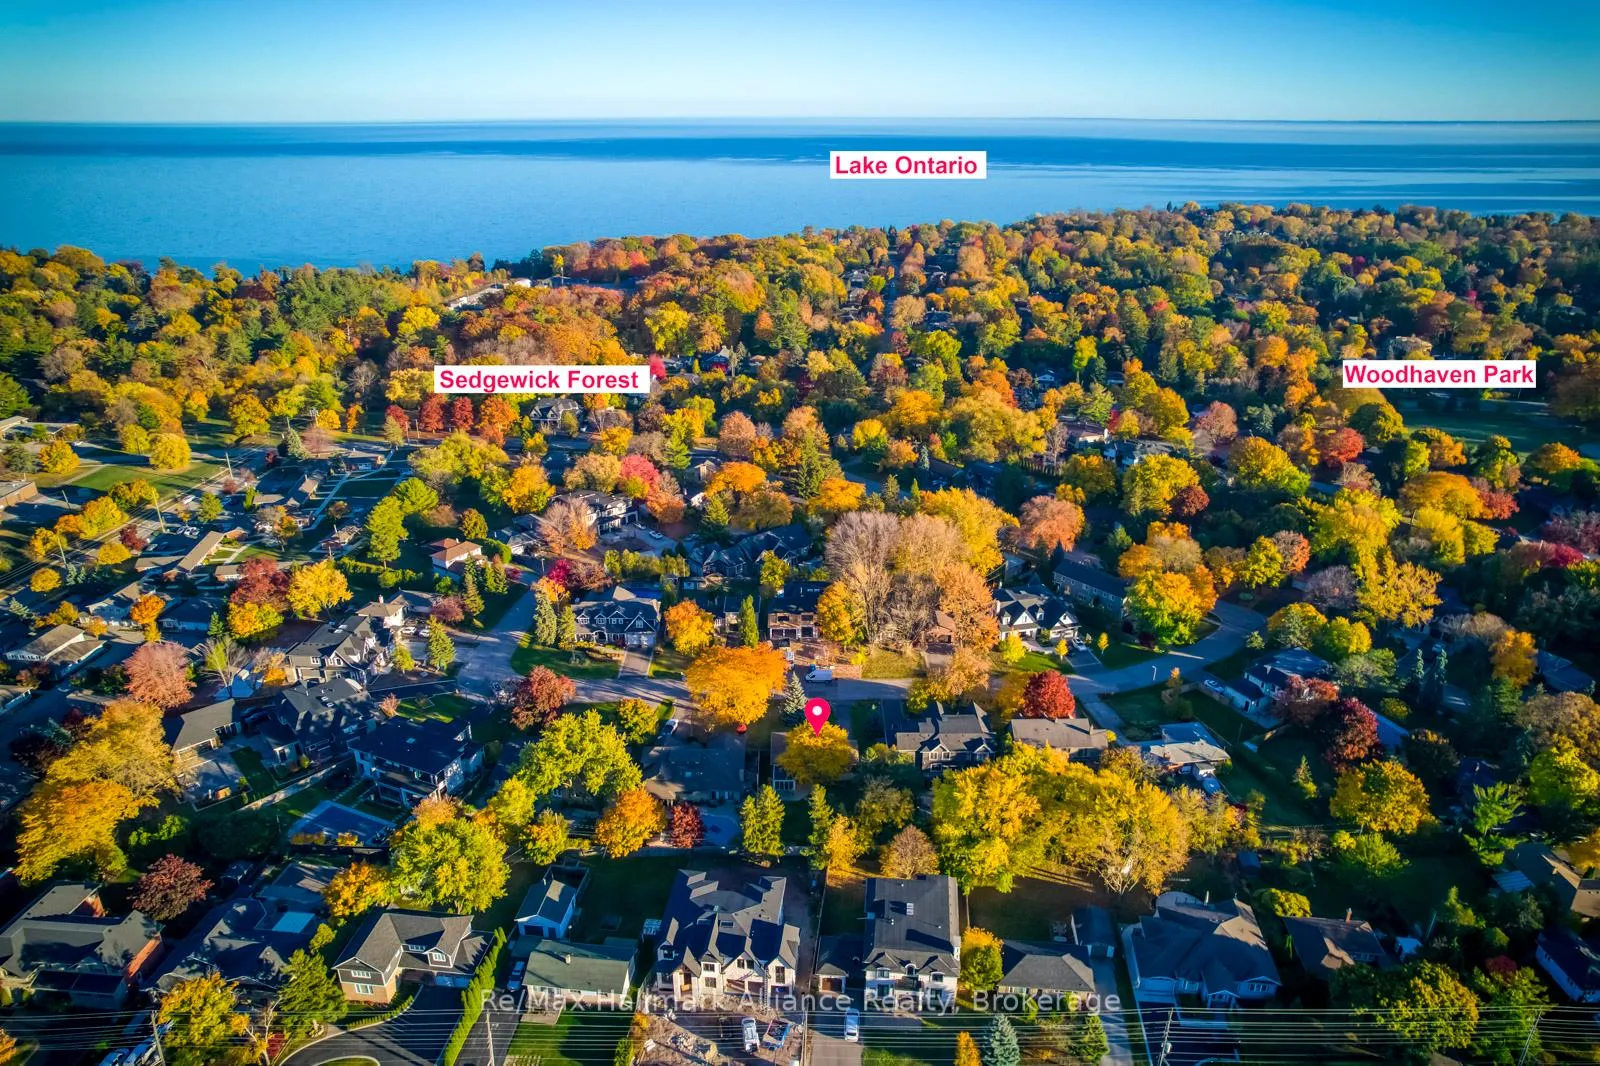
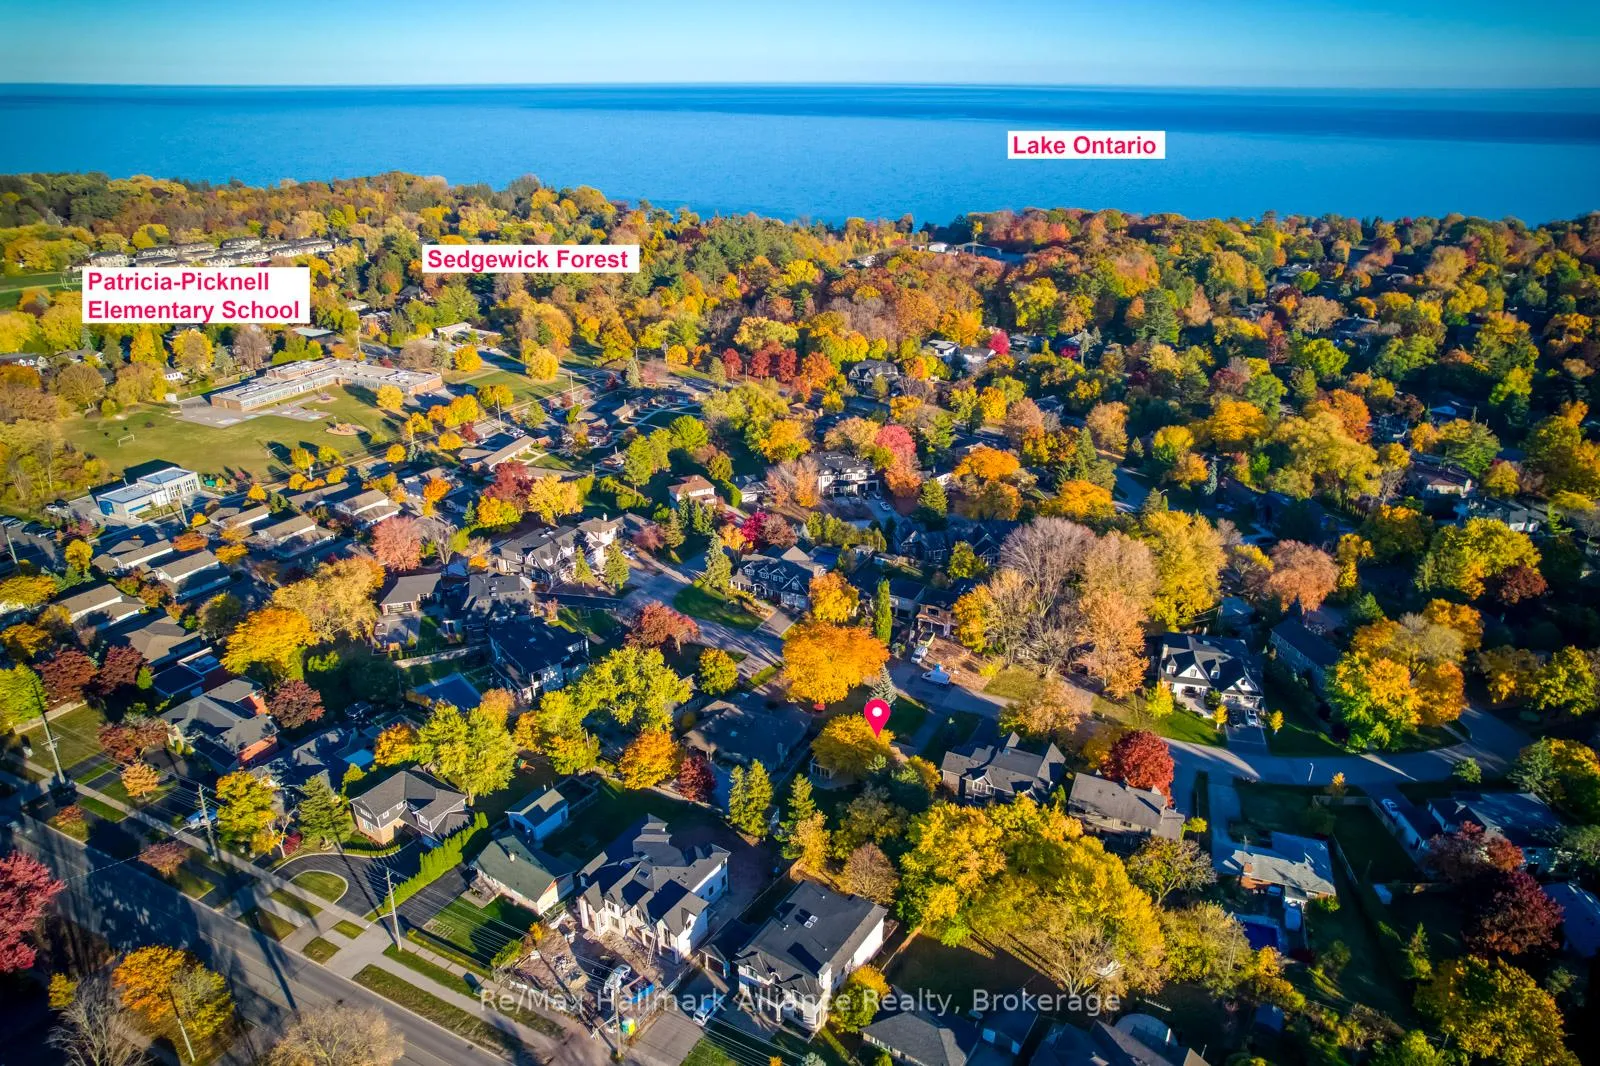
Solid Bungalow On A 75X150Ft Lot Sits At Quiet Crescent With No Sidewalk In One Of Ontario's Most Exclusive Coronation Park Area, Move In, Renovate, Downsize Or Build Your Dream Home At This Spectacular 75X150Ft Treed Lot. Walk To The Lake And Sedgwick Forest, Minutes To World Class Top Private School Appleby College.Surrounded By Luxury New Built Multi-Million Dollar Homes. Basement, Finished With Separate Entrance, One Bedroom, Workshop And Large Open Space And Full Bathroom.
Read more
Ask about this home
A HOMEH agent will answer your questions about this home.
Ask a question
Thinking of selling your home?See what your home is worth today.
Around this home
Rebecca/Sedgewick Dr
Errands
Parks
Schools
Daily convenience, out of 100, from the distances below
ParkRotary Gardens · 3 within 1 km4 min walk261 m
GroceryWalmart Supercentre7 min walk458 m
SchoolÉcole élémentaire Patricia-Picknell4 min walk260 m
PharmacyShoppers Drug Mart10 min walk643 m
Cafés & foodBoba Green · 4 within 1 km9 min walk525 m
Gym & rec centreGoodLife Fitness for Women9 min walk528 m
LibraryOakville Public Library - Woodside Branch4 min walk269 m
WalkDriveStraight-line distance, open map data
Grocery0.5 km
Park0.3 km
Coffee1.3 km
Dining0.5 km
Gym0.5 km
Schools nearby
School rating, out of 10.
École élémentaire Patricia-Picknellelementary · Public · 0.3 km
9.6/10Excellent
Mater Boni Consilii Academyelementary · Private · 0.5 km
—
Thomas A Blakelock High Schoolsecondary · Public · 0.7 km
8.1/10Excellent
Contact agent
Helpful calculators
Mortgage
Affordability
Closing costs
Land transfer tax
Property tax
Down payment
CMHC insurance
Stress test
Cashback Rebate
Your HOMEH agent

NimaHOMEH agent · Oakville
"I would see it this week."
Ask Nima