

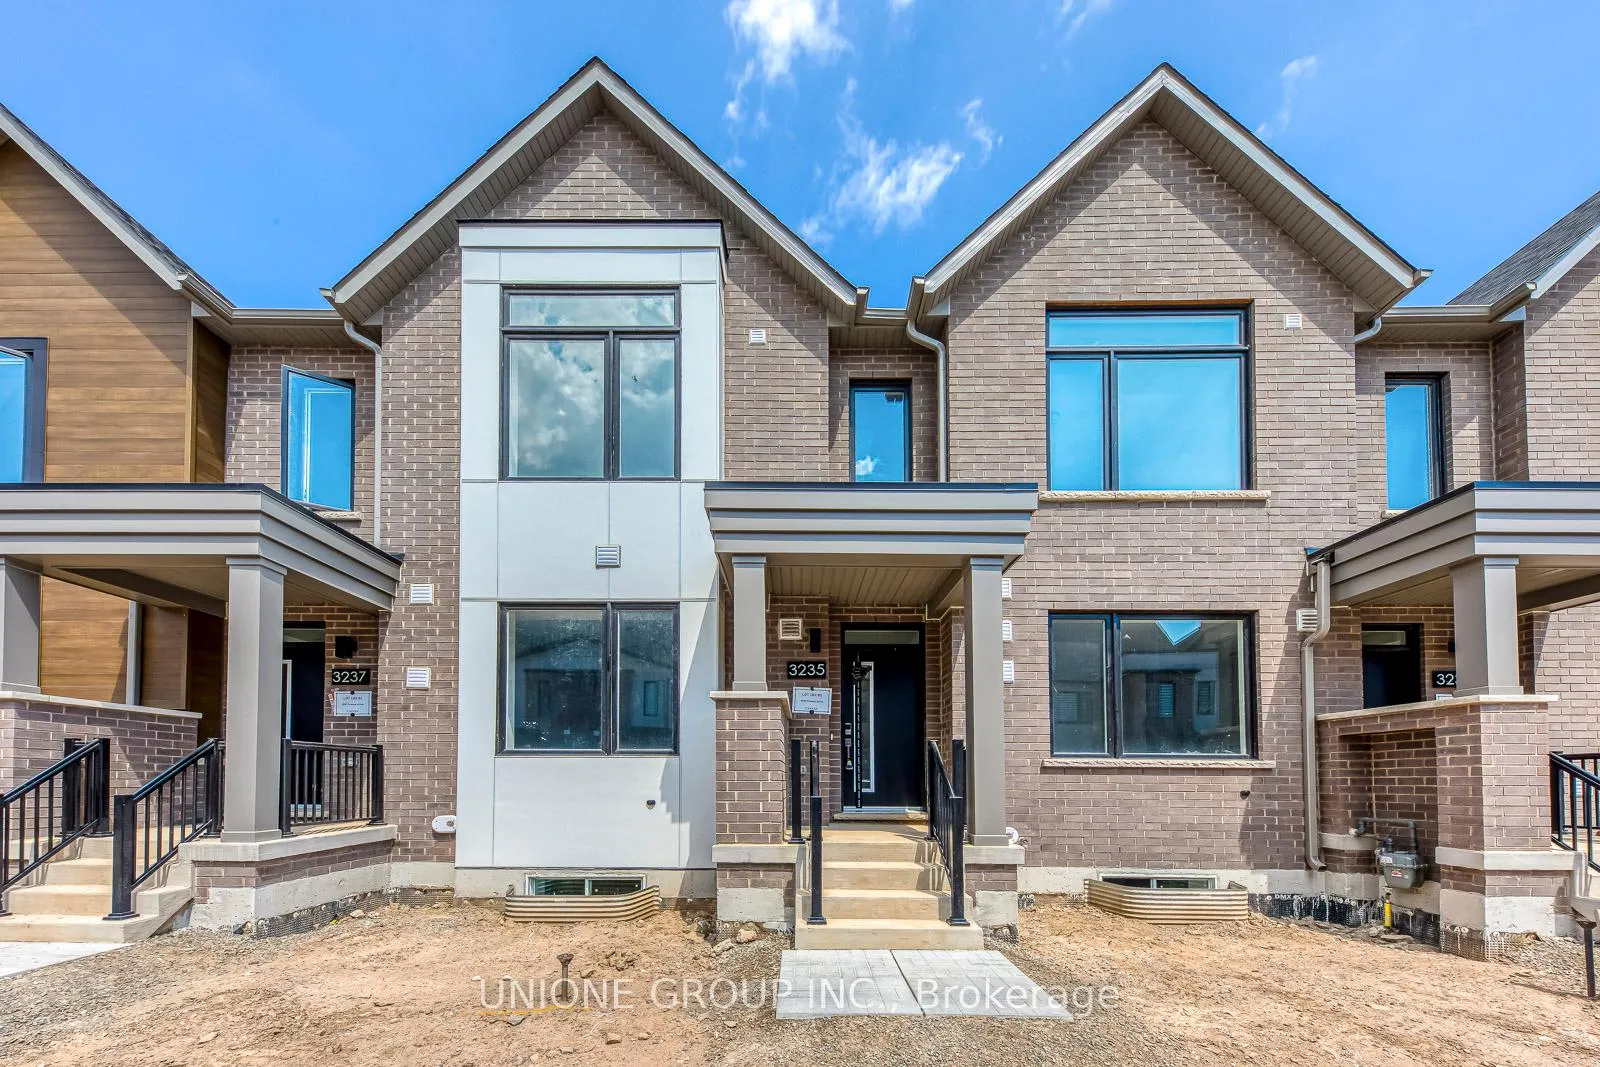
3235 Crystal Drive
3235 Crystal Drive
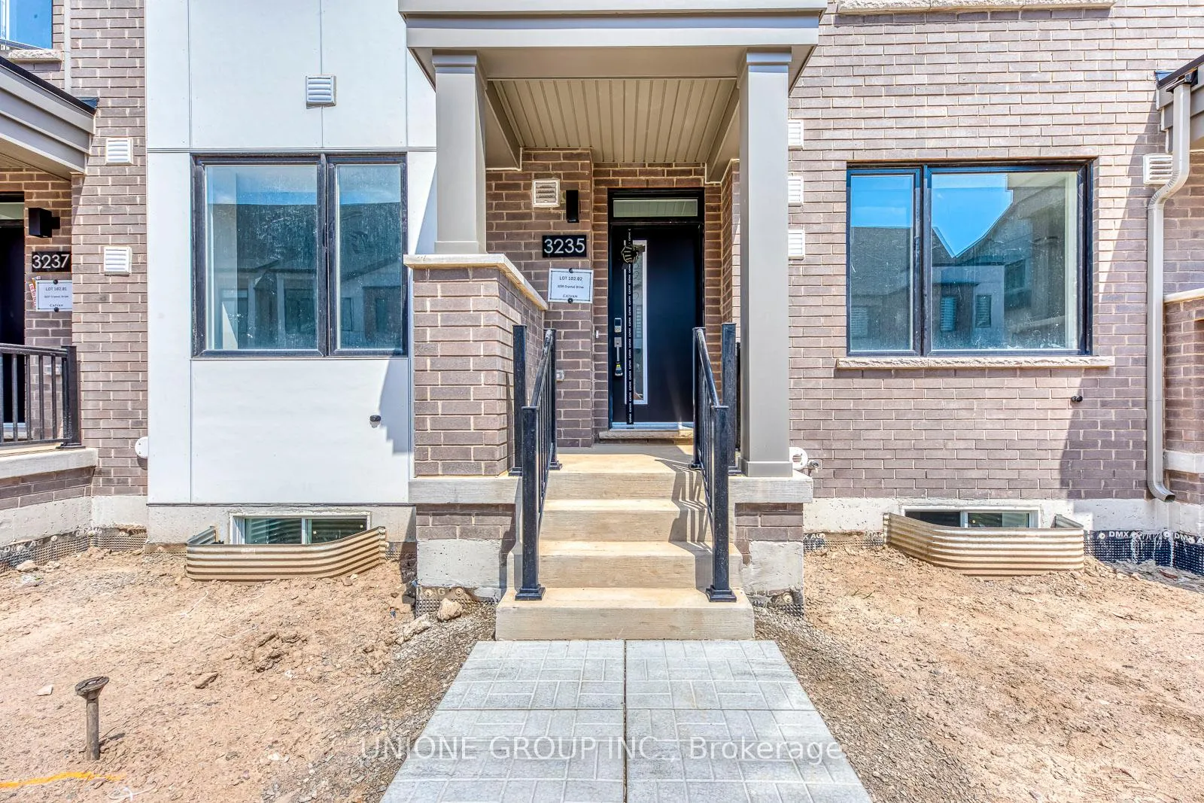
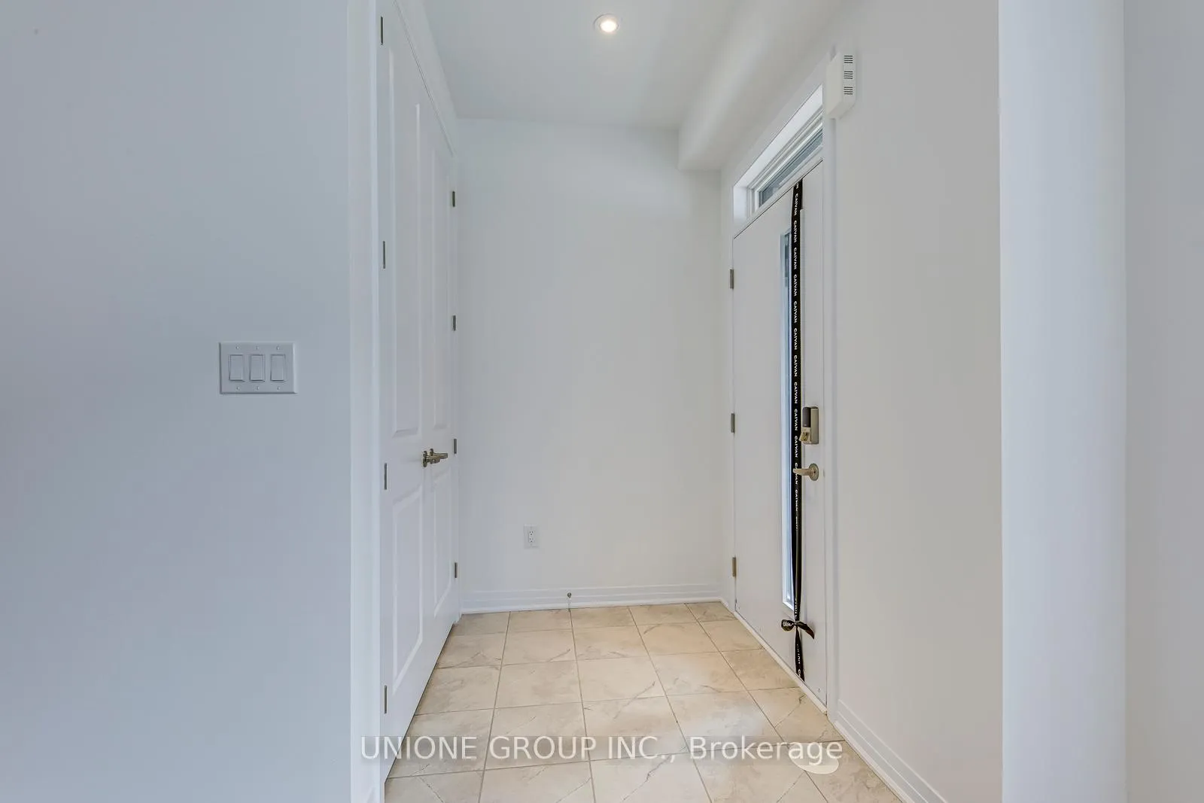
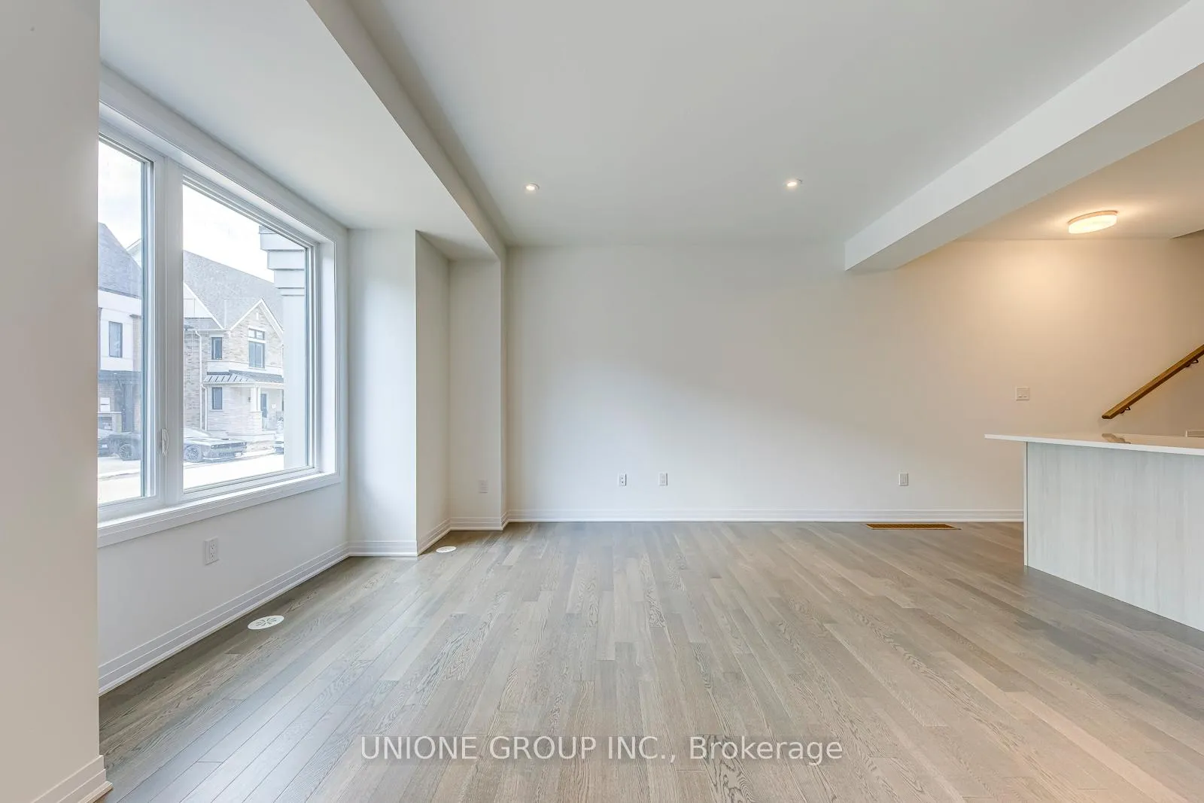
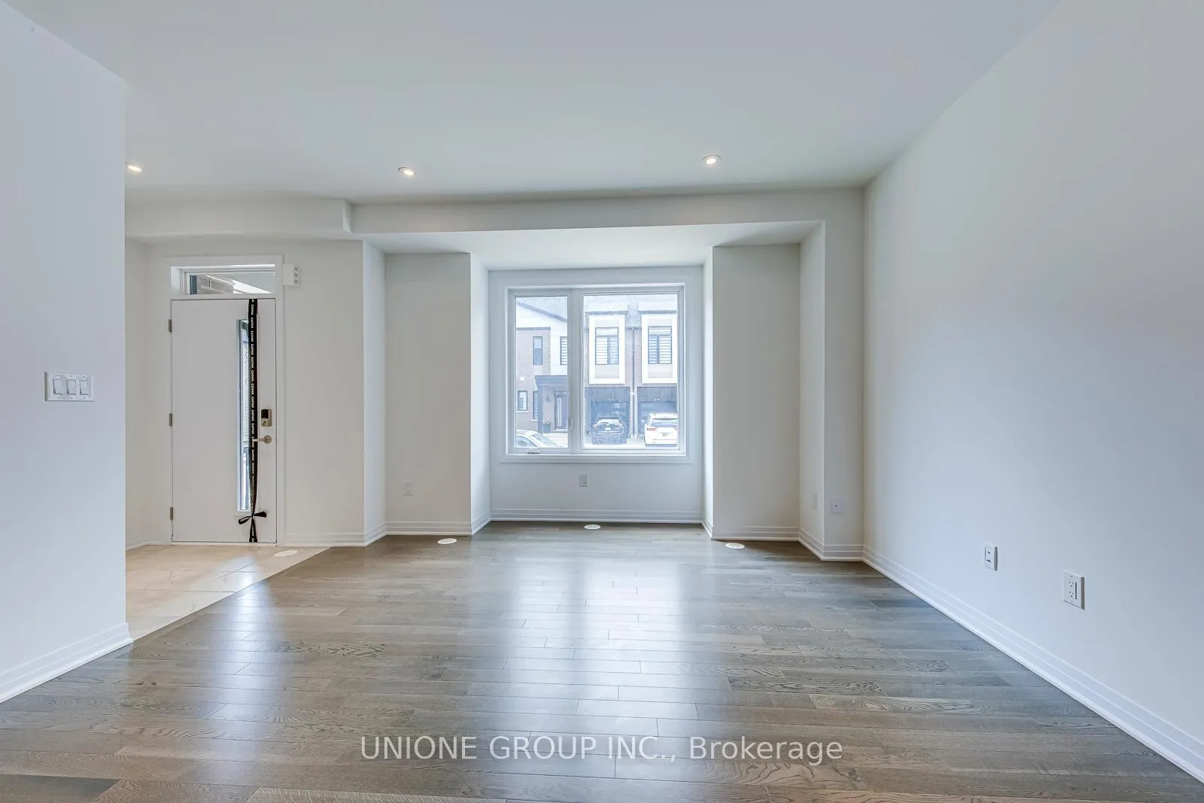 See all 39 photos
Property history
Facts and features
- BasementFinished
- Lot size20 × 90 ft
- Lease term12 months
- FurnishedUnfurnished
- Central air
The homeFreehold Townhouse, 2-storey, New
- Type: Freehold Townhouse
- Style: 2-storey
- Age: New
- Living space: 1,500–2,000 sq ft
- Basement: Finished
InsideEnsuite, Rooms above ground 6, 3 + 1 in the basement
- Laundry: Ensuite
- Rooms above ground: 6
- Bedrooms: 3 + 1 in the basement
- Bathrooms: 4
- Kitchens: 1
Outside and lotBrick, stone, Shingles, Concrete
- Exterior: Brick, stone
- Roof: Shingles
- Foundation: Concrete
- Size: 20 × 90 ft
Parking2 Garage, Attached
- Spaces: 2 Garage
- Garage: Attached
Heating, water and powerForced air, gas, Central air, Municipal water
- Heating: Forced air, gas
- Cooling: Central air
- Water: Municipal water
- Sewer: Municipal sewer
Rent and termsRent $3,750 a month, Entire property, Unfurnished
- Rent: $3,750 a month
- Space for rent: Entire property
- Furnished: Unfurnished
- Lease: 12 months
- Rent includes: Parking
- Deposit: Required
- Credit check: Required
- Employment letter: Required
- Rental application: Required
- References: Required
IncludedAll brand new s/s appliance: fridge, stove & dishwasher. washer & dryer. window coverings
- Included: All brand new s/s appliance: fridge, stove & dishwasher. washer & dryer. window coverings
Listing detailsW12336140, Rented, Aug 10, 2025
- MLS® number: W12336140
- Status: Rented
- Listed on: Aug 10, 2025
- Days on market: 10
- Updated: Aug 20, 2025
- Possession: Flexible
- Occupied by: Vacant
- Listing brokerage: UNIONE GROUP INC.
About this home
3235 Crystal Drive, Oakville (Glenorchy), ON L6M 5S8
Welcome To Creekside By Caivan, An Exclusive New Community In Oakville, Ideally Located Near Six Line And Dundas. This Highly Sought-After Property Has Been Meticulously Upgraded With Premium Finishes. Featuring 3 Spacious Bedrooms, 2 Full And 2 Half Bathrooms, And A Total Of 2+2 Parking Spaces, This Home Offers Ample Room And Convenience. The 1,715 Sq.Ft. Above-Grade Layout Is Elegantly Designed For Both Style And Functionality, Plus An Additional 404 Sq.Ft. Of Finished Basement Space, Including A Powder Room. Just Moments From Oakville Hospital, Lions Valley Park, Shopping, And Dining.
Ask about this home
A HOMEH agent will answer your questions about this home.
Around this home
Daily convenience, out of 100, from the distances below
Schools nearby
School rating, out of 10.
Helpful calculators
Your HOMEH agent

"I would see it this week."