

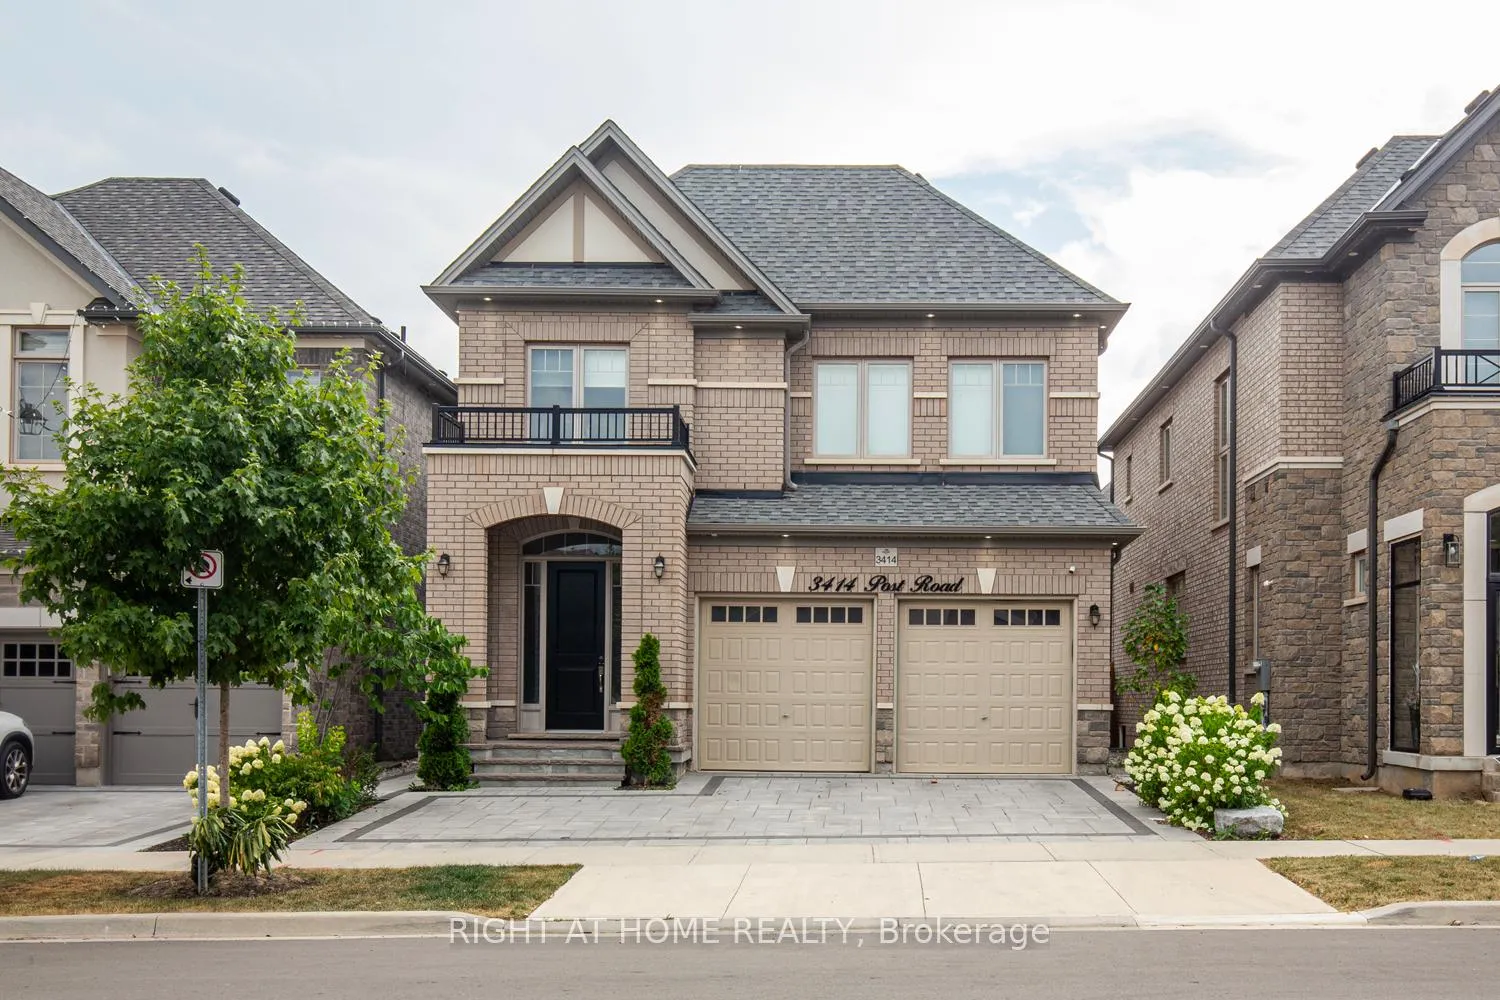
3414 Post Road
3414 Post Road
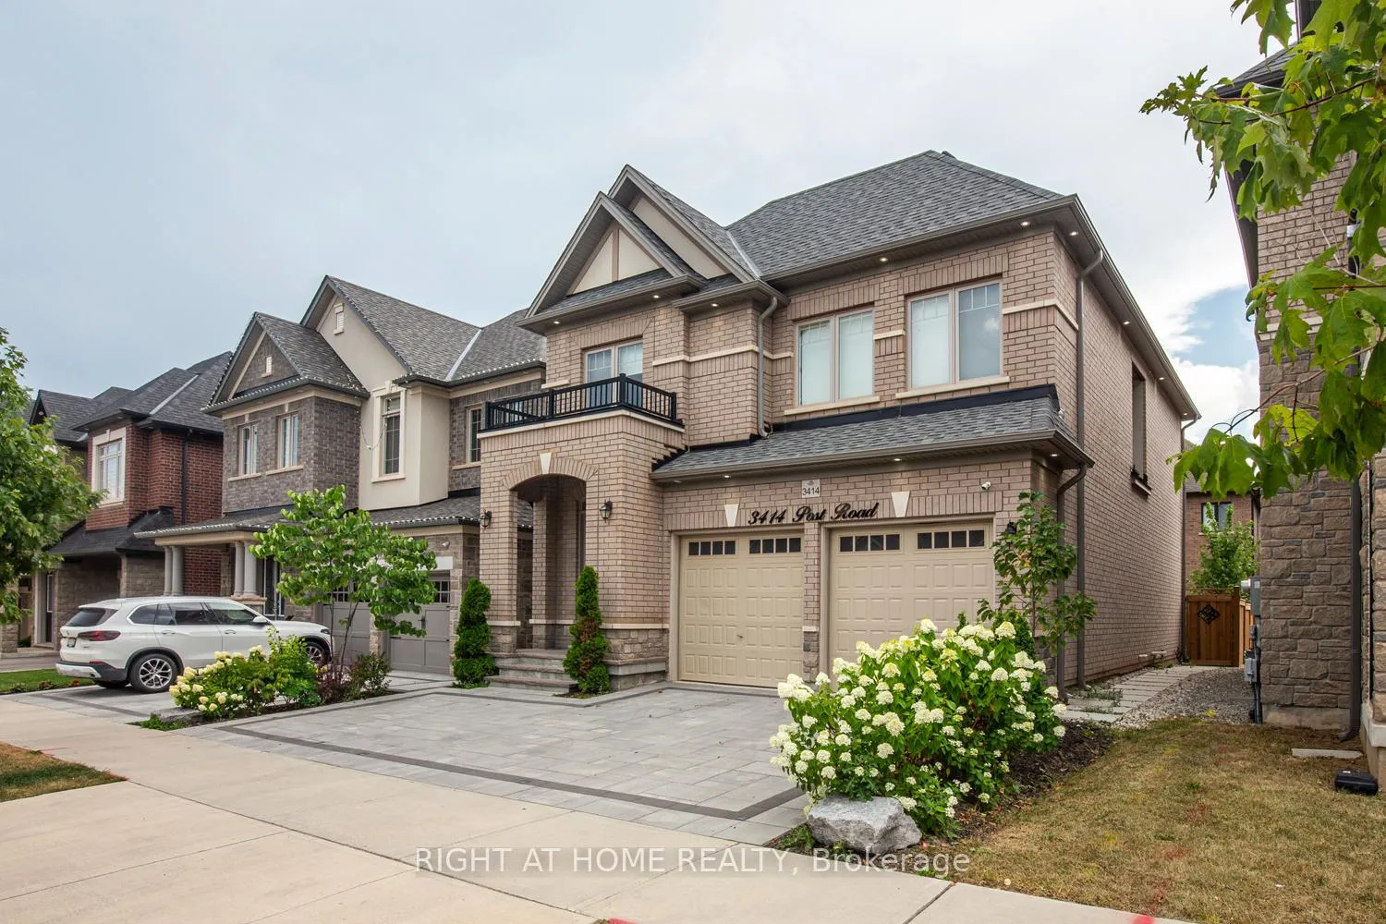
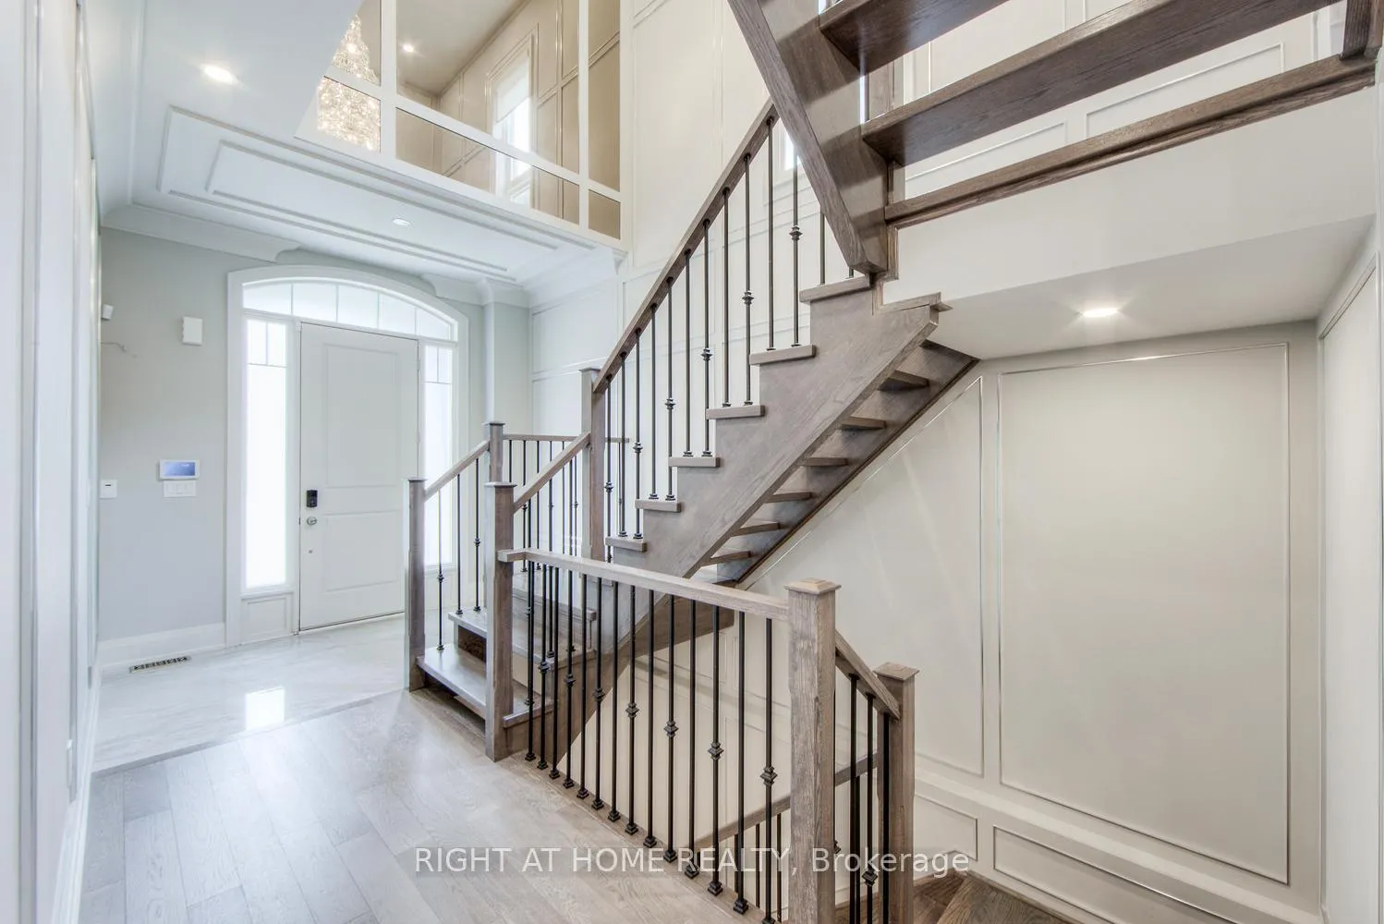
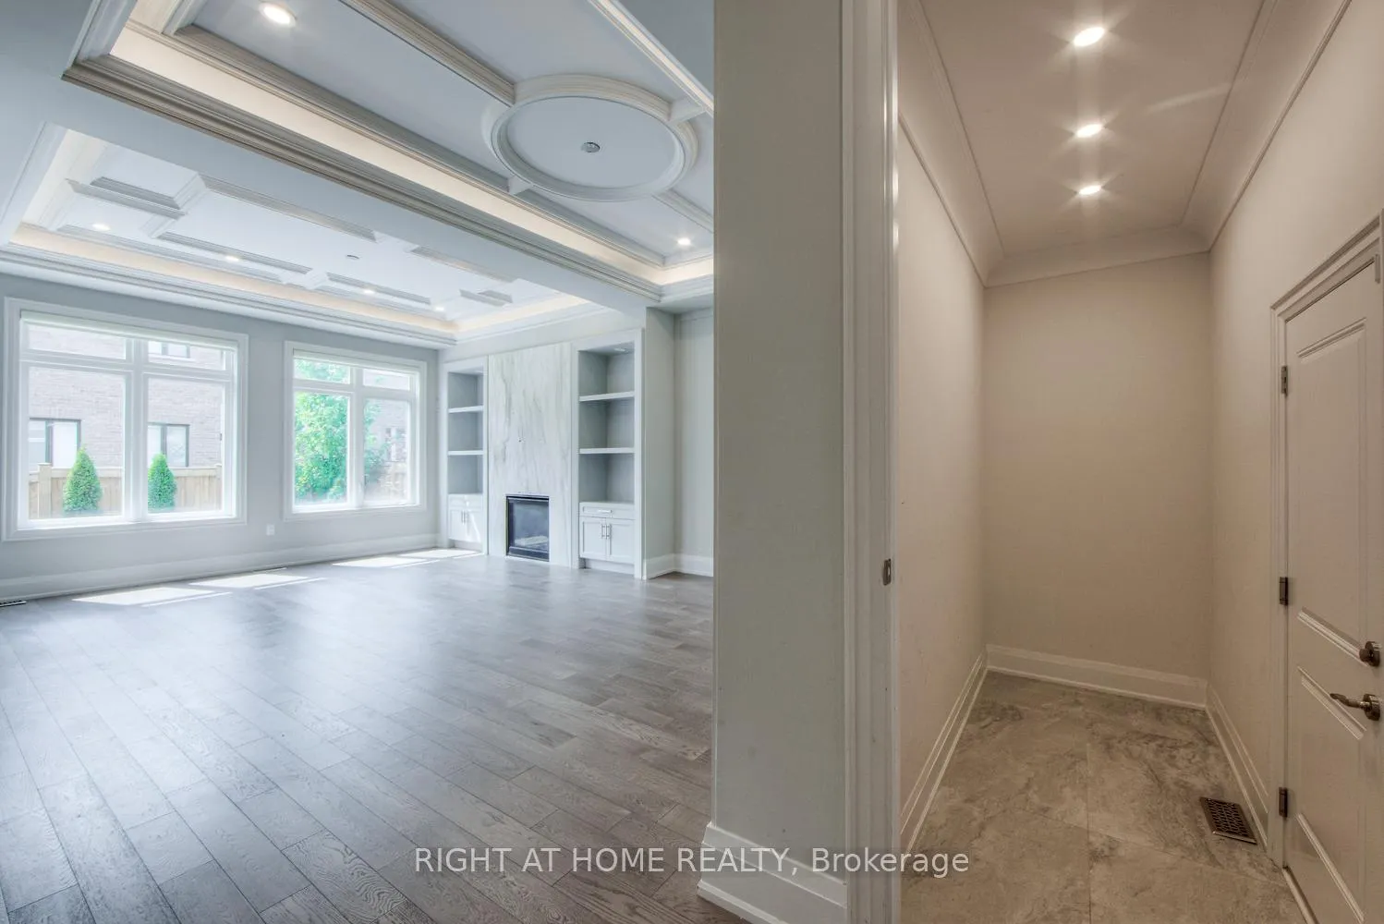
 See all 45 photos
Property history
Facts and features
- BasementFinished
- Lot size38 × 90 ft
- Lease term12 months
- FurnishedUnfurnished
- Hardwood floors
- Fireplace
- Central air
The homeDetached, 2-storey, Age 0–5 years
- Type: Detached
- Style: 2-storey
- Age: 0–5 years
- Living space: 2,000–2,500 sq ft
- Basement: Finished
InsideFireplace Yes, natural gas, Hardwood, Ceramic, Broadloom, Ensuite, laundry room
- Fireplace: Yes, natural gas
- Flooring: Hardwood, Ceramic, Broadloom
- Laundry: Ensuite, laundry room
- Features: Auto garage door remote, erv/hrv, sump pump, water heater, water meter
- Rooms above ground: 10
- Bedrooms: 4
- Bathrooms: 4
- Kitchens: 1
- Family room: Yes
Outside and lotBrick, Asphalt shingle, Brick
- Exterior: Brick
- Roof: Asphalt shingle
- Foundation: Brick
- Size: 38.06 × 89.9 ft
Parking2 Garage, Built-in, Front yard parking
- Spaces: 2 Garage
- Garage: Built-in
- Driveway: Front yard parking
Heating, water and powerForced air, electric, Central air, Municipal water
- Heating: Forced air, electric
- Cooling: Central air
- Water: Municipal water
- Sewer: Municipal sewer
- Natural gas: Yes
- Hydro: Yes
- Cable: Available
- Telephone: Yes
Rent and termsRent $5,200 a month, Entire property, Unfurnished
- Rent: $5,200 a month
- Space for rent: Entire property
- Furnished: Unfurnished
- Lease: 12 months
- Paid: Monthly
- Rent includes: Central air conditioning, heat
- Deposit: Required
- Credit check: Required
- Employment letter: Required
- Rental application: Required
- References: Required
NearbyFenced yard, park, public transit, school
- Close to: Fenced yard, park, public transit, school
Listing detailsW12348814, Rented, Aug 16, 2025
- MLS® number: W12348814
- Status: Rented
- Listed on: Aug 16, 2025
- Days on market: 7
- Updated: Aug 23, 2025
- Possession: 2025-08-16 / Immediate
- Occupied by: Owner
- Listing brokerage: RIGHT AT HOME REALTY
About this home
3414 Post Road, Oakville (Glenorchy), ON L6H 0Z2
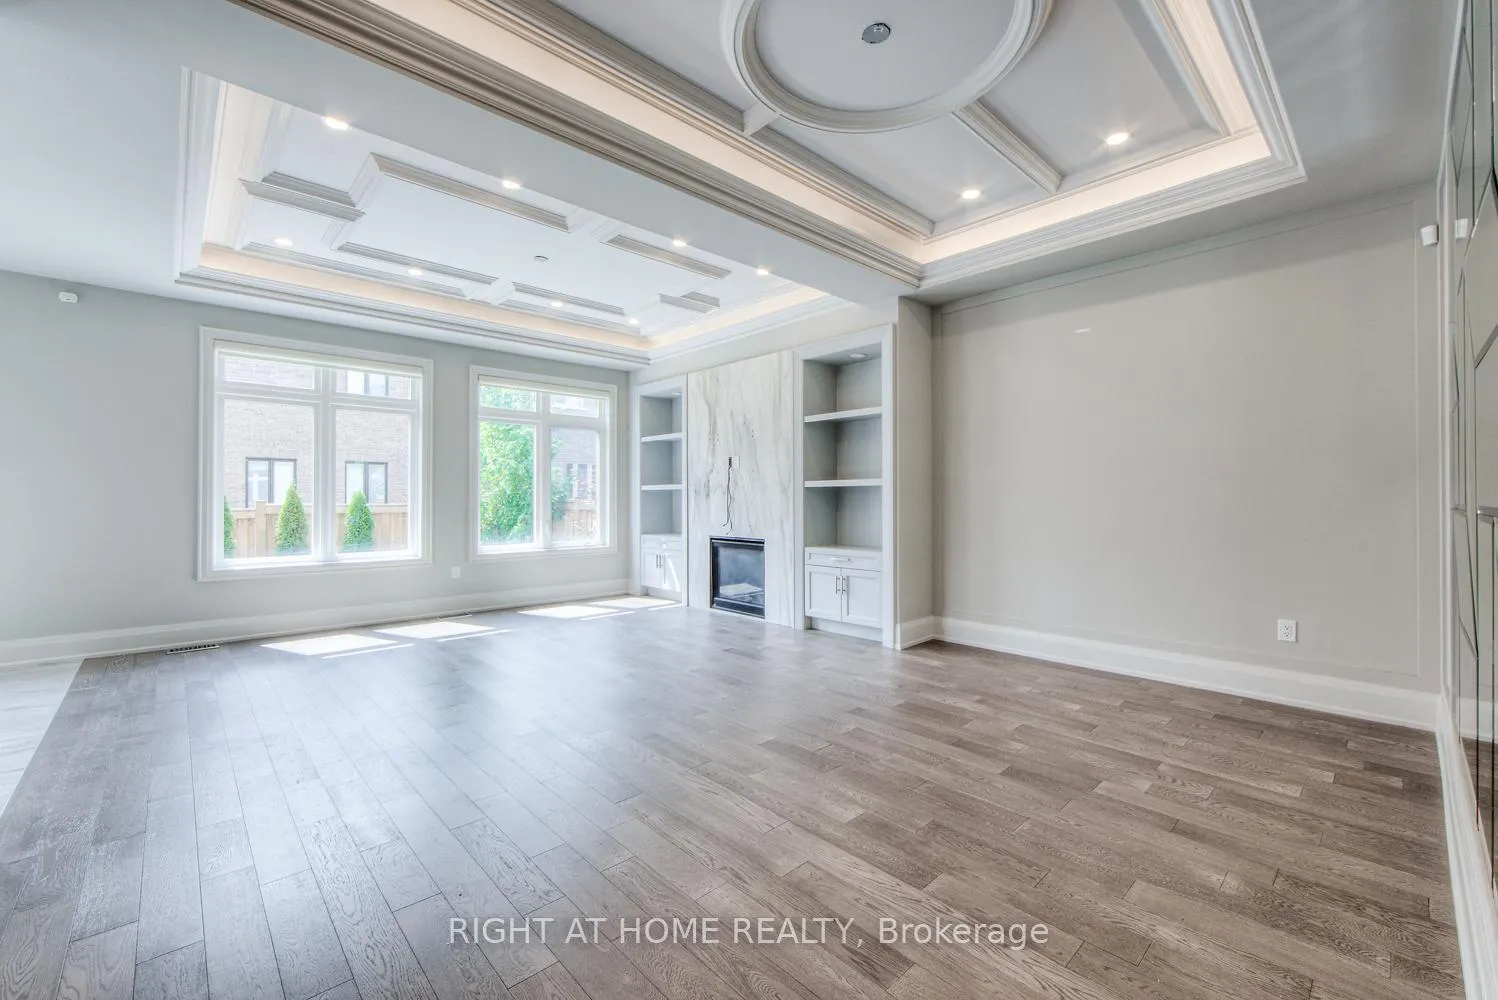
A Stunning Detached Residence Showcasing Top-To-Bottom Upgrades, Situated On A Premium Lot On Post Rd With Abundant Natural Light Throughout. This Home Features A Beautifully Landscaped Backyard And A Double-Car Garage. The Main And Upper Levels Are Finished With Gleaming Wood Floors, While The Second Floor Offers Four Spacious Bedrooms, Including A Luxurious Primary Suite With A Five-Piece Ensuite. The Chef-Inspired Kitchen Is Equipped With High-End Appliances, Including A 48-Inch Gas Range And Refrigerator, Extended Cabinetry, An Oversized Island, Pot Lights, And Crown Moulding. The Great Room Impresses With Its Coffered Ceiling, Gas Fireplace, And Elegant Finishes. Additional Highlights Include A Convenient Second-Floor Laundry Room, A Fully Finished Basement With A Full Bathroom Perfect For A Recreation Space, And Remote-Controlled Window Coverings On All West-Facing Windows. Two Garage Door Openers With Remotes Complete This Exceptional Property.
Ask about this home
A HOMEH agent will answer your questions about this home.
Around this home
Daily convenience, out of 100, from the distances below
Schools nearby
School rating, out of 10.
Helpful calculators
Your HOMEH agent

"I would see it this week."