

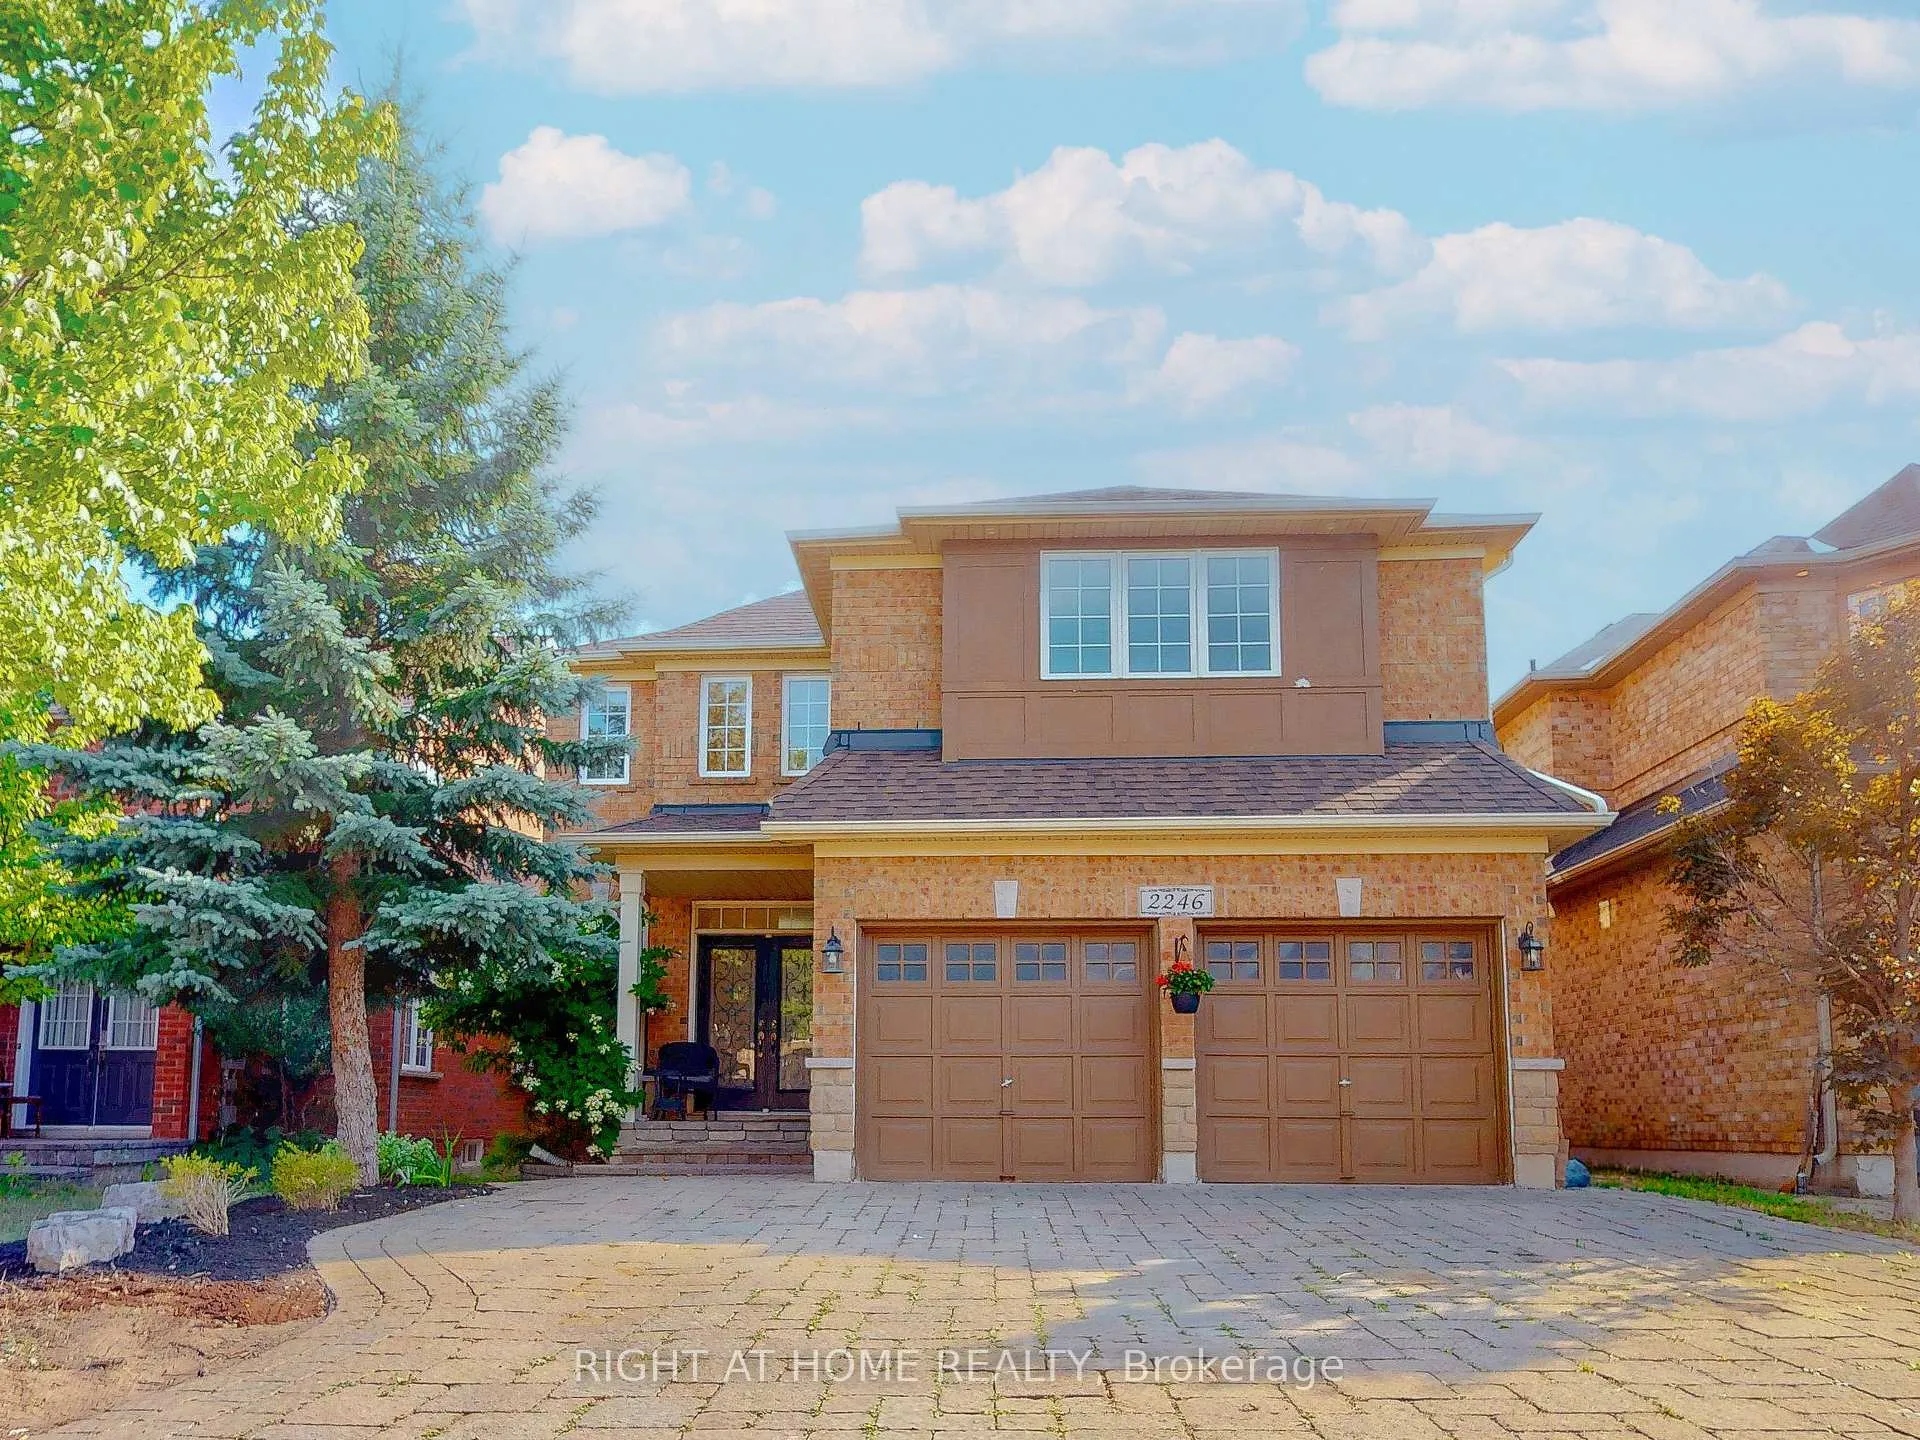
2246 Whistling Springs Crescent
2246 Whistling Springs Crescent
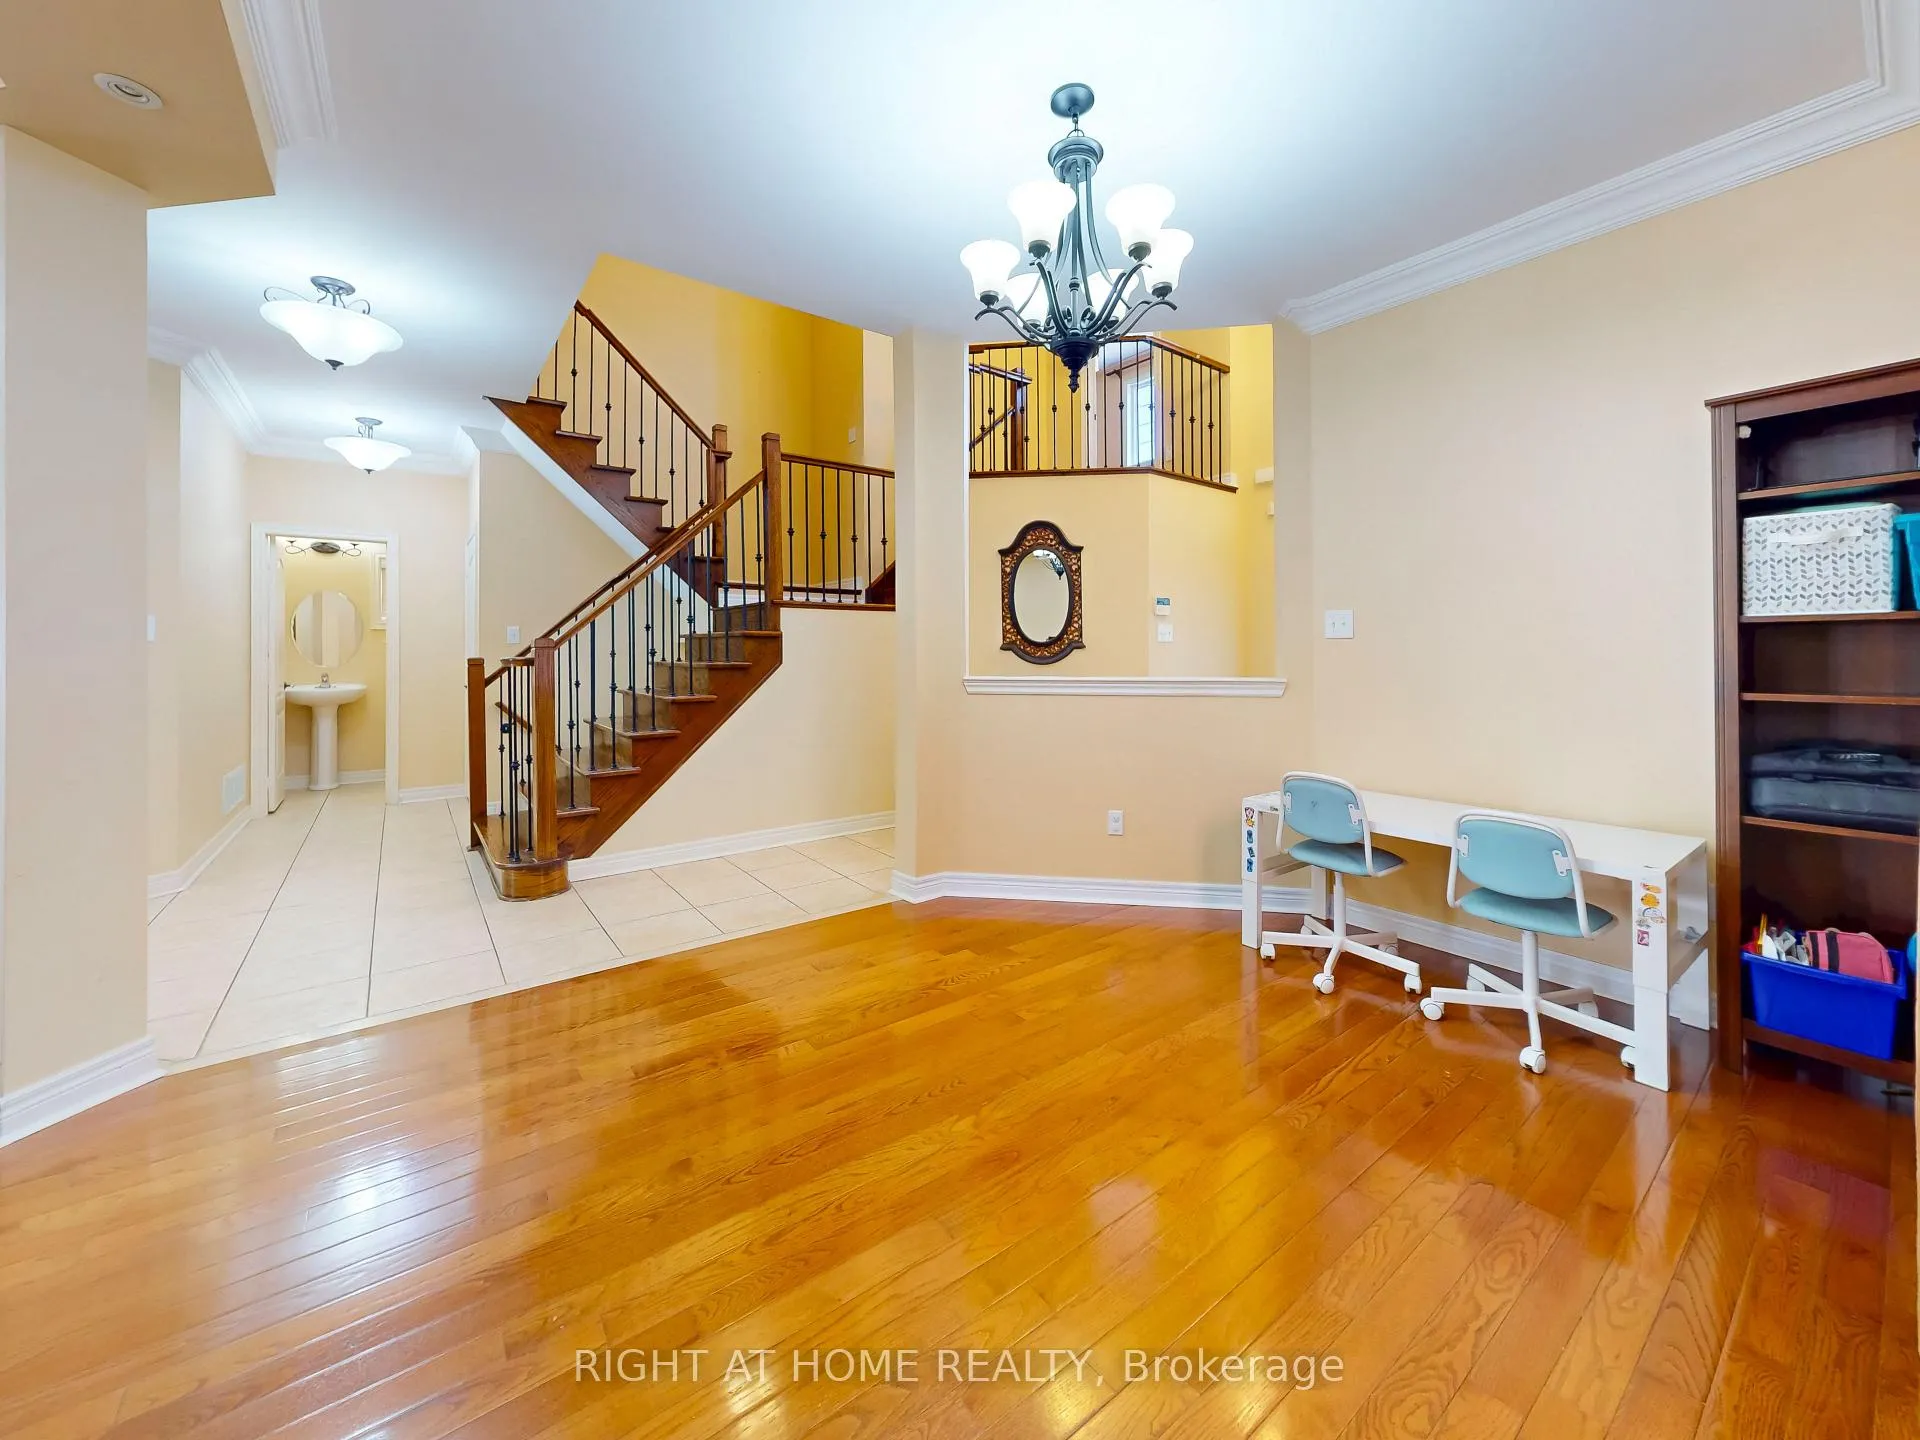 See all 33 photos
Property history
Facts and features
- BasementWalk-up
- Lot size40 × 119 ft
- Lease term12 months
- FurnishedUnfurnished
- Hardwood floors
- Fireplace
- Central air
The homeDetached, 2-storey, 3,000–3,500 sq ft
- Type: Detached
- Style: 2-storey
- Living space: 3,000–3,500 sq ft
- Basement: Walk-up, unfinished
InsideFireplace Yes, Tile, Hardwood, Laundry room, sink
- Fireplace: Yes
- Flooring: Tile, Hardwood
- Laundry: Laundry room, sink
- Features: Carpet free
- Rooms above ground: 12
- Bedrooms: 5
- Bathrooms: 4
- Kitchens: 1
- Family room: Yes
Outside and lotBrick, stone, Asphalt shingle, Poured concrete
- Exterior: Brick, stone
- Roof: Asphalt shingle
- Foundation: Poured concrete
- Features: Deck, patio, porch
- Other structures: Shed
- Size: 40.03 × 118.77 ft
Parking2 Garage, Attached, Private triple
- Spaces: 2 Garage
- Garage: Attached
- Driveway: Private triple
Heating, water and powerForced air, gas, Central air, Municipal water
- Heating: Forced air, gas
- Cooling: Central air
- Water: Municipal water
- Sewer: Municipal sewer
Rent and termsRent $4,500 a month, Entire property, Unfurnished
- Rent: $4,500 a month
- Space for rent: Entire property
- Furnished: Unfurnished
- Lease: 12 months
- Paid: Monthly
- Rent includes: Parking
- Deposit: Required
- Credit check: Required
- Employment letter: Required
- Rental application: Required
- References: Required
- Rental items: Hot water tank
IncludedIn kitchen: ss fridge, stove, dishwasher; in laundry room: washer & dryer; all elfs; all window coverings, All tenant's furnishings and personal belongings, including: gym equipment and mats in basement; ring doorbell camera; tv and mount in family room; microwave; freezer in basement
- Included: In kitchen: ss fridge, stove, dishwasher; in laundry room: washer & dryer; all elfs; all window coverings
- Not included: All tenant's furnishings and personal belongings, including: gym equipment and mats in basement; ring doorbell camera; tv and mount in family room; microwave; freezer in basement
NearbyGolf, hospital, library, park, public transit, school
- Close to: Golf, hospital, library, park, public transit, school
Listing detailsW12340506, Rented, Aug 12, 2025
- MLS® number: W12340506
- Status: Rented
- Listed on: Aug 12, 2025
- Days on market: 22
- Updated: Sep 3, 2025
- Possession: 2025-10-01 / 30-59 days
- Occupied by: Tenant
- Listing brokerage: RIGHT AT HOME REALTY
About this home
2246 Whistling Springs Crescent, Oakville (Westmount), ON L6M 5G5
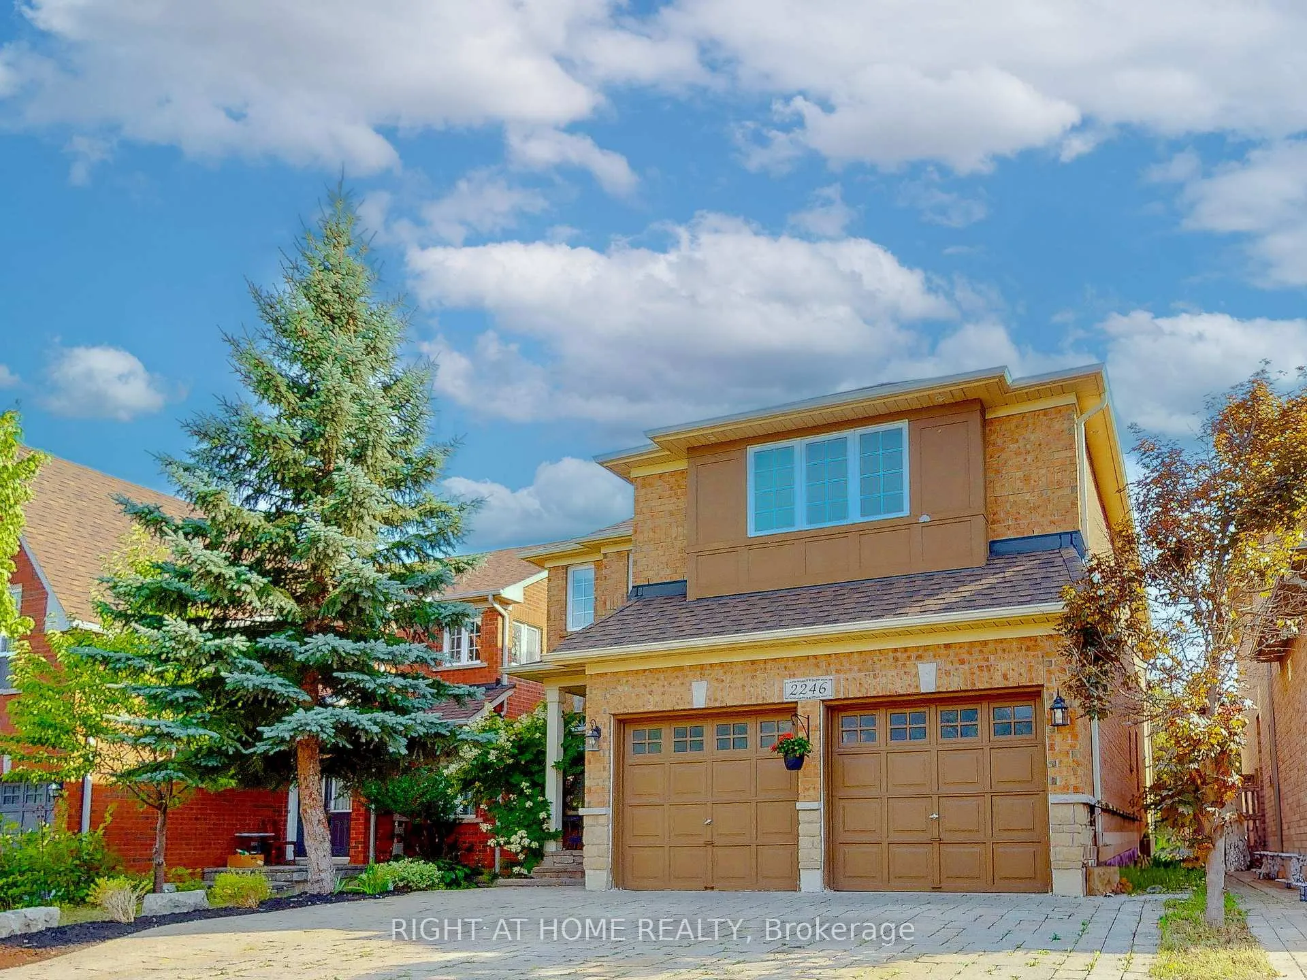
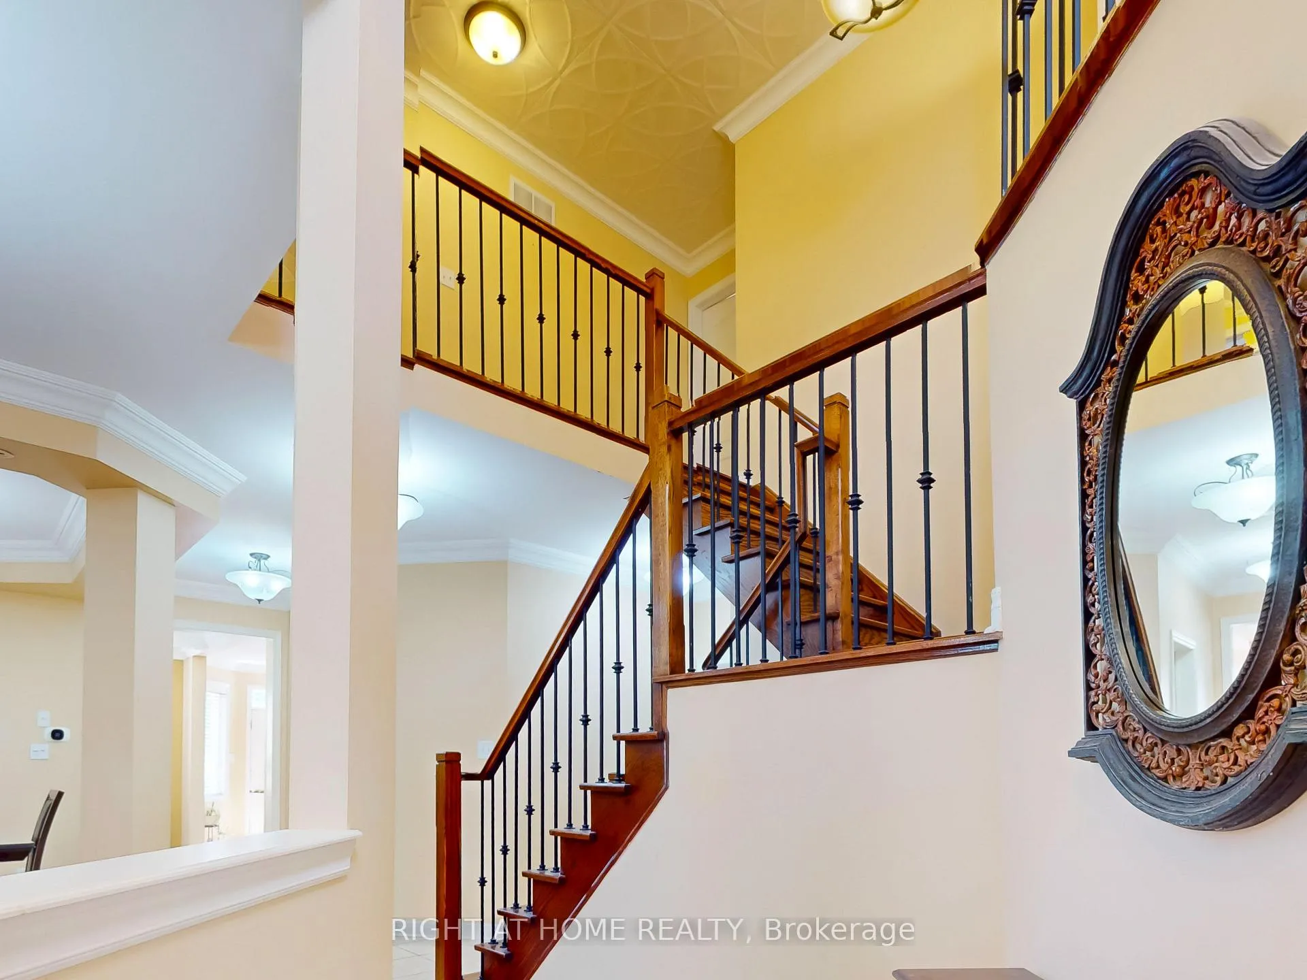
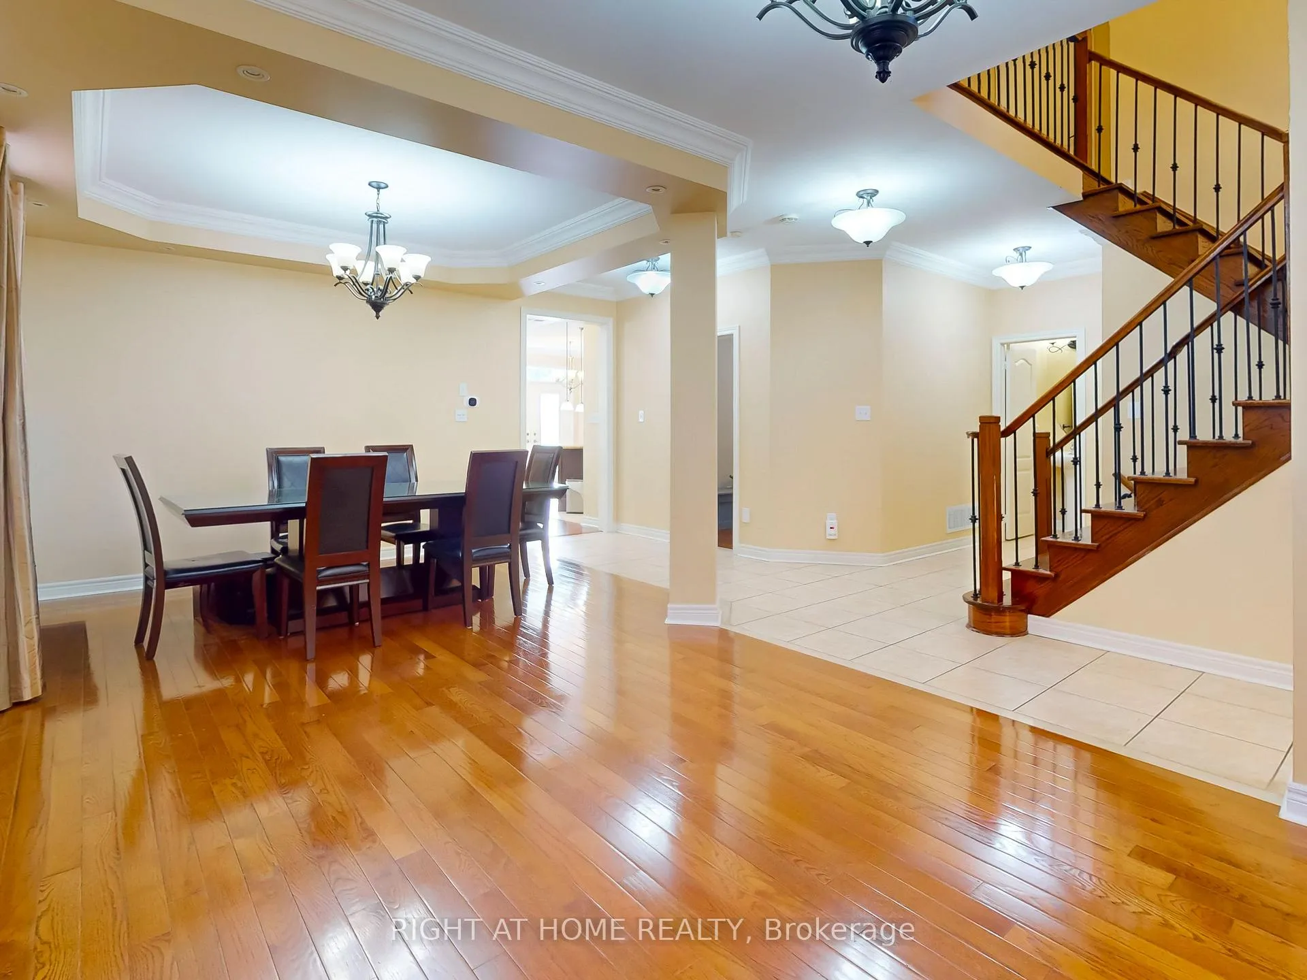
Located in a vibrant, family-friendly community, this stunning 5-bedroom home offers the perfect blend of elegance, functionality, and convenience. Surrounded by top-rated schools, scenic parks, and walking trails, and just steps from an abundance of amenities, the location is second to none. The main floor impresses with 9-foot ceilings, rich hardwood flooring, and beautiful coffered details that elevate the space. The gourmet kitchen is a chefs dream, featuring a premium 6-burner Wolf gas range, stainless steel appliances, granite countertops, and extensive cabinetry for ample storage. An inviting living and dining area offers the ideal setting for entertaining, with refined finishes throughout. Upstairs, the spacious primary suite includes a generous walk-in closet with custom built-ins and a luxurious 5-piece ensuite, complete with dual sinks and a freestanding soaker tub. A separate fifth bedroom with its own 4-piece ensuite and walk-in closet provides privacy for older kids, guests or extended family. All bedrooms are generously sized, carpet-free, and offer ample closet space. Enjoy seamless indoor-outdoor living with walk-outs from both the kitchen and basement to a private yard featuring a patio, deck, and garden perfect for relaxing or entertaining. The 3-car driveway and attached 2-cargarage provide plenty of parking, with convenient interior access through a separate laundry room. Close to Lions Valley Park, Glen Abbey Golf Club, restaurants, shopping, major highways, public transit, the Oakville Trafalgar Memorial Hospital, and everything Oakville else has to offer, this home truly has it all. Tenant(s) to pay all utilities and hot water rental. Heat pump installed in 2025. Room sizes are approximate. Possession October 1, 2025.
Ask about this home
A HOMEH agent will answer your questions about this home.
Around this home
Daily convenience, out of 100, from the distances below
Schools nearby
School rating, out of 10.
Helpful calculators
Your HOMEH agent

"I would see it this week."