

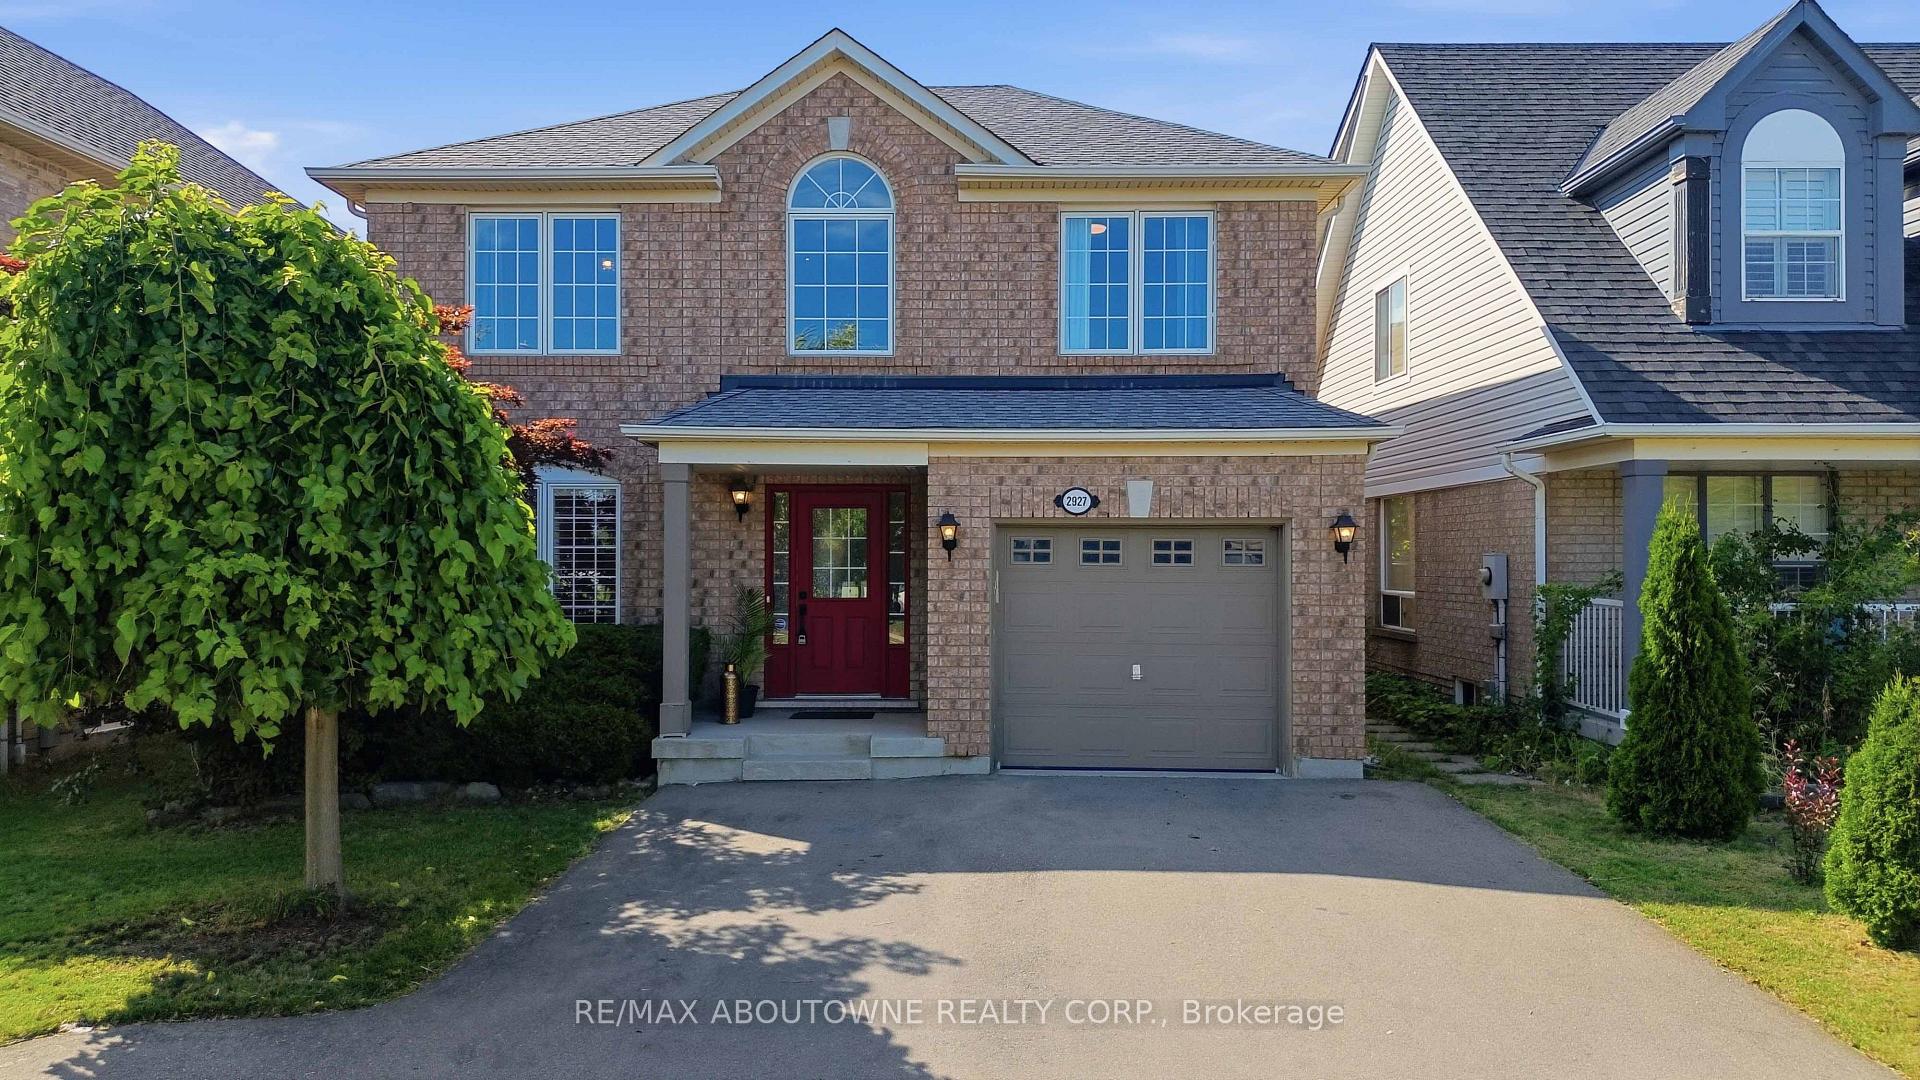
2927 Westoak Trails Boulevard
2927 Westoak Trails Boulevard
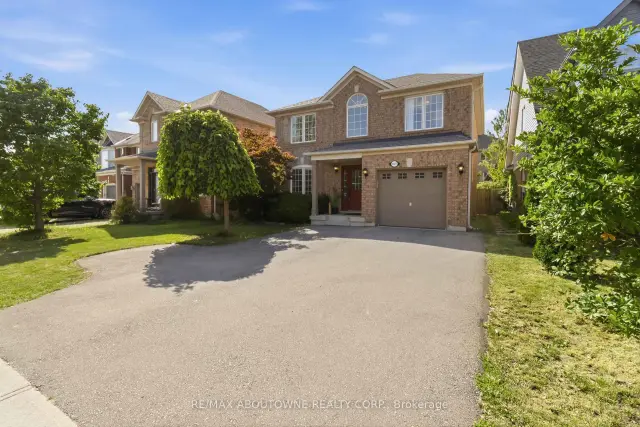
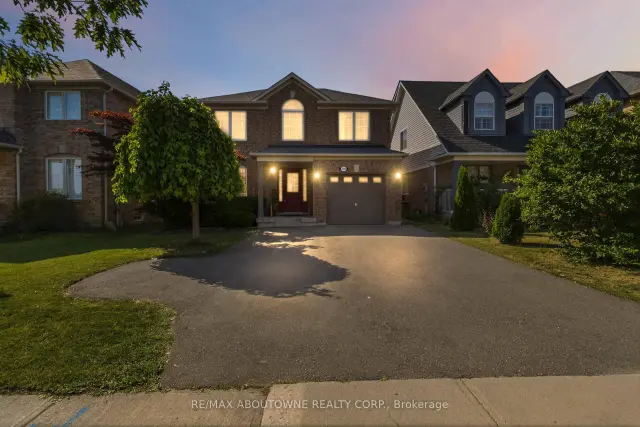
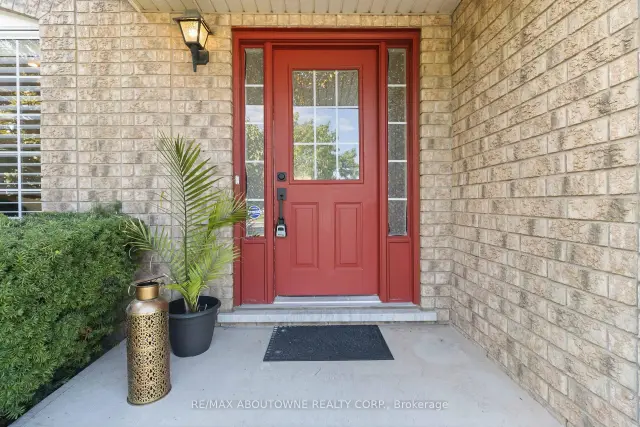
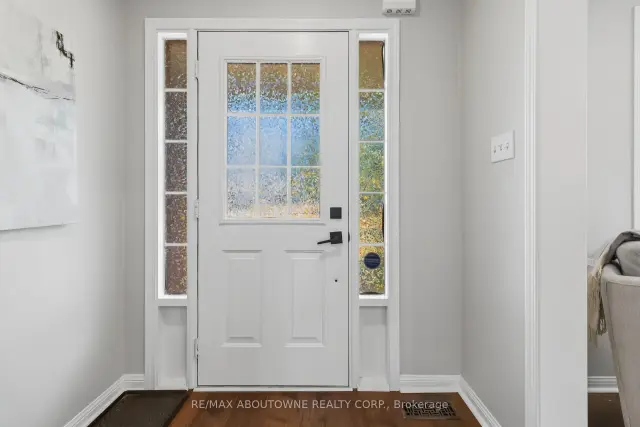 See all 45 photos
Property history
Facts and features
- BasementFinished
- Water, sewerMunicipal
- HeatingForced air
- CoolingCentral air
- Central air
The homeDetached, 2-storey, 1,500–2,000 sq ft
- Type: Detached
- Style: 2-storey
- Living space: 1,500–2,000 sq ft
- Basement: Finished
InsideCarpet free, auto garage door remote, Rooms above ground 11, 4 + 1 in the basement
- Features: Carpet free, auto garage door remote
- Rooms above ground: 11
- Bedrooms: 4 + 1 in the basement
- Bathrooms: 4
- Kitchens: 1
- Family room: Yes
Outside and lotBrick, Asphalt shingle, Poured concrete
- Exterior: Brick
- Roof: Asphalt shingle
- Foundation: Poured concrete
- Size: 38.75 × 90.88 ft
Parking1 Garage, Attached
- Spaces: 1 Garage
- Garage: Attached
Heating, water and powerForced air, gas, Central air, Municipal water
- Heating: Forced air, gas
- Cooling: Central air
- Water: Municipal water
- Sewer: Municipal sewer
Costs and taxesTaxes $5,744 a year, HST included in the price
- Taxes, 2026: $5,744 a year
- HST: HST included in the price
Included in the saleAll existing: elfs, window coverings, s/s fridge, stove, dishwasher, washer and dryer, bar fridge, freezer chest, barberque grill, Tv in basement
- Included: All existing: elfs, window coverings, s/s fridge, stove, dishwasher, washer and dryer, bar fridge, freezer chest, barberque grill
- Not included: Tv in basement
Listing detailsW13666150, Sold, Aug 12, 2026
- MLS® number: W13666150
- Status: Sold
- Listed on: Aug 12, 2026
- Days on market: 14
- Updated: Aug 26, 2026
- Possession: Flexible
- Occupied by: Owner
- Listing brokerage: RE/MAX ABOUTOWNE REALTY CORP.
About this home
2927 Westoak Trails Boulevard, Oakville (Westmount), ON L6M 4V2
Welcome to 2927 Westoak Trails Blvd, an exceptional family home offering over $100,000 in premium renovations and upgrades completed within the last five years. This beautifully appointed 5-bedroom residence showcases hardwood flooring throughout the main and upper levels, elegant custom stairs and modern railings, extensive pot lighting, California shutters, automated blinds, a renovated powder room, and a designer-inspired finished basement with a spacious recreation room, fifth bedroom, and luxurious 4-piece bath featuring quartz counters and a frameless glass shower. The updated eat-in kitchen boasts stainless steel appliances including gas range/oven and walkout to the backyard. A new interior garage entry and Wi-Fi-enabled garage door openers add everyday convenience. Ideally situated across from top-rated CRW and Garth Webb schools, steps to transit with GO access, scenic trails, parks, Starbucks, TD Bank, medical offices, and everyday amenities. A rare turnkey opportunity in one of Oakville's most sought-after family communities.
Ask about this home
A HOMEH agent will answer your questions about this home.
Around this home
Daily convenience, out of 100, from the distances below
Schools nearby
School rating, out of 10.
Helpful calculators
Your HOMEH agent

"Priced 2% over the Hestimate. I would see it this week."