

2268 Vista Oak Road
2268 Vista Oak Road
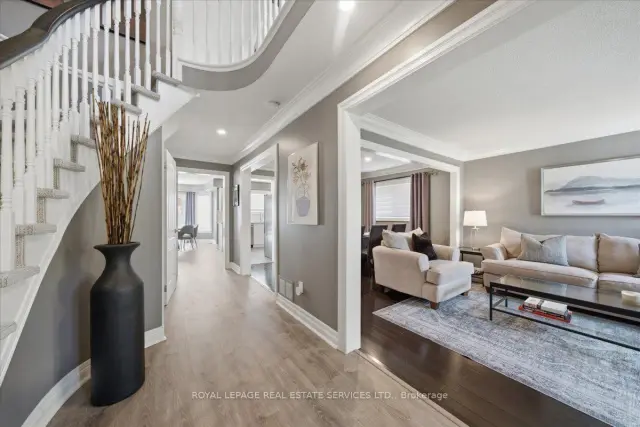 See all 48 photos
Property history
Facts and features
- BasementFinished
- Age of home16–30 years
- Water, sewerMunicipal
- HeatingForced air
- Hardwood floors
- Fireplace
- Central air
- Inground pool
The homeDetached, 2-storey, Age 16–30 years
- Type: Detached
- Style: 2-storey
- Age: 16–30 years
- Living space: 2,500–3,000 sq ft
- Basement: Finished, full
- View: Forest, garden, pool, trees/woods
InsideFireplace Yes, family room, natural gas, Broadloom, Hardwood, Vinyl, Main level
- Fireplace: Yes, family room, natural gas
- Flooring: Broadloom, Hardwood, Vinyl
- Laundry: Main level
- Features: Auto garage door remote, solar owned, workbench
- Security: Smoke detector, carbon monoxide detectors
- Rooms above ground: 10
- Rooms in the basement: 1
- Bedrooms: 4
- Bathrooms: 4
- Kitchens: 1
- Family room: Yes
Outside and lotBrick, vinyl siding, Asphalt shingle, Poured concrete
- Exterior: Brick, vinyl siding
- Roof: Asphalt shingle
- Foundation: Poured concrete
- Pool: Inground
- Features: Landscape lighting, patio, landscaped, privacy
- Other structures: Fence - full
- Size: 40.03 × 109.91 ft
- Zoning: RL8
Parking2 Garage, Attached, Private double
- Spaces: 2 Garage
- Garage: Attached
- Driveway: Private double
Heating, water and powerForced air, gas, Central air, Municipal water
- Heating: Forced air, gas
- Cooling: Central air
- Water: Municipal water
- Sewer: Municipal sewer
Costs and taxesTaxes $6,952 a year, HST No HST, Hwt reliance
- Taxes, 2026: $6,952 a year
- HST: No HST
- Rental items: Hwt reliance
Included in the saleAll electric light fixtures & all window coverings, s/s fridge, s/s stove, s/s dw, washer, dryer, pool equipment, garage door opener & 1 remote, tv wall mounts x2, pool table & rack, basement couch, garage shelving, gas bbq hookup, exterior wall shelves, in- home & outdoor speakers, solar panels, Microwave, basement & outdoor beverage fridges, wall mounted tvs x2, storage shed in backyard, drying rack in laundry. storage room shelving (not attached)
- Included: All electric light fixtures & all window coverings, s/s fridge, s/s stove, s/s dw, washer, dryer, pool equipment, garage door opener & 1 remote, tv wall mounts x2, pool table & rack, basement couch, garage shelving, gas bbq hookup, exterior wall shelves, in- home & outdoor speakers, solar panels
- Not included: Microwave, basement & outdoor beverage fridges, wall mounted tvs x2, storage shed in backyard, drying rack in laundry. storage room shelving (not attached)
NearbyFenced yard, greenbelt/conservation, hospital, ravine, rec./commun.centre, school
- Close to: Fenced yard, greenbelt/conservation, hospital, ravine, rec./commun.centre, school
Listing detailsW13666158, Sold, Aug 12, 2026
- MLS® number: W13666158
- Status: Sold
- Listed on: Aug 12, 2026
- Days on market: 10
- Updated: Aug 22, 2026
- Possession: Flexible
- Occupied by: Owner
- Listing brokerage: ROYAL LEPAGE REAL ESTATE SERVICES LTD.
About this home
2268 Vista Oak Road, Oakville (West Oak Trails), ON L6M 3L8
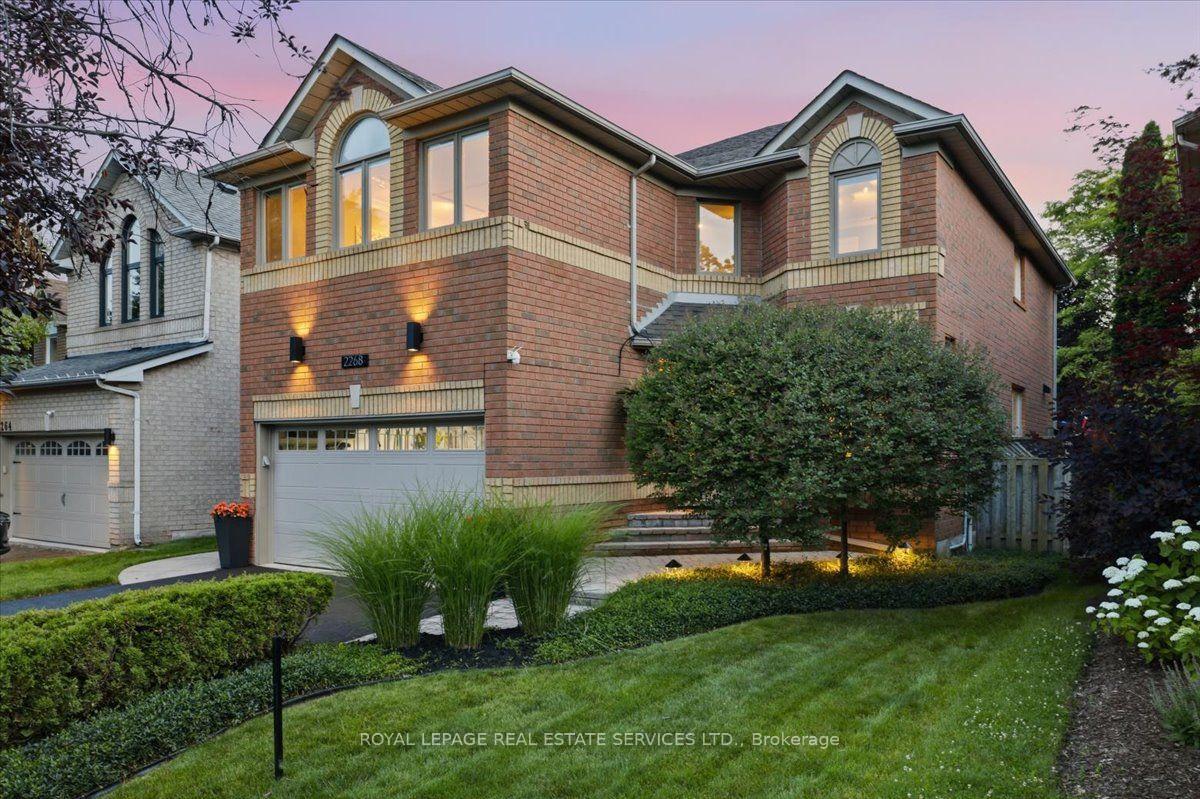
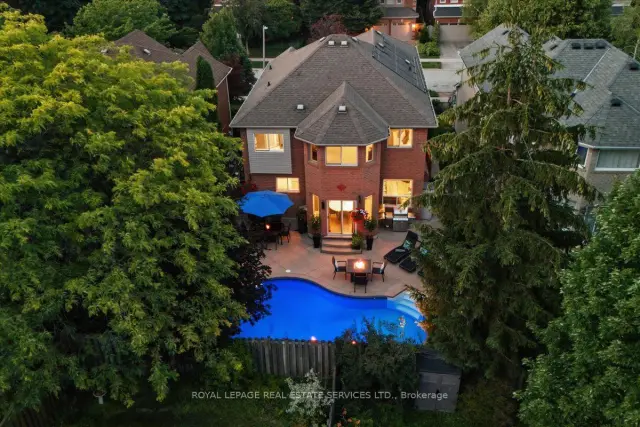
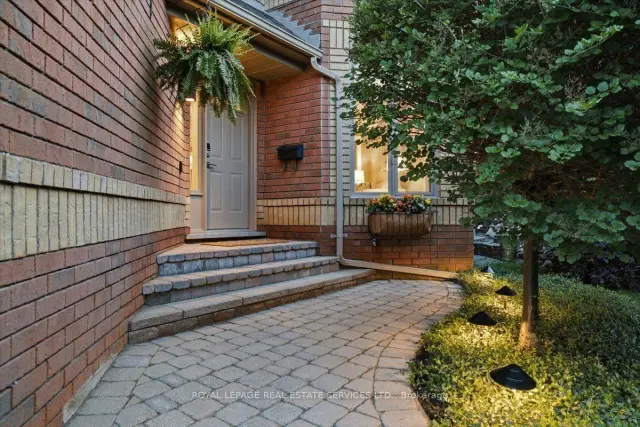
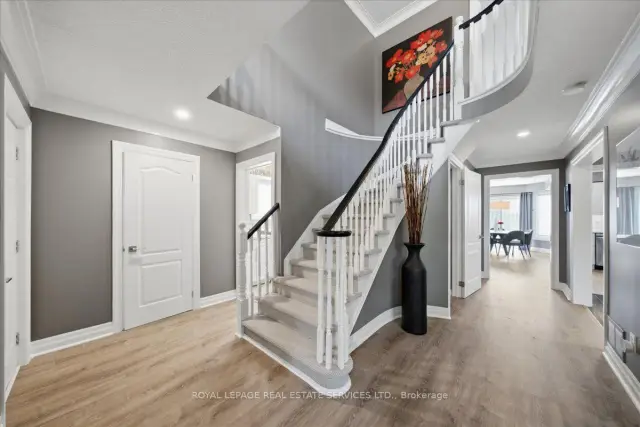
Private backyard retreat! Professionally landscaped grounds, elegant lighting & sparkling inground pool. The perfect setting for summer days & nights. Original owners! Pride of ownership. Across from Oakville's acclaimed 16 mile creek with hiking trails, stream, park & picnic area! Captivating curb appeal! Lush landscaped perennial gardens & lighting. Boasting over 3500 ft. of stunningly updated living space, 4 bedroom, 4 bathroom + finished basement! Entryway is welcoming with 2 storey foyer. Impressive upgrades: extensive use of crown moulding & LED potlights, luxury vinyl plank, custom silhouette blinds throughout. Upgraded trim: 5" baseboards, 3.5" casing. Living room & dining room w/charming corner windows & hardwoods. At the heart of the home, white kitchen cabinetry & gleaming white tile backsplash, S/S: fridge, S/S stove & S/S D/W, custom hood fan, under valance lighting & large eat-in area. Kitchen opens to Family room w/cozy gas fireplace & in-wall speaker for a surround sound movie night experience! Access 2nd level via 2 tone staircase. NEW berber upstairs. Spacious Primary bedroom w/double door entry, seating area, walk in closet. Remodeled 5 pc spa ensuite Double sinks with LED mirrors, soaker tub, separate shower with rain shower & handheld, luxurious matt finish 12" x 24" porcelain tile. A true escape! 3 additional well sized bedrms. One with built-in cabinets ideal for home office. Main bath renovated w/ floating vanity & LED mirror. Finished recreation rm berber flooring, potlights, wall sconces. Enjoy entertaining with pool table & wet bar included! Plus workshop, 2 storage rms & 2 pc bathrm. Smart home technology incl: smart lock & thermostat, dimmable switches, various interior/exterior lighting, USB outlets.Join this special enclave! Family friendly neighbourhood, excellent schools, great neighbours, churches, restaurants, convenience store & more! DON'T DELAY, DIVE IN!
Ask about this home
A HOMEH agent will answer your questions about this home.
Around this home
Daily convenience, out of 100, from the distances below
Schools nearby
School rating, out of 10.
Helpful calculators
Your HOMEH agent

"Priced 4% under the Hestimate. I would see it this week."