

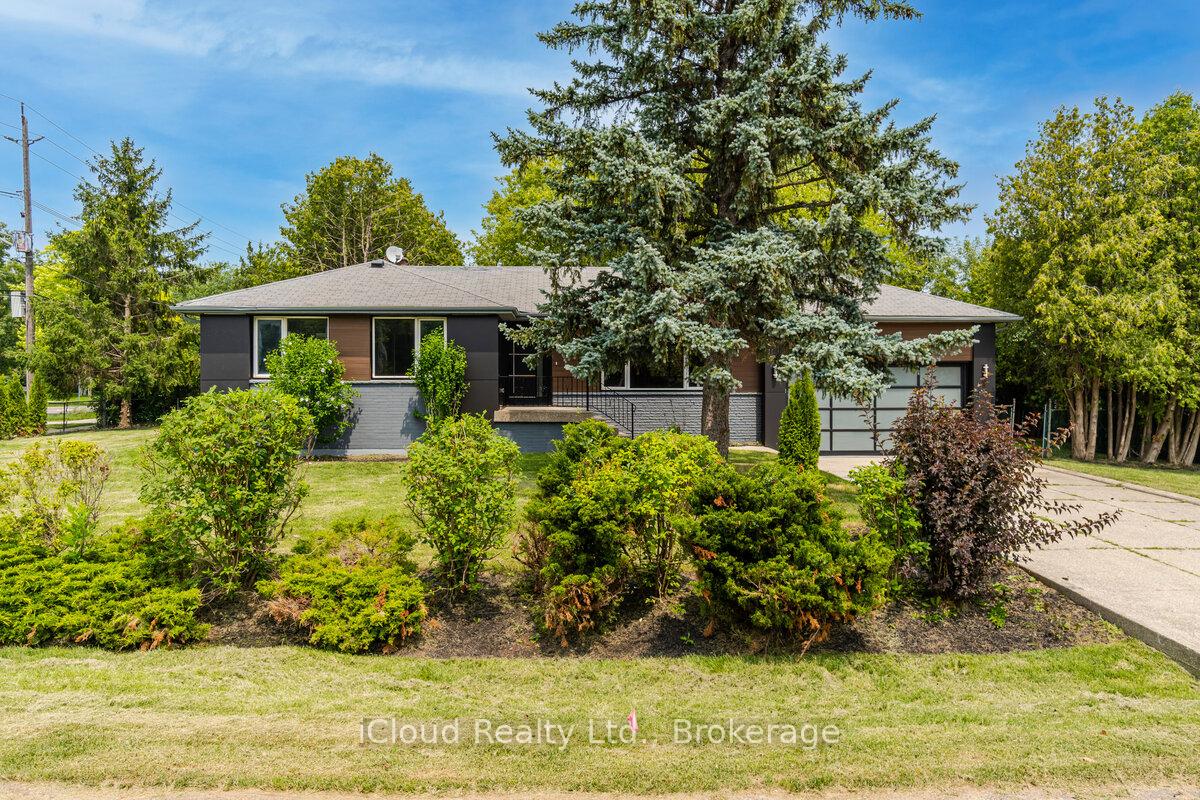
295 Sandwell Drive
Detached Rented
1/41295 Sandwell Drive
Detached Rented
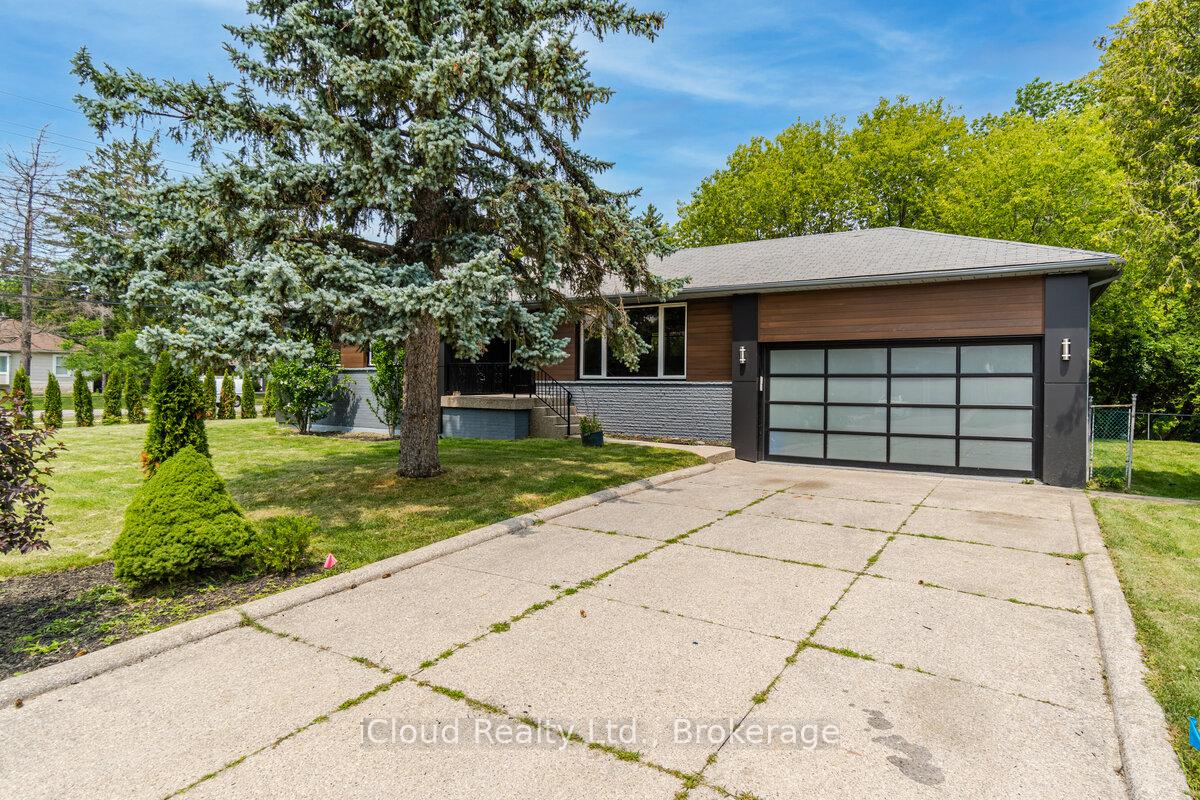
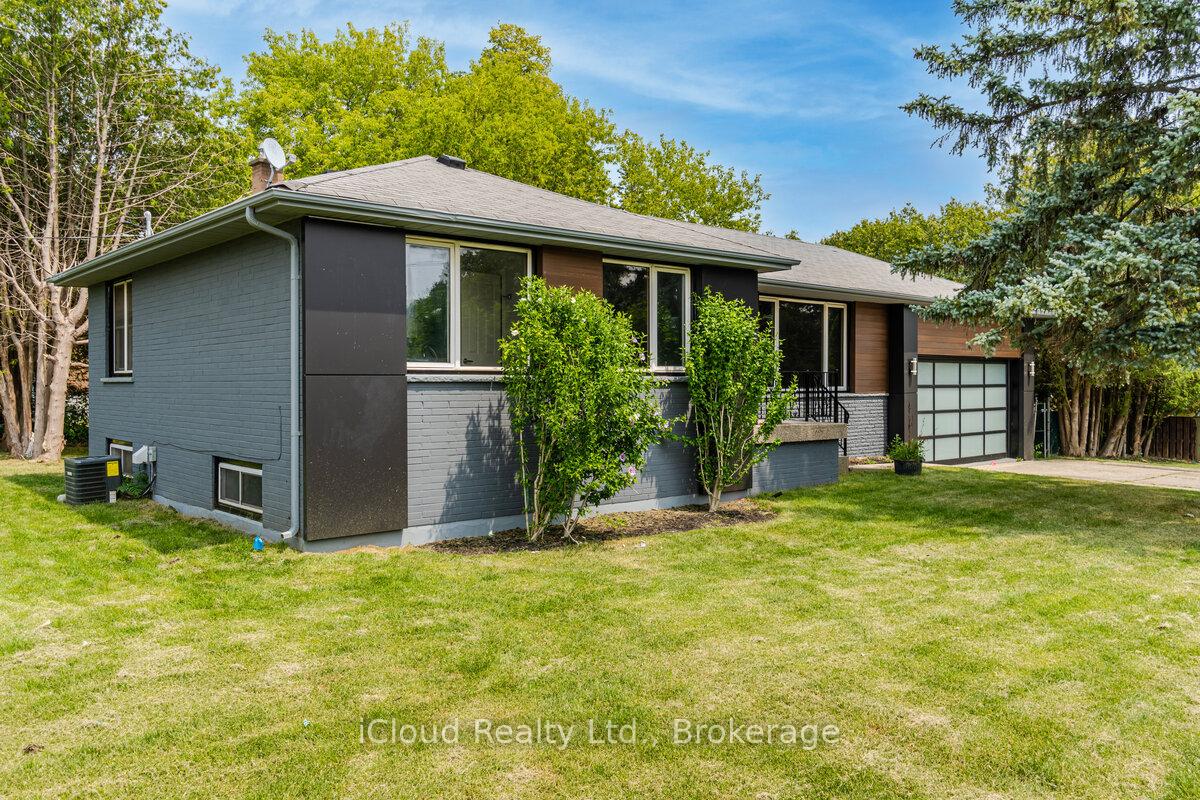
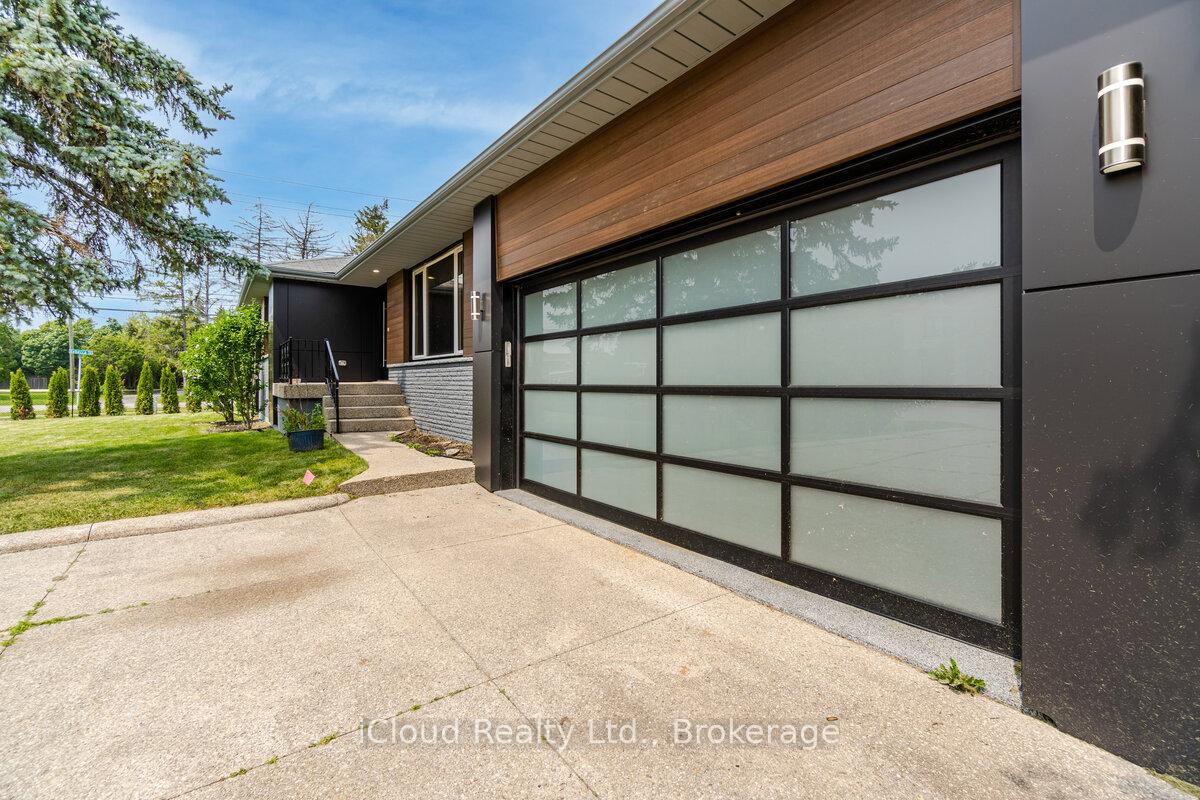
 See all 41 photos
2+2 Bedrooms
3 Bathrooms
2 Garage
1.5K–2K sq.ft
Entire Home
— Unit
Property history
Facts and features
- BasementFinished
- Lot size127 × 90 ft
- Lease term12 months
- FurnishedUnfurnished
What stands out
- Second kitchen
- Separate entrance
- Hardwood floors
- Central air
The homeDetached, Bungalow, Age 51–99 years
- Type: Detached
- Style: Bungalow
- Age: 51–99 years
- Living space: 1,500–2,000 sq ft
- Basement: Finished, separate entrance
- Waterfront: None
InsideHardwood, Laundry room, lower level, Auto garage door remote, built-in oven, carpet free, countertop range, in-law suite, primary bedroom - main floor, upgraded insulation
- Flooring: Hardwood
- Laundry: Laundry room, lower level
- Features: Auto garage door remote, built-in oven, carpet free, countertop range, in-law suite, primary bedroom - main floor, upgraded insulation
- Rooms above ground: 5
- Rooms in the basement: 4
- Bedrooms: 2 + 2 in the basement
- Bathrooms: 3
- Kitchens: 2
- Family room: Yes
Outside and lotBrick, Asphalt shingle, Concrete
Outside
- Exterior: Brick
- Roof: Asphalt shingle
- Foundation: Concrete
- Size: 127.48 × 90.4 ft
Parking2 Garage, Attached, Private
- Spaces: 2 Garage
- Garage: Attached
- Driveway: Private
Heating, water and powerForced air, gas, Central air, Municipal water
- Heating: Forced air, gas
- Cooling: Central air
- Water: Municipal water
- Sewer: Municipal sewer
- Natural gas: Yes
- Hydro: Yes
- Cable: Available
Rent and termsRent $4,500 a month, Entire property, Unfurnished
- Rent: $4,500 a month
- Space for rent: Entire property
- Furnished: Unfurnished
- Lease: 12 months
- Paid: Monthly
- Deposit: Required
- Credit check: Required
- Employment letter: Required
- Rental application: Required
- References: Required
- Rental items: Hot water tank
IncludedTenants to pay all utilities and maintain grass and snow removal.
- Not included: Tenants to pay all utilities and maintain grass and snow removal.
Listing detailsW12382466, Rented, Sep 4, 2025
- MLS® number: W12382466
- Status: Rented
- Listed on: Sep 4, 2025
- Days on market: 29
- Updated: Oct 3, 2025
- Possession: 2025-09-05 / Immediate
- Occupied by: Vacant
- Listing brokerage: iCloud Realty Ltd.
About this home
295 Sandwell Drive, Oakville (Southwest), ON L6L 4P5
Auto Garage Door RemoteBuilt-In OvenCarpet FreeCountertop RangeIn-Law SuitePrimary Bedroom - Main Floor
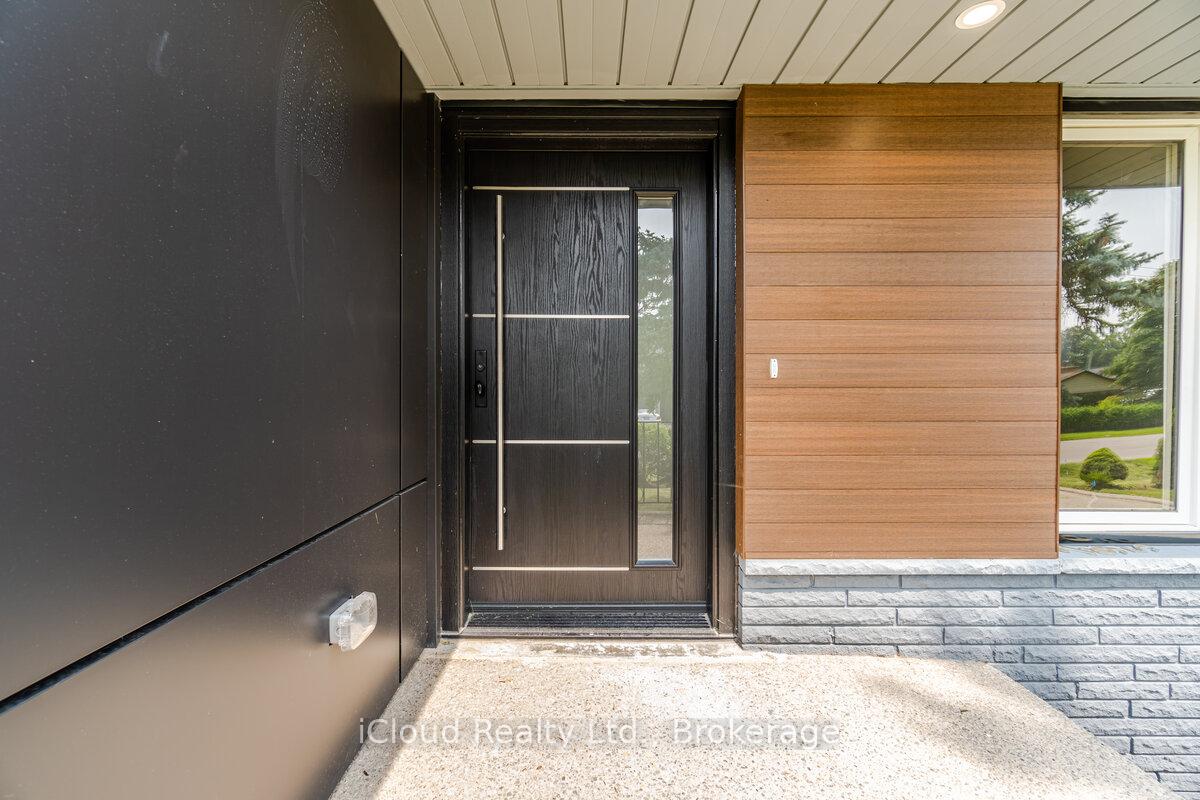
*** Fully Renovated *** Premium corner lot surrounded by multi-million dollar homes on a very desirable street in South Oakville. Total rebuilt from bare bones recently. Everything is new in the house high quality. High end appliances, new furnace/AC. Hardwood throughout. Custom kitchen with granite island. Washrooms with custom granite vanity tops. Great schools district and close to public transit, shopping and highway.
Read more
Ask about this home
A HOMEH agent will answer your questions about this home.
Ask a question
Around this home
Rebecca/Fourth Line
Errands
Parks
Schools
Daily convenience, out of 100, from the distances below
ParkSpring Garden Park · 6 within 1 km5 min walk330 m
GroceryWalmart Supercentre14 min walk887 m
SchoolMater Boni Consilii Academy1 min walk80 m
PharmacyShoppers Drug Mart18 min walk1.1 km
Cafés & foodBoba Green · 3 within 1 km16 min walk977 m
Gym & rec centreBrookdale Pool14 min walk832 m
LibraryOakville Public Library - Woodside Branch4 min walk229 m
WalkDriveStraight-line distance, open map data
Grocery0.9 km
Park0.3 km
Dining1.0 km
Gym1.0 km
Schools nearby
School rating, out of 10.
Mater Boni Consilii Academyelementary · Private · 0.1 km
—
Thomas A Blakelock High Schoolsecondary · Public · 0.2 km
8.1/10Excellent
École élémentaire Patricia-Picknellelementary · Public · 0.3 km
9.6/10Excellent
Contact agent
Helpful calculators
Rent vs buy
Affordability
Mortgage
Down payment
Stress test
CMHC insurance
Your HOMEH agent

KimHOMEH agent · Oakville
"I would see it this week."
Ask Kim