

3429 Post Road
3429 Post Road
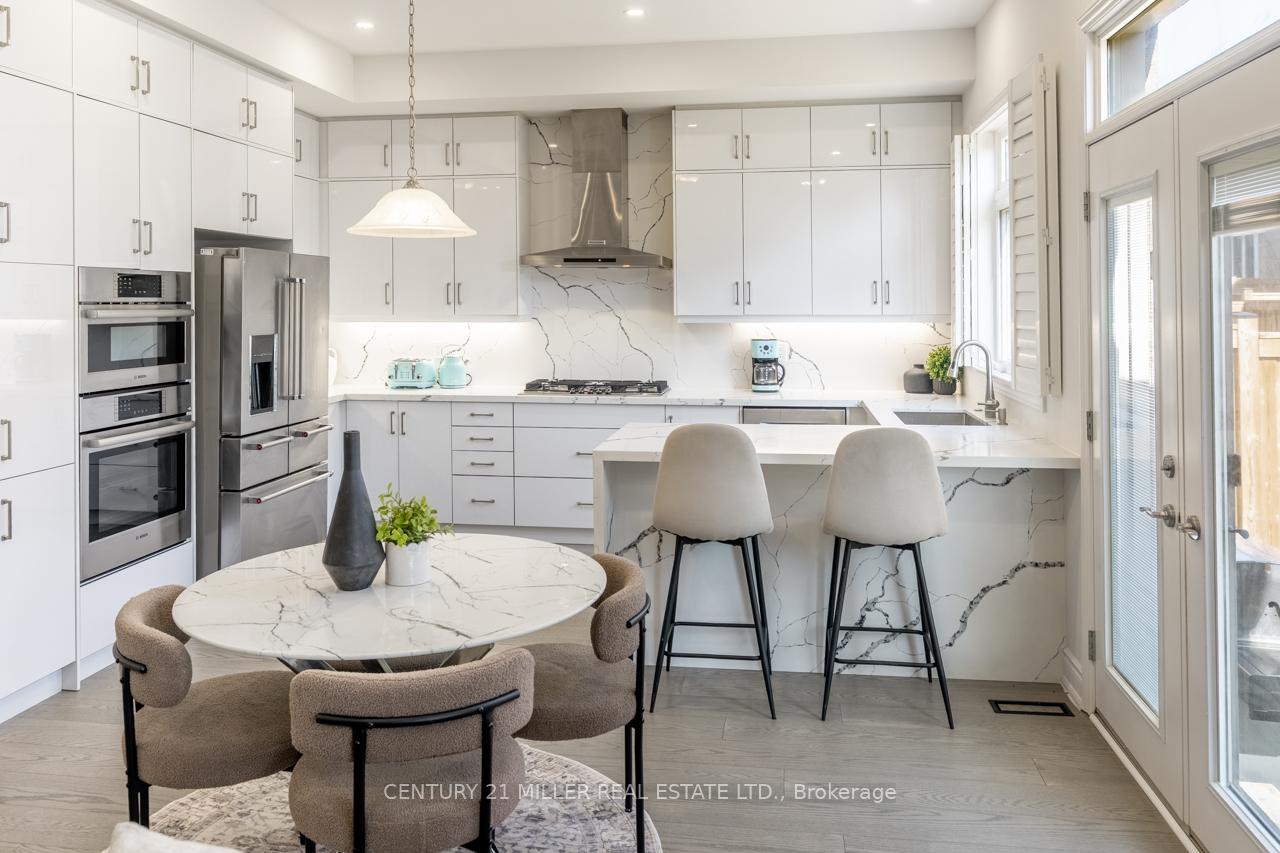 See all 27 photos
Property history
Facts and features
- BasementFinished
- Age of home0–5 years
- Water, sewerMunicipal
- Lot shapeRectangular
- Fireplace
- Central air
The homeDetached, 2-storey, Age 0–5 years
- Type: Detached
- Style: 2-storey
- Age: 0–5 years
- Living space: 2,500–3,000 sq ft
- Basement: Full, finished
InsideFireplace Yes, Upper level, Built-in oven, carpet free, water heater
- Fireplace: Yes
- Laundry: Upper level
- Features: Built-in oven, carpet free, water heater
- Rooms above ground: 9
- Bedrooms: 4 + 1 in the basement
- Bathrooms: 5
- Kitchens: 1
- Family room: Yes
Outside and lotBrick, stone, Asphalt shingle, Poured concrete
- Exterior: Brick, stone
- Roof: Asphalt shingle
- Foundation: Poured concrete
- Size: 38.12 × 90 ft
- Shape: Rectangular
- Zoning: GU
Parking2 Garage, Built-in, Private double
- Spaces: 2 Garage
- Garage: Built-in
- Driveway: Private double
Heating, water and powerForced air, gas, Central air, Municipal water
- Heating: Forced air, gas
- Cooling: Central air
- Water: Municipal water
- Sewer: Municipal sewer
Costs and taxesTaxes $7,513 a year, HST included in the price, Hot water tank
- Taxes, 2024: $7,513 a year
- HST: HST included in the price
- Rental items: Hot water tank
Included in the saleBuilt-in microwave, dishwasher, washer/dryer, gas oven/range, microwave, range hood, refrigerator, window coverings, all electrical light fixtures, security cameras, alarm system (under contract and will be terminated on or before closing), Nest thermostat, nest doorbell, dvr receiver for security cameras
- Included: Built-in microwave, dishwasher, washer/dryer, gas oven/range, microwave, range hood, refrigerator, window coverings, all electrical light fixtures, security cameras, alarm system (under contract and will be terminated on or before closing)
- Not included: Nest thermostat, nest doorbell, dvr receiver for security cameras
NearbyFenced yard, place of worship, public transit, school
- Close to: Fenced yard, place of worship, public transit, school
Listing detailsW12236034, Sold, Jun 20, 2025
- MLS® number: W12236034
- Status: Sold
- Listed on: Jun 20, 2025
- Days on market: 61
- Updated: Aug 20, 2025
- Possession: Flexible
- Occupied by: Owner
- Listing brokerage: Century 21 Miller Real Estate Ltd.
About this home
3429 Post Road, Oakville (Glenorchy), ON L6H 0Y4
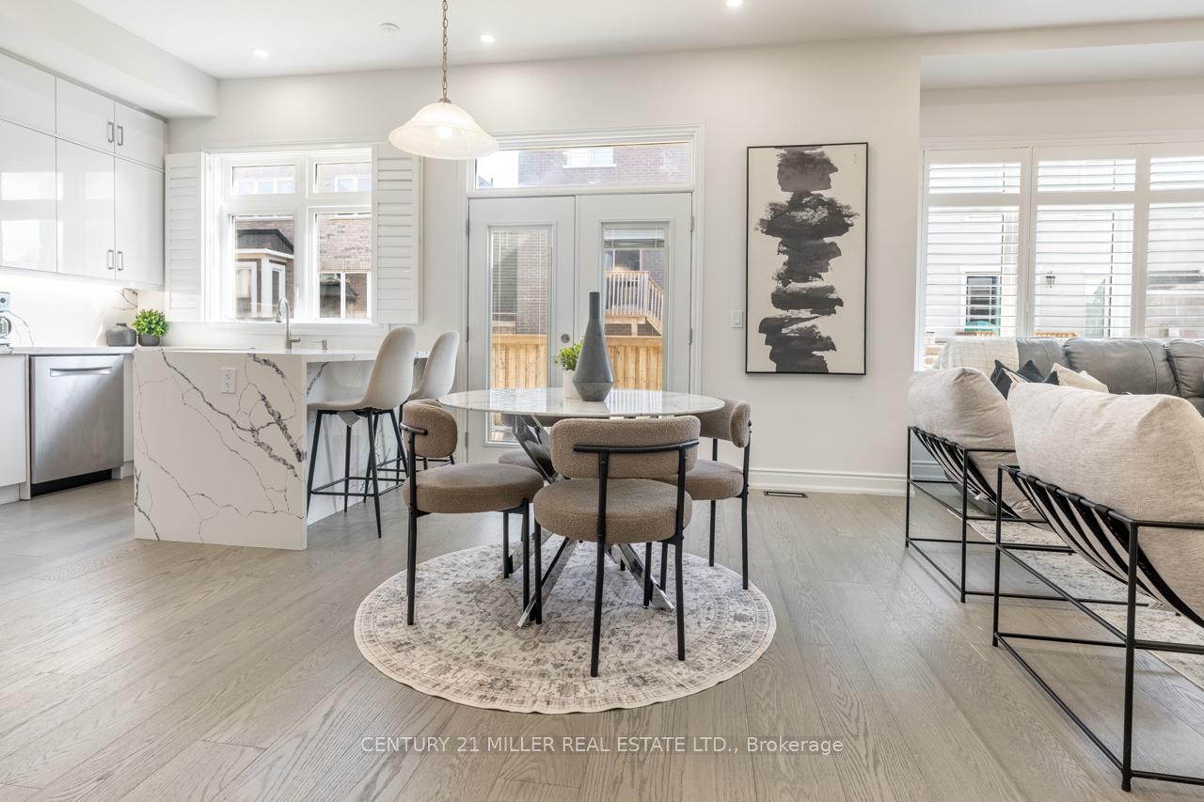
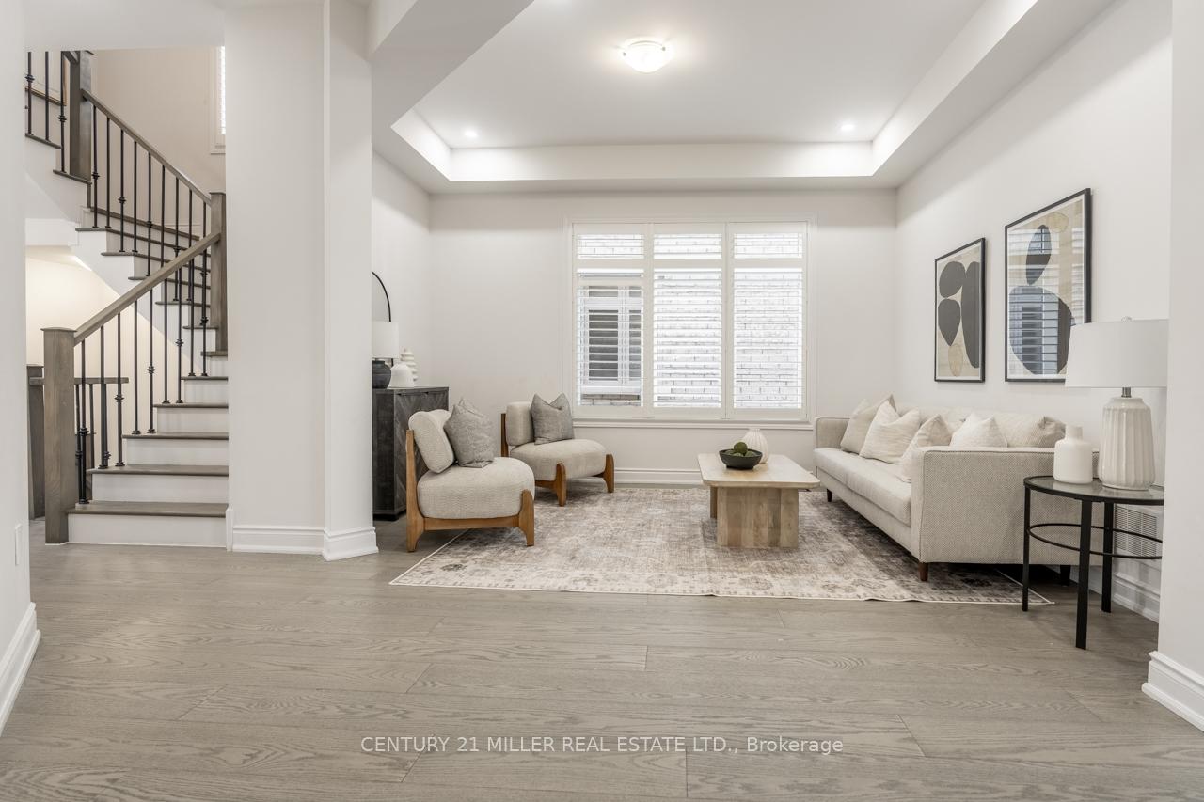
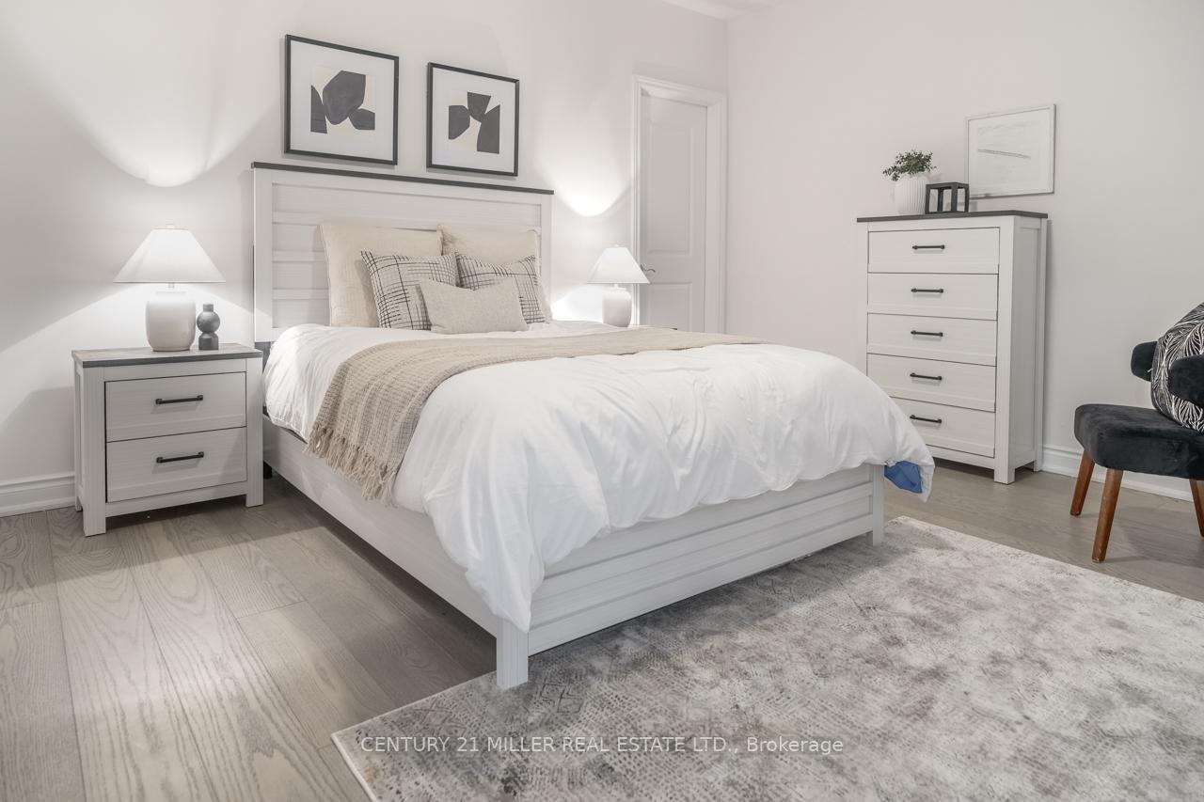
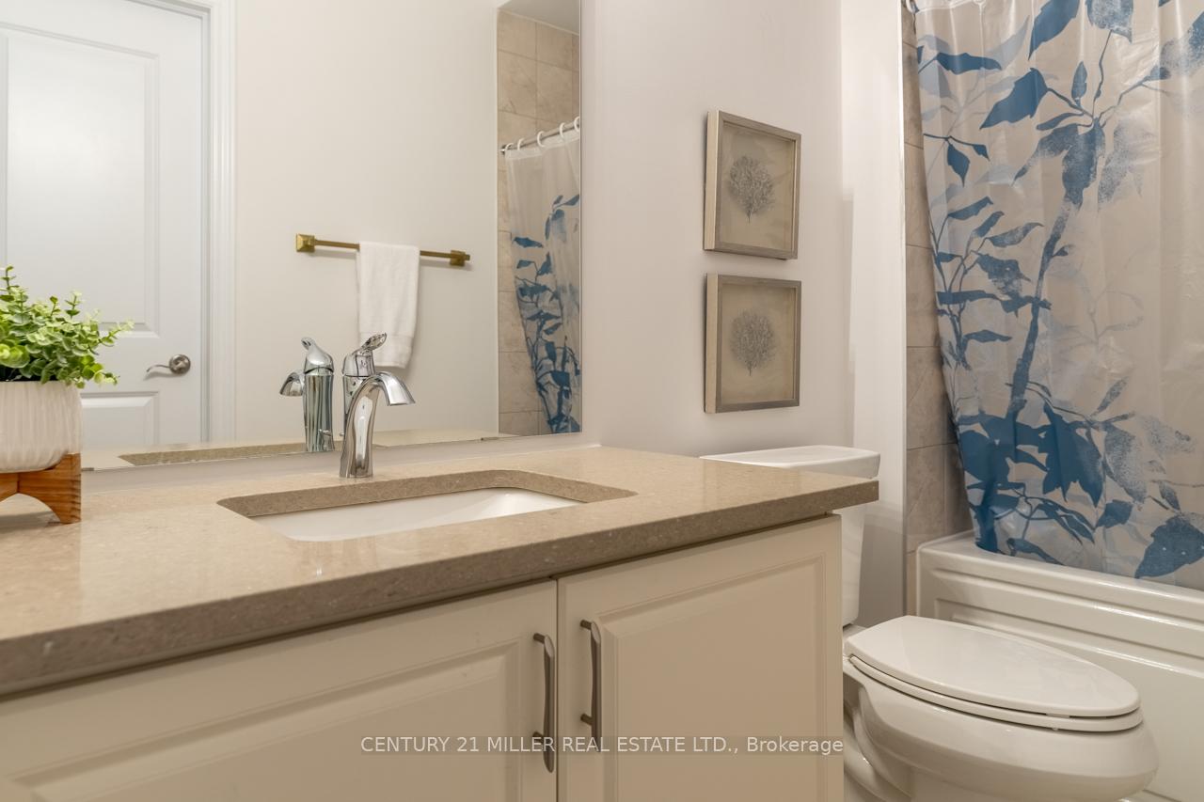
Experience modern luxury in this rarely offered 4+1 bedroom, 5-bathroom home in Oakville's coveted Glenorchy neighbourhood. This is one of the nicest floor plans you'll find. Featuring over 2,850 sq. ft. plus a builder-finished basement, this 2021-built property showcases 10' main-floor ceilings, a large open-concept living area with a double-sided gas fireplace, and a gourmet eat-in kitchen featuring Quartz counters, built-in Bosch appliances, and extended cabinetry. Whether having large dinner parties or a separate living and lounge area is essential, you will appreciate the layout and the touch of separation without feeling closed off. Upstairs, four generously sized bedrooms each enjoy access to a bathroom highlighted by the primary suites spa-like 5-piece ensuite. The finished basement makes the perfect spot for movie nights and guest accommodation with the additional 4-piece bathroom. Conveniently located near top-rated schools, parks, and highways. Don't miss this contemporary gem - it's a must-see!
Ask about this home
A HOMEH agent will answer your questions about this home.
Around this home
Daily convenience, out of 100, from the distances below
Schools nearby
School rating, out of 10.
Helpful calculators
Your HOMEH agent

"I would see it this week."