

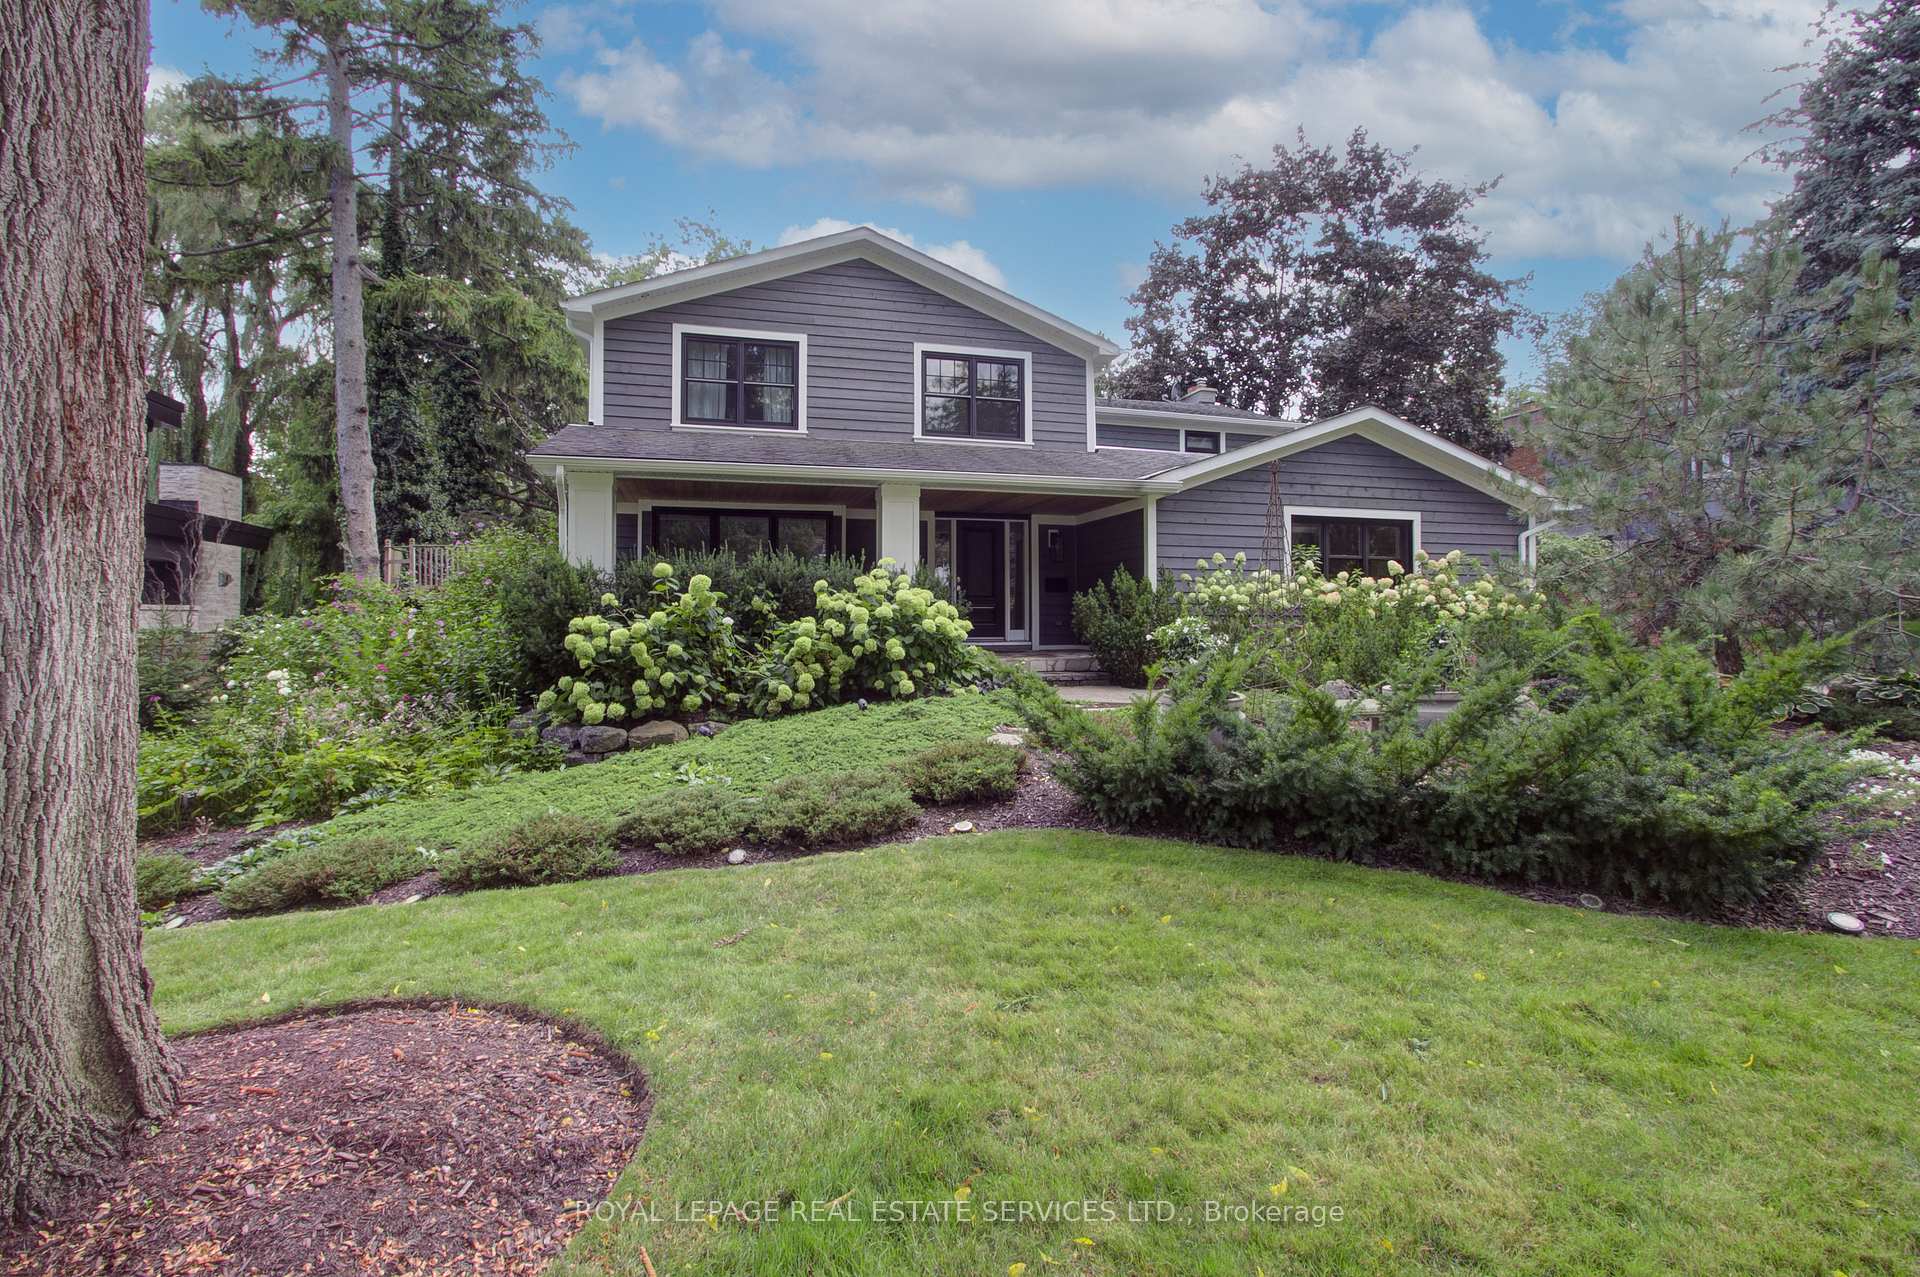
446 Copeland Court
446 Copeland Court
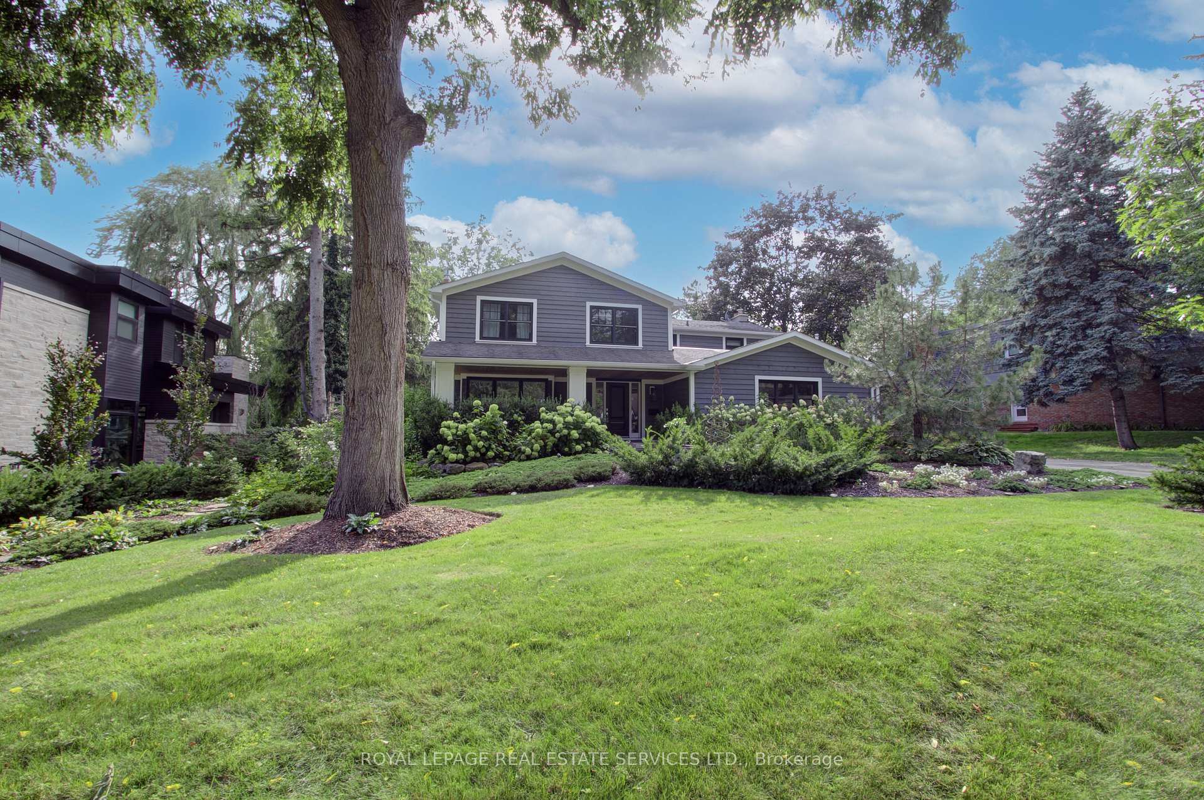
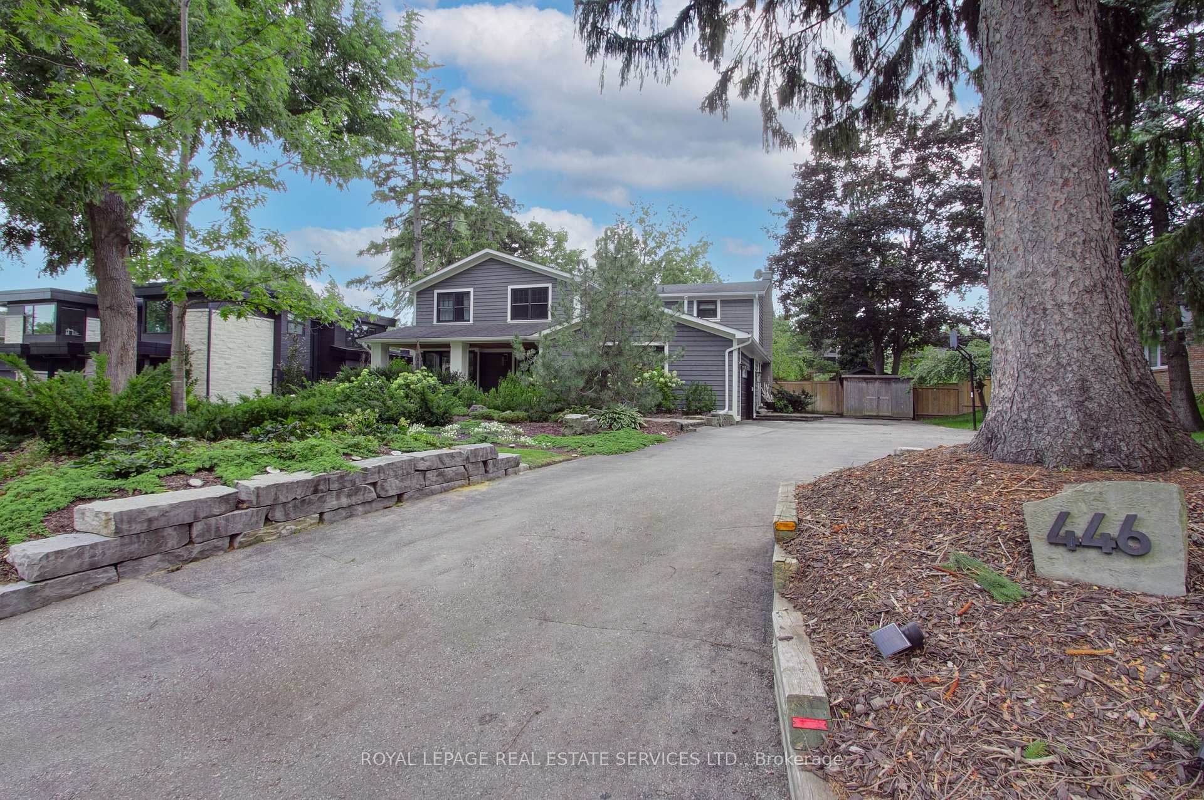
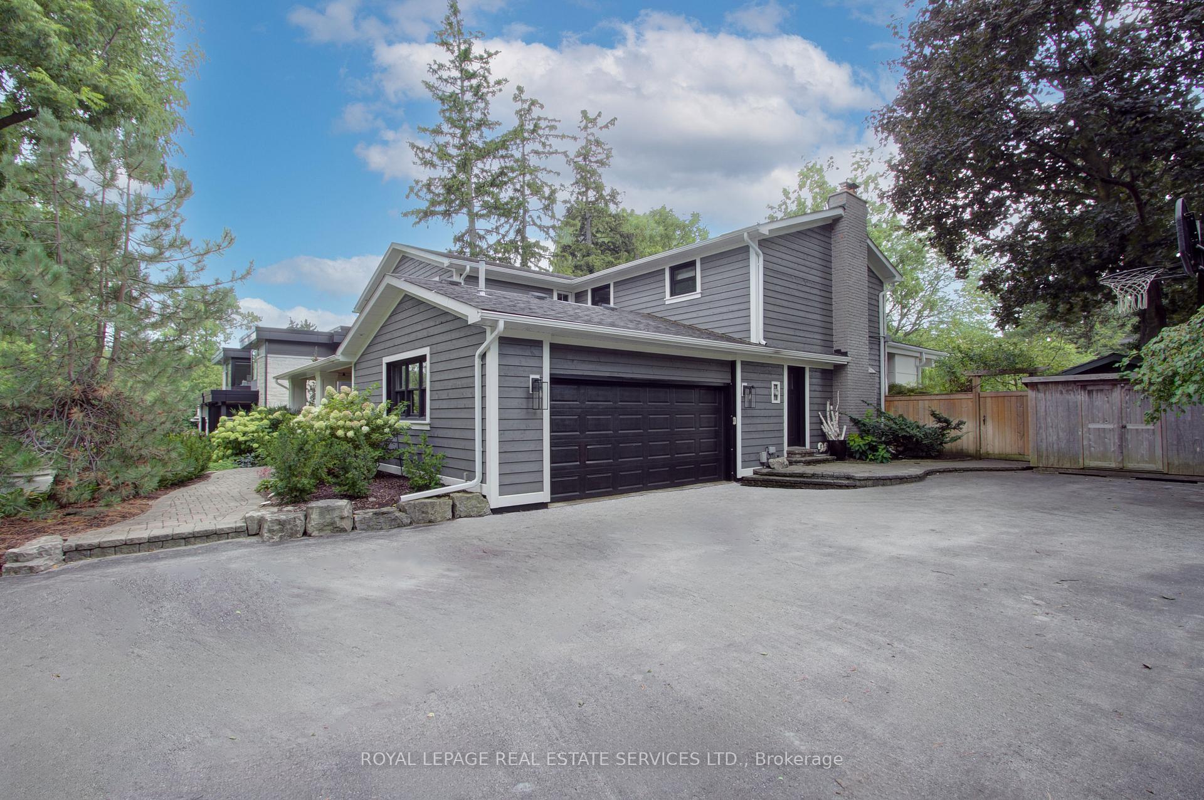
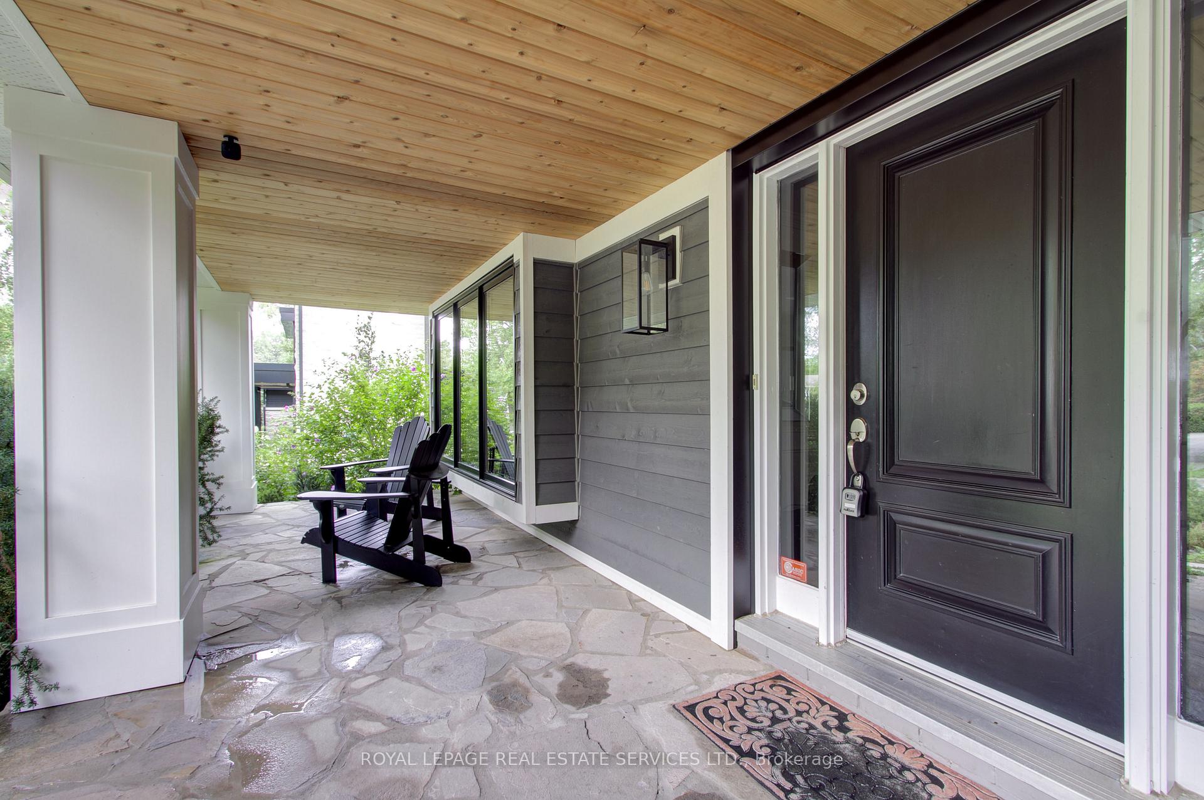 See all 44 photos
Property history
Facts and features
- BasementFinished
- Water, sewerMunicipal
- HeatingForced air
- CoolingCentral air
- Hardwood floors
- Fireplace
- Central air
- Inground pool
The homeDetached, 2-storey, 3,000–3,500 sq ft
- Type: Detached
- Style: 2-storey
- Living space: 3,000–3,500 sq ft
- Basement: Finished, full
InsideFireplace Yes, natural gas, wood, Hardwood, Lower level
- Fireplace: Yes, natural gas, wood
- Flooring: Hardwood
- Laundry: Lower level
- Features: Auto garage door remote, carpet free
- Rooms above ground: 10
- Rooms in the basement: 5
- Bedrooms: 5
- Bathrooms: 4
- Kitchens: 1
- Family room: Yes
Outside and lotWood, Asphalt shingle, Unknown
- Exterior: Wood
- Roof: Asphalt shingle
- Foundation: Unknown
- Pool: Inground, salt
- Features: Hot tub, landscaped, lawn sprinkler system, patio, porch
- Size: 95 × 166.81 ft
- Zoning: RL1-0
Parking2 Garage, Attached, Private
- Spaces: 2 Garage
- Garage: Attached
- Driveway: Private
Heating, water and powerForced air, gas, Central air, Municipal water
- Heating: Forced air, gas
- Cooling: Central air
- Water: Municipal water
- Sewer: Municipal sewer
Costs and taxesTaxes $16,284 a year, HST included in the price, Hot water heater & water softner (reliance)
- Taxes, 2025: $16,284 a year
- HST: HST included in the price
- Rental items: Hot water heater & water softner (reliance)
- Under contract: Hot water heater
Included in the saleFridge, jennair stove, whirlpool dishwasher, lg washer, samsung dryer, upright freezer in basement, light fixtures, window coverings (excluding white curtains in the front bedroom), gdo + 2 remotes, pool equipment (incl. brand new pool heater), irrigation system, Wine fridge in main floor servery
- Included: Fridge, jennair stove, whirlpool dishwasher, lg washer, samsung dryer, upright freezer in basement, light fixtures, window coverings (excluding white curtains in the front bedroom), gdo + 2 remotes, pool equipment (incl. brand new pool heater), irrigation system
- Not included: Wine fridge in main floor servery
NearbyPark, school, wooded/treed
- Close to: Park, school, wooded/treed
Listing detailsW12398089, Sold, Sep 11, 2025
- MLS® number: W12398089
- Status: Sold
- Listed on: Sep 11, 2025
- Days on market: 46
- Updated: Oct 27, 2025
- Possession: Flexible
- Occupied by: Owner
- Listing brokerage: ROYAL LEPAGE REAL ESTATE SERVICES LTD.
About this home
446 Copeland Court, Oakville (Morrison), ON L6J 4B9
Welcome to 446 Copeland Court, an inviting family home, on a quiet court in the coveted Morrison area of South East Oakville! Located within walking distance to Downtown Oakville, the Lakefront and top public and private schools, this home is situated on a rare West facing 1/3 acre. A professionally designed, low-maintenance perennial front yard with an equally gorgeous backyard paradise features an oversized marbelite-lined pool, built in hot tub, cabana, pool house, fire pit, basement walk-out and a cedar lined covered patio with gas fireplace. A space that exudes comfort and welcomes late night catch ups with loved ones! Inside is a warm 5-bedroom home with plenty of places to congregate or seek privacy. Generous principal rooms are flooded with light from oversized windows. The open concept kitchen is the heart of the home, with built-in appliances, new hardwood flooring, and a walkout to the covered patio. Another walkout is from the cozy family room with exposed beams, wood burning fireplace and private French doors. Upstairs are 5 spacious bedrooms, including a master retreat with custom spa-like ensuite and oversized dressing room. The fully finished walkout basement is exceptionally large with multiple areas for entertaining, fitness, playroom or art/design studio and can easily incorporate a nanny suite. Other notables: 5 fireplaces; updated flooring, lighting, windows, HVAC/AC; oak staircase; 3 full bathrooms; and laundry facilities next to the basement walk-out. Full details and refinements attached to listing. This deceptively large Eastlake treasure is not to be missed!
Ask about this home
A HOMEH agent will answer your questions about this home.
Around this home
Daily convenience, out of 100, from the distances below
Schools nearby
School rating, out of 10.
Helpful calculators
Your HOMEH agent

"I would see it this week."