

3318 Merion Gardens
3318 Merion Gardens
 See all 30 photos
Property history
Facts and features
- BasementUnfinished
- Lot size50 × 90 ft
- Lease term12 months
- FurnishedFurnished
- Fireplace
- Central air
The homeDetached, 2-storey, Age 0–5 years
- Type: Detached
- Style: 2-storey
- Age: 0–5 years
- Living space: 3,000–3,500 sq ft
- Basement: Unfinished
InsideFireplace Yes, natural gas, Laundry room, On demand water heater, storage, water softener
- Fireplace: Yes, natural gas
- Laundry: Laundry room
- Features: On demand water heater, storage, water softener
- Rooms above ground: 3
- Bedrooms: 4
- Bathrooms: 4
- Kitchens: 1
- Family room: Yes
Outside and lotBrick, stone, Shingles, Block
- Exterior: Brick, stone
- Roof: Shingles
- Foundation: Block
- Features: Landscaped, porch
- Size: 50.03 × 89.9 ft
Parking3 Garage, Attached, Available, inside entry, private triple
- Spaces: 3 Garage
- Garage: Attached
- Driveway: Available, inside entry, private triple
Heating, water and powerForced air, gas, Central air, Municipal water
- Heating: Forced air, gas
- Cooling: Central air
- Water: Municipal water
- Sewer: Municipal sewer
Rent and termsRent $6,250 a month, Entire property, Furnished
- Rent: $6,250 a month
- Space for rent: Entire property
- Furnished: Furnished
- Lease: 12 months
- Paid: Monthly
- Rent includes: Parking
- Deposit: Required
- Credit check: Required
- Employment letter: Required
- Rental application: Required
- References: Required
- Rental items: Hot water tank
IncludedPlease see attached for list of furniture inclusions.
- Included: Please see attached for list of furniture inclusions.
NearbyFenced yard, hospital, library, park, public transit, rec./commun.centre
- Close to: Fenced yard, hospital, library, park, public transit, rec./commun.centre
Listing detailsW12279383, Rented, Jul 11, 2025
- MLS® number: W12279383
- Status: Rented
- Listed on: Jul 11, 2025
- Days on market: 83
- Updated: Oct 2, 2025
- Possession: Other
- Occupied by: Owner
- Listing brokerage: ROYAL LEPAGE REAL ESTATE SERVICES PHINNEY REAL ESTATE
About this home
3318 Merion Gardens, Oakville (Glenorchy), ON L6M 5K9
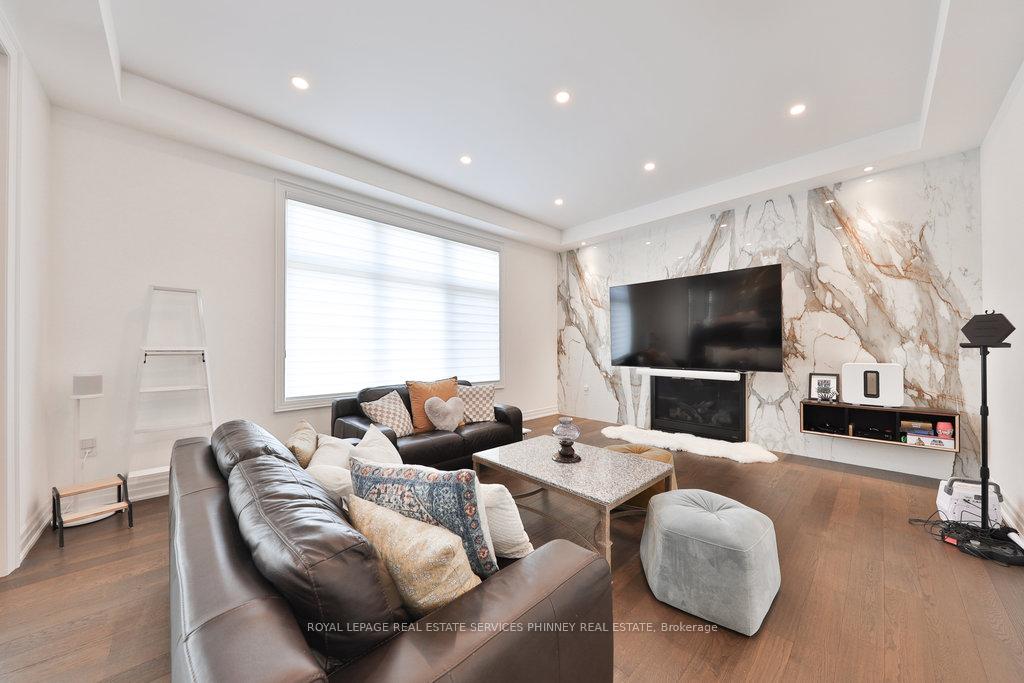
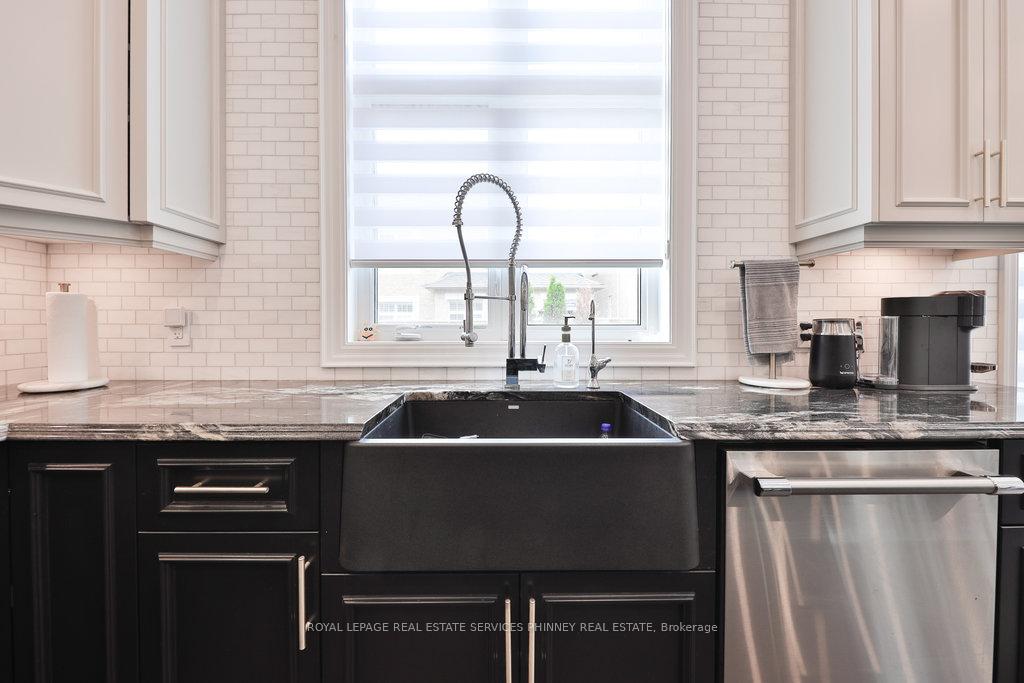
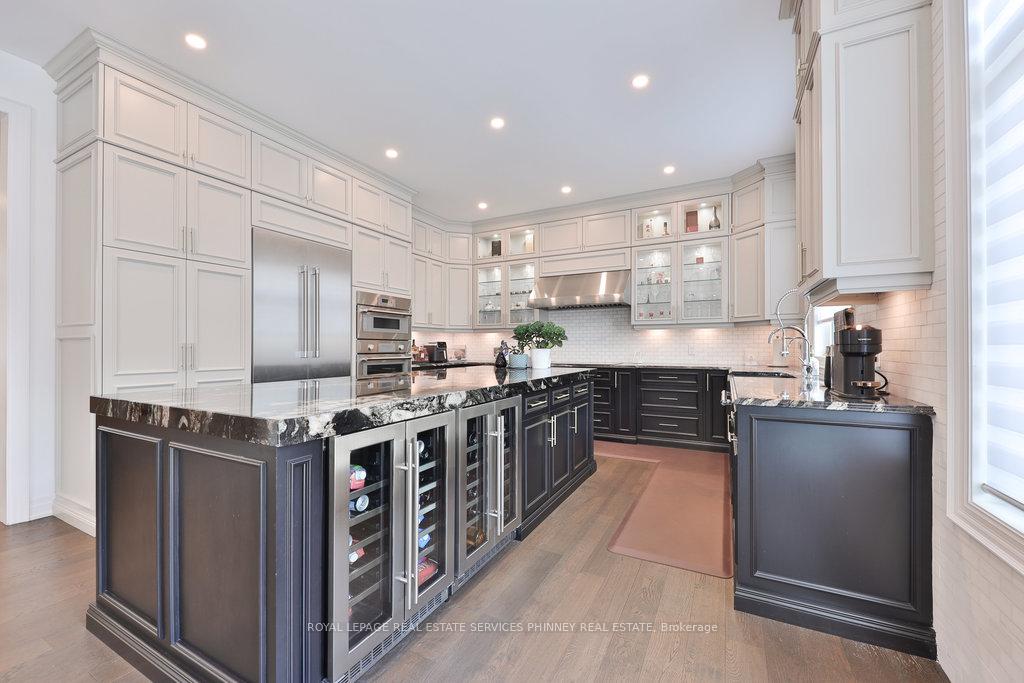
Dont miss the chance to lease this rare beautifully upgraded 3-car garage fully furnished home, in the highly sought-after Glenorchy neighbourhood. With over 3,000 square feet of above-grade living space, this spacious residence offers the utmost comfort and style, perfect for families or professionals, and completely move-in ready. The upgraded kitchen is the heart of the home with a large centre island open to the dining room and family room, featuring afloor-to-ceiling marble accent wall and gas fireplace. The upper level has 3 full washrooms with heated flooring for all 4 bedrooms to have access, an expansive primary bedroom retreat, and a separate laundry room for added convenience. Located close to top-rated schools, parks, and essential amenities.Occupancy is ready for September/October.
Ask about this home
A HOMEH agent will answer your questions about this home.
Around this home
Daily convenience, out of 100, from the distances below
Schools nearby
School rating, out of 10.
Helpful calculators
Your HOMEH agent

"I would see it this week."