

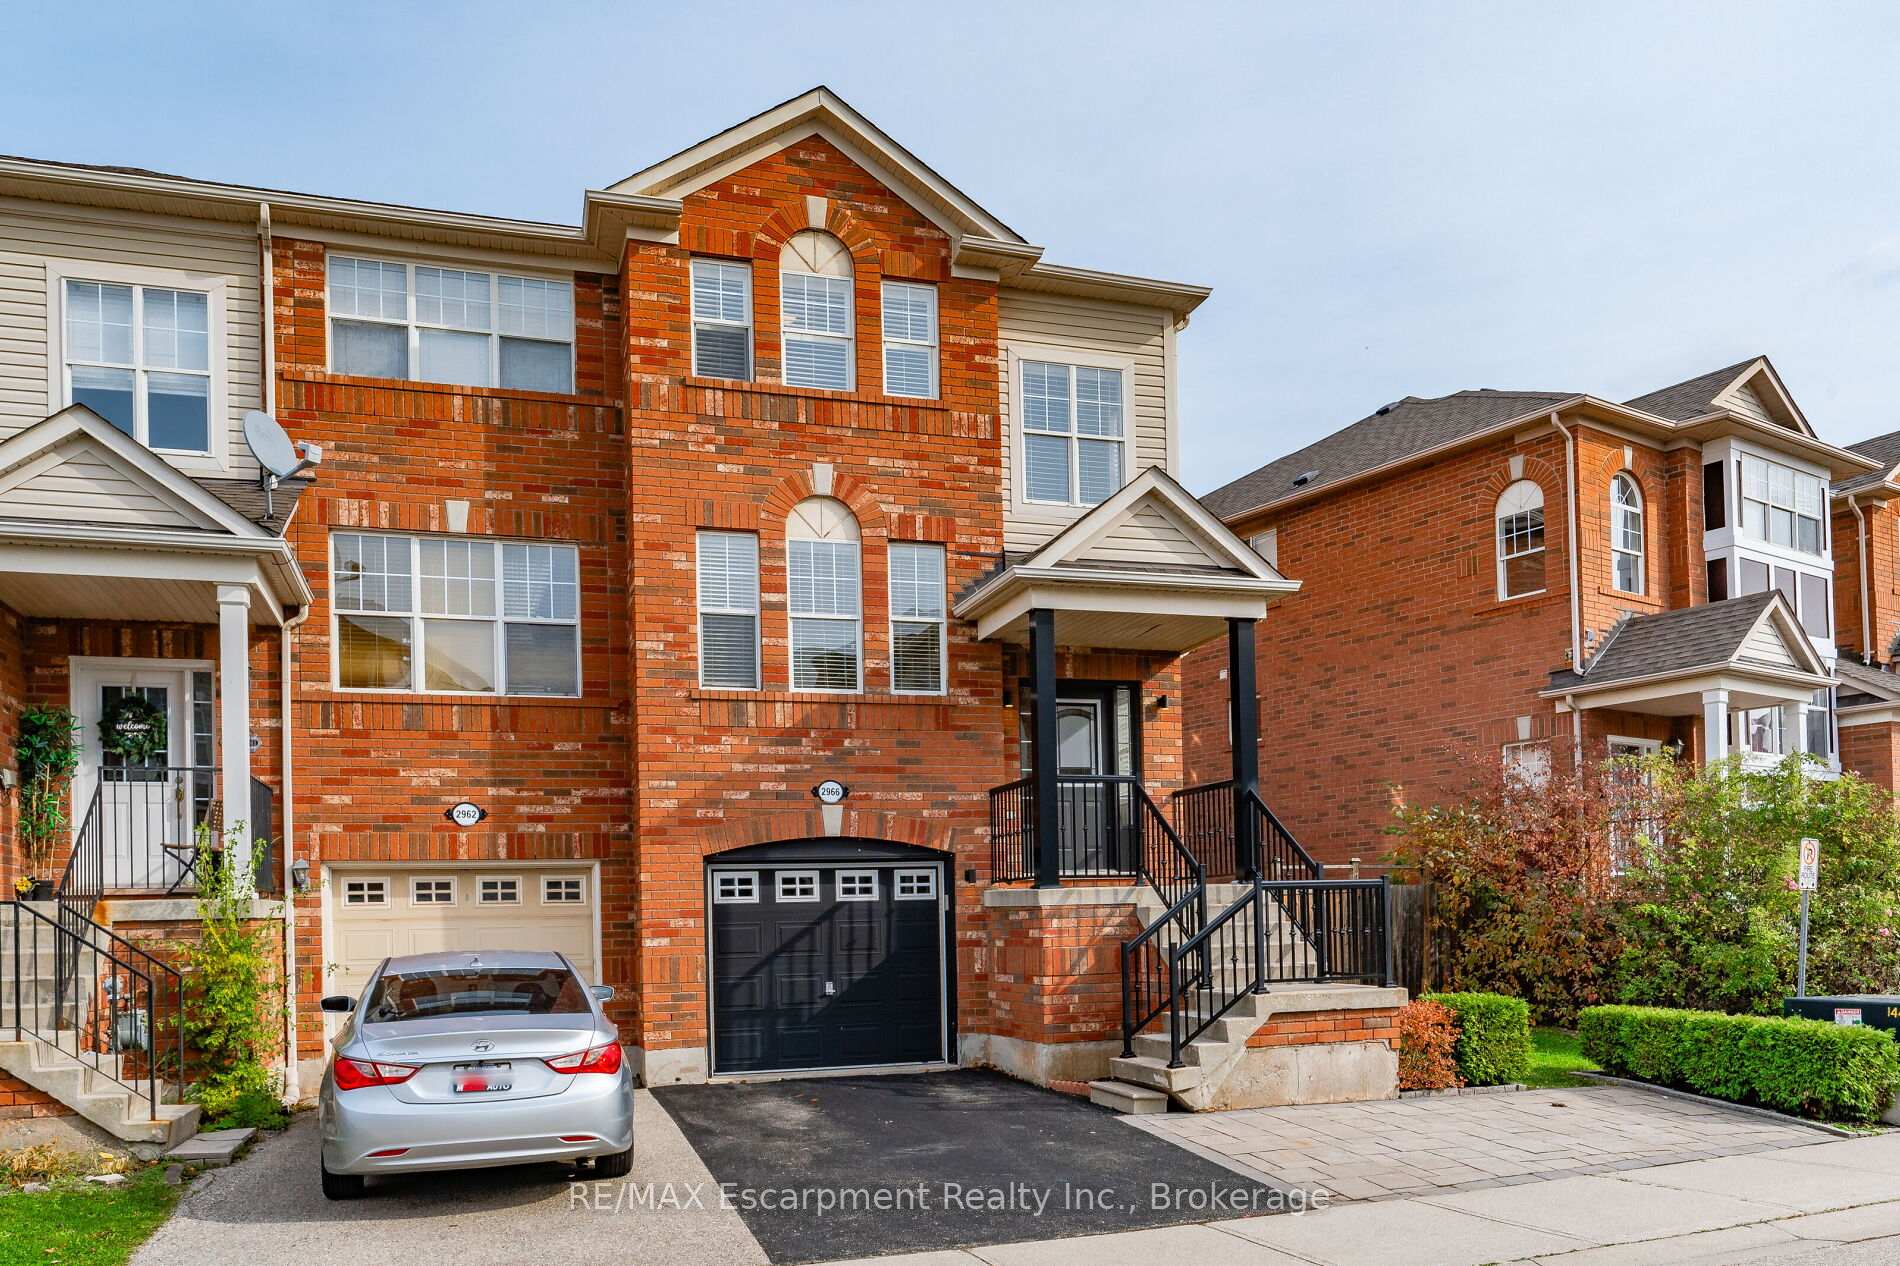
2966 Garnethill Way
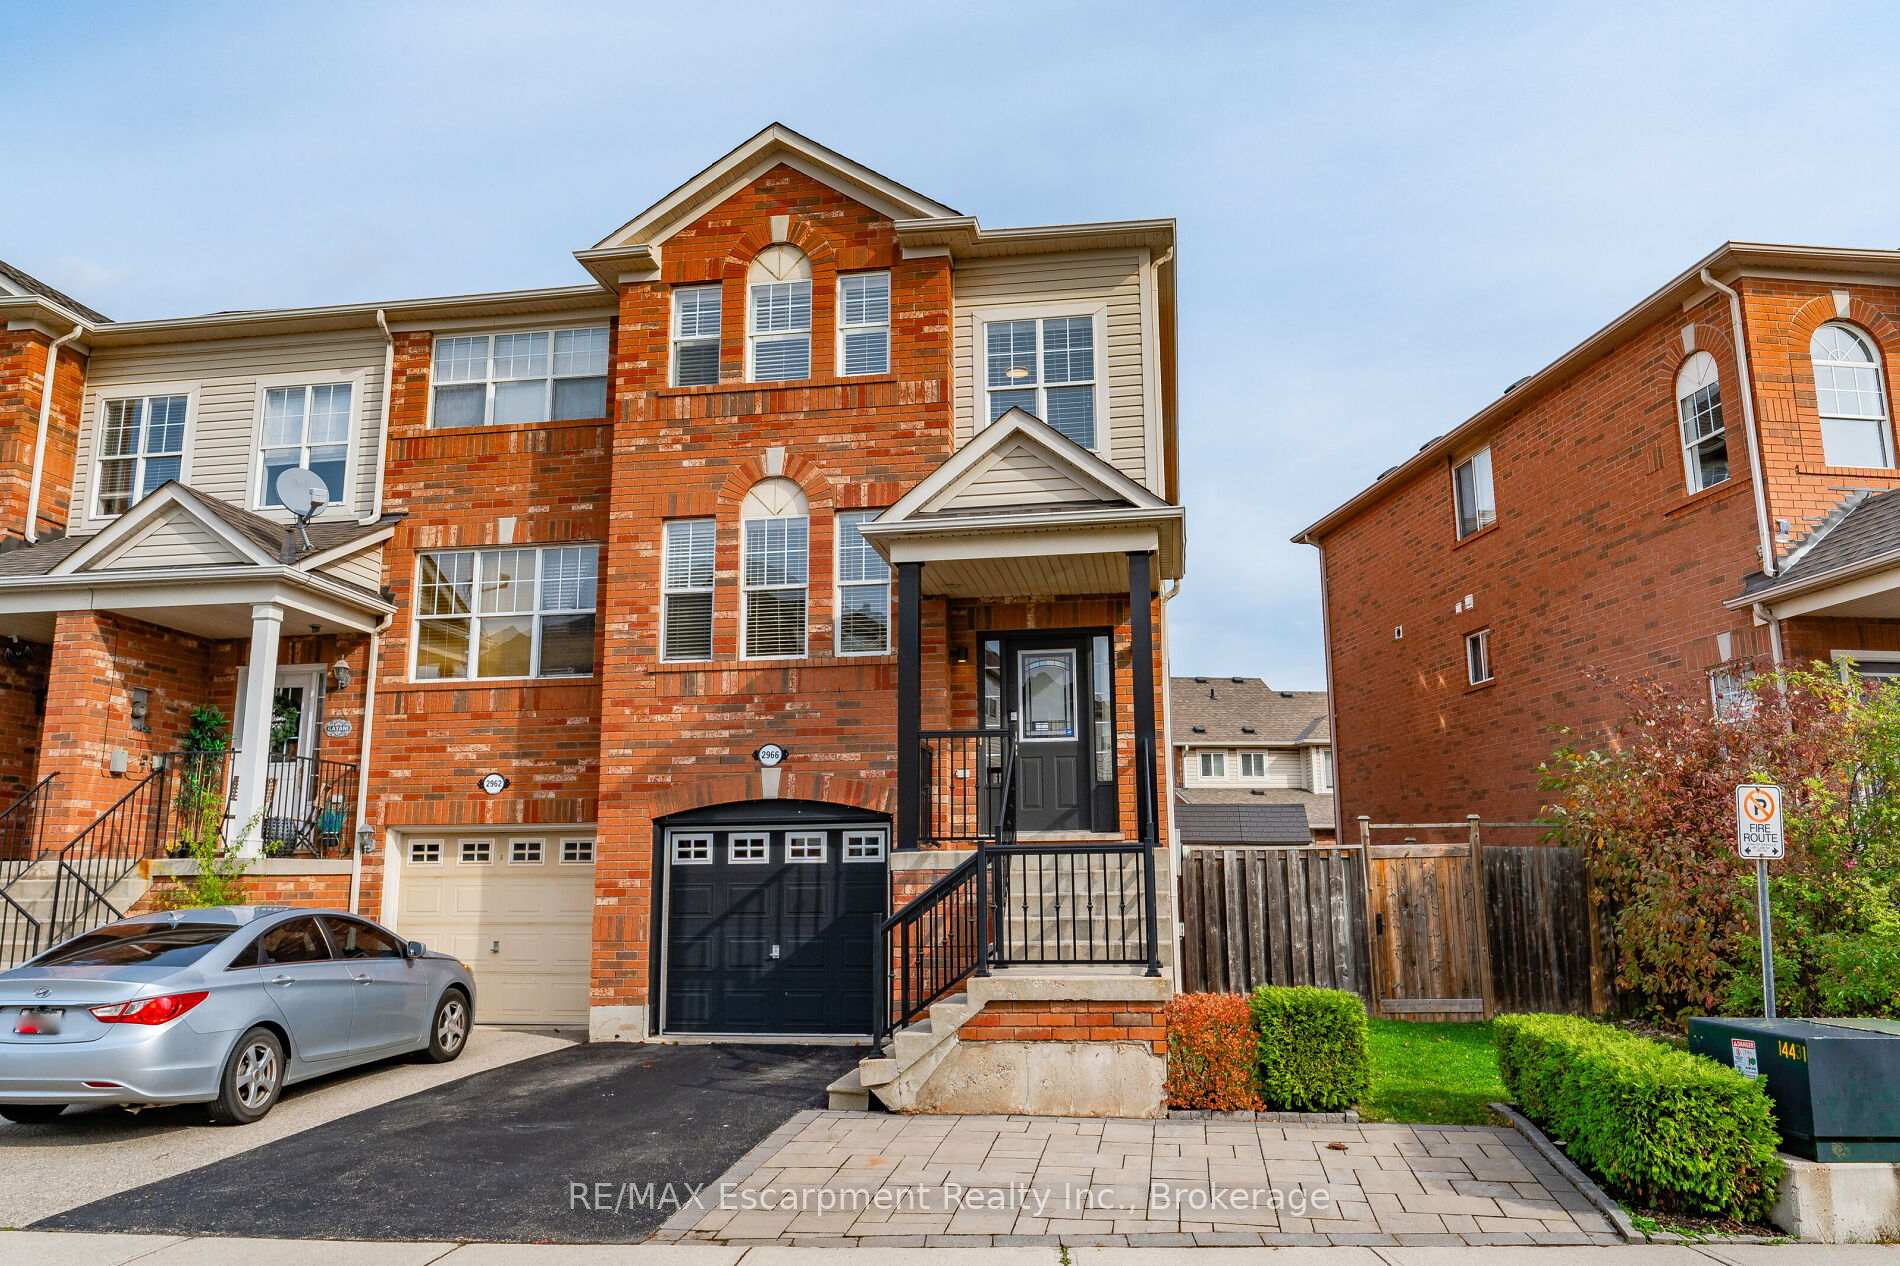
2966 Garnethill Way
 See all 33 photos
Property history
Facts and features
- BasementWalk-out
- Water, sewerMunicipal
- HeatingForced air
- CoolingCentral air
- Hardwood floors
- Central air
The homeFreehold Townhouse, 3-storey, 1,500–2,000 sq ft
- Type: Freehold Townhouse
- Style: 3-storey
- Living space: 1,500–2,000 sq ft
- Basement: Finished, walk-out
InsideHardwood, Ceramic, Auto garage door remote, water heater owned, Rooms above ground 8
- Flooring: Hardwood, Ceramic
- Features: Auto garage door remote, water heater owned
- Rooms above ground: 8
- Rooms in the basement: 1
- Bedrooms: 3
- Bathrooms: 4
- Kitchens: 1
Outside and lotBrick, Asphalt shingle, Concrete
- Exterior: Brick
- Roof: Asphalt shingle
- Foundation: Concrete
- Size: 34.61 × 78.51 ft
Parking1 Garage, Attached, Private
- Spaces: 1 Garage
- Garage: Attached
- Driveway: Private
Heating, water and powerForced air, gas, Central air, Municipal water
- Heating: Forced air, gas
- Cooling: Central air
- Water: Municipal water
- Sewer: Municipal sewer
Costs and taxesTaxes $4,207 a year
- Taxes, 2024: $4,207 a year
Included in the saleFridge, gas stove, dishwasher, washer, dryer, all light fixtures, all window coverings.
- Included: Fridge, gas stove, dishwasher, washer, dryer, all light fixtures, all window coverings.
NearbyFenced yard, hospital, library, park, public transit, school
- Close to: Fenced yard, hospital, library, park, public transit, school
Listing detailsW10312474, Sold, Nov 1, 2024
- MLS® number: W10312474
- Status: Sold
- Listed on: Nov 1, 2024
- Days on market: 62
- Updated: Jan 2, 2025
- Possession: Flexible
- Occupied by: Vacant
- Listing brokerage: RE/MAX Escarpment Realty Inc., Brokerage
About this home
2966 Garnethill Way, Oakville (Westmount), ON L6M 5E9
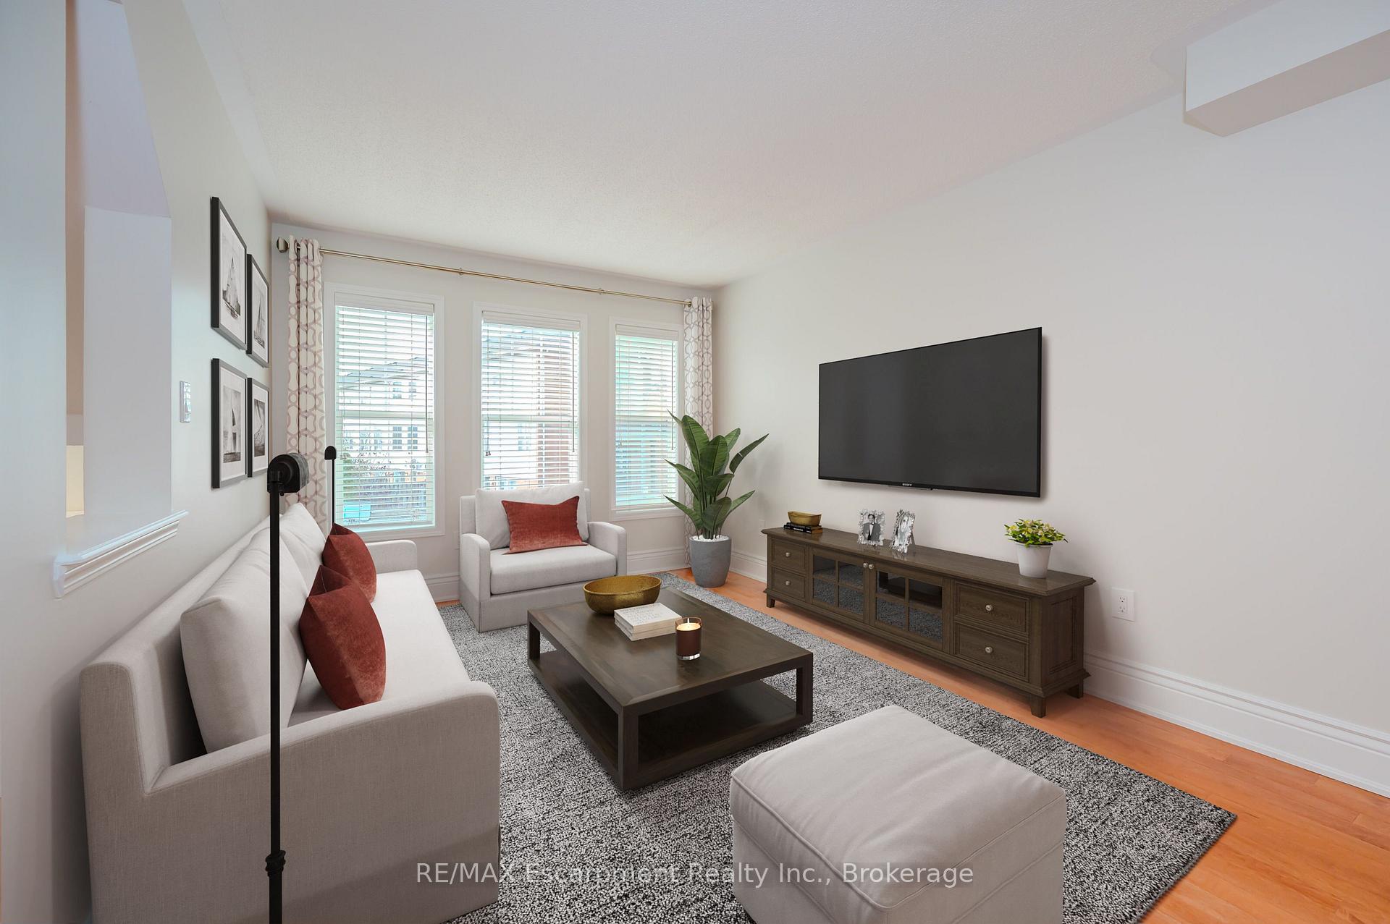
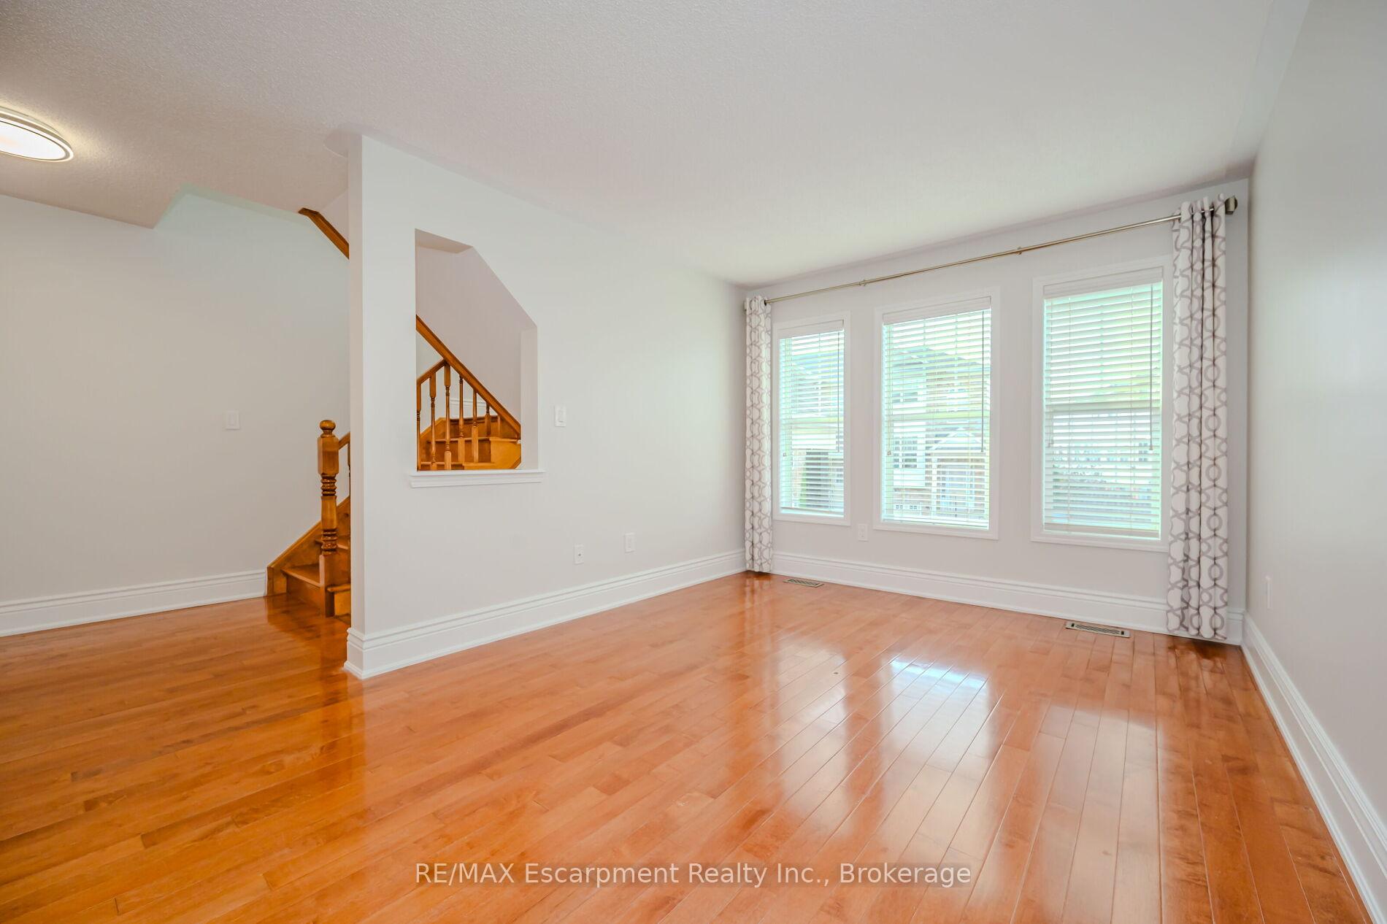
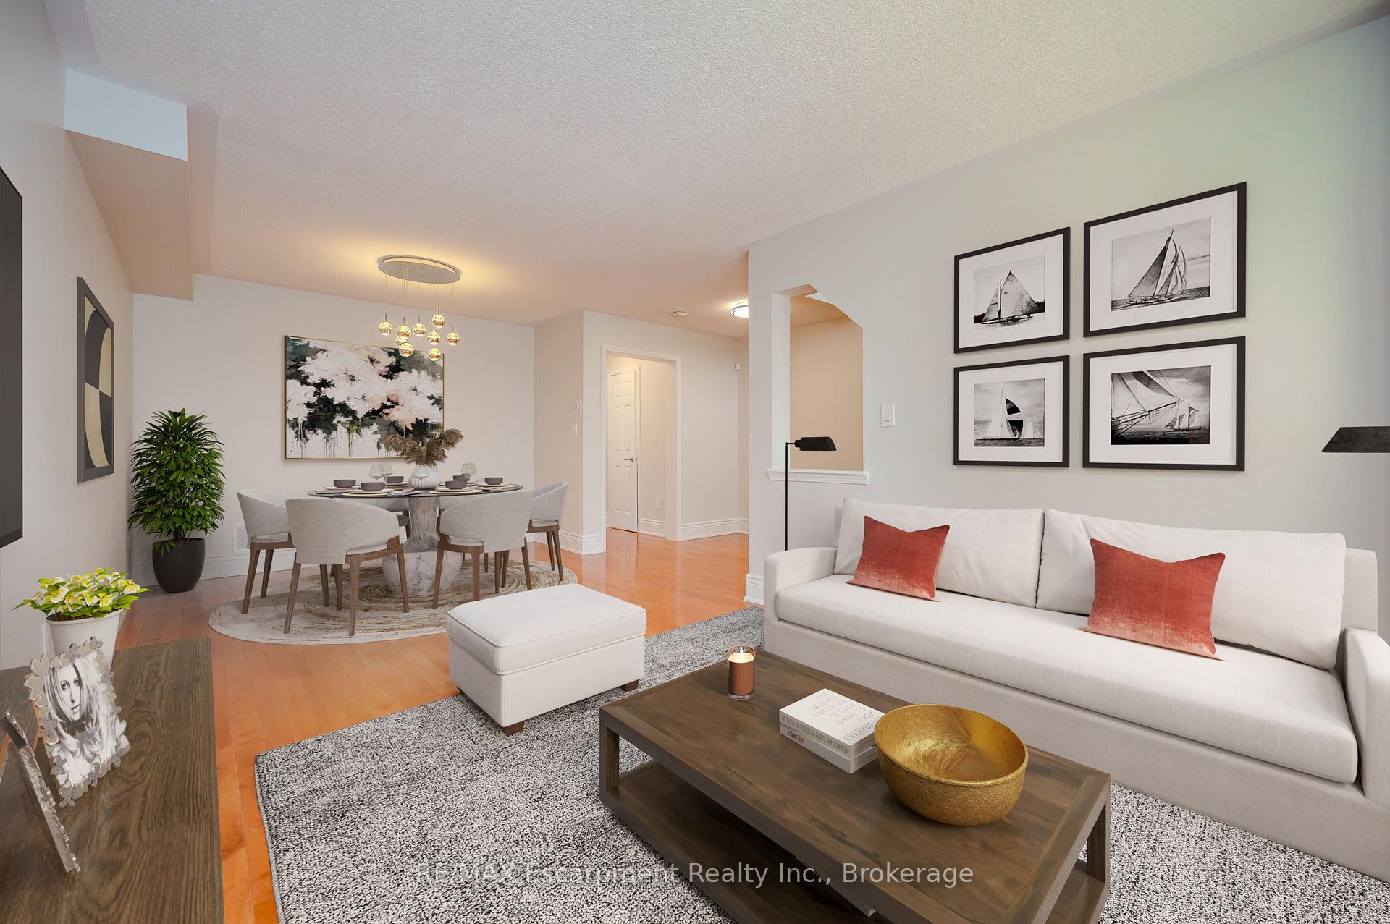
Bright and sunny end-unit freehold townhouse in the West Oak Trails community. This spacious home in a family-friendly complex features an inviting layout with a family room open to the kitchen, a formal living/dining area, and hardwood flooring on the main and second floors. The master bedroom offers generous space with a walk-in closet, complemented by two additional well-sized bedrooms. The second-floor bathrooms feature brand-new quartz counters, while the lower level boasts a walk-out to a fully fenced yard with a wood deck, a 3-piece bathroom, and direct entry to the garage. Updates include a new AC unit (2023) and fresh paint throughout. Close to public transit, shopping, parks, trails, and highways (QEW & 407), with convenient access to top-rated schools. Prime location and move-in ready!
Ask about this home
A HOMEH agent will answer your questions about this home.
Around this home
Daily convenience, out of 100, from the distances below
Schools nearby
School rating, out of 10.
Helpful calculators
Your HOMEH agent

"I would see it this week."