

1325 Sheldon Avenue
1325 Sheldon Avenue
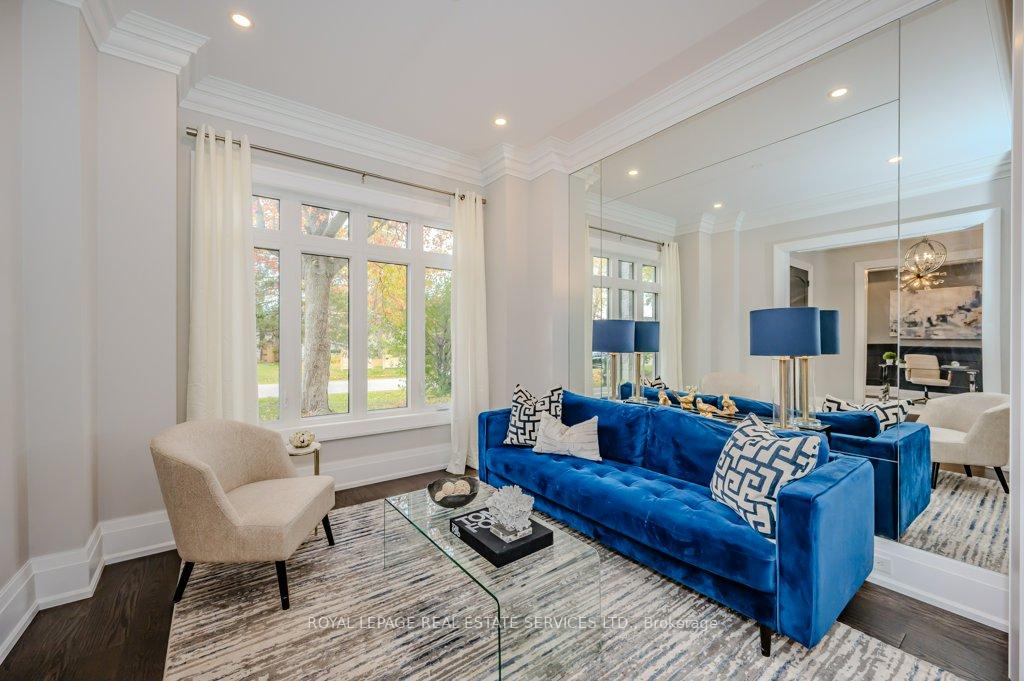 See all 40 photos
Facts and features
- BasementWalk-up
- Age of home0–5 years
- Water, sewerMunicipal
- HeatingForced air
- Hardwood floors
- Fireplace
- Central air
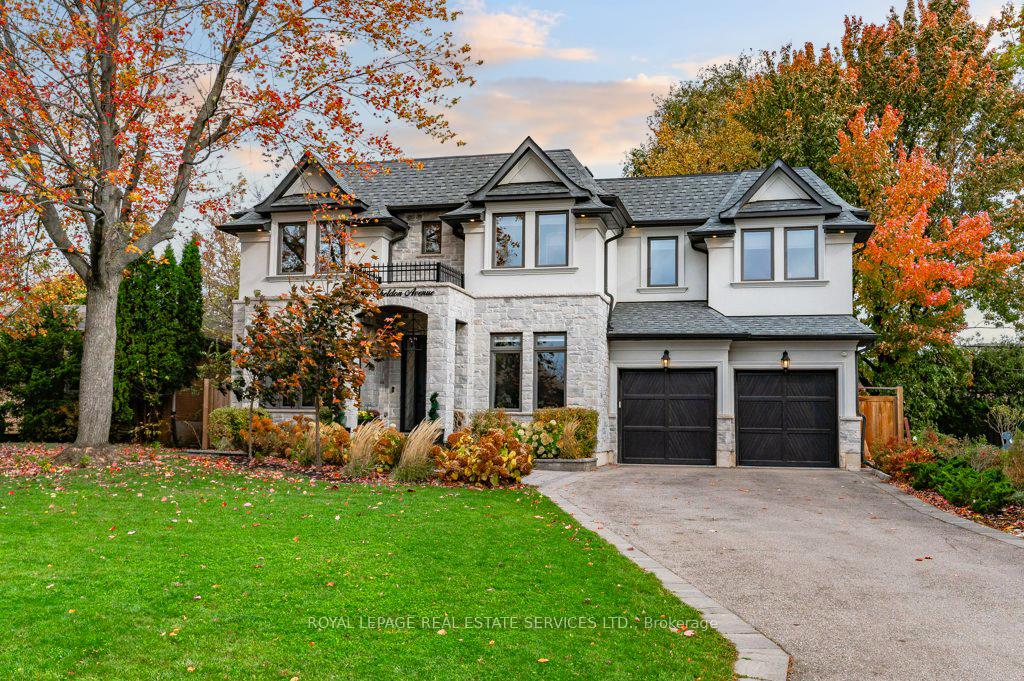
The homeDetached, 2-storey, Age 0–5 years
- Type: Detached
- Style: 2-storey
- Age: 0–5 years
- Living space: 3,000–3,500 sq ft
- Basement: Finished, walk-up
InsideFireplace Yes, family room, natural gas, Hardwood, Tile, Vinyl, Upper level
- Fireplace: Yes, family room, natural gas
- Flooring: Hardwood, Tile, Vinyl
- Laundry: Upper level
- Features: Auto garage door remote, sump pump, ventilation system
- Security: Security system
- Rooms above ground: 9
- Rooms in the basement: 2
- Bedrooms: 4
- Bathrooms: 5
- Kitchens: 1
- Family room: Yes
Outside and lotStone, stucco (plaster), Asphalt shingle, Poured concrete
- Exterior: Stone, stucco (plaster)
- Roof: Asphalt shingle
- Foundation: Poured concrete
- Size: 55 × 119.33 ft
- Zoning: RL3-0
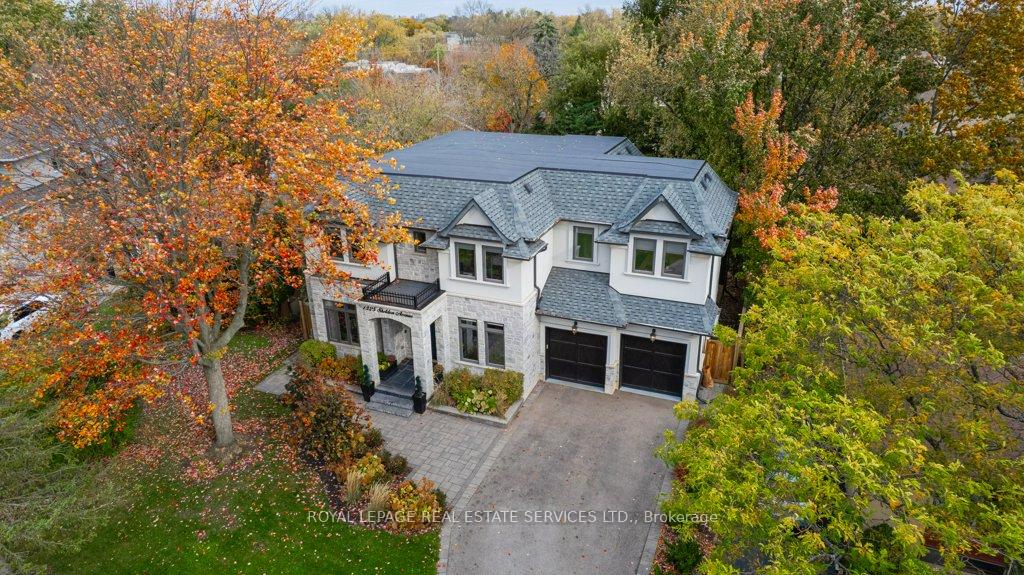
Parking2 Garage, Attached, Private double
- Spaces: 2 Garage
- Garage: Attached
- Driveway: Private double
Heating, water and powerForced air, gas, Central air, Municipal water
- Heating: Forced air, gas
- Cooling: Central air
- Water: Municipal water
- Sewer: Municipal sewer
- Natural gas: Available
- Hydro: Available
- Cable: Available
- Telephone: Available
Costs and taxesTaxes $14,388 a year, Hot water heater., Hot water heater
- Taxes, 2024: $14,388 a year
- Rental items: Hot water heater.
- Under contract: Hot water heater
Included in the saleInclusion list attached., Not included None.
- Included: Inclusion list attached.
- Not included: None.
NearbyPublic transit, school, golf, hospital, marina, rec./commun.centre
- Close to: Public transit, school, golf, hospital, marina, rec./commun.centre
Listing detailsW10421014, Sold, Nov 12, 2024
- MLS® number: W10421014
- Status: Sold
- Listed on: Nov 12, 2024
- Days on market: 51
- Updated: Jan 2, 2025
- Possession: Flexible/TBA
- Occupied by: Owner
- Listing brokerage: ROYAL LEPAGE REAL ESTATE SERVICES LTD.
About this home
1325 Sheldon Avenue, Oakville (West), ON L6L 2P9
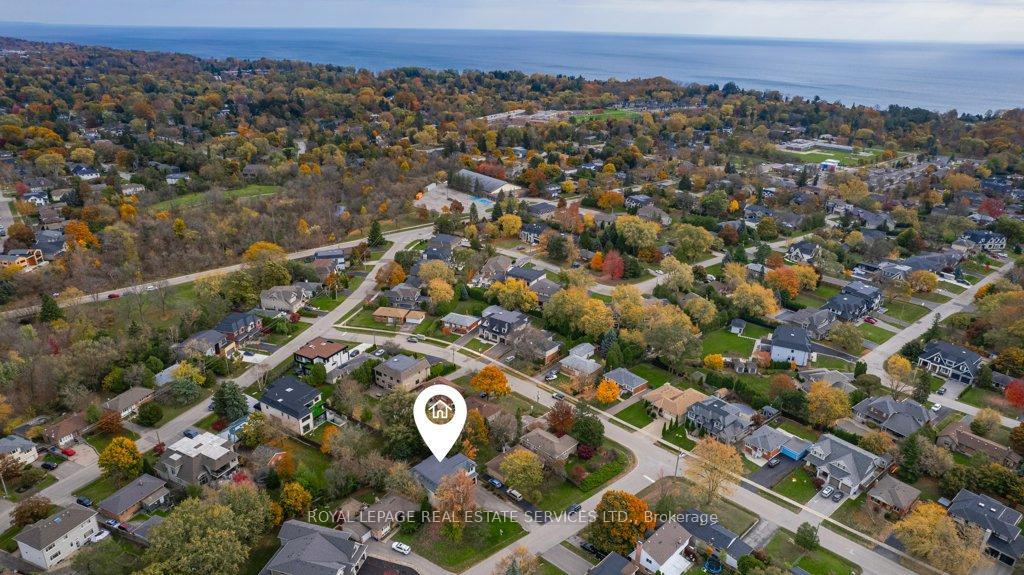
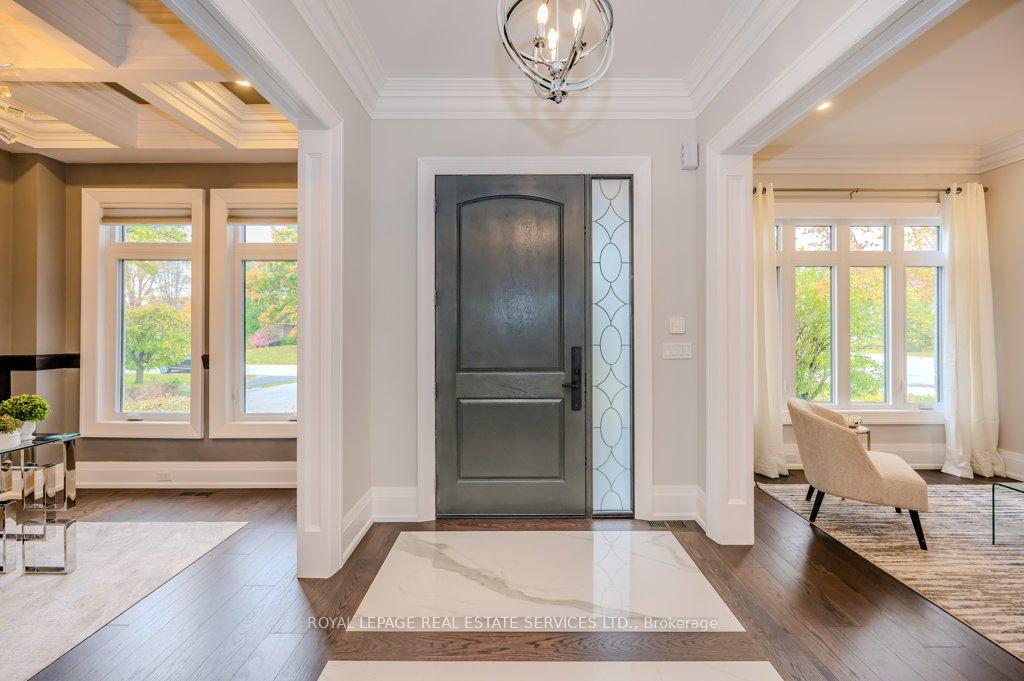
Crafted to perfection by Rose Garden Homes, this 4-bedroom masterpiece blending luxury and functionality offers approximately 4,546 square feet of total living space. From the moment you enter, every inch of this home impresses with premium finishes and thoughtful design. The main level with 10' ceilings, features open concept living and dining areas, an office with wainscoting and statement waffle ceiling, butlers pantry, and a grand great room with a 20' ceiling and linear gas fireplace. The stunning kitchen boasts custom white cabinetry, quartz countertops, premium Viking appliances, and a central island with breakfast bar. Retreat to the primary suite, showcasing a custom walk-in closet and a spa-like five-piece ensuite with double sinks, freestanding tub, and curb-less glass shower. A spacious second bedroom with a three-piece ensuite, a designer four-piece bathroom with dual vanities shared by the third and fourth bedrooms, and a convenient laundry room completes the upper level. The professionally finished walk-up basement elevates the home's entertainment appeal with luxury vinyl plank flooring and impressive 10'9" ceilings. Here, you'll find an oversized recreation room with wet bar, wine cellar, private theatre room, and a three-piece bathroom - an ideal space for unforgettable movie and game nights. Additional features include extensive millwork, solid core doors with magnetic closures, a mudroom with a doggy spa/shower, rough-in for a second laundry room, a wine cellar/cold storage, 3-zone HVAC controls, and a double garage with an epoxy-coated floor and backyard access. Outside, the landscaped backyard offers a private retreat, highlighted by a covered stone patio with a cedar ceiling, ideal for al fresco dining or outdoor gatherings. Nestled in a desirable neighbourhood within walking distance of parks, Appleby College, IB and STEM schools, South Oakville Mall and the lake, this home perfectly embodies style, luxury, and convenience.
Ask about this home
A HOMEH agent will answer your questions about this home.
Around this home
Daily convenience, out of 100, from the distances below
Schools nearby
School rating, out of 10.
Helpful calculators
Your HOMEH agent

"I would see it this week."